
9570a Hazel Street, Chilliwack Proper East Chilliwack, British Columbia V2P 5N9

$774,900
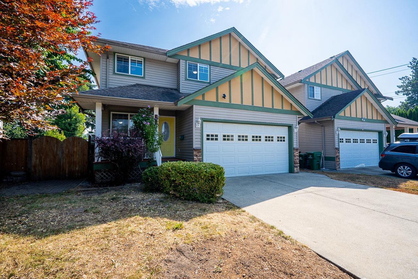
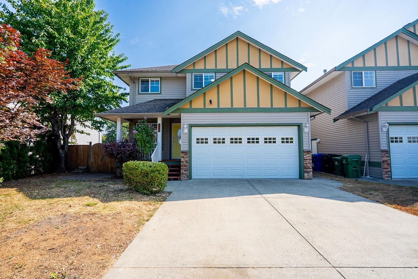
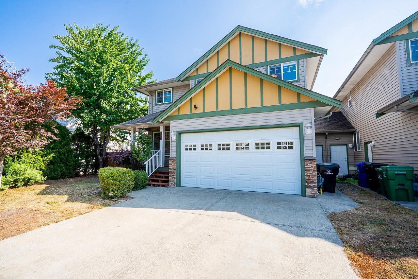
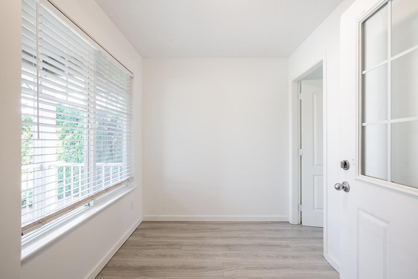
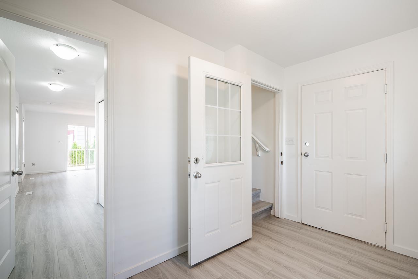
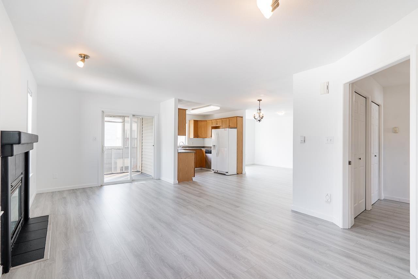
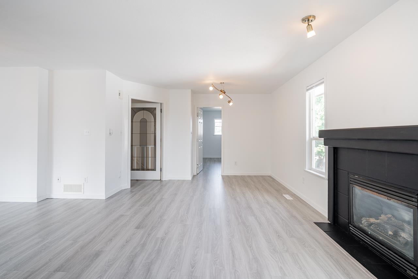
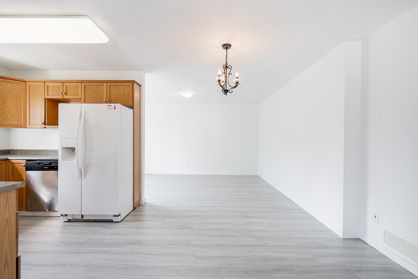
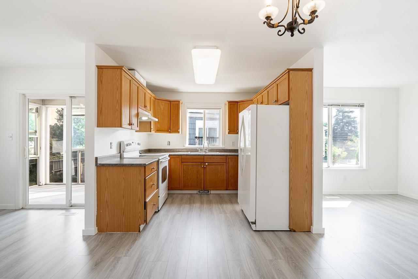
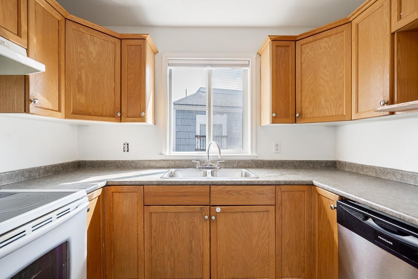
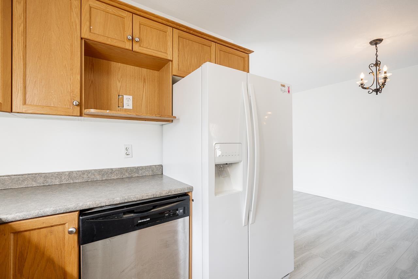
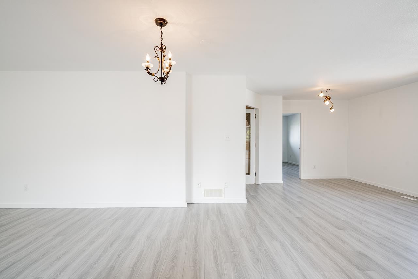
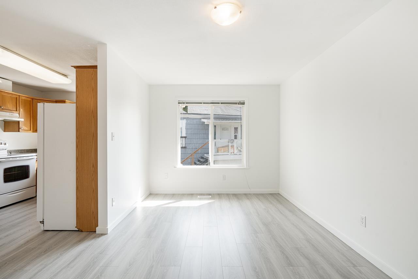
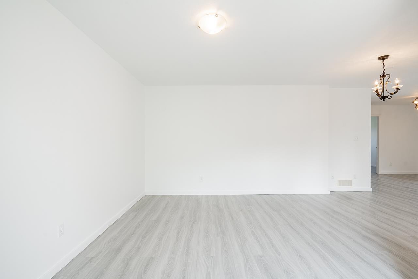
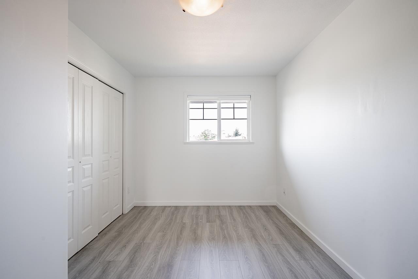
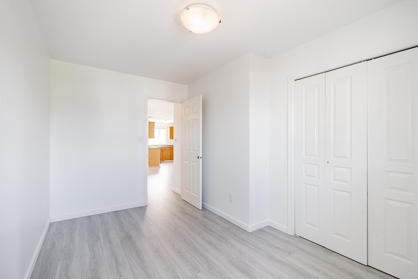
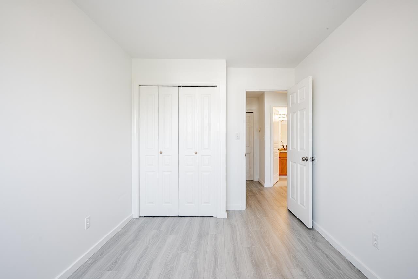
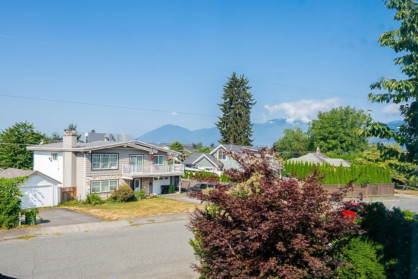
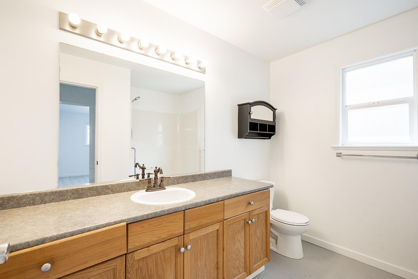
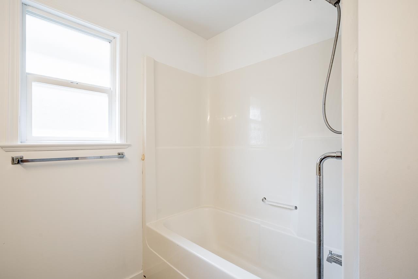
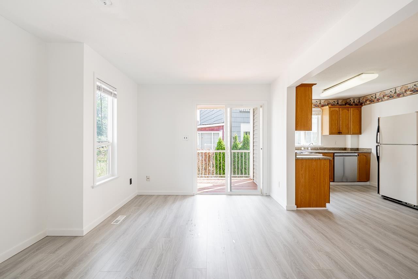
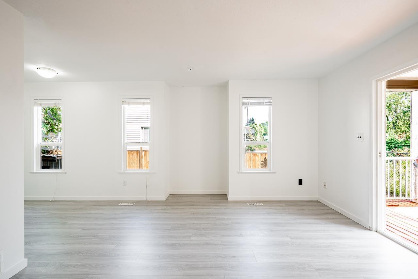
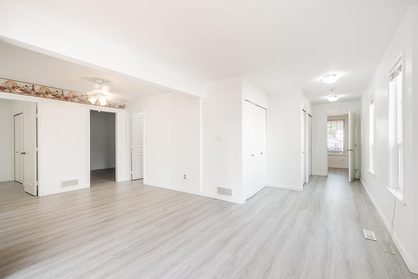
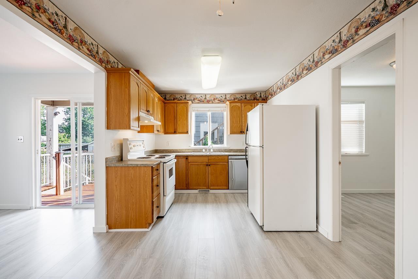
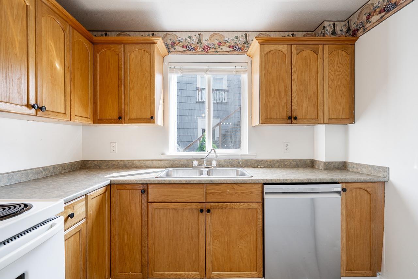
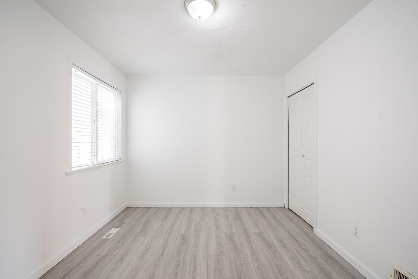
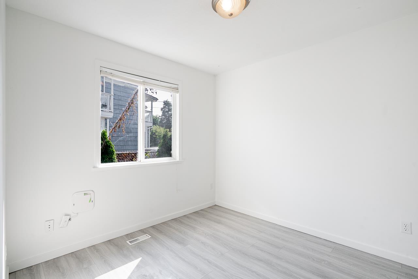
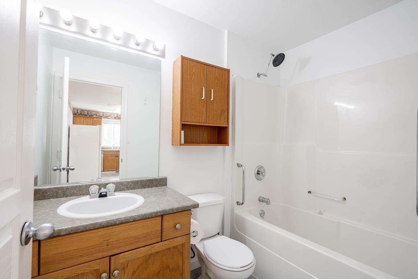
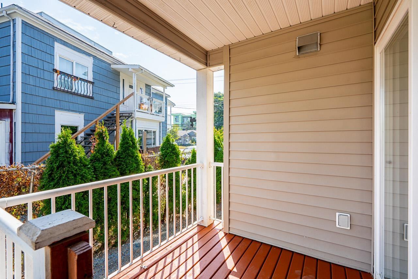
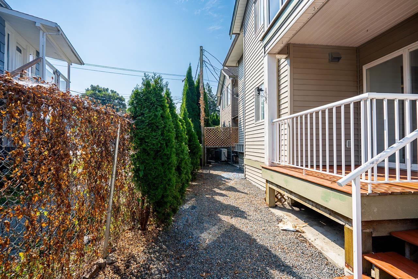
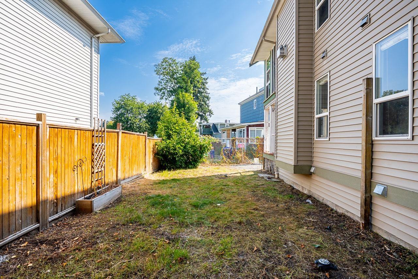
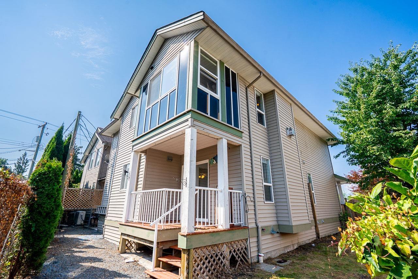
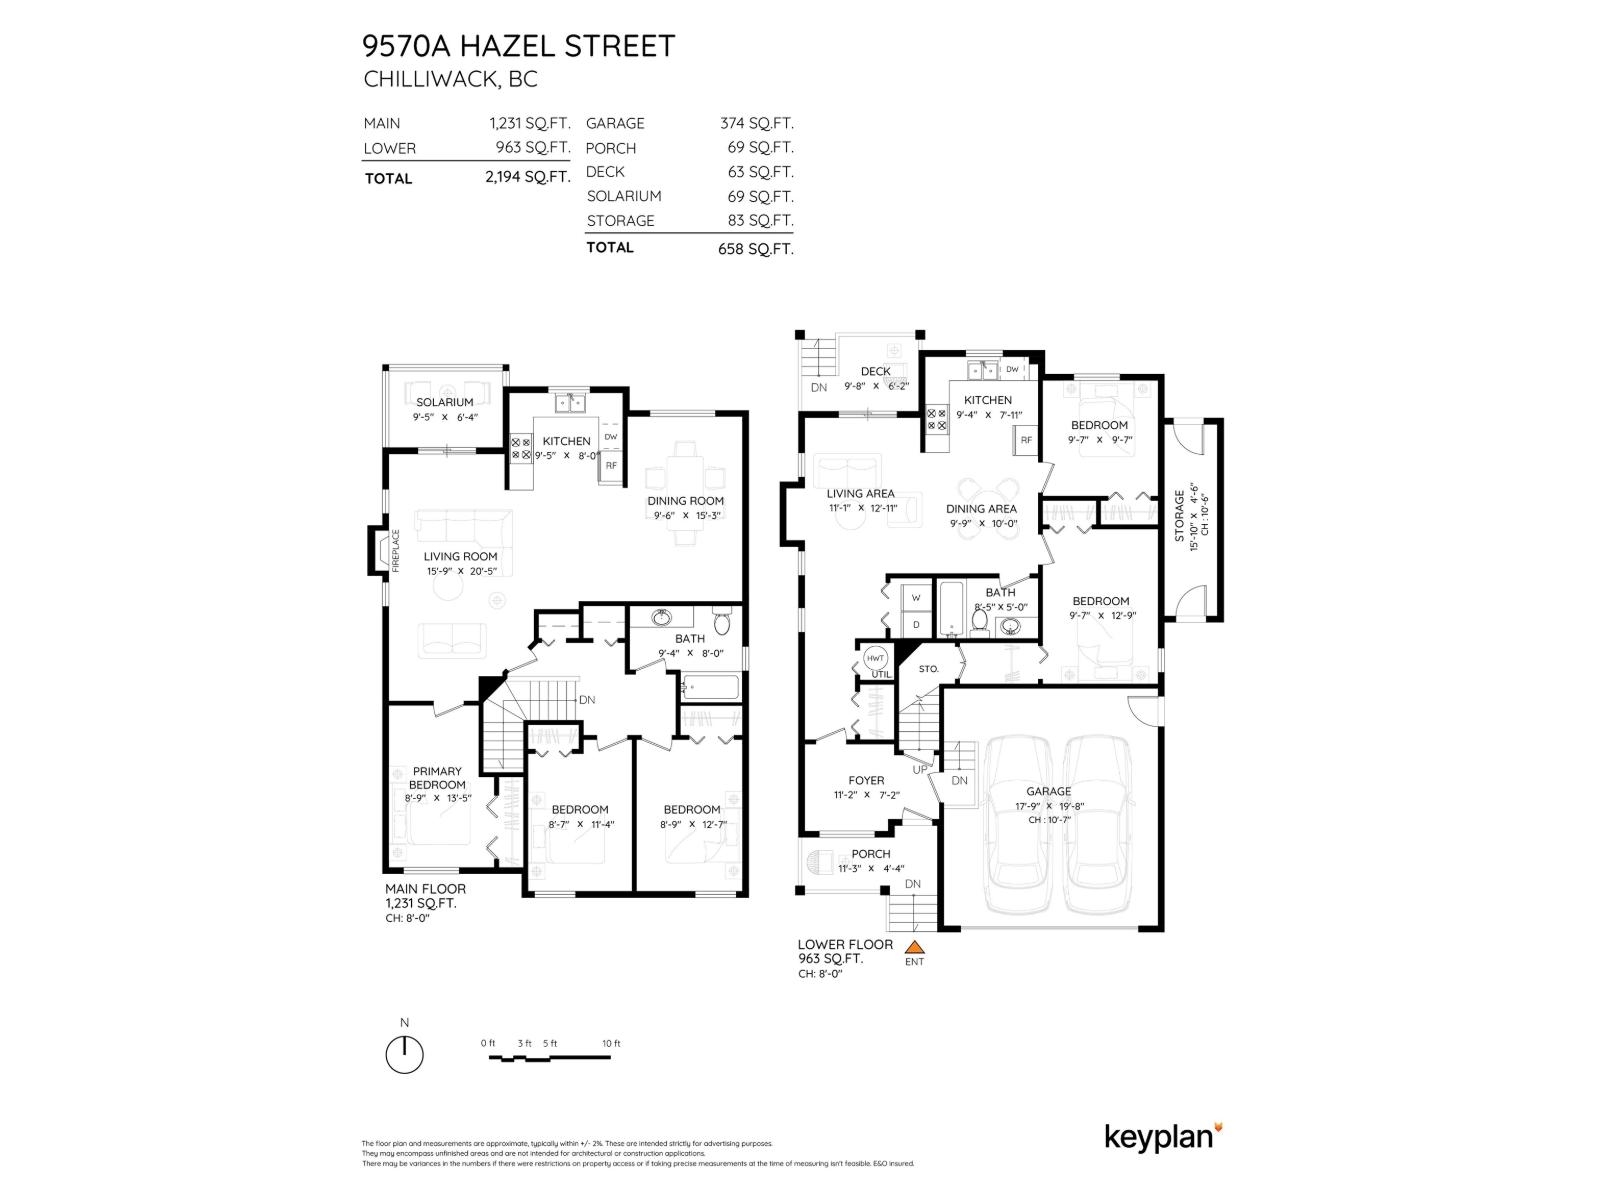
Call home to this spacious half duplex offering 5 bedrooms and 2 bathrooms. Upstairs features 3 bedrooms, 1 bathrooms, a bright living room with a natural gas fireplace, and a comfortable layout for everyday living. The main level includes a 2 bedroom in-law suite with its own living space, providing added flexibility. Enjoy a private yard, and a convenient location close to schools, parks, transit, and the vibrant District 1881. A great opportunity to own a home with space, comfort, and versatility in a sought-after location. Come see why this one could be the perfect fit for you! * PREC - Personal Real Estate Corporation (id:63476)
Open House
This property has open houses!
2:00 pm
Ends at:4:00 pm
Property Details
| MLS® Number | R3156023 |
| Property Type | Single Family |
Building
| Bathroom Total | 2 |
| Bedrooms Total | 5 |
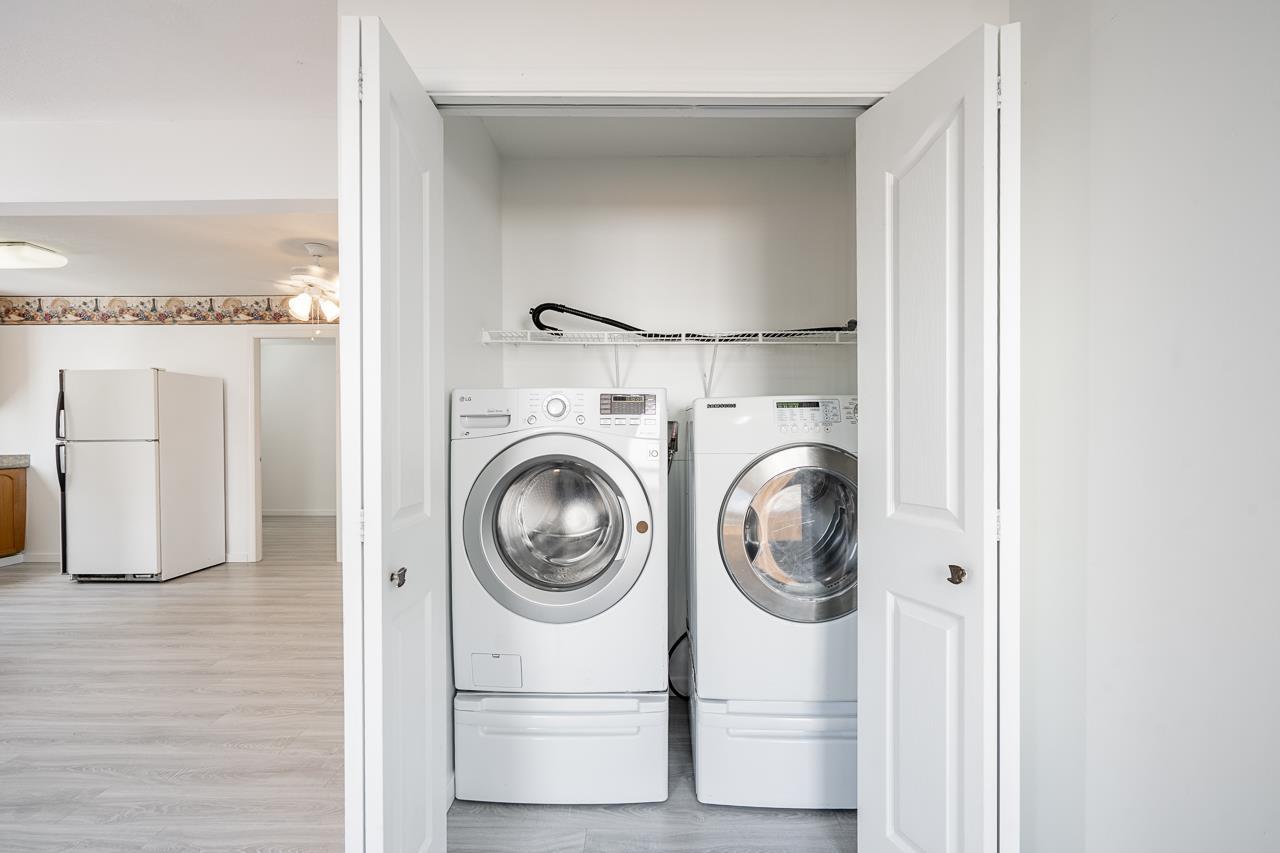
| Amenities | Laundry - In Suite |
| Appliances | Washer, Dryer, Refrigerator, Stove, Dishwasher |
| Basement Type | Full |
| Constructed Date | 2002 |
| Construction Style Attachment | Attached |
| Fireplace Present | Yes |
| Fireplace Total | 1 |
| Heating Fuel | Natural Gas |
| Heating Type | Forced Air |
| Stories Total | 2 |
| Size Interior | 2,194 Sqft |
| Type | Duplex |
Parking
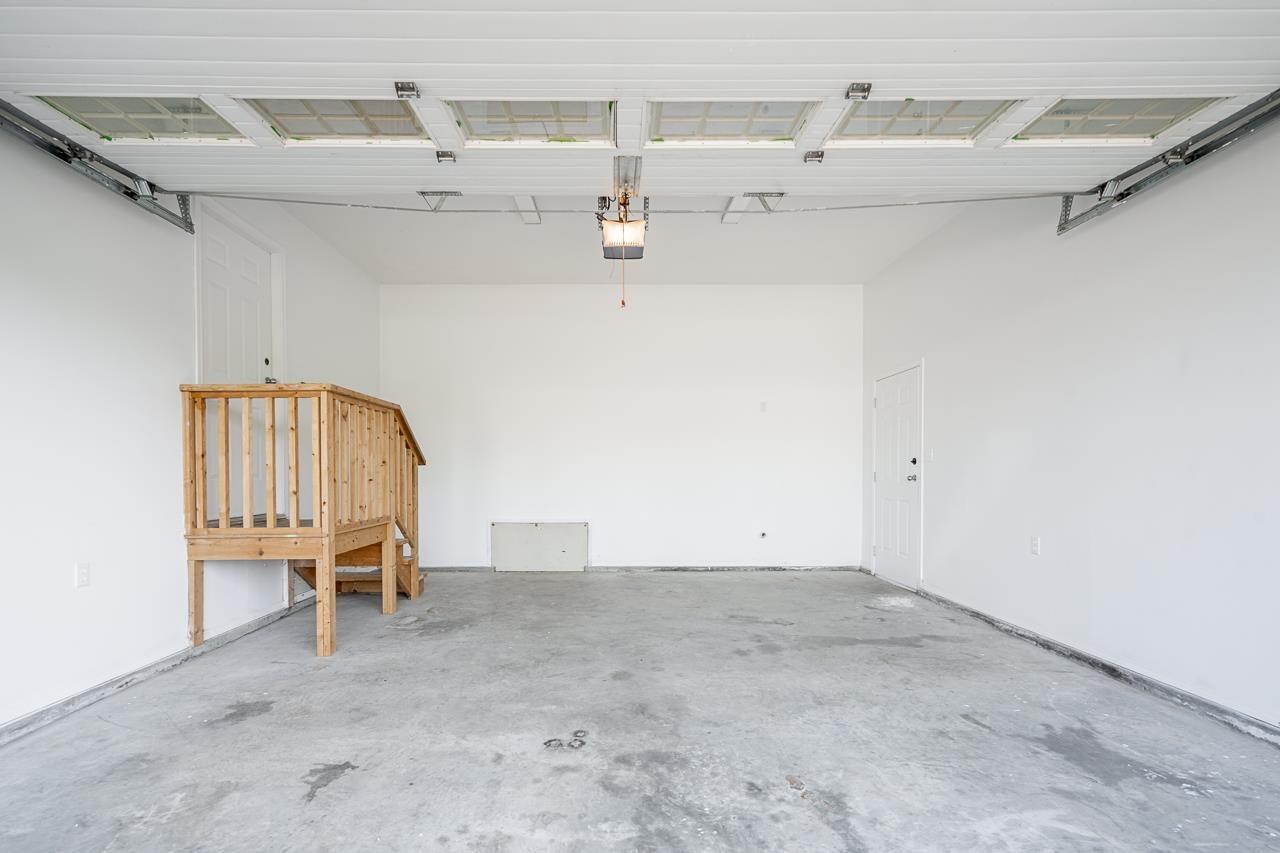
| Garage | 2 |
| Open |
Land
| Acreage | No |
| Size Frontage | 53 Ft |
| Size Irregular | 4356 |
| Size Total | 4356 Sqft |
| Size Total Text | 4356 Sqft |
Rooms
| Level | Type | Length | Width | Dimensions |
|---|---|---|---|---|
| Lower Level | Foyer | 11 ft ,2 in | 7 ft ,2 in | 11 ft ,2 in x 7 ft ,2 in |
| Lower Level | Living Room | 11 ft ,1 in | 12 ft ,11 in | 11 ft ,1 in x 12 ft ,11 in |
| Lower Level | Kitchen | 9 ft ,4 in | 7 ft ,11 in | 9 ft ,4 in x 7 ft ,11 in |
| Lower Level | Bedroom 2 | 9 ft ,7 in | 9 ft ,7 in | 9 ft ,7 in x 9 ft ,7 in |
| Lower Level | Bedroom 3 | 9 ft ,7 in | 12 ft ,9 in | 9 ft ,7 in x 12 ft ,9 in |
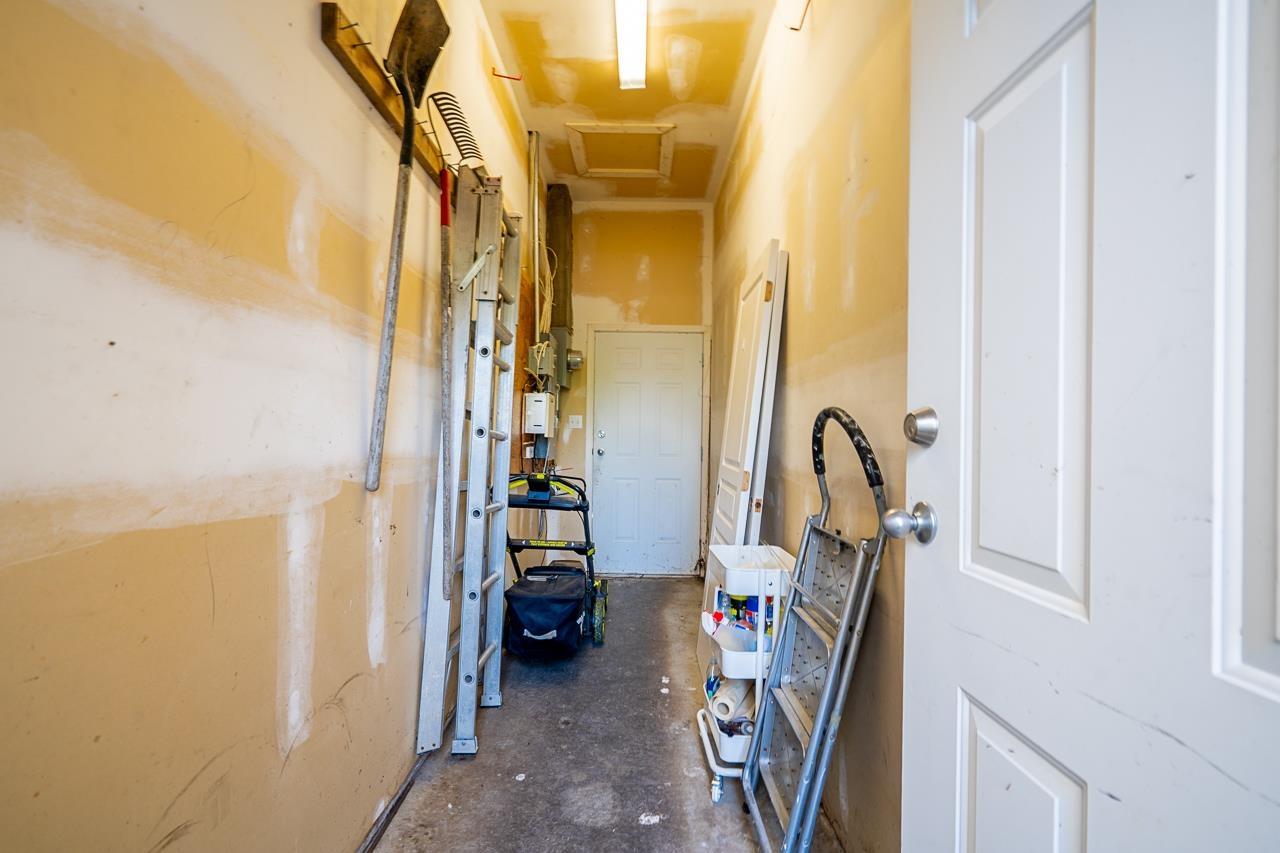
| Lower Level | Storage | 15 ft ,10 in | 4 ft ,6 in | 15 ft ,10 in x 4 ft ,6 in |
| Main Level | Primary Bedroom | 8 ft ,9 in | 13 ft ,5 in | 8 ft ,9 in x 13 ft ,5 in |
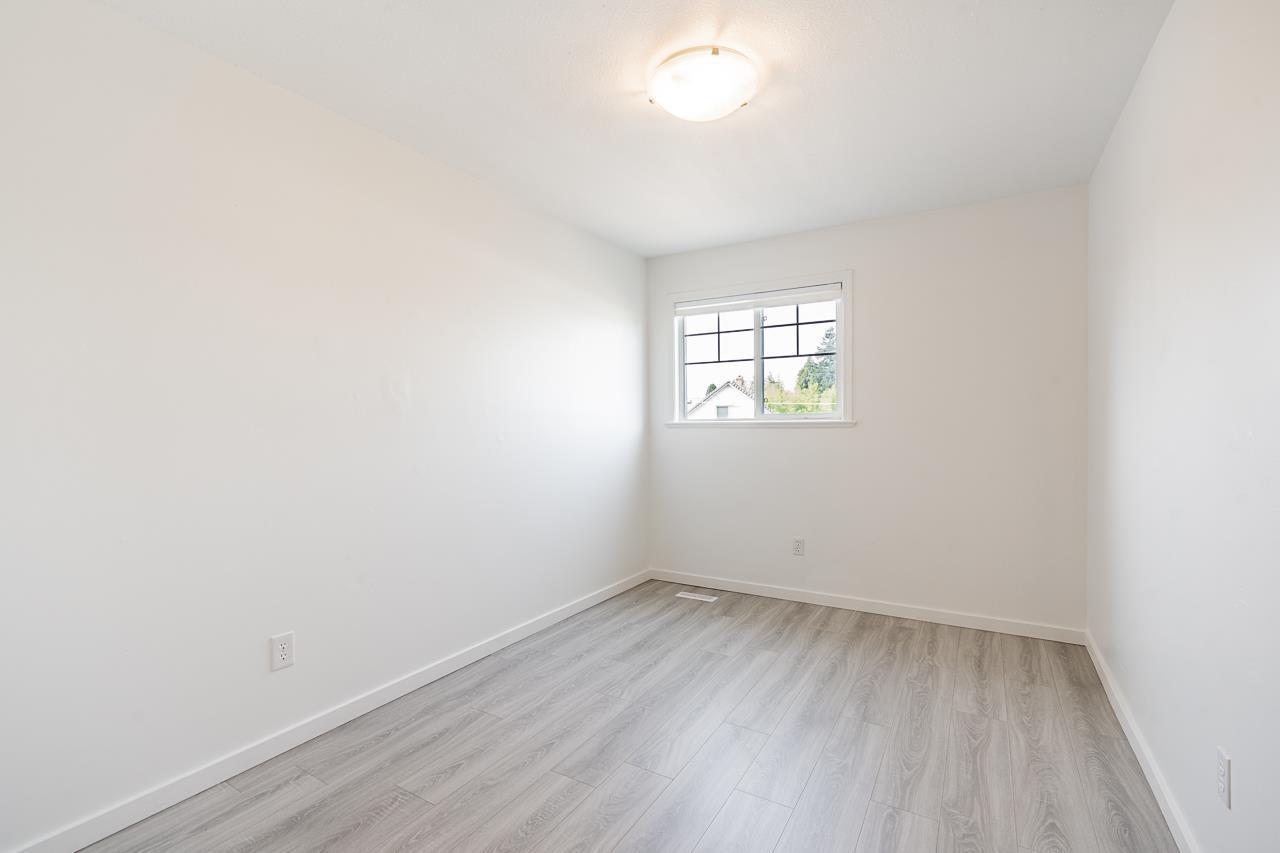
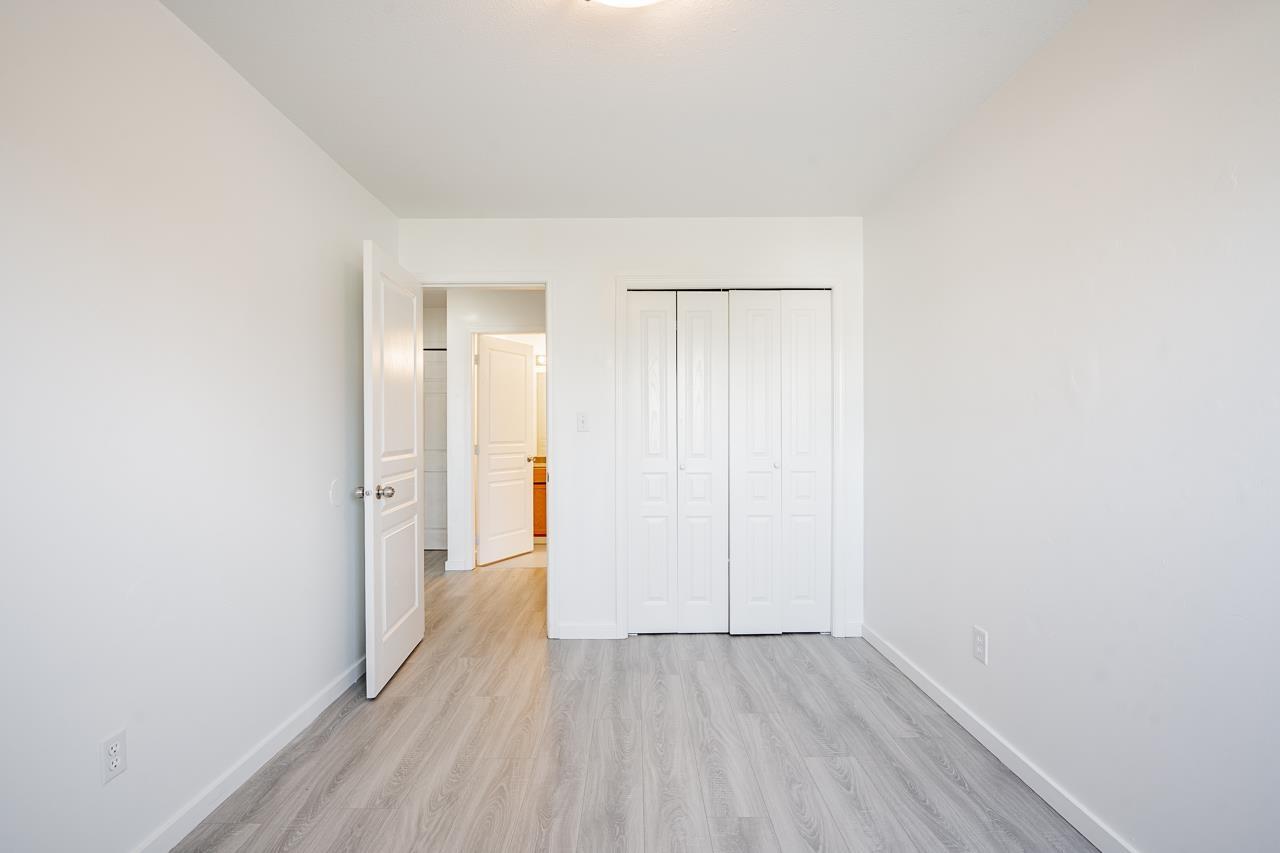
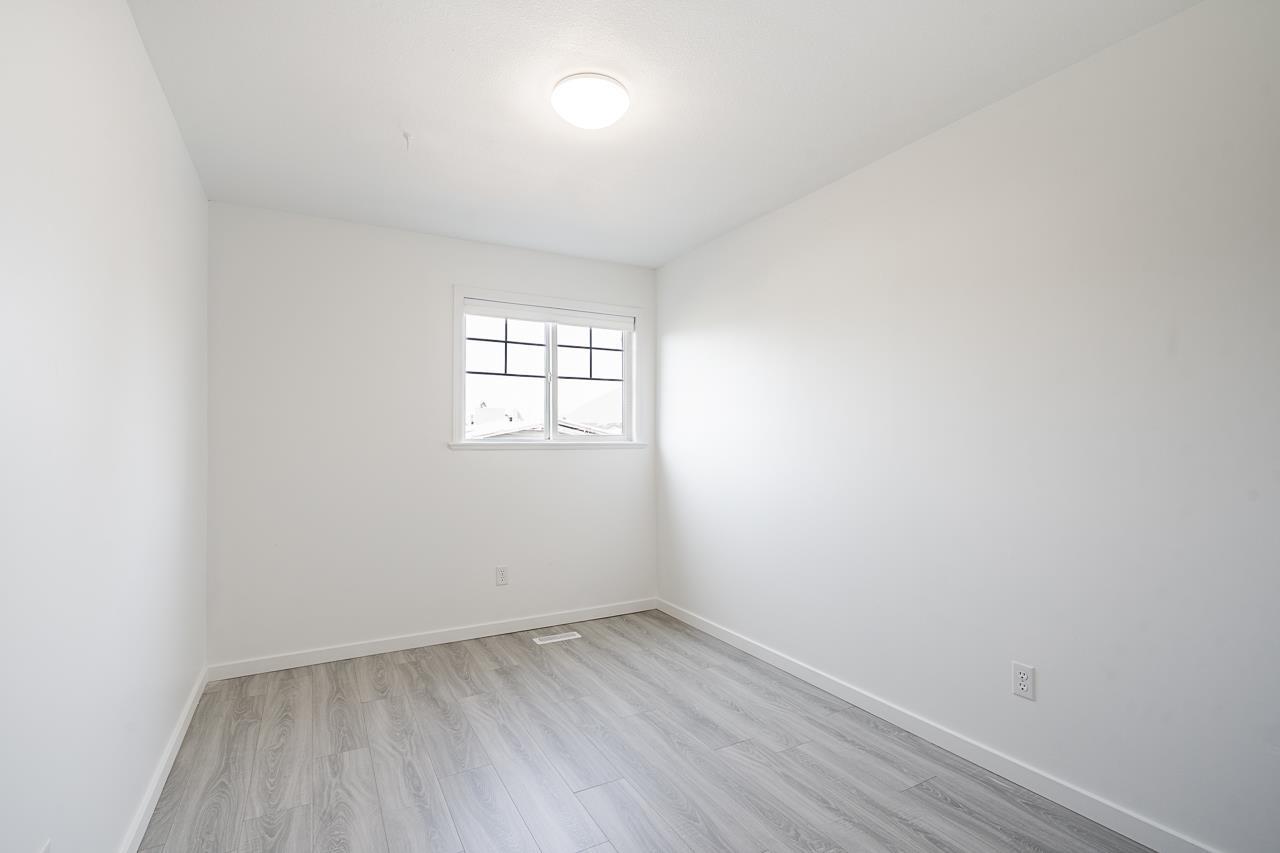
| Main Level | Bedroom 4 | 8 ft ,7 in | 11 ft ,4 in | 8 ft ,7 in x 11 ft ,4 in |
| Main Level | Bedroom 5 | 8 ft ,9 in | 12 ft ,7 in | 8 ft ,9 in x 12 ft ,7 in |
| Main Level | Living Room | 15 ft ,9 in | 20 ft ,5 in | 15 ft ,9 in x 20 ft ,5 in |
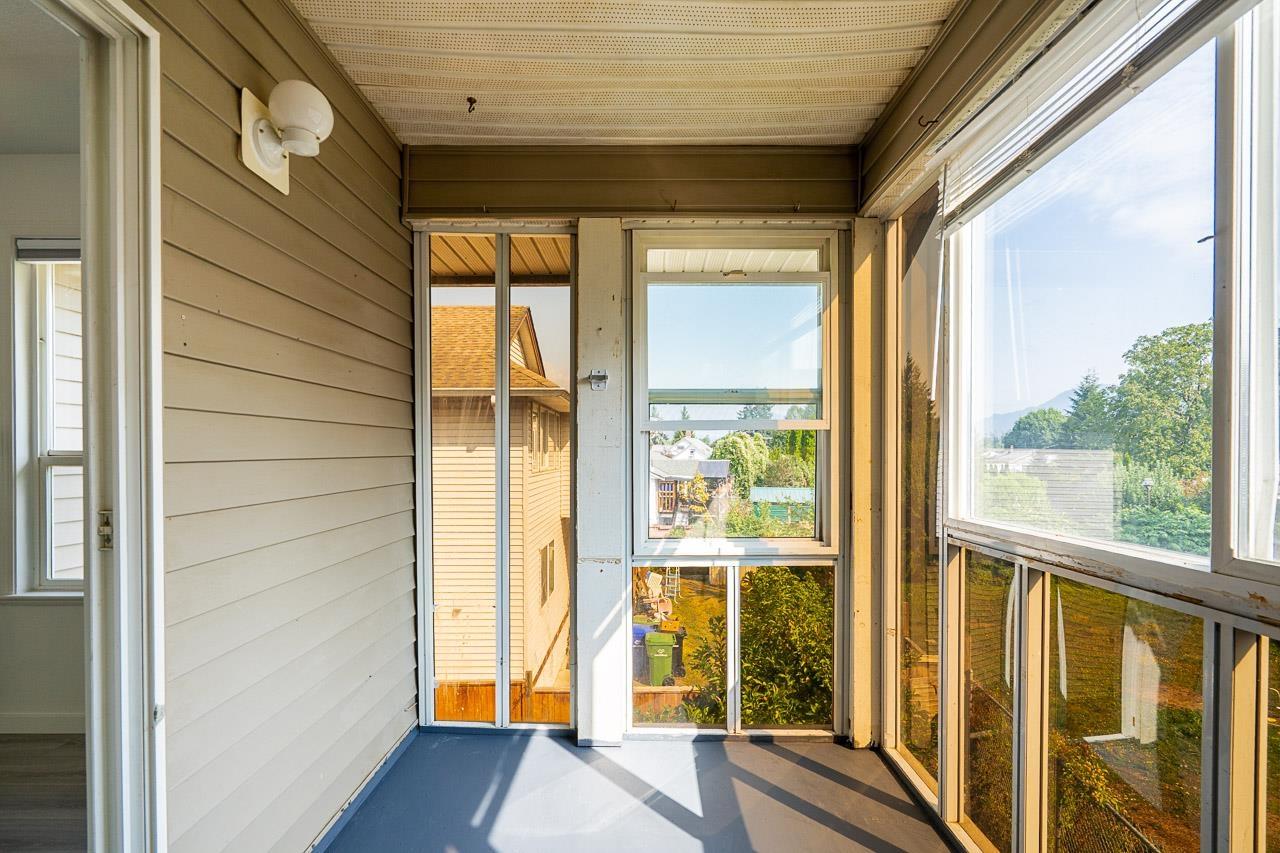
| Main Level | Solarium | 9 ft ,5 in | 6 ft ,4 in | 9 ft ,5 in x 6 ft ,4 in |
| Main Level | Kitchen | 9 ft ,5 in | 8 ft | 9 ft ,5 in x 8 ft |
| Main Level | Dining Room | 9 ft ,6 in | 15 ft ,3 in | 9 ft ,6 in x 15 ft ,3 in |
Contact Us
Contact us for more information

The trademarks REALTOR®, REALTORS®, and the REALTOR® logo are controlled by The Canadian Real Estate Association (CREA) and identify real estate professionals who are members of CREA. The trademarks MLS®, Multiple Listing Service® and the associated logos are owned by The Canadian Real Estate Association (CREA) and identify the quality of services provided by real estate professionals who are members of CREA. The trademark DDF® is owned by The Canadian Real Estate Association (CREA) and identifies CREA's Data Distribution Facility (DDF®)
August 20 2026 05:21:53
Chilliwack & District Real Estate Board
Pathway Executives Realty Inc.