
9543 Mcnaught Road, Chilliwack Proper East Chilliwack, British Columbia V2P 6E9

$999,888
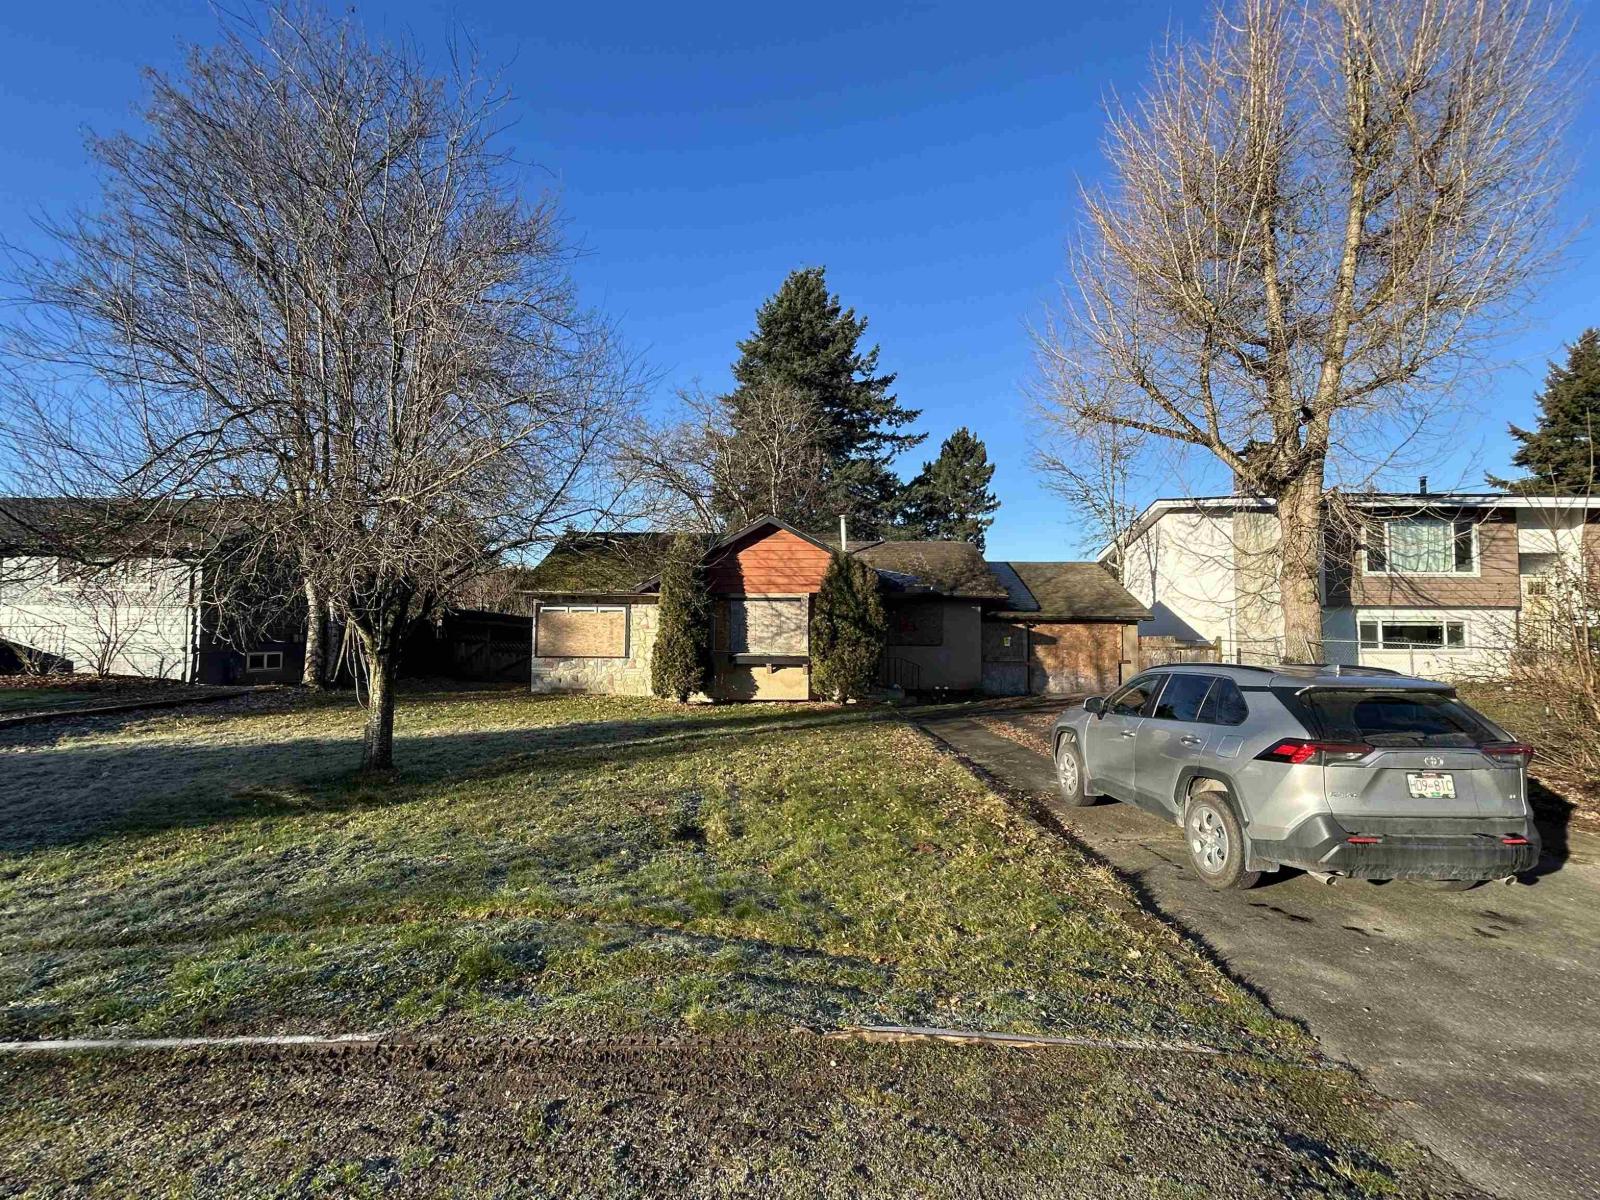
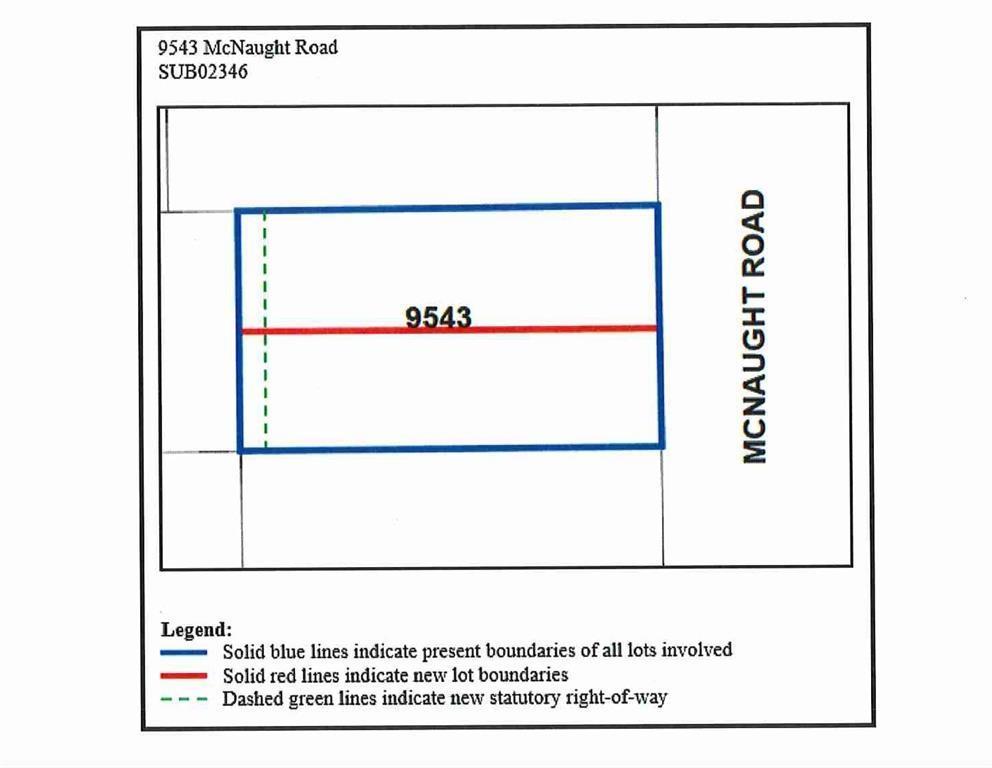
Perfect entry level renovation or subdivision project. This 11,805 SF property is PLA approved for a 2 lot R3 zoned subdivision! Producing two lots of ~5,900 SF with 41 ft frontage each. Alternatively, renovate live/rent the 3-bedroom 1-washroom rancher providing 1,200 SF of living area & hold with the ability to subdivide in the future. Located in a quiet family-oriented neighborhood, close to all levels of school, and conveniently minutes to Highway 1 & Yale Rd and local bus stop across street. With the rapid growth of the City of Chilliwack this is a great opportunity for investors/developers to build affordable options in a prime location. (id:63476)
Property Details
| MLS® Number | R3127061 |
| Property Type | Single Family |
| Storage Type | Storage |
| View Type | Mountain View |
Building
| Bathroom Total | 1 |
| Bedrooms Total | 3 |
| Architectural Style | Ranch |
| Basement Type | None |
| Constructed Date | 9999 |
| Construction Style Attachment | Detached |
| Heating Fuel | Natural Gas |
| Heating Type | Forced Air |
| Stories Total | 1 |
| Size Interior | 1,200 Sqft |
| Type | House |
Parking
| Additional Parking | |
| Garage | 1 |
Land
| Acreage | No |
| Size Depth | 144 Ft |
| Size Frontage | 82 Ft |
| Size Irregular | 11805 |
| Size Total | 11805 Sqft |
| Size Total Text | 11805 Sqft |
Rooms
| Level | Type | Length | Width | Dimensions |
|---|---|---|---|---|
| Main Level | Living Room | 15 ft ,9 in | 13 ft ,6 in | 15 ft ,9 in x 13 ft ,6 in |
| Main Level | Kitchen | 11 ft ,4 in | 10 ft ,9 in | 11 ft ,4 in x 10 ft ,9 in |
| Main Level | Primary Bedroom | 11 ft ,9 in | 10 ft ,9 in | 11 ft ,9 in x 10 ft ,9 in |
| Main Level | Bedroom 2 | 11 ft ,3 in | 10 ft ,2 in | 11 ft ,3 in x 10 ft ,2 in |
| Main Level | Bedroom 3 | 10 ft | 9 ft ,6 in | 10 ft x 9 ft ,6 in |
| Main Level | Laundry Room | 10 ft | 7 ft | 10 ft x 7 ft |
Contact Us
Contact us for more information

The trademarks REALTOR®, REALTORS®, and the REALTOR® logo are controlled by The Canadian Real Estate Association (CREA) and identify real estate professionals who are members of CREA. The trademarks MLS®, Multiple Listing Service® and the associated logos are owned by The Canadian Real Estate Association (CREA) and identify the quality of services provided by real estate professionals who are members of CREA. The trademark DDF® is owned by The Canadian Real Estate Association (CREA) and identifies CREA's Data Distribution Facility (DDF®)
September 05 2026 05:05:51
Chilliwack & District Real Estate Board
Oakwyn Realty Ltd.