
9535 Avery Lane Windsor, Ontario N8R 2C1

$519,900
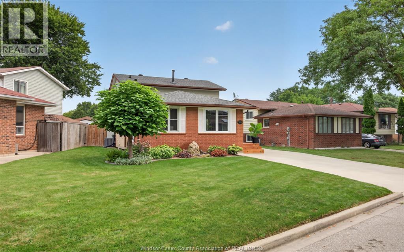
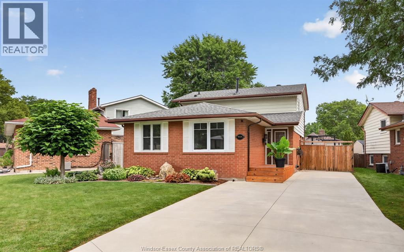
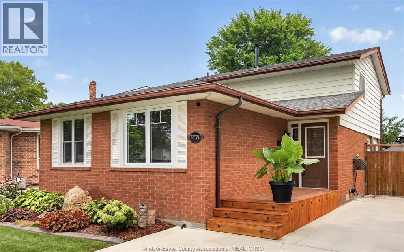
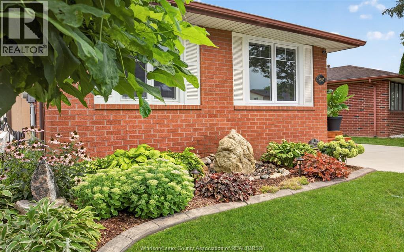
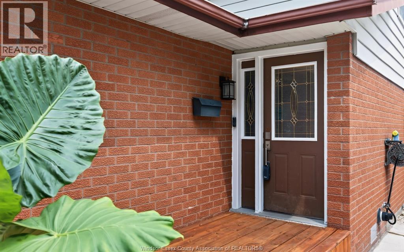
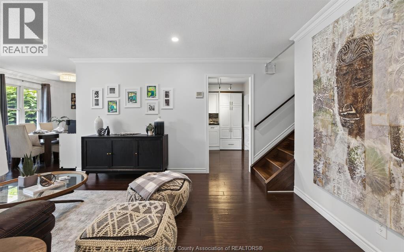
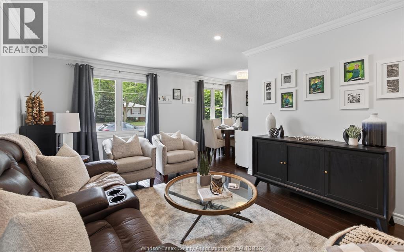
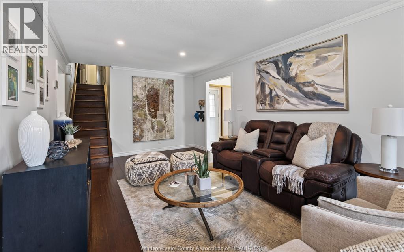
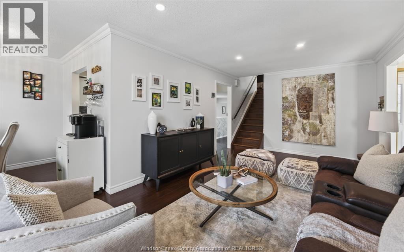
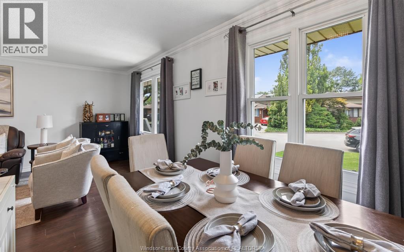
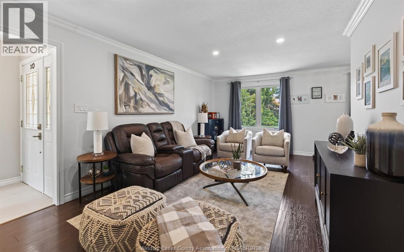
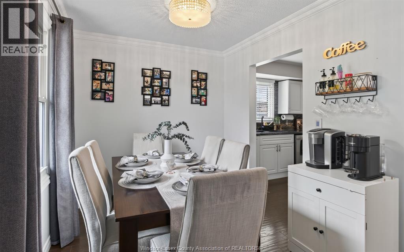
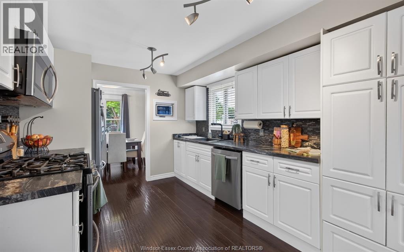
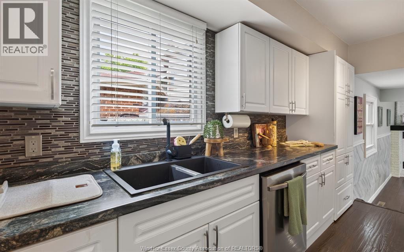
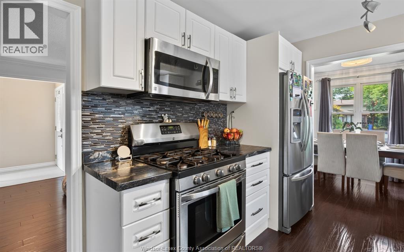
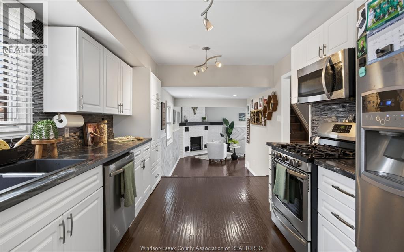
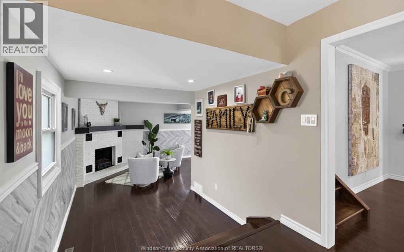
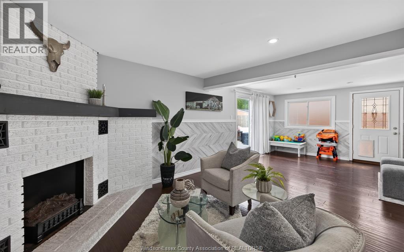
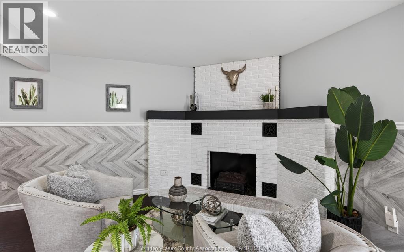
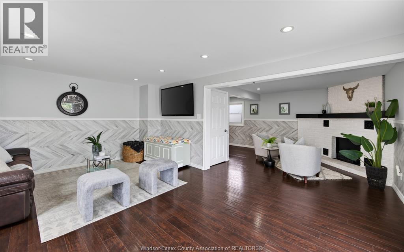
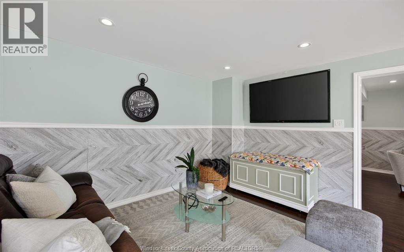
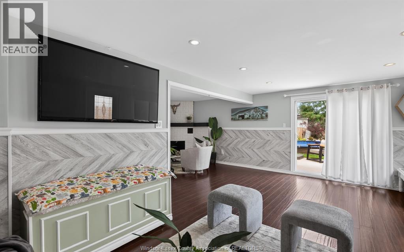
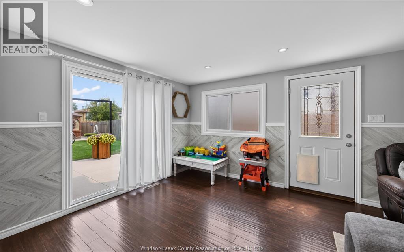
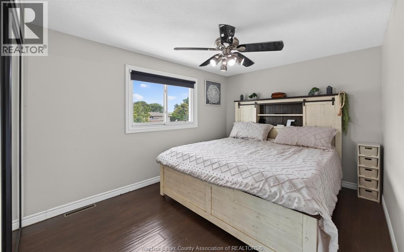
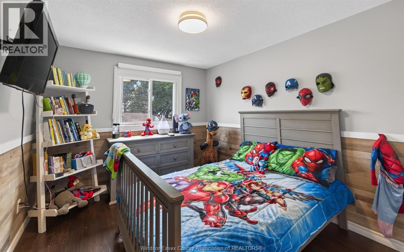
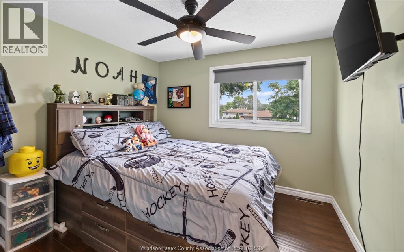
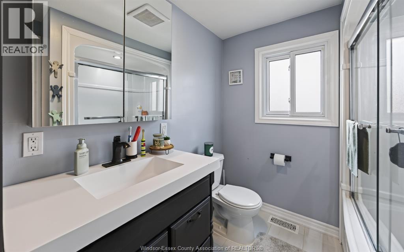
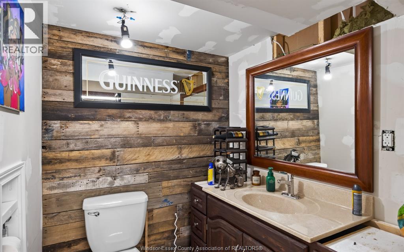
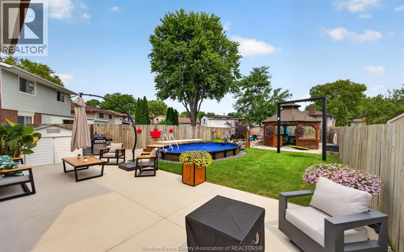
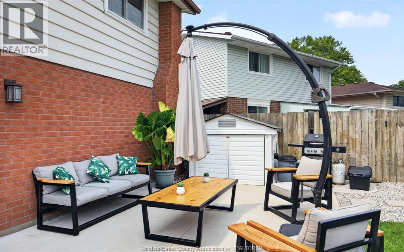
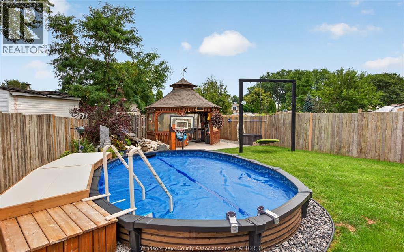
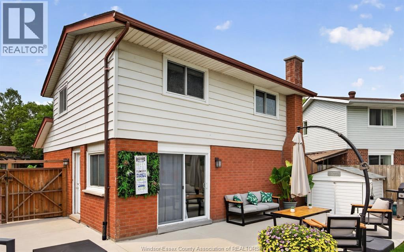

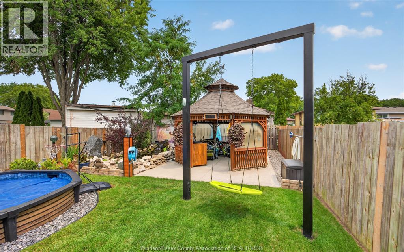
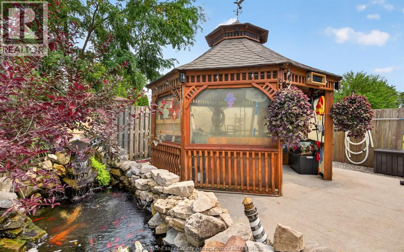
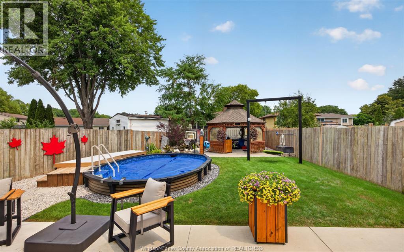
Welcome to this stunning 3-level backsplit located on a quiet street in the Forest Glade neighbourhood. Offering 3 bedrooms & 1.5 bathrooms, this beautifully maintained home is perfect for families, first-time buyers or anyone looking for a move-in-ready property. The bright and inviting layout offers comfortable living spaces, while the backyard is your own private oasis featuring a heated on-ground pool (2025), creating the perfect space for relaxing & entertaining. This home has been thoughtfully updated over the years, including pony panel electrical upgrade (2025), central air (2021), driveway & back patio (2020), front window (2020), tankless water heater (2017) & front irrigation sprinkler system (2015). Enjoy being close to excellent schools, parks, shopping, restaurants, all while coming home to a quiet, established neighbourhood. Beautifully maintained inside and out, this move-in-ready home is one you won't want to miss. (id:63476)
Open House
This property has open houses!
1:00 pm
Ends at:3:00 pm
Property Details
| MLS® Number | 26019842 |
| Property Type | Single Family |
| Features | Finished Driveway, Side Driveway |
| Pool Features | Pool Equipment |
| Pool Type | On Ground Pool |
Building
| Bathroom Total | 2 |
| Bedrooms Above Ground | 3 |
| Bedrooms Total | 3 |
| Appliances | Dishwasher, Dryer, Refrigerator, Stove, Washer |
| Architectural Style | 3 Level |
| Constructed Date | 1978 |
| Construction Style Attachment | Detached |
| Construction Style Split Level | Backsplit |
| Cooling Type | Central Air Conditioning |
| Exterior Finish | Aluminum/vinyl, Brick |
| Fireplace Fuel | Electric |
| Fireplace Present | Yes |
| Fireplace Type | Insert |
| Flooring Type | Ceramic/porcelain, Marble |
| Foundation Type | Block |
| Half Bath Total | 1 |
| Heating Fuel | Natural Gas |
| Heating Type | Floor Heat, Furnace |
Land
| Acreage | No |
| Fence Type | Fence |
| Size Irregular | 65.17 X Irreg Ft |
| Size Total Text | 65.17 X Irreg Ft |
| Zoning Description | Rd1.7 |
Rooms
| Level | Type | Length | Width | Dimensions |
|---|---|---|---|---|
| Second Level | 4pc Bathroom | Measurements not available | ||
| Second Level | Bedroom | Measurements not available | ||
| Second Level | Bedroom | Measurements not available | ||
| Second Level | Primary Bedroom | Measurements not available | ||
| Basement | 3pc Bathroom | Measurements not available | ||
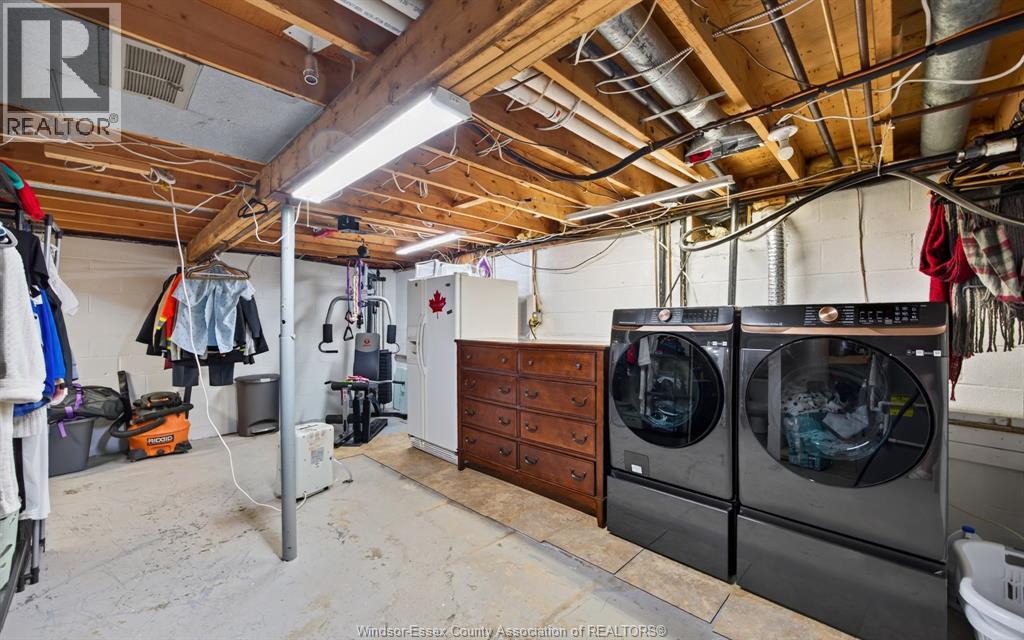
| Basement | Workshop | Measurements not available | ||
| Basement | Storage | Measurements not available | ||
| Basement | Living Room | Measurements not available | ||
| Main Level | Family Room/fireplace | Measurements not available | ||
| Main Level | Living Room | Measurements not available | ||
| Main Level | Kitchen | Measurements not available | ||
| Main Level | Eating Area | Measurements not available | ||
| Main Level | Foyer | Measurements not available |
Contact Us
Contact us for more information

The trademarks REALTOR®, REALTORS®, and the REALTOR® logo are controlled by The Canadian Real Estate Association (CREA) and identify real estate professionals who are members of CREA. The trademarks MLS®, Multiple Listing Service® and the associated logos are owned by The Canadian Real Estate Association (CREA) and identify the quality of services provided by real estate professionals who are members of CREA. The trademark DDF® is owned by The Canadian Real Estate Association (CREA) and identifies CREA's Data Distribution Facility (DDF®)
August 18 2026 06:44:30
Windsor-Essex County Association of REALTORS®
Deerbrook Realty Inc.