
953 Smith Sound Road Harcourt, Newfoundland & Labrador A5A 3A2

$199,900
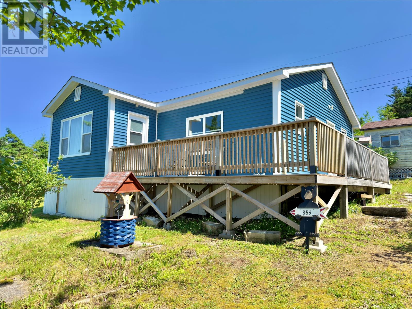
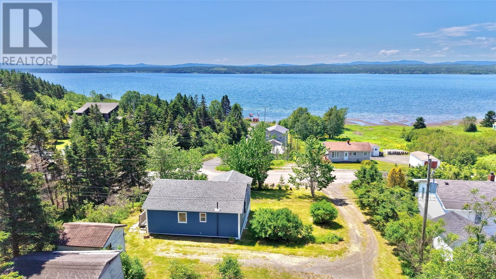
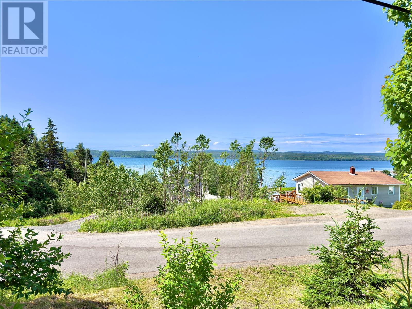
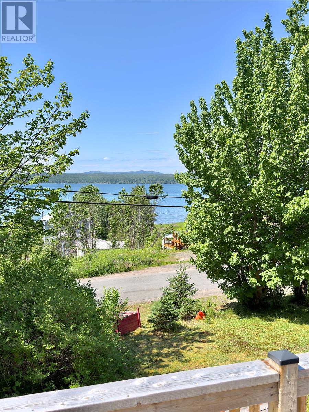
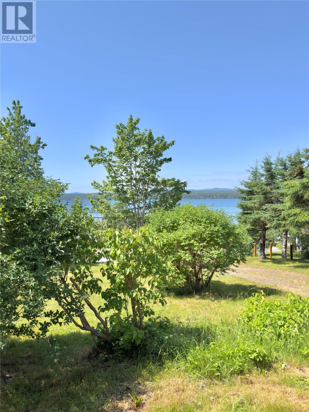
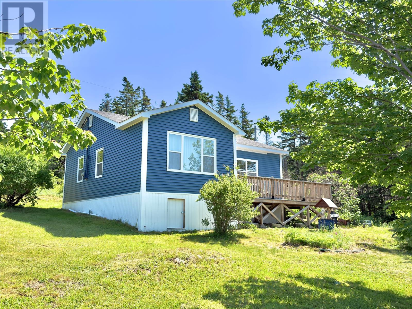
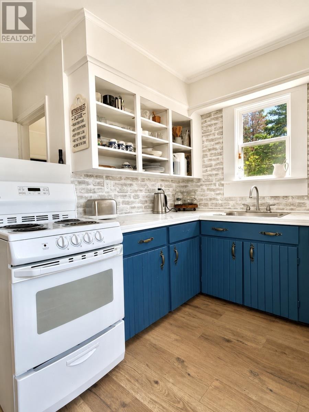
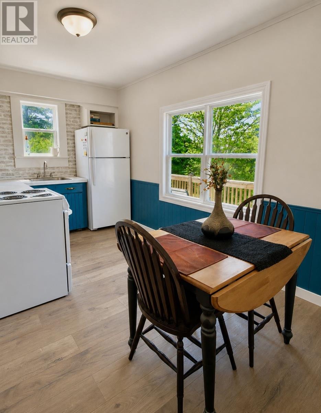
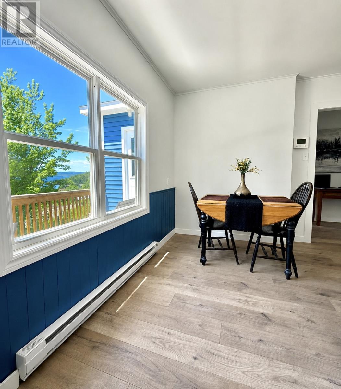
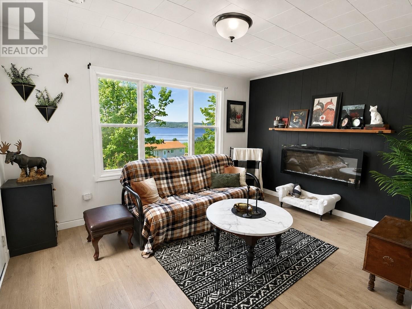
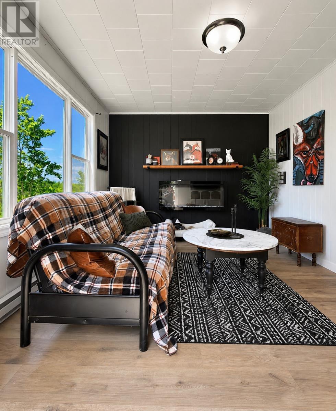
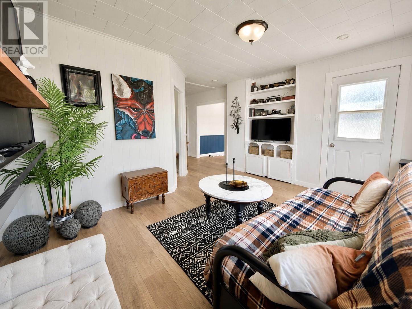
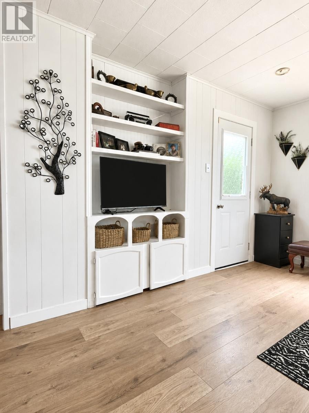
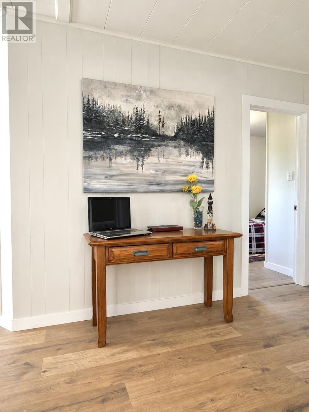
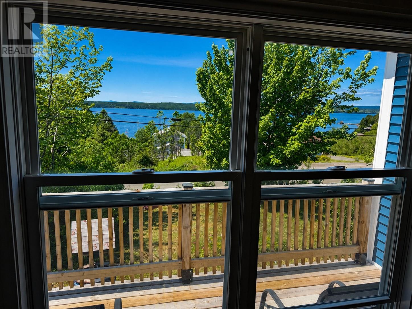
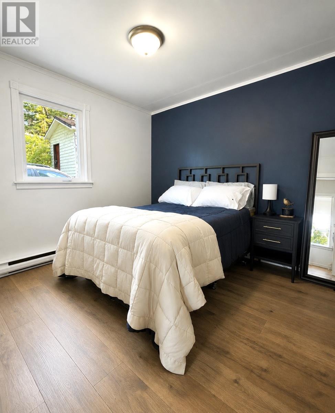
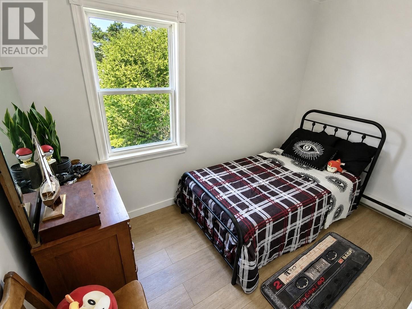
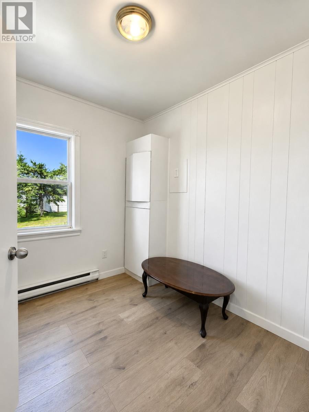
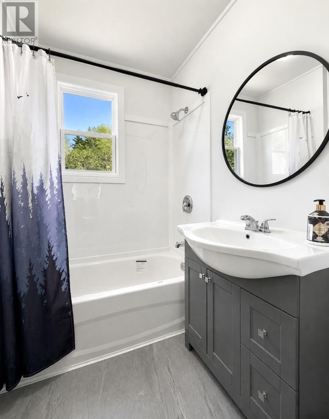
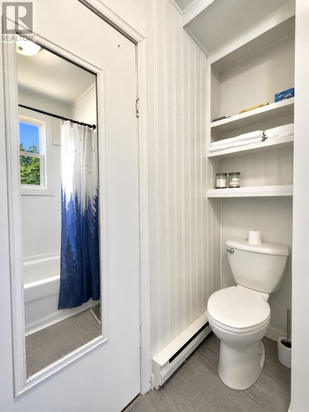
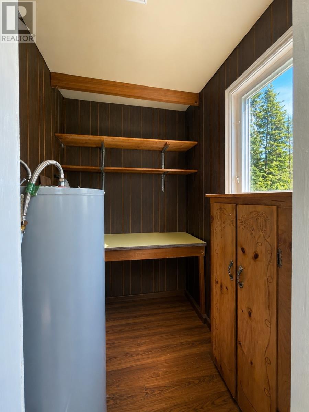
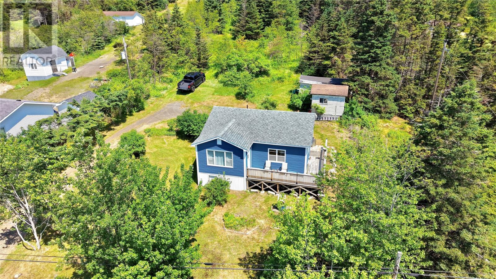
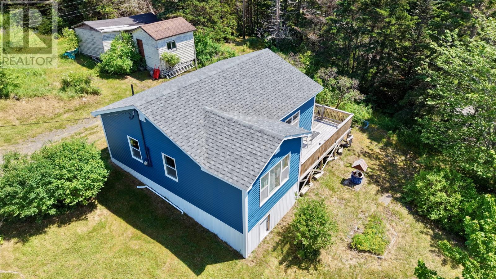
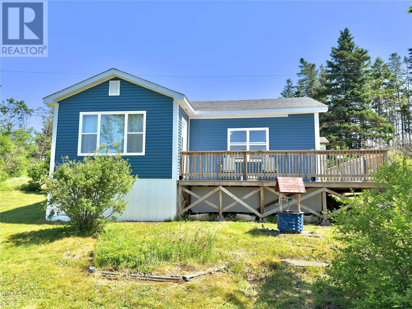
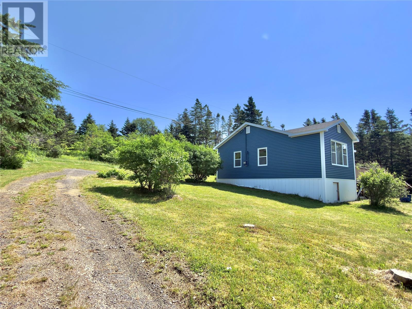
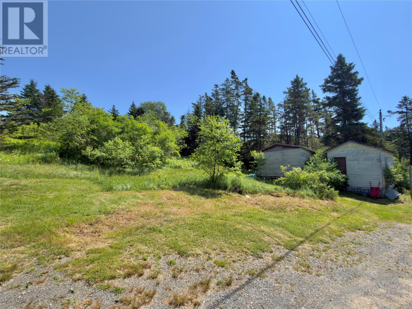
Nestled in the small community of Harcourt, just 20 minutes from Clarenville. Situated just steps from the ocean, you'll enjoy beautiful views of the sound and the peaceful surroundings that make this property so special. The home features three bedrooms and one full bathroom, making it an ideal choice for a year-round residence or someone looking for a relaxing getaway. Pride of ownership is evident throughout, with numerous recent upgrades including new shingles and siding (2025), windows (2020), updated flooring and fresh paint, PEX plumbing, as well as a new well pump and hot water heater. Whether you're searching for a home or the perfect vacation retreat, this move-in ready property offers an excellent opportunity to enjoy the great boating, beauty and tranquility of Newfoundland's coastline. (id:63476)
Property Details
| MLS® Number | 1300537 |
| Property Type | Single Family |
| Equipment Type | None |
| Rental Equipment Type | None |
| View Type | Ocean View |
Building
| Bathroom Total | 1 |
| Bedrooms Above Ground | 3 |
| Bedrooms Total | 3 |
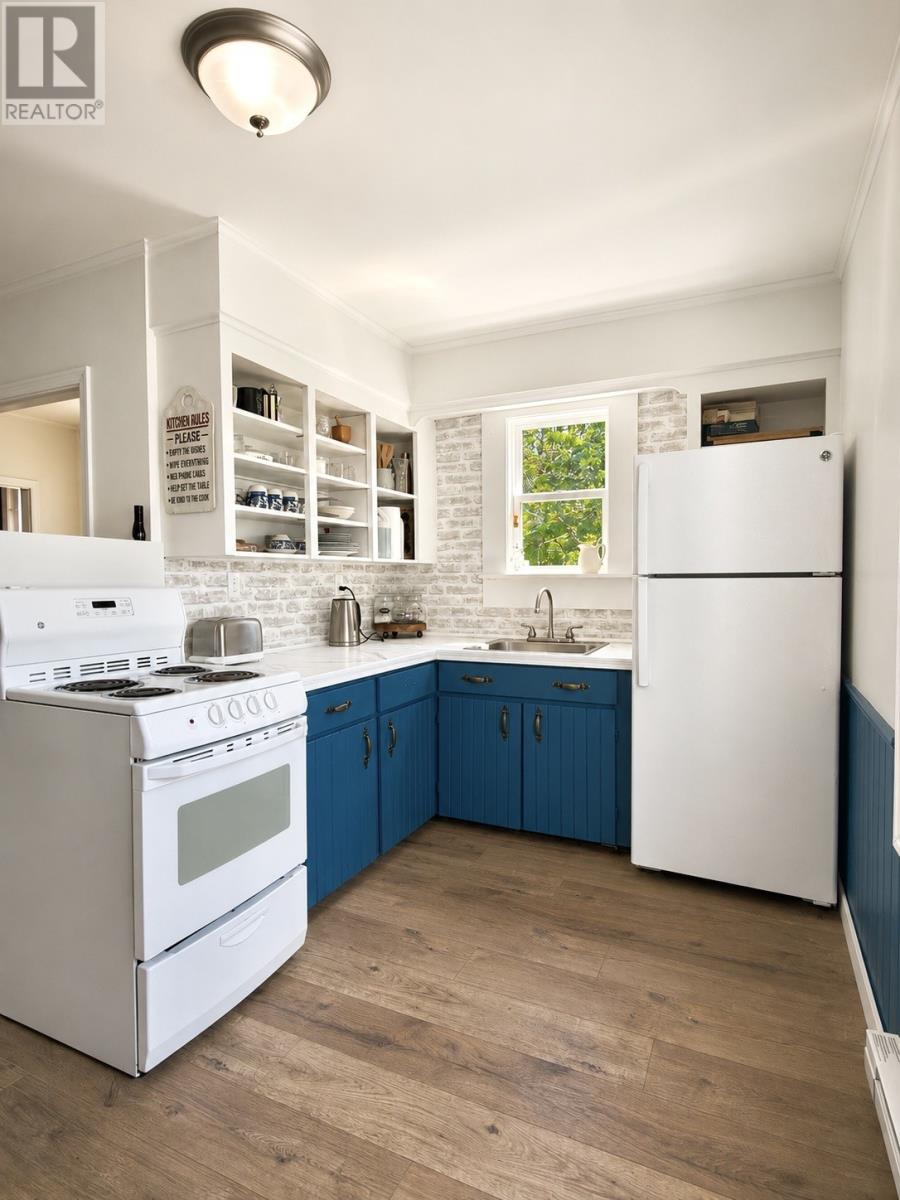
| Appliances | Refrigerator, Stove |
| Architectural Style | Bungalow |
| Constructed Date | 1969 |
| Construction Style Attachment | Detached |
| Exterior Finish | Vinyl Siding |
| Flooring Type | Mixed Flooring |
| Foundation Type | Concrete |
| Heating Fuel | Electric |
| Heating Type | Baseboard Heaters |
| Stories Total | 1 |
| Size Interior | 835 Sqft |
| Type | House |
| Utility Water | Dug Well, Shared Well |
Land
| Access Type | Year-round Access |
| Acreage | No |
| Landscape Features | Partially Landscaped, Landscaped |
| Sewer | Septic Tank |
| Size Irregular | 100' X 855' |
| Size Total Text | 100' X 855'|.5 - 9.99 Acres |
| Zoning Description | Res |
Rooms
| Level | Type | Length | Width | Dimensions |
|---|---|---|---|---|
| Main Level | Utility Room | 6 X 5.2 | ||
| Main Level | Bath (# Pieces 1-6) | 5.11 X 5 | ||
| Main Level | Bedroom | 7.7 X 8.7 | ||
| Main Level | Bedroom | 10.11 X 6.7 | ||
| Main Level | Primary Bedroom | 10.10 X 9 | ||
| Main Level | Living Room | 10 X 13.3 | ||
| Main Level | Eat In Kitchen | 11.10 X 13.10 | ||
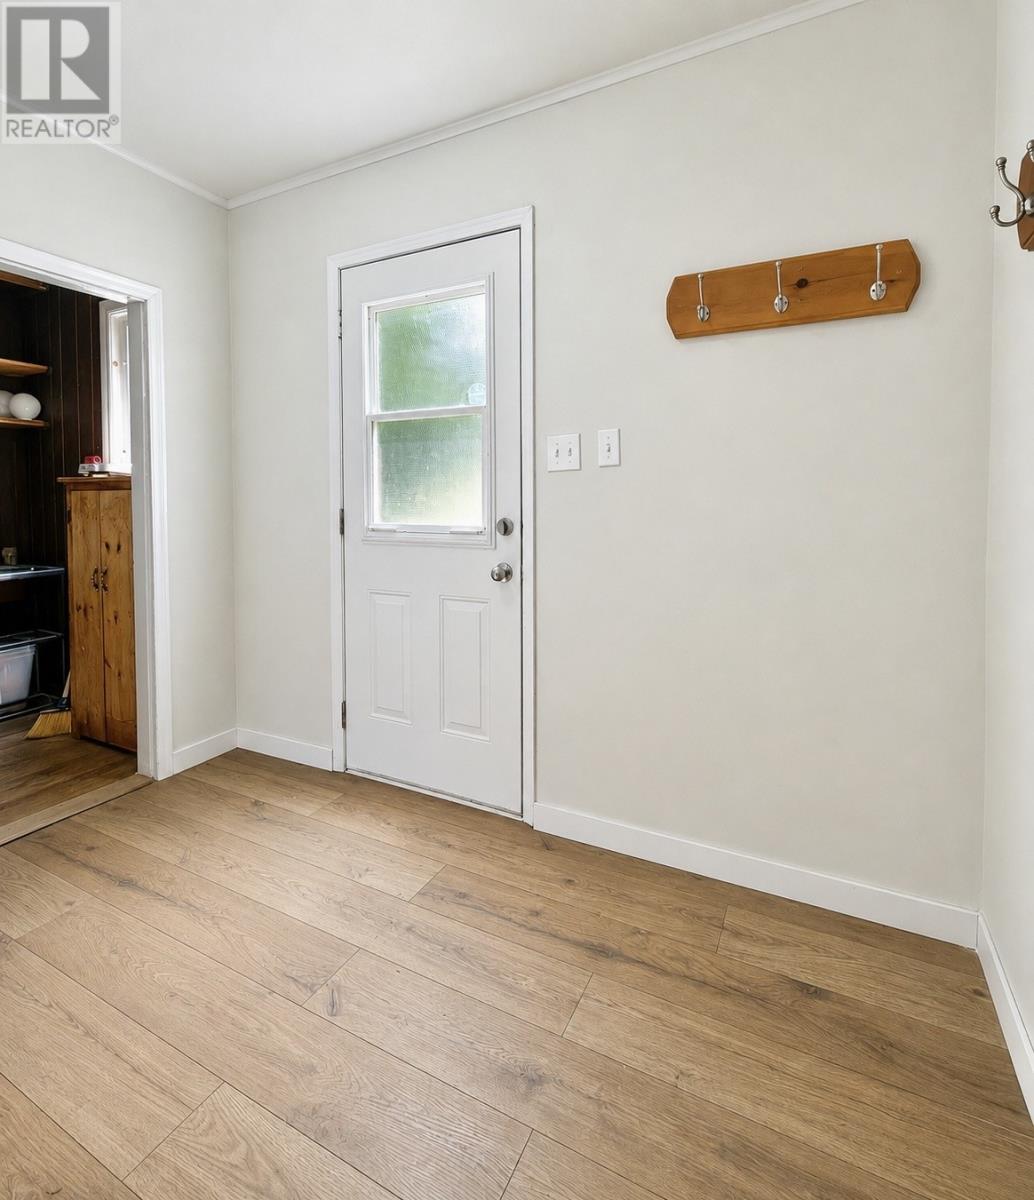
| Main Level | Foyer | 5.2 X 8.10 |
Contact Us
Contact us for more information

The trademarks REALTOR®, REALTORS®, and the REALTOR® logo are controlled by The Canadian Real Estate Association (CREA) and identify real estate professionals who are members of CREA. The trademarks MLS®, Multiple Listing Service® and the associated logos are owned by The Canadian Real Estate Association (CREA) and identify the quality of services provided by real estate professionals who are members of CREA. The trademark DDF® is owned by The Canadian Real Estate Association (CREA) and identifies CREA's Data Distribution Facility (DDF®)
July 17 2026 02:52:45
Newfoundland & Labrador Association of REALTORS®
RE/MAX Eastern Edge Realty Ltd. Clarenville