
953 Logan Drive Milton, Ontario L9T 7E7

$4,300 Monthly
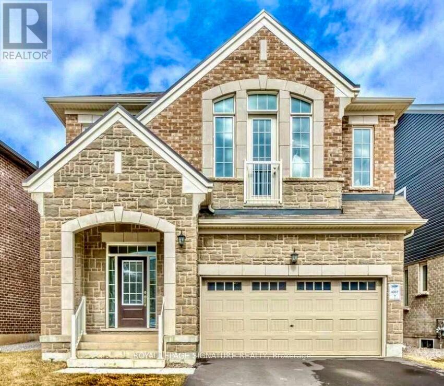
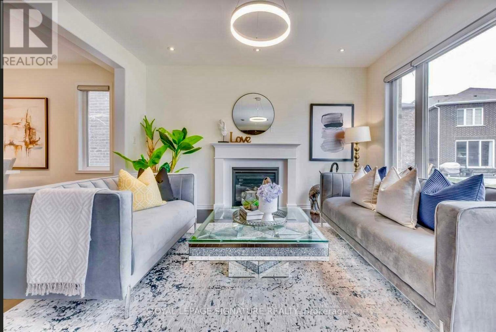
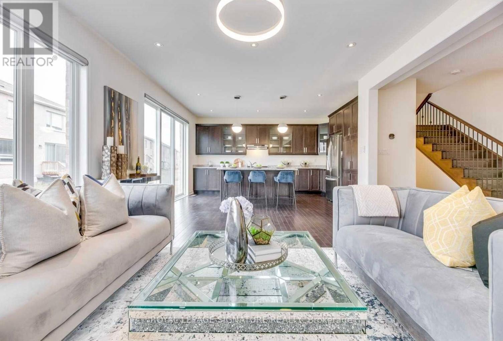
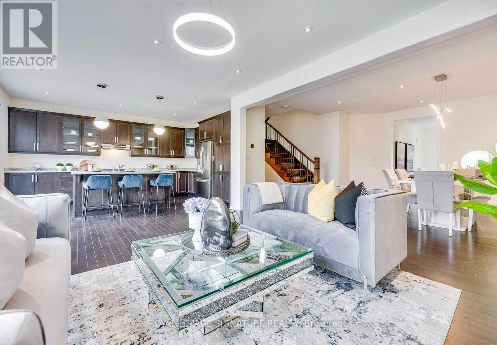
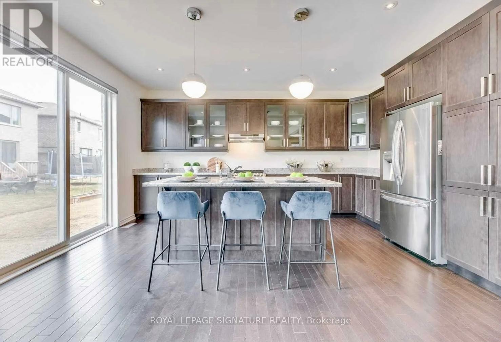
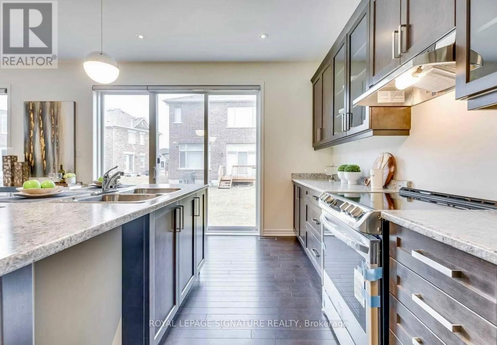
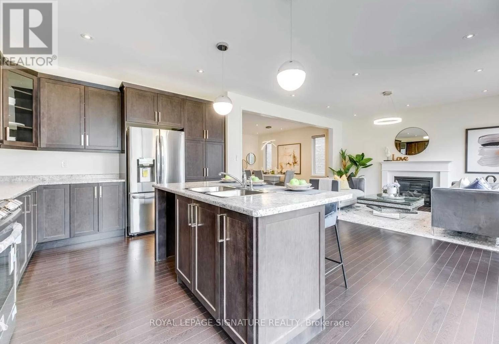
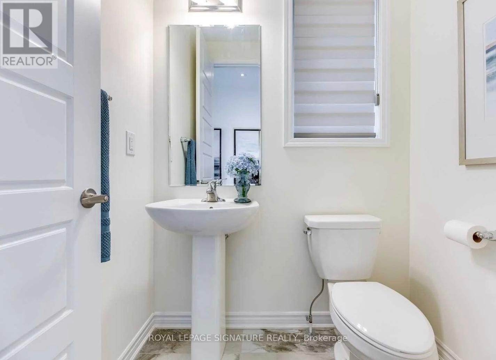
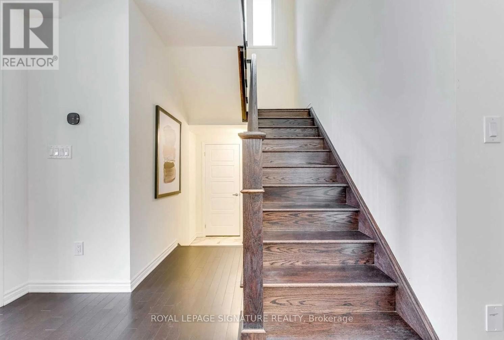
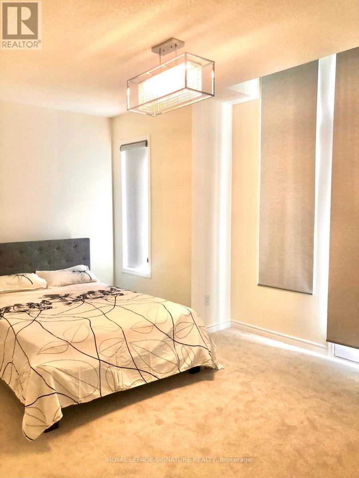
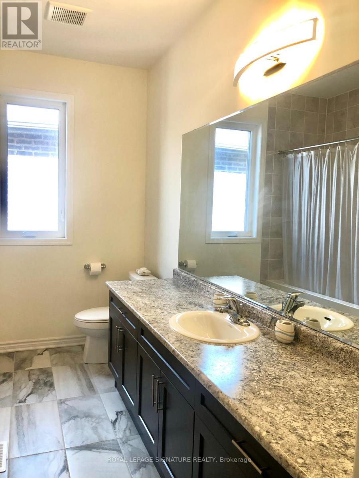
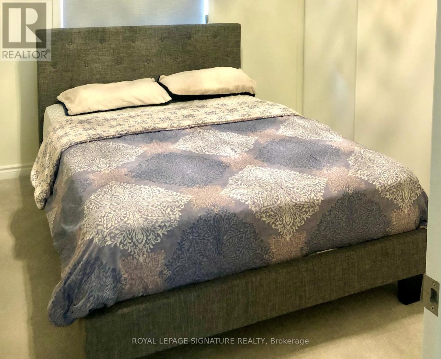
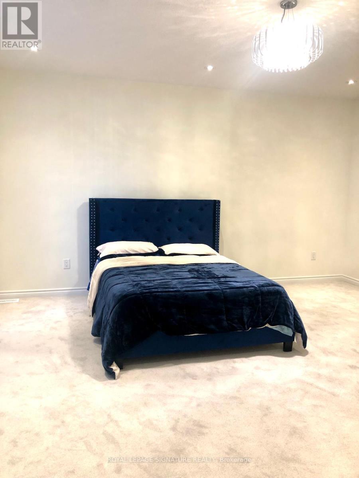
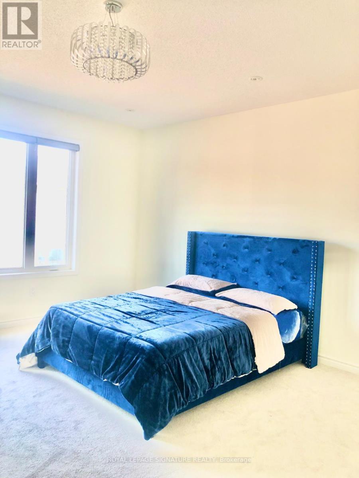
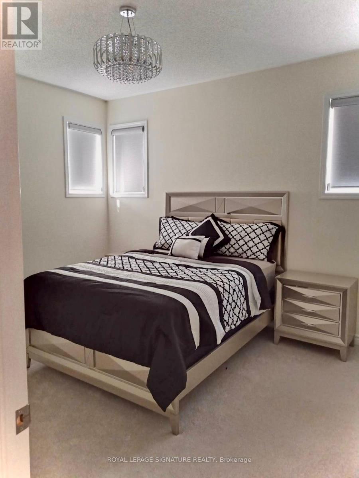
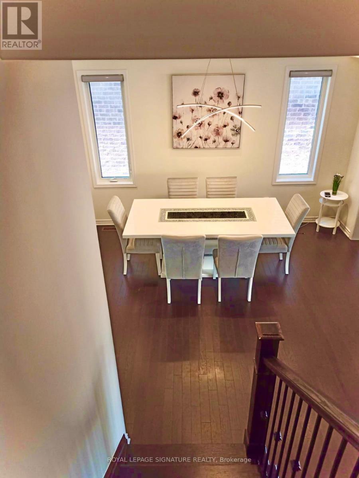
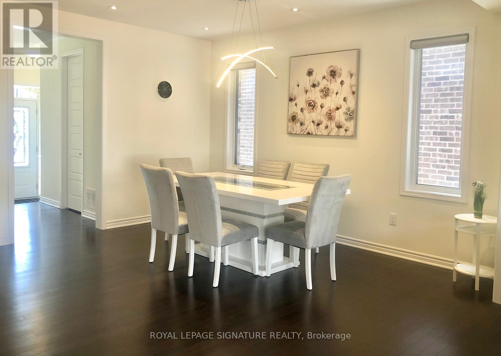
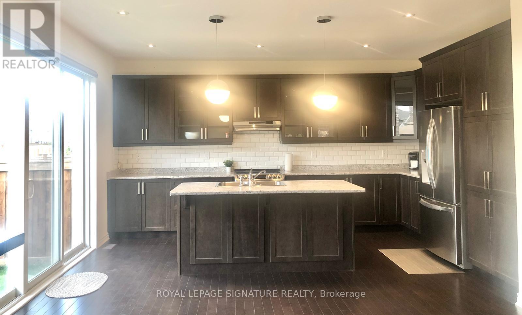
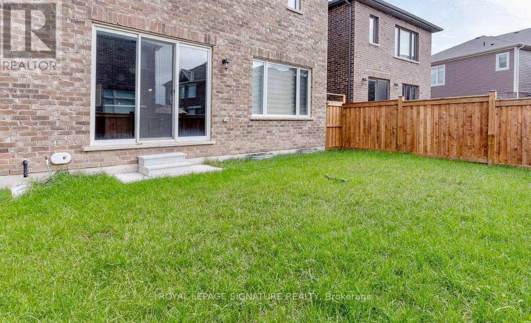
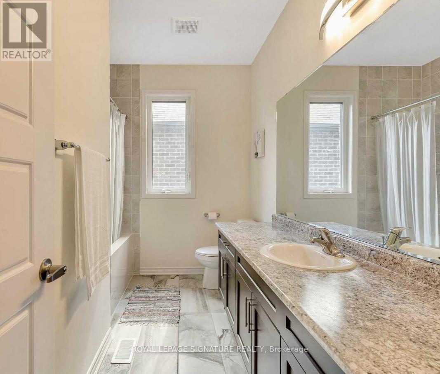
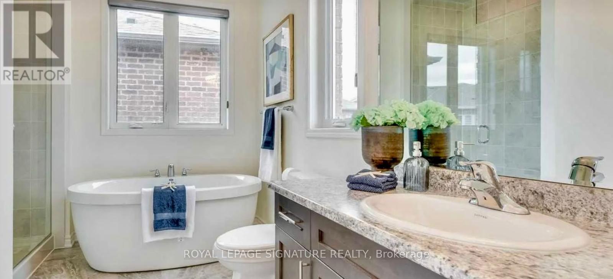
Welcome to this beautifully upgraded Mattamy-built Lawson Model, offering 4 spacious bedrooms and 4 bathrooms, thoughtfully designed for modern family living. This exceptional home features a bright and airy open-concept layout with soaring 9-foot ceilings on both the main and second floors, creating a sense of elegance and space throughout. The home showcases a stunning oak staircase with upgraded pickets, premium light fixtures, and stylish pot lights that enhance its contemporary appeal. Enjoy added comfort and convenience with motorized remote-controlled blinds on both levels, a second-floor laundry room, and a smart door camera system-all included at no additional cost. The modern kitchen seamlessly flows into the expansive living and dining areas, making it perfect for everyday living and entertaining. A wall-mounted television in the living room is also included for your enjoyment. Ideally situated in a highly desirable neighborhood, this home is just steps away from Metro, Shoppers Drug Mart, major banks, parks, and top-rated schools, offering unparalleled convenience for families. Don't miss this incredible opportunity to own a move-in-ready home that perfectly combines style, comfort, and convenience. Photos are from a previous listing and are provided for reference only. (id:63476)
Property Details
| MLS® Number | W13247716 |
| Property Type | Single Family |
| Community Name | 1026 - CB Cobban |
| Amenities Near By | Public Transit, Place Of Worship, Schools, Hospital, Park |
| Equipment Type | Water Heater |
| Features | Flat Site |
| Parking Space Total | 4 |
| Rental Equipment Type | Water Heater |
Building
| Bathroom Total | 4 |
| Bedrooms Above Ground | 4 |
| Bedrooms Total | 4 |
| Age | 6 To 15 Years |
| Appliances | Central Vacuum, Dishwasher, Dryer, Hood Fan, Stove, Washer, Refrigerator |
| Basement Development | Unfinished |
| Basement Features | Apartment In Basement |
| Basement Type | N/a, N/a (unfinished) |
| Construction Style Attachment | Detached |
| Cooling Type | Central Air Conditioning |
| Exterior Finish | Brick, Concrete |
| Fire Protection | Smoke Detectors |
| Fireplace Present | Yes |
| Fireplace Total | 1 |
| Foundation Type | Brick |
| Half Bath Total | 1 |
| Heating Fuel | Natural Gas |
| Heating Type | Forced Air |
| Stories Total | 2 |
| Size Interior | 2,500 - 3,000 Sqft |
| Type | House |
| Utility Water | Municipal Water |
Parking
| Attached Garage | |
| Garage |
Land
| Acreage | No |
| Land Amenities | Public Transit, Place Of Worship, Schools, Hospital, Park |
| Sewer | Sanitary Sewer |
Rooms
| Level | Type | Length | Width | Dimensions |
|---|---|---|---|---|
| Second Level | Primary Bedroom | 4.94 m | 5.24 m | 4.94 m x 5.24 m |
| Second Level | Bedroom 2 | 5 m | 3.54 m | 5 m x 3.54 m |
| Second Level | Bedroom 3 | 3.35 m | 3.96 m | 3.35 m x 3.96 m |
| Second Level | Bedroom 4 | 3.62 m | 3.23 m | 3.62 m x 3.23 m |
| Second Level | Laundry Room | Measurements not available | ||
| Main Level | Family Room | 6.03 m | 3.99 m | 6.03 m x 3.99 m |
| Main Level | Dining Room | 4.6 m | 4.45 m | 4.6 m x 4.45 m |
| Main Level | Kitchen | 2.44 m | 5.06 m | 2.44 m x 5.06 m |
Utilities
| Electricity | Available |
| Sewer | Available |
Contact Us
Contact us for more information

The trademarks REALTOR®, REALTORS®, and the REALTOR® logo are controlled by The Canadian Real Estate Association (CREA) and identify real estate professionals who are members of CREA. The trademarks MLS®, Multiple Listing Service® and the associated logos are owned by The Canadian Real Estate Association (CREA) and identify the quality of services provided by real estate professionals who are members of CREA. The trademark DDF® is owned by The Canadian Real Estate Association (CREA) and identifies CREA's Data Distribution Facility (DDF®)
June 22 2026 04:20:31
Toronto Regional Real Estate Board
Royal LePage Signature Realty