
9510 97n Highway Unit# 107 Vernon, British Columbia V1H 1R8

$384,900Maintenance, Pad Rental
$397 Monthly
Maintenance, Pad Rental
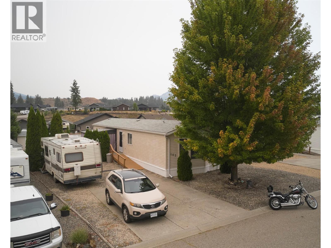
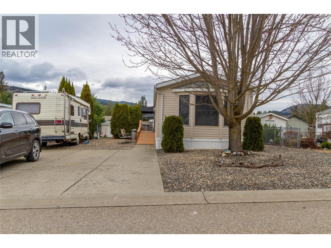
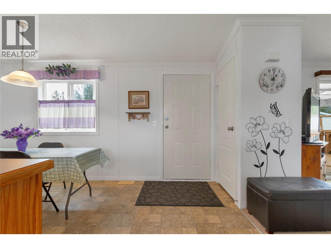
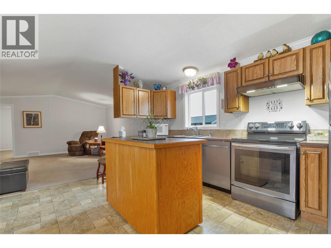
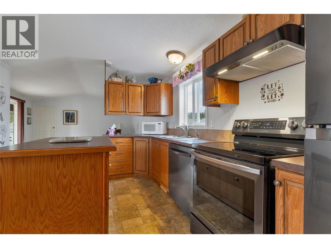
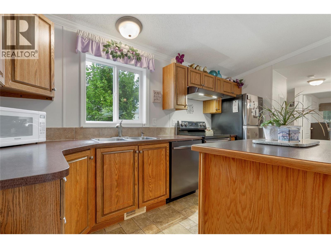
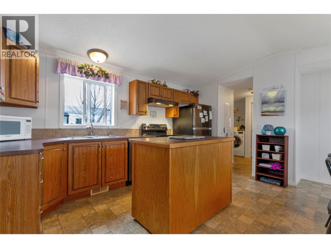
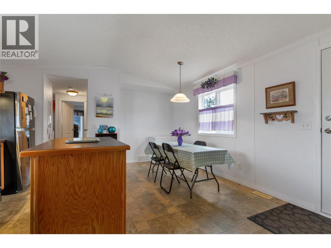
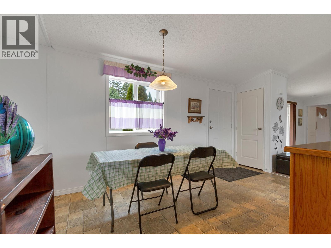
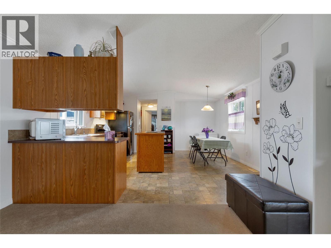
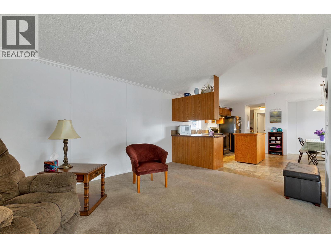
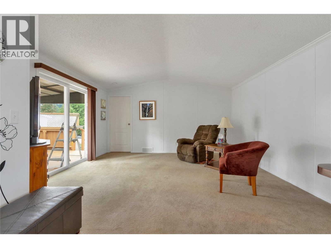

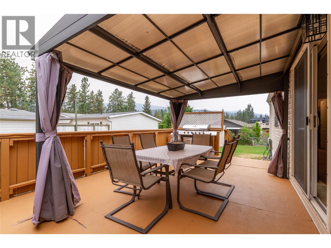
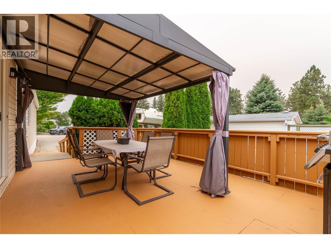
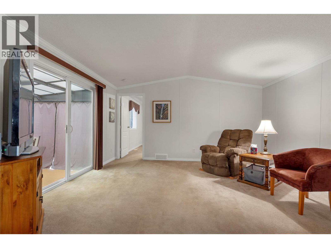

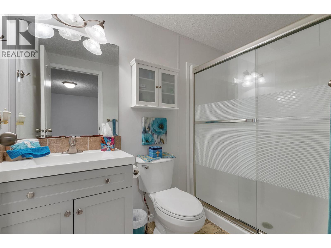
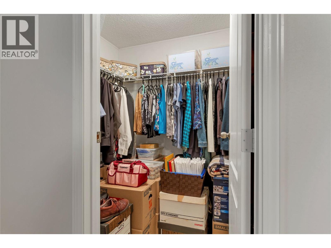
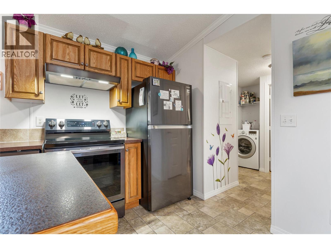

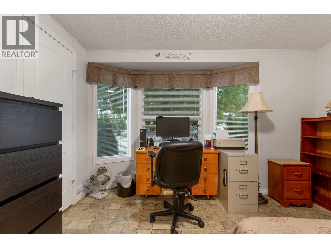
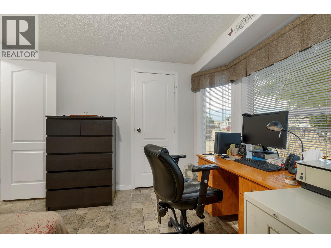
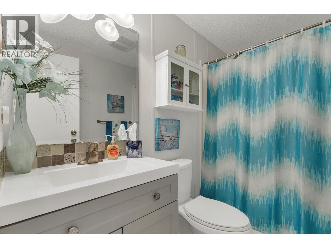
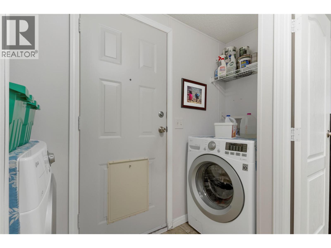
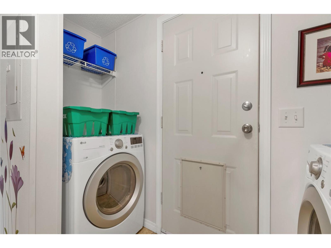
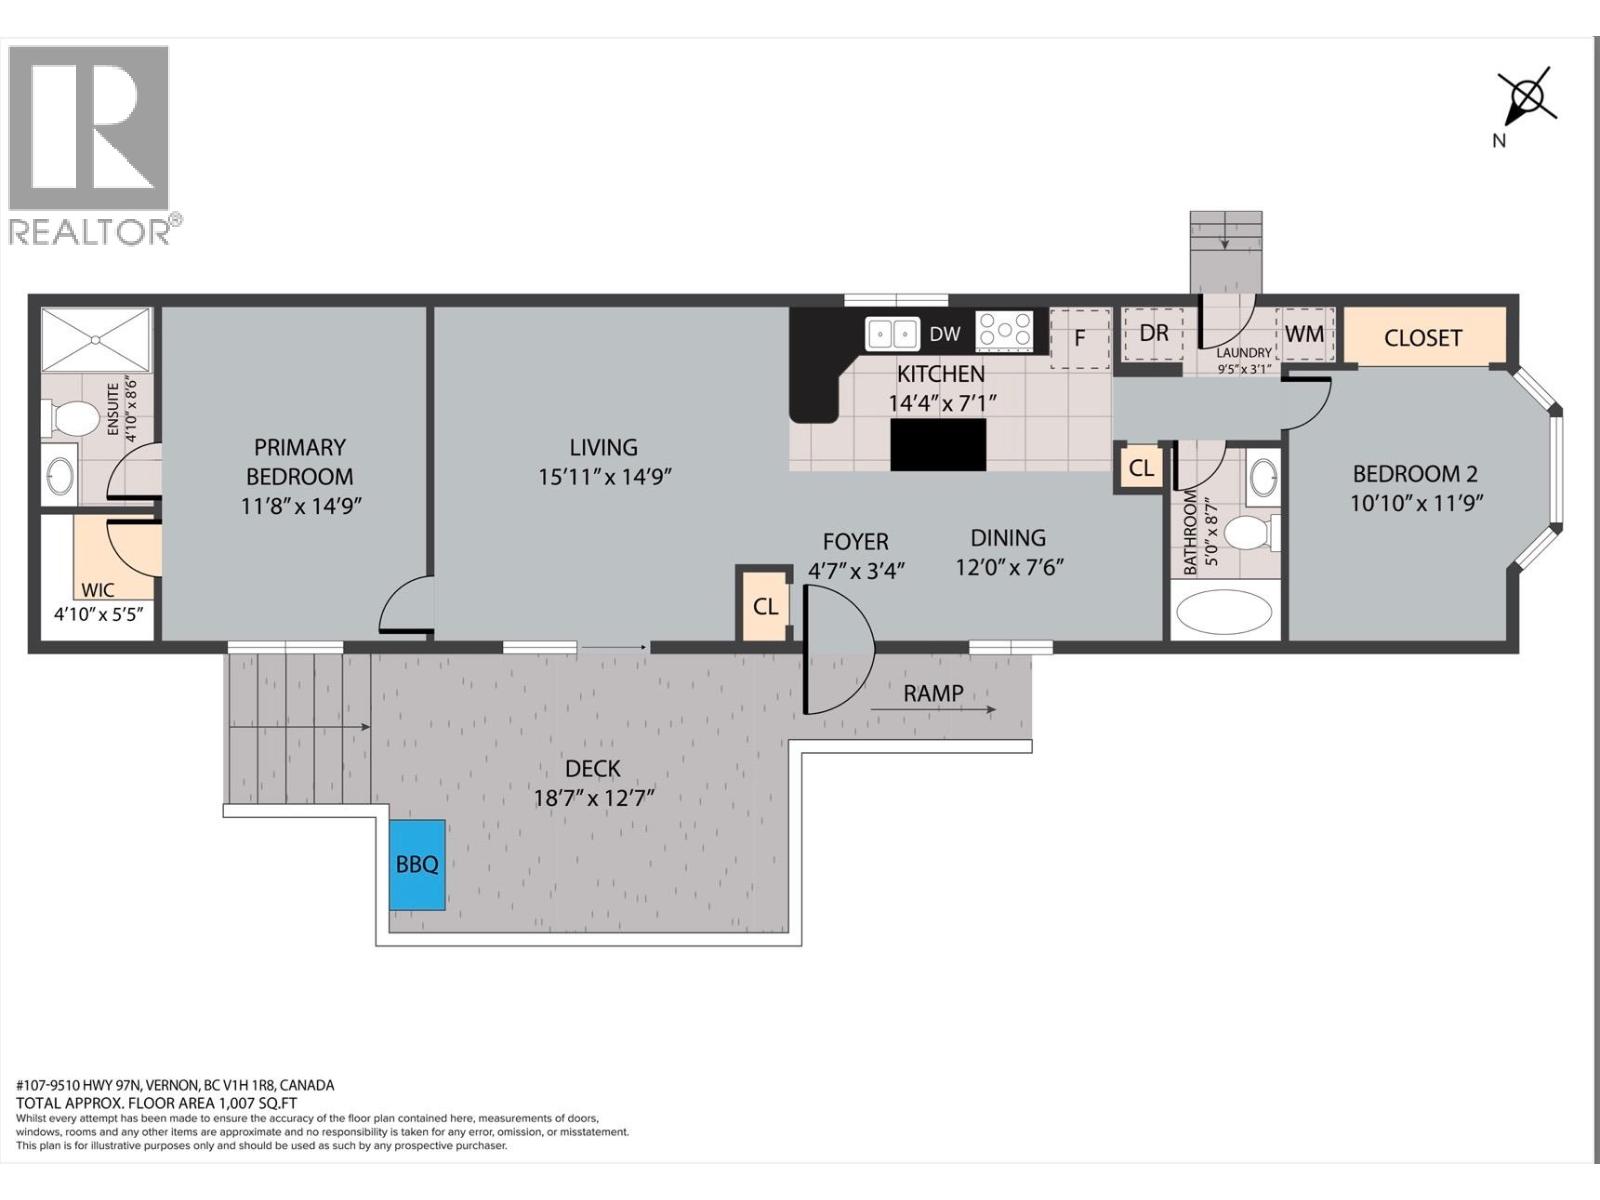
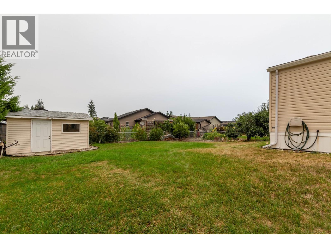
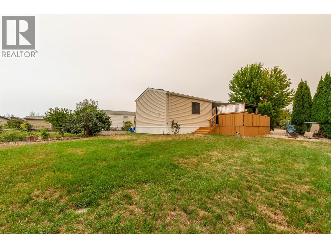
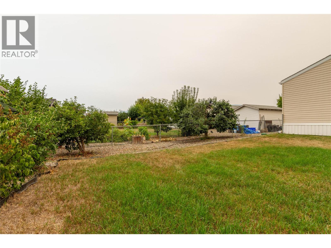

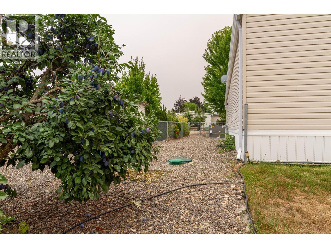
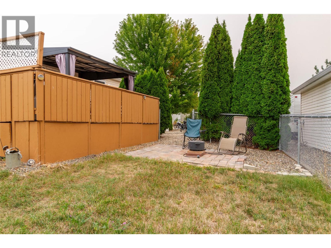
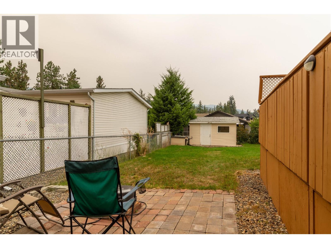
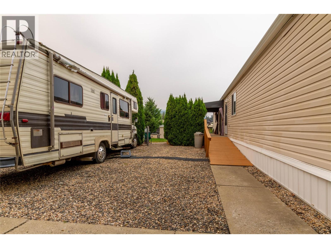

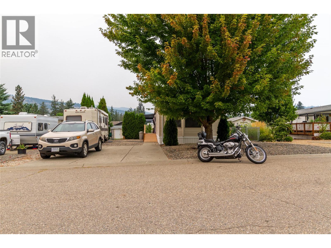
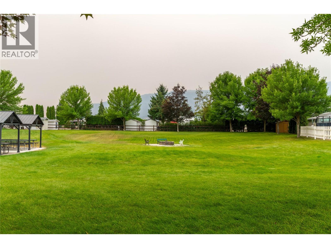
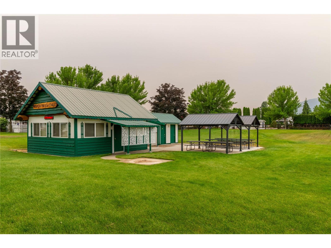
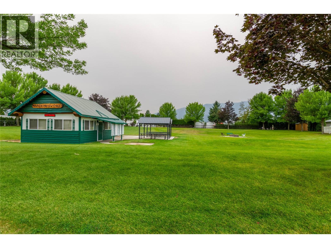
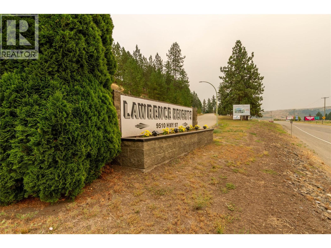


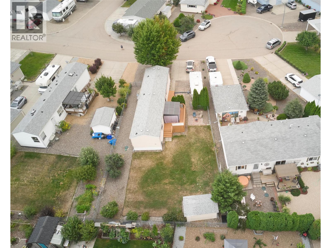
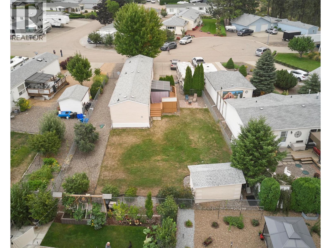
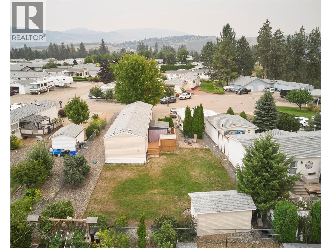
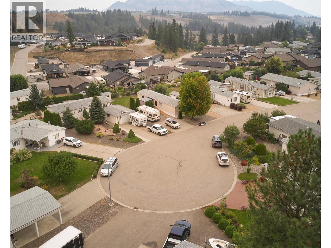
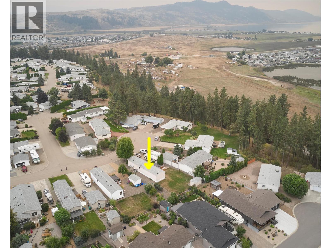
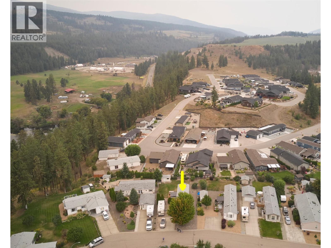

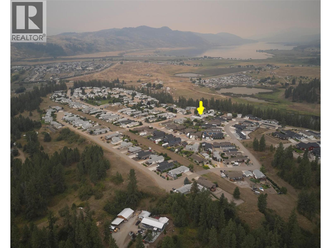
$397 MonthlyWelcome to Lawrence Heights, an adult-oriented, manufactured home park with large lots and great amenities! This two bedroom, two full bathroom, open concept manufactured home is move-in ready. With a new dishwasher, updated vanities, and toilets in the bathrooms, newer shower in the main bathroom and its brand new heating and cooling system installed 2025, it's all here: a huge primary bedroom with an en suite and walk-in closet, a living area with vaulted ceilings and access to the spacious private deck. The kitchen has good cupboard space and a nice-sized island. There’s a second bedroom and conveniently located laundry. Outside, you’ll love the large fenced yard with a shed and lots of parking out front. You may be downsizing, but you won't be lacking in any way. Come visit this property today and make it your own! (id:63476)
Property Details
| MLS® Number | 10380085 |
| Property Type | Single Family |
| Neigbourhood | Swan Lake West |
| Features | One Balcony |
| Parking Space Total | 3 |
Building
| Bathroom Total | 2 |
| Bedrooms Total | 2 |
| Appliances | Refrigerator, Dryer, Washer |
| Constructed Date | 2005 |
| Cooling Type | Central Air Conditioning |
| Heating Type | Forced Air, See Remarks |
| Roof Material | Asphalt Shingle |
| Roof Style | Unknown |
| Stories Total | 1 |
| Size Interior | 1,007 Sqft |
| Type | Manufactured Home |
| Utility Water | Private Utility |
Parking
| R V |
Land
| Acreage | No |
| Sewer | Septic Tank |
| Size Total Text | Under 1 Acre |
Rooms
| Level | Type | Length | Width | Dimensions |
|---|---|---|---|---|
| Main Level | Other | 18'7'' x 12'7'' | ||
| Main Level | Laundry Room | 9'5'' x 3'1'' | ||
| Main Level | Foyer | 4'7'' x 3'4'' | ||
| Main Level | 4pc Bathroom | 8'7'' x 5' | ||
| Main Level | Bedroom | 10'10'' x 11'9'' | ||
| Main Level | Other | 4'10'' x 5'5'' | ||
| Main Level | 3pc Ensuite Bath | 8'6'' x 4'10'' | ||
| Main Level | Primary Bedroom | 11'8'' x 14'9'' | ||
| Main Level | Dining Room | 12' x 7'6'' | ||
| Main Level | Living Room | 15'11'' x 14'9'' | ||
| Main Level | Kitchen | 14'4'' x 7'1'' |
Contact Us
Contact us for more information

The trademarks REALTOR®, REALTORS®, and the REALTOR® logo are controlled by The Canadian Real Estate Association (CREA) and identify real estate professionals who are members of CREA. The trademarks MLS®, Multiple Listing Service® and the associated logos are owned by The Canadian Real Estate Association (CREA) and identify the quality of services provided by real estate professionals who are members of CREA. The trademark DDF® is owned by The Canadian Real Estate Association (CREA) and identifies CREA's Data Distribution Facility (DDF®)
May 10 2026 03:49:46
Association of Interior REALTORS®
Royal LePage Downtown Realty