
9509 99b St NW Edmonton, Alberta T6E 3X1

$2,299,000
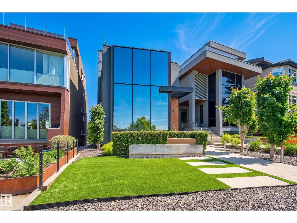
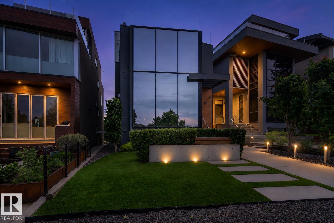
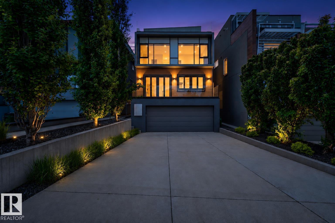
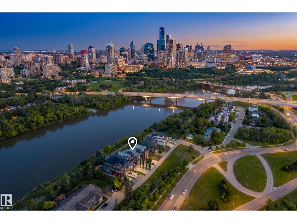
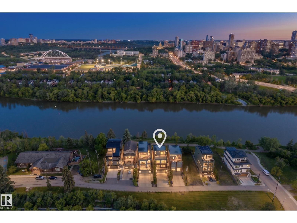
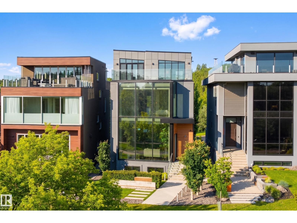
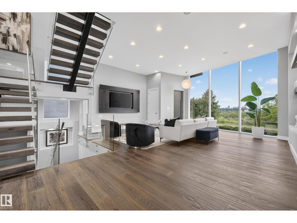
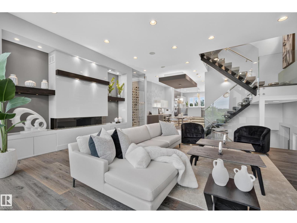
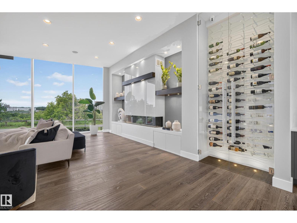
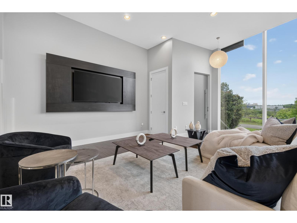
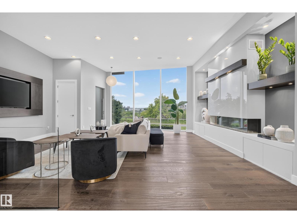
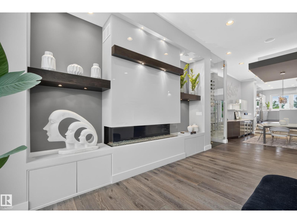
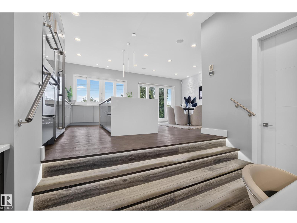
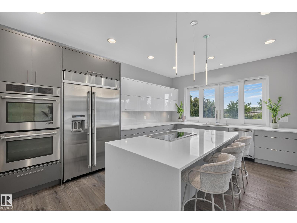
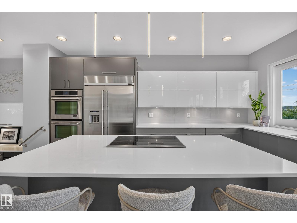
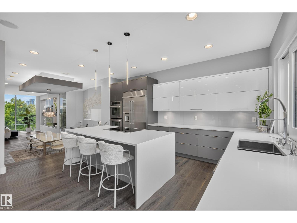
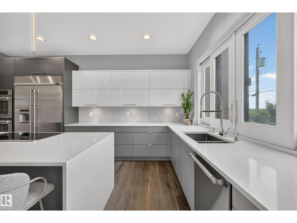
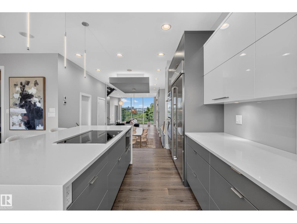
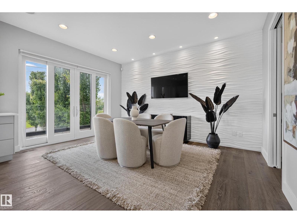
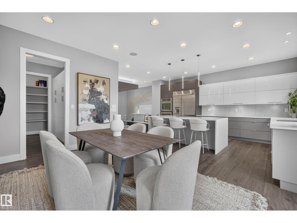
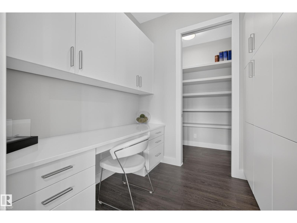
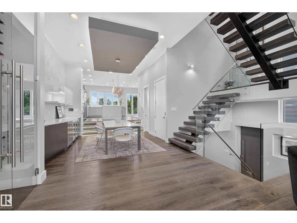
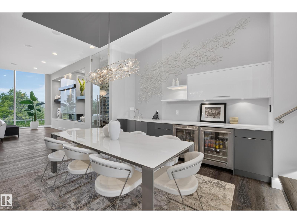
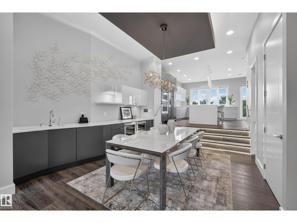
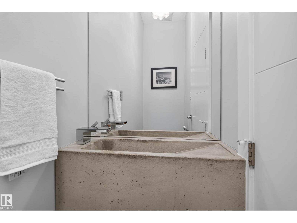
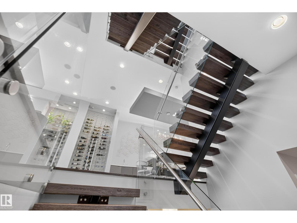
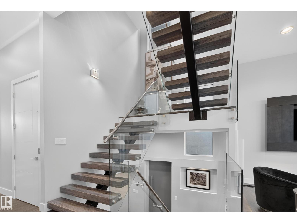
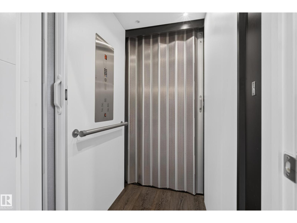
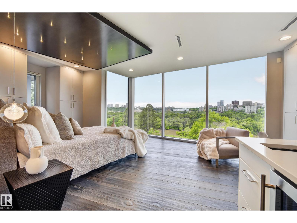
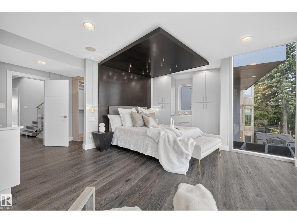
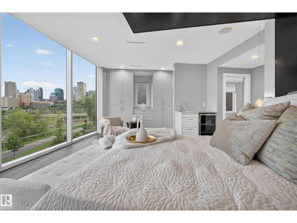
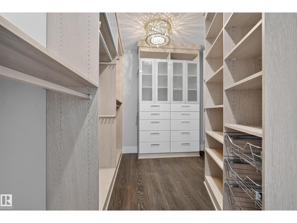
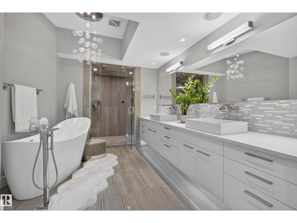
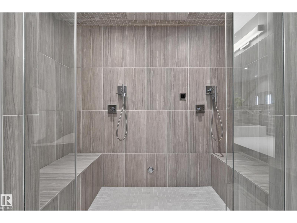
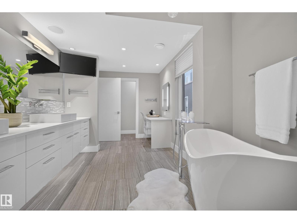
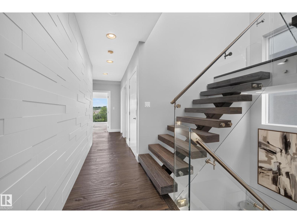
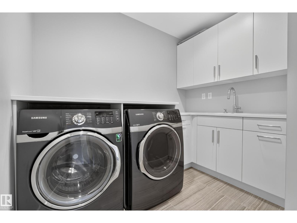
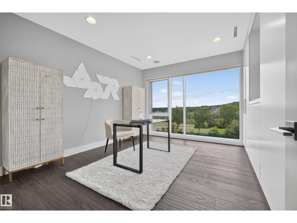
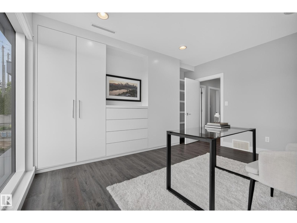
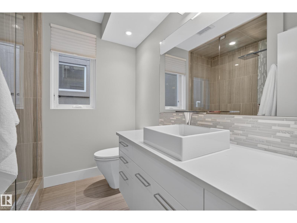
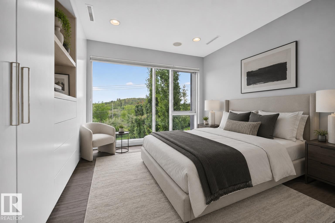
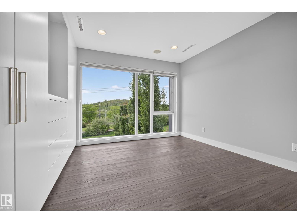
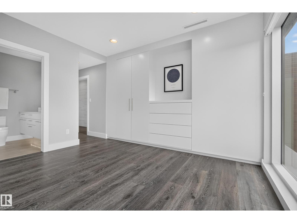
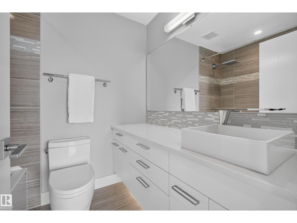
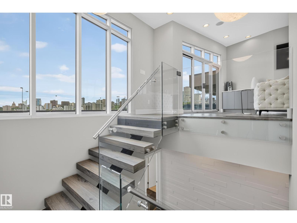
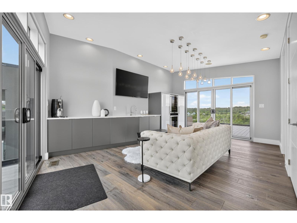
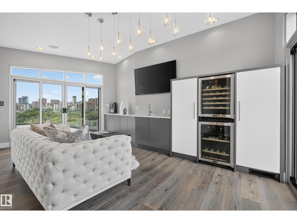
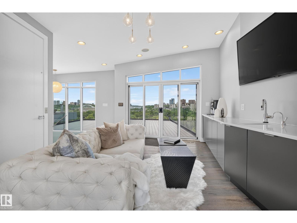
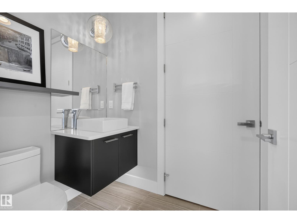
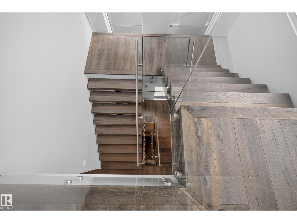
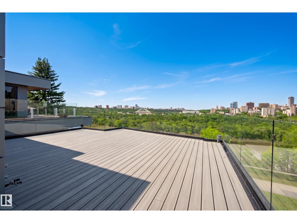
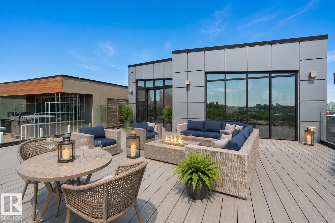
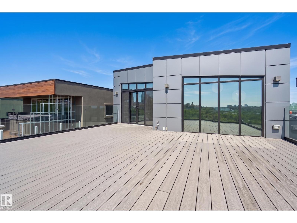
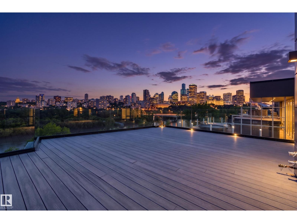
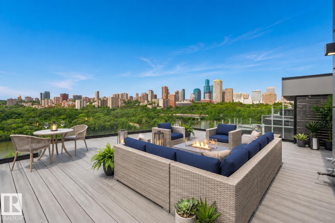
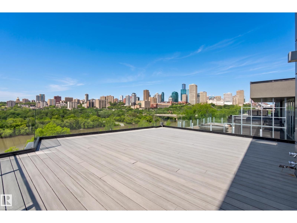
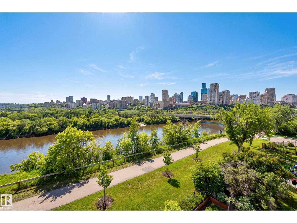
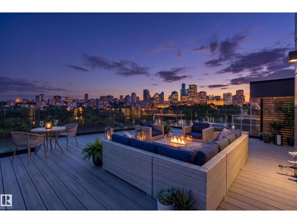
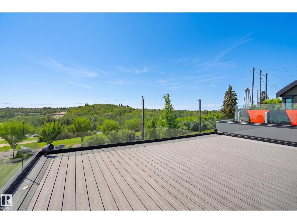
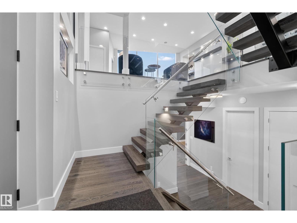
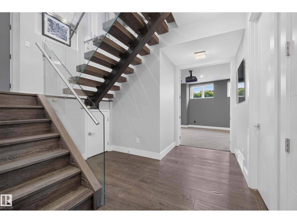
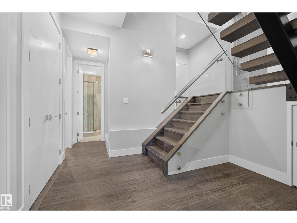
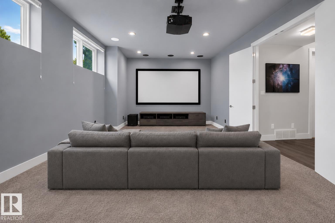
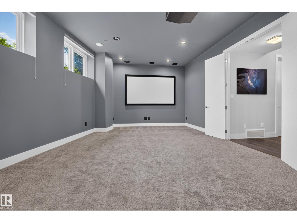
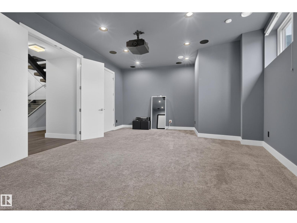
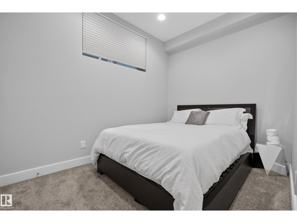
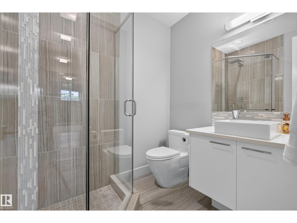
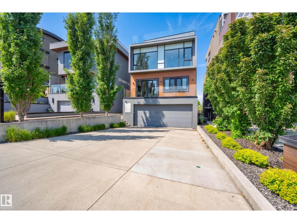
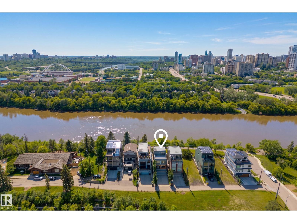
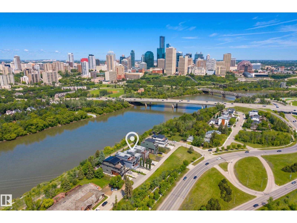
A truly irreplaceable riverfront residence offering one of Edmonton’s most spectacular panoramic views of the downtown skyline & iconic landmarks. This architecturally striking home features 4 beds, 6 baths & elevator servicing all levels. Floor-to-ceiling commercial glazing floods the home w. natural light while showcasing the breathtaking scenery from nearly every room. The designer kitchen is appointed w. premium Redl cabinetry, quartz countertops, JennAir Professional appliances & entertaining bar area. Swarovski lights lead up the Artistic Stairs w. 13mm glass & 1.5” stainless rails. Second floor offers laundry & 3 bedrooms including a luxurious primary retreat w. wet bar, walk-in California Closets, spa-inspired ensuite featuring steam shower & freestanding resin tub. The penthouse level opens to 2 rooftop patios equipped with gas lines, frameless postless glass, hot/cold water & hot tub rough-in. The basement provides sound proofed theater room, 4th bedroom & Double attached garage w. 20' wide door (id:63476)
Property Details
| MLS® Number | E4494758 |
| Property Type | Single Family |
| Neigbourhood | Strathcona |
| Amenities Near By | Park, Golf Course, Public Transit, Schools, Shopping |
| Features | Wet Bar, No Animal Home, No Smoking Home |
| Parking Space Total | 6 |
| Structure | Deck, Patio(s) |
| View Type | Valley View, City View |
Building
| Bathroom Total | 6 |
| Bedrooms Total | 4 |
| Amenities | Ceiling - 10ft |
| Appliances | Alarm System, Garage Door Opener Remote(s), Garage Door Opener, Hood Fan, Refrigerator, Window Coverings, Wine Fridge, See Remarks, Dryer, Two Washers |
| Basement Development | Finished |
| Basement Type | Full (finished) |
| Constructed Date | 2013 |
| Construction Style Attachment | Detached |
| Half Bath Total | 2 |
| Heating Type | Forced Air |
| Stories Total | 3 |
| Size Interior | 3,437 Sqft |
| Type | House |
Parking
| Attached Garage | |
| Heated Garage | |
| Oversize |
Land
| Acreage | No |
| Land Amenities | Park, Golf Course, Public Transit, Schools, Shopping |
| Size Irregular | 362.95 |
| Size Total | 362.95 M2 |
| Size Total Text | 362.95 M2 |
Rooms
| Level | Type | Length | Width | Dimensions |
|---|---|---|---|---|
| Basement | Bedroom 4 | 2.52 m | 3.53 m | 2.52 m x 3.53 m |
| Basement | Recreation Room | 6.92 m | 4.88 m | 6.92 m x 4.88 m |
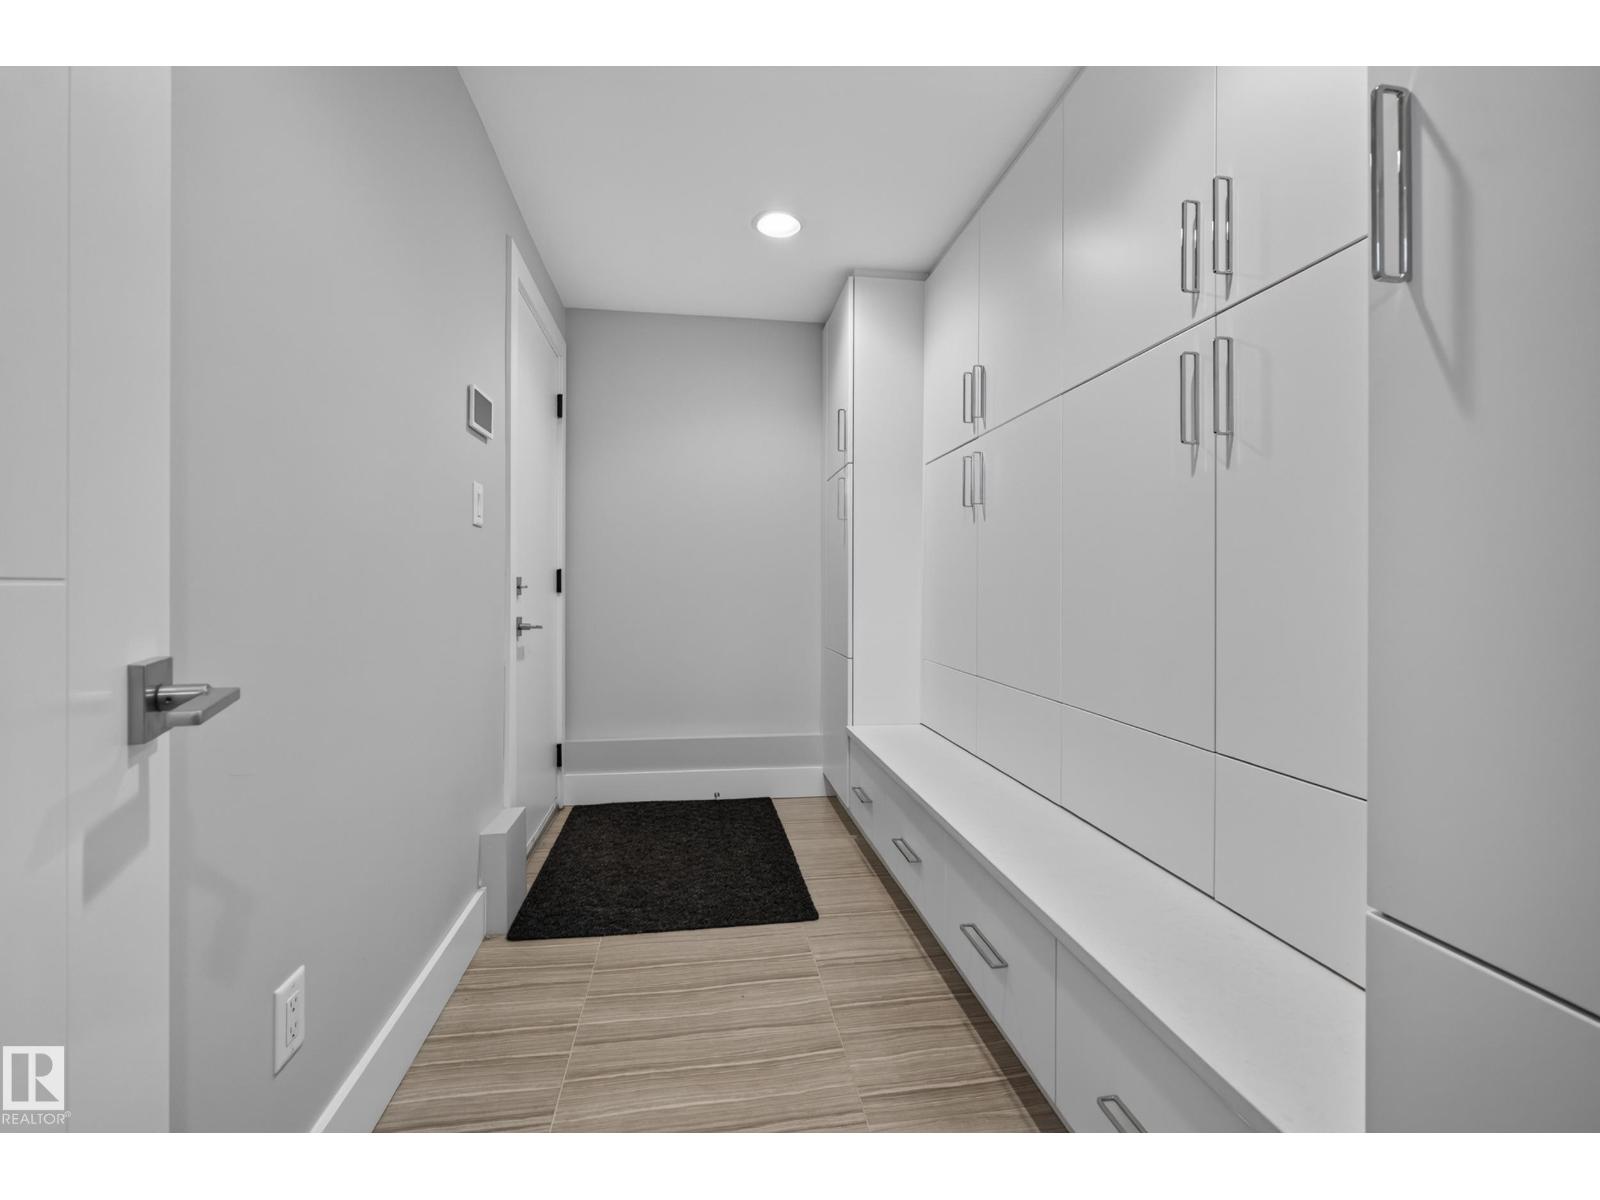
| Basement | Mud Room | 1.84 m | 3.4 m | 1.84 m x 3.4 m |
| Basement | Utility Room | 2.52 m | 3.5 m | 2.52 m x 3.5 m |
| Main Level | Living Room | 7.3 m | 6.67 m | 7.3 m x 6.67 m |
| Main Level | Dining Room | 4.48 m | 6.31 m | 4.48 m x 6.31 m |
| Main Level | Kitchen | 3.91 m | 5.33 m | 3.91 m x 5.33 m |
| Main Level | Breakfast | 3.39 m | 4.72 m | 3.39 m x 4.72 m |
| Upper Level | Primary Bedroom | 7.29 m | 6.45 m | 7.29 m x 6.45 m |
| Upper Level | Bedroom 2 | 3.89 m | 4.3 m | 3.89 m x 4.3 m |
| Upper Level | Bedroom 3 | 3.58 m | 3.86 m | 3.58 m x 3.86 m |
| Upper Level | Laundry Room | 3.29 m | 2.63 m | 3.29 m x 2.63 m |
| Upper Level | Loft | 5.15 m | 6.67 m | 5.15 m x 6.67 m |
Contact Us
Contact us for more information

The trademarks REALTOR®, REALTORS®, and the REALTOR® logo are controlled by The Canadian Real Estate Association (CREA) and identify real estate professionals who are members of CREA. The trademarks MLS®, Multiple Listing Service® and the associated logos are owned by The Canadian Real Estate Association (CREA) and identify the quality of services provided by real estate professionals who are members of CREA. The trademark DDF® is owned by The Canadian Real Estate Association (CREA) and identifies CREA's Data Distribution Facility (DDF®)
June 20 2026 12:13:39
REALTORS® Association of Edmonton
RE/MAX River City