
9501 88a Street Grande Prairie, Alberta T8X 0H2

$449,900
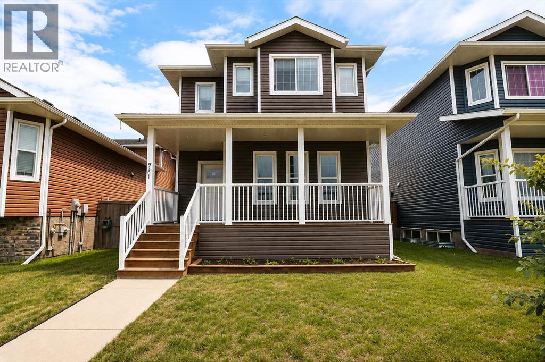
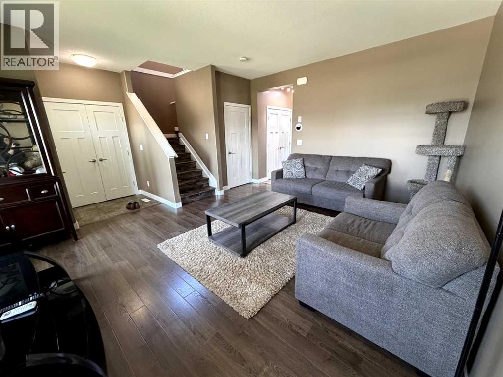
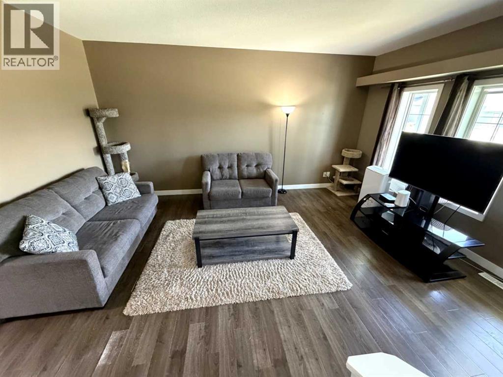
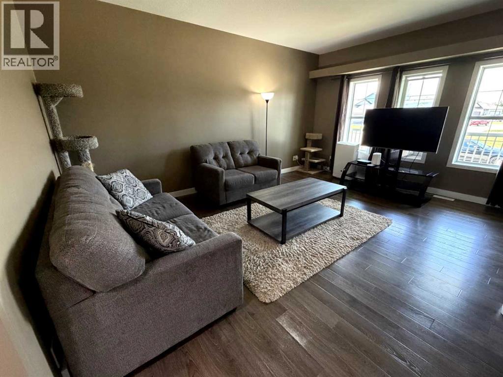
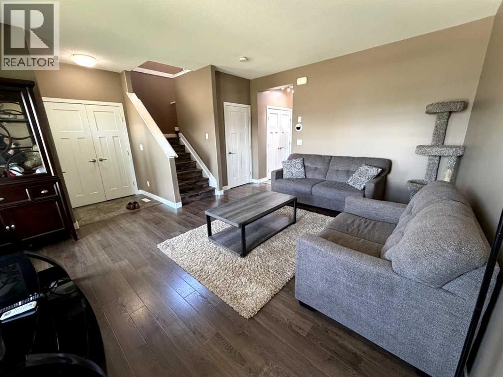
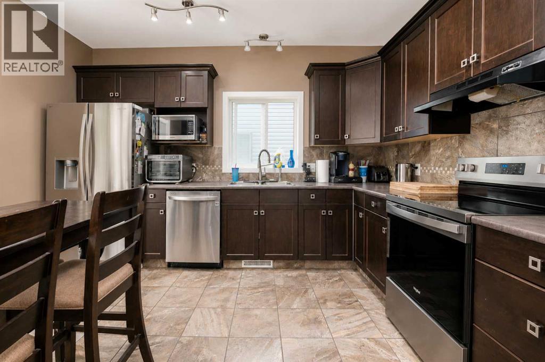
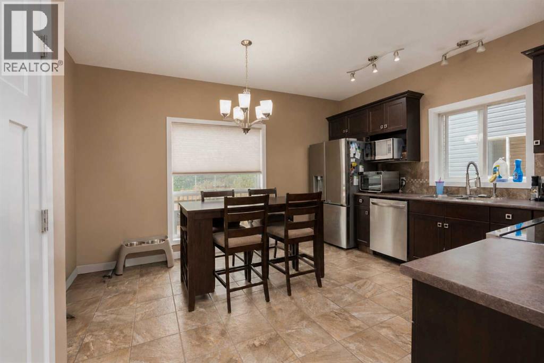
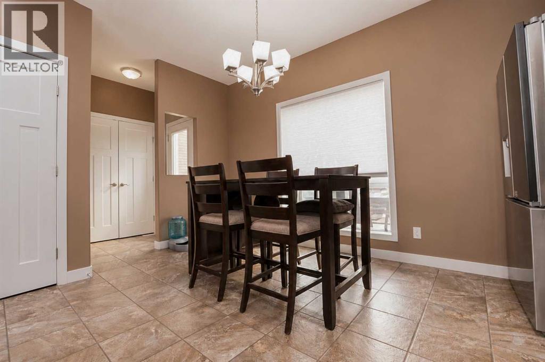
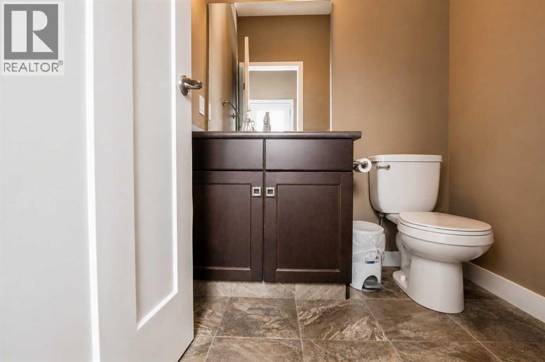
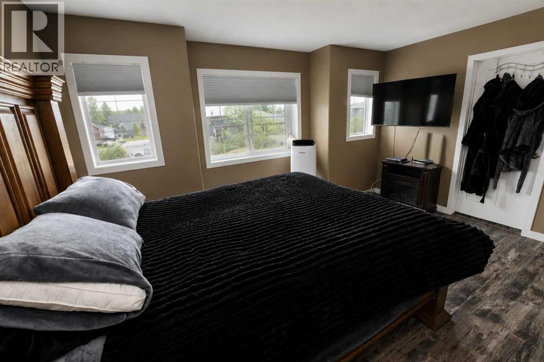
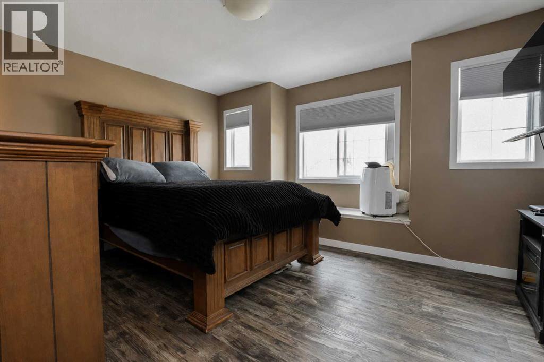
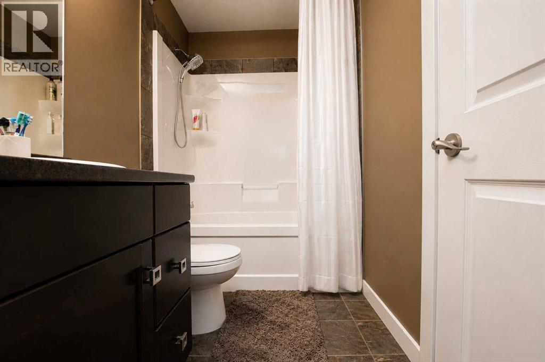
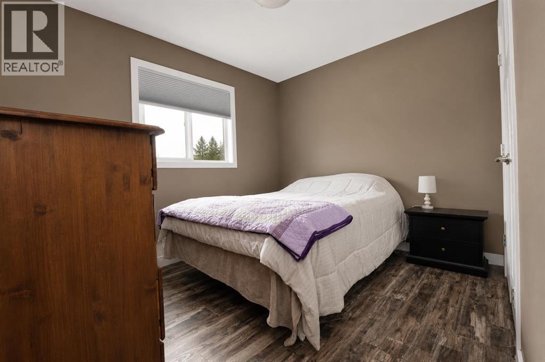
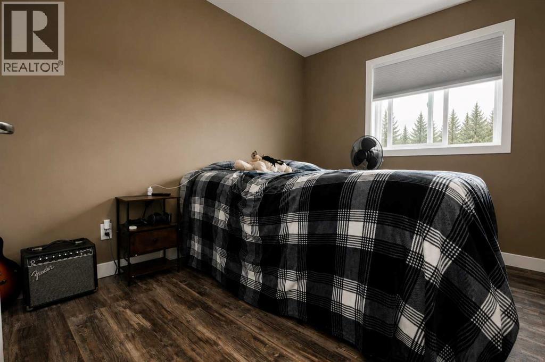
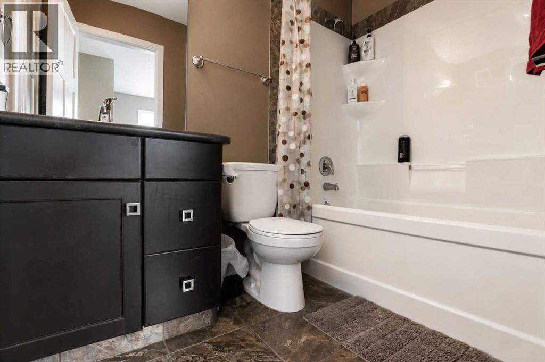
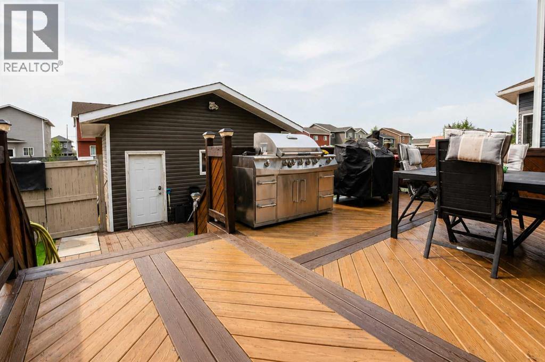
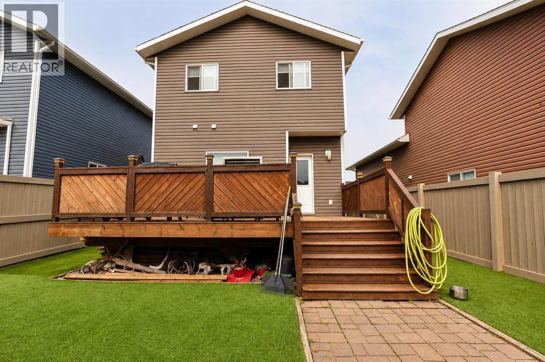
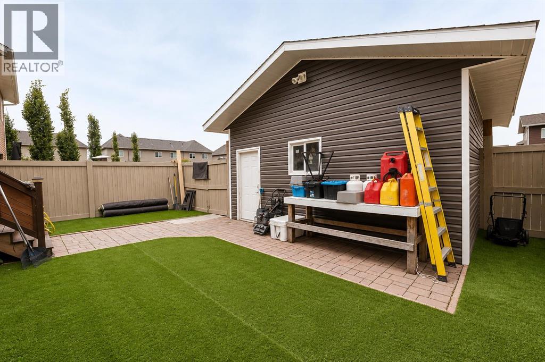
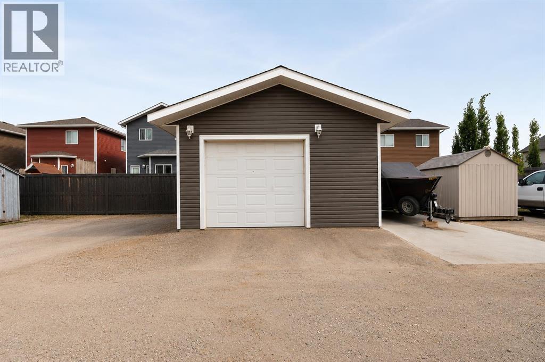
2-Storey Home with Heated Detached Garage & RV Parking. Well-maintained 2-storey home located close to shopping and within walking distance of Riverstone School.The main floor features a quarry tile front entry, spacious living room, tiled kitchen with backsplash, 2-piece bathroom, and access to the backyard.Upstairs offers a primary bedroom with a large walk-in closet and 4-piece ensuite, plus two additional bedrooms with deep closets and another 4-piece bathroom.The undeveloped basement provides plenty of storage or future development potential and includes a brand-new hot water on demand system.Enjoy the low-maintenance backyard with a deck and artificial turf. The 24' x 24' heated detached garage sits on a floating engineered concrete pad and features 220V power with 100-amp service. A separate concrete RV parking pad is located beside the garage.Additional features include brand-new appliances and 30-year IKO fiberglass shingles on both the house and garage. (id:63476)
Open House
This property has open houses!
12:00 pm
Ends at:2:00 pm
Property Details
| MLS® Number | A2333108 |
| Property Type | Single Family |
| Community Name | Cobblestone |
| Amenities Near By | Schools, Shopping |
| Parking Space Total | 4 |
| Plan | 1320024 |
Building
| Bathroom Total | 3 |
| Bedrooms Above Ground | 3 |
| Bedrooms Total | 3 |
| Appliances | Refrigerator, Dishwasher, Stove, Window Coverings, Washer & Dryer, Water Heater - Tankless |
| Basement Development | Unfinished |
| Basement Type | Full (unfinished) |
| Constructed Date | 2013 |
| Construction Material | Wood Frame |
| Construction Style Attachment | Detached |
| Cooling Type | None |
| Exterior Finish | Vinyl Siding |
| Flooring Type | Laminate, Linoleum, Tile |
| Foundation Type | Poured Concrete |
| Half Bath Total | 1 |
| Heating Fuel | Natural Gas |
| Heating Type | Forced Air |
| Stories Total | 2 |
| Size Interior | 1,357 Sqft |
| Total Finished Area | 1357 Sqft |
| Type | House |
Parking
| Detached Garage | 2 |
| Garage | |
| Heated Garage |
Land
| Acreage | No |
| Fence Type | Fence |
| Land Amenities | Schools, Shopping |
| Landscape Features | Landscaped |
| Size Depth | 34.63 M |
| Size Frontage | 10.41 M |
| Size Irregular | 3859.00 |
| Size Total | 3859 M2|32,670 - 43,559 Sqft (3/4 - 1 Ac) |
| Size Total Text | 3859 M2|32,670 - 43,559 Sqft (3/4 - 1 Ac) |
| Zoning Description | Rs |
Rooms
| Level | Type | Length | Width | Dimensions |
|---|---|---|---|---|
| Third Level | Primary Bedroom | 10.92 Ft x 14.33 Ft | ||
| Third Level | 4pc Bathroom | 4.92 Ft x 8.00 Ft | ||
| Third Level | Bedroom | 10.25 Ft x 8.83 Ft | ||
| Third Level | 4pc Bathroom | 7.83 Ft x 4.92 Ft | ||
| Third Level | Bedroom | 8.92 Ft x 10.33 Ft | ||
| Main Level | 2pc Bathroom | 5.25 Ft x 5.42 Ft |
Contact Us
Contact us for more information

The trademarks REALTOR®, REALTORS®, and the REALTOR® logo are controlled by The Canadian Real Estate Association (CREA) and identify real estate professionals who are members of CREA. The trademarks MLS®, Multiple Listing Service® and the associated logos are owned by The Canadian Real Estate Association (CREA) and identify the quality of services provided by real estate professionals who are members of CREA. The trademark DDF® is owned by The Canadian Real Estate Association (CREA) and identifies CREA's Data Distribution Facility (DDF®)
August 08 2026 09:15:44
Grande Prairie & Area Association of REALTORS®
RE/MAX Grande Prairie