
950 Retallack Street Regina, Saskatchewan S4T 2H1

$89,900
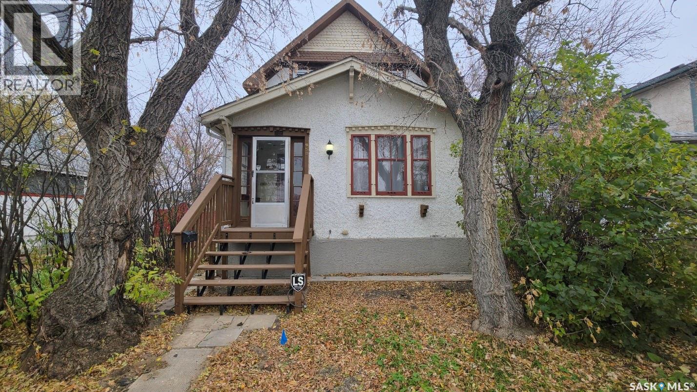
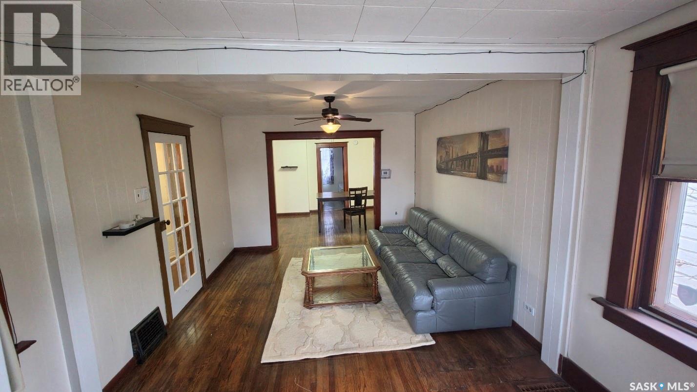
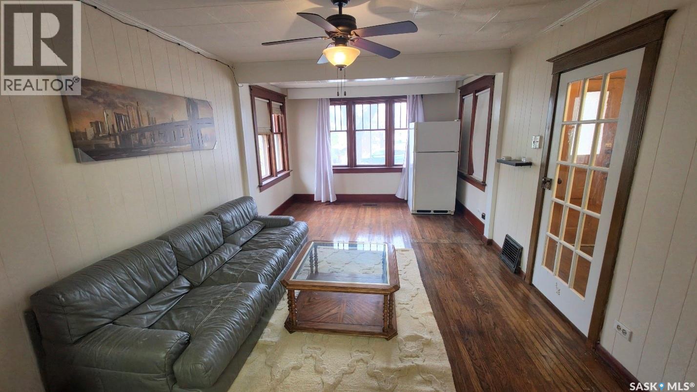
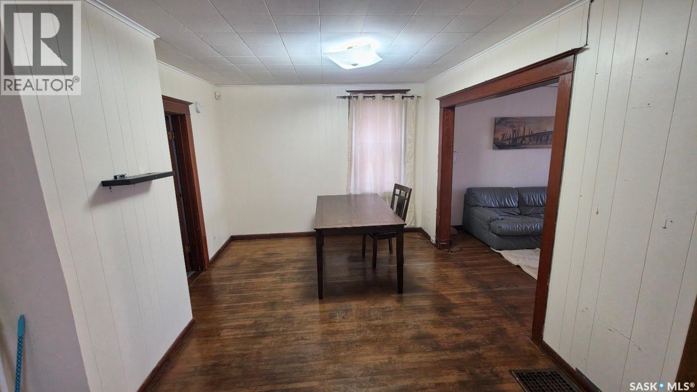
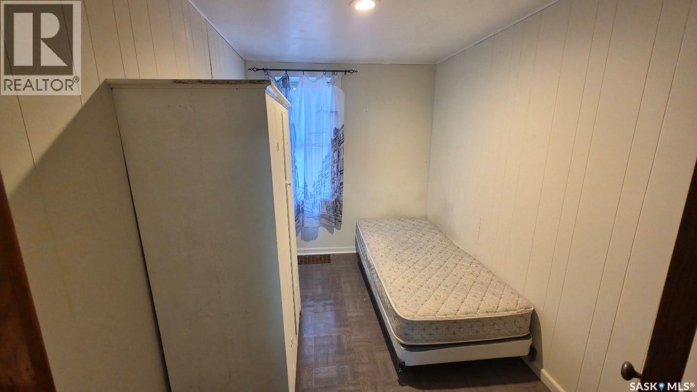
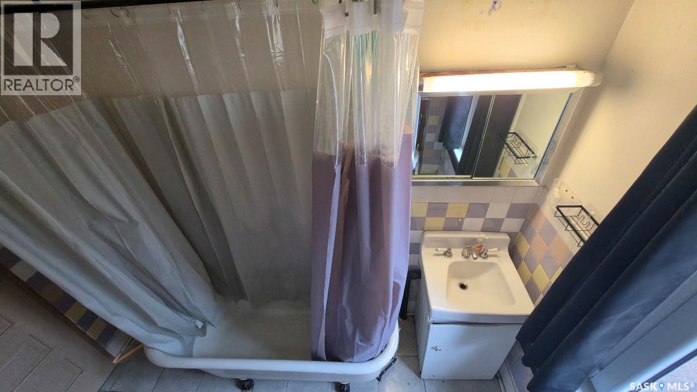
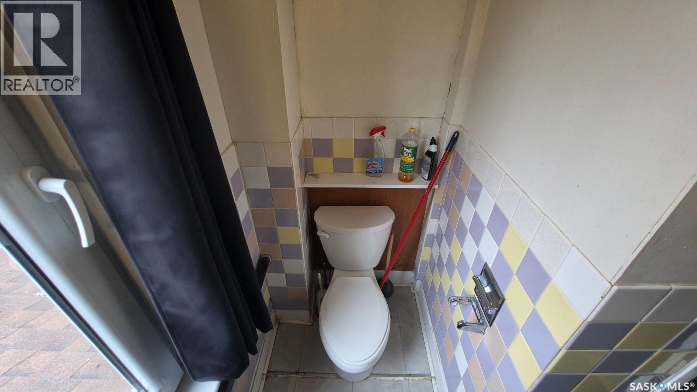
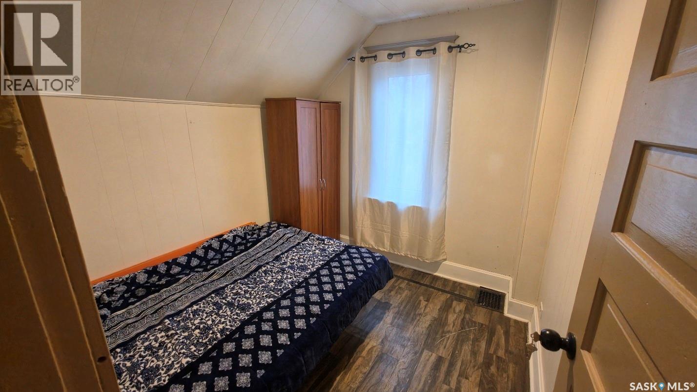
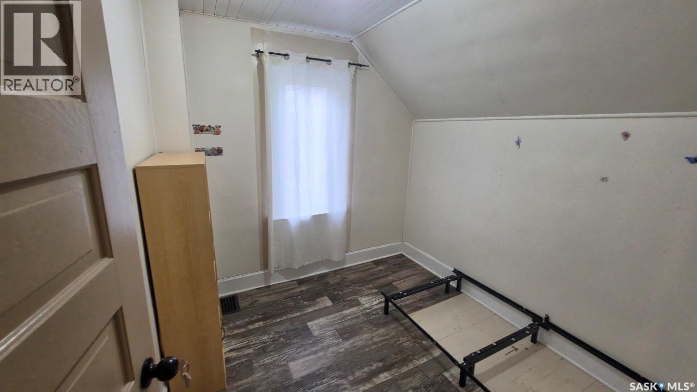
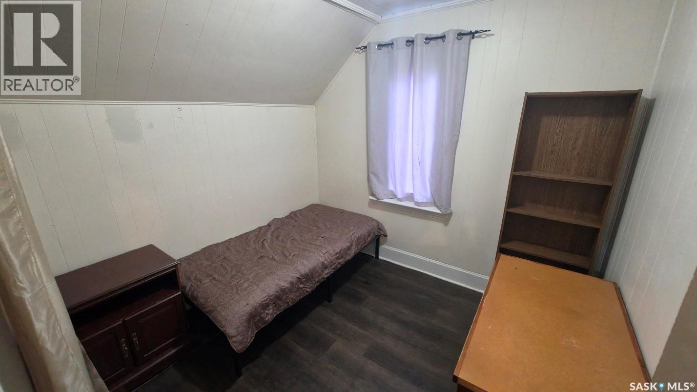
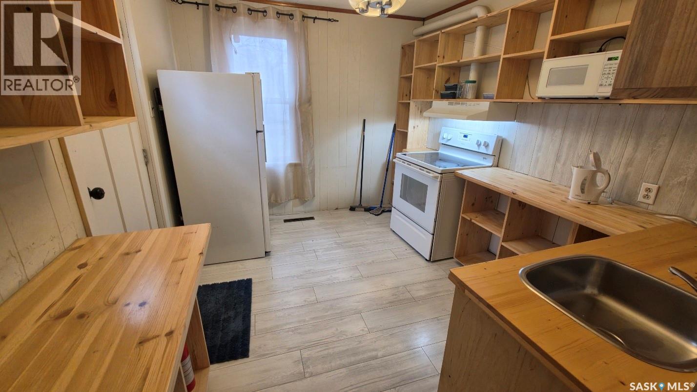
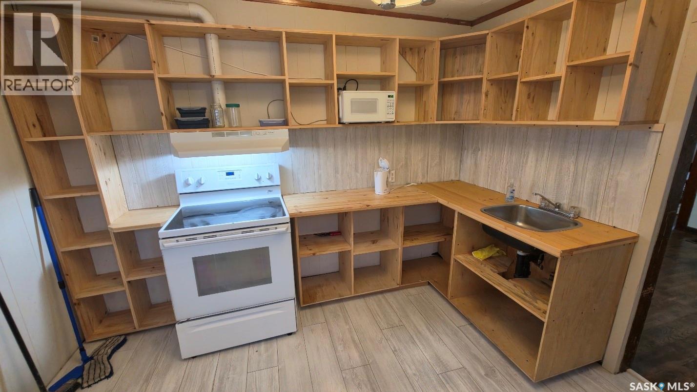
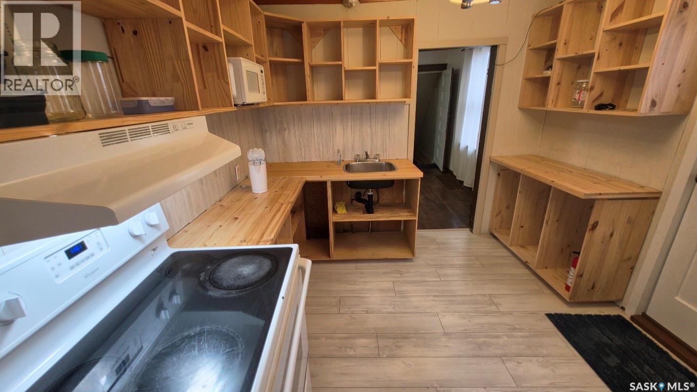
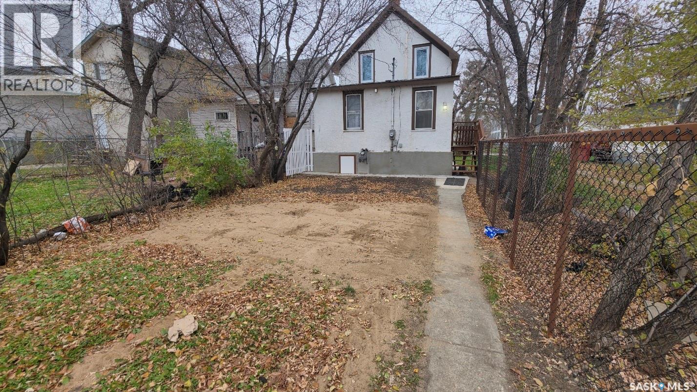
Welcome to 950 Retallack Street, a character-filled 1¾-storey 922 sq. ft. home in the Washington Park neighbourhood. Conveniently located near schools, transit, shopping, and restaurants, this home offers easy access to everyday essentials. The main level features a bright living room, a welcoming kitchen, a dining room, and one bedroom. Upstairs, three bedrooms and a 4-piece bathroom provide comfortable space for the whole family. Ideal for first-time buyers, growing families, and investors, this versatile property offers exceptional flexibility for a variety of lifestyles. (id:63476)
Property Details
| MLS® Number | SK052091 |
| Property Type | Single Family |
| Neigbourhood | Washington Park |
Building
| Bathroom Total | 1 |
| Bedrooms Total | 4 |
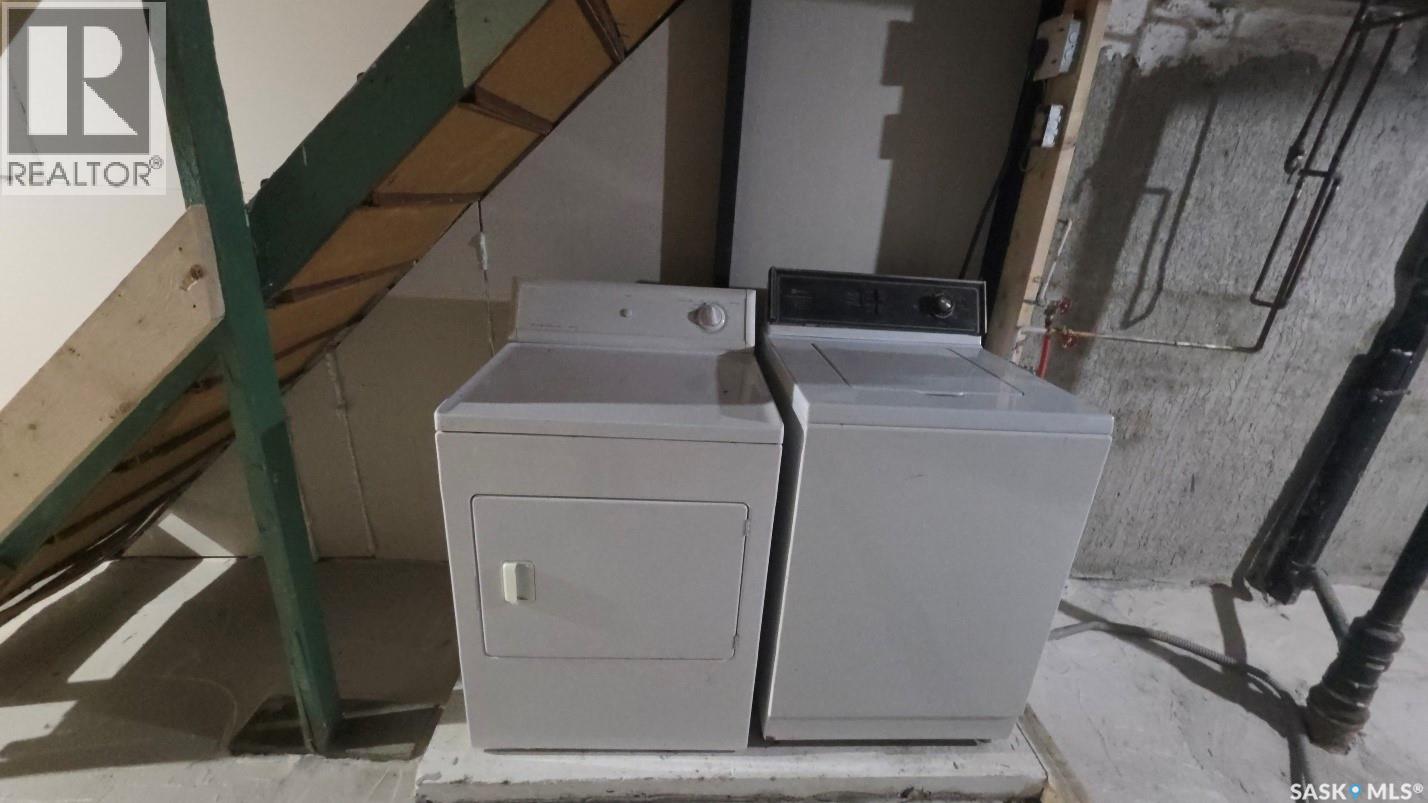
| Appliances | Washer, Refrigerator, Dryer, Stove |
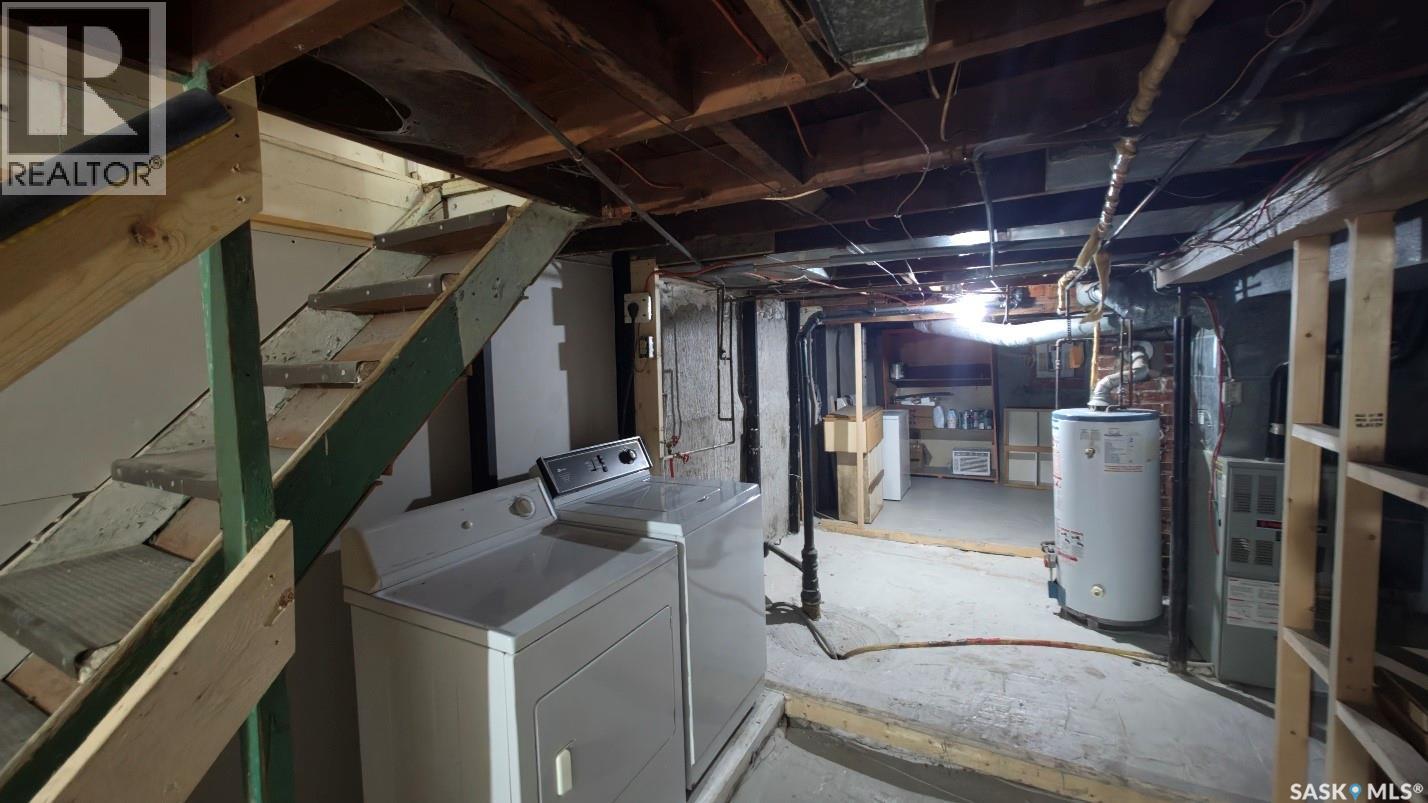
| Basement Development | Unfinished |
| Basement Type | Full (unfinished) |
| Constructed Date | 1912 |
| Construction Style Attachment | Detached |
| Heating Type | Forced Air |
| Stories Total | 2 |
| Size Interior | 922 Sqft |
| Type | House |
Parking
| Parking Space(s) | 2 |
Land
| Acreage | No |
| Size Irregular | 3120.00 |
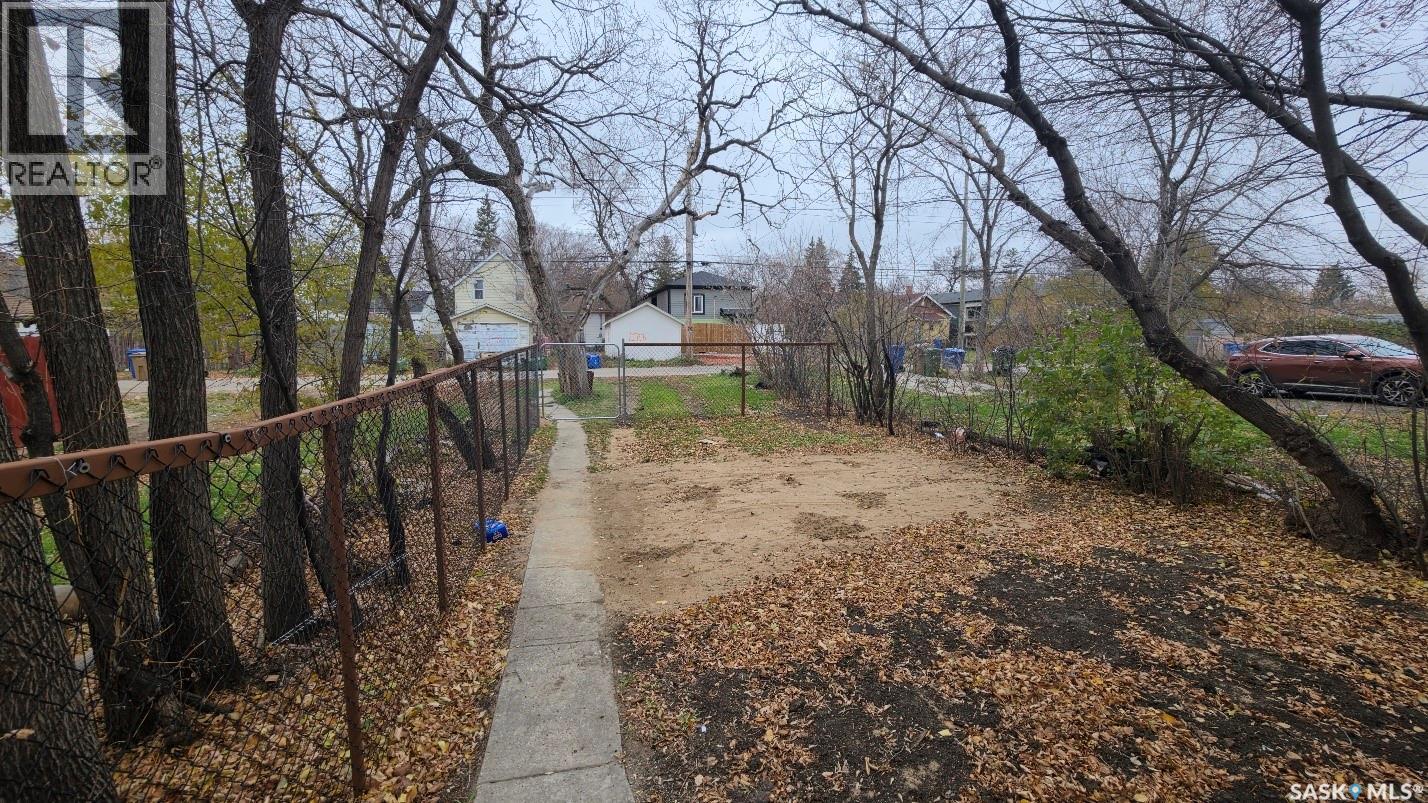
| Size Total | 3120 Sqft |
| Size Total Text | 3120 Sqft |
Rooms
| Level | Type | Length | Width | Dimensions |
|---|---|---|---|---|
| Second Level | 4pc Bathroom | Measurements not available | ||
| Second Level | Bedroom | 8 ft ,4 in | 8 ft ,6 in | 8 ft ,4 in x 8 ft ,6 in |
| Second Level | Bedroom | 8 ft ,7 in | 9 ft ,1 in | 8 ft ,7 in x 9 ft ,1 in |
| Second Level | Bedroom | 9 ft ,6 in | 9 ft | 9 ft ,6 in x 9 ft |
| Main Level | Living Room | 11 ft ,3 in | 17 ft ,5 in | 11 ft ,3 in x 17 ft ,5 in |
| Main Level | Dining Room | 10 ft ,4 in | 11 ft ,9 in | 10 ft ,4 in x 11 ft ,9 in |
| Main Level | Kitchen | 9 ft ,3 in | 11 ft ,1 in | 9 ft ,3 in x 11 ft ,1 in |
| Main Level | Bedroom | 7 ft ,3 in | 10 ft ,7 in | 7 ft ,3 in x 10 ft ,7 in |
Contact Us
Contact us for more information

The trademarks REALTOR®, REALTORS®, and the REALTOR® logo are controlled by The Canadian Real Estate Association (CREA) and identify real estate professionals who are members of CREA. The trademarks MLS®, Multiple Listing Service® and the associated logos are owned by The Canadian Real Estate Association (CREA) and identify the quality of services provided by real estate professionals who are members of CREA. The trademark DDF® is owned by The Canadian Real Estate Association (CREA) and identifies CREA's Data Distribution Facility (DDF®)
October 27 2026 10:36:45
Saskatchewan REALTORS® Association
Exp Realty