
95 Inglewood Drive Red Deer, Alberta T4R 0B2

$439,000
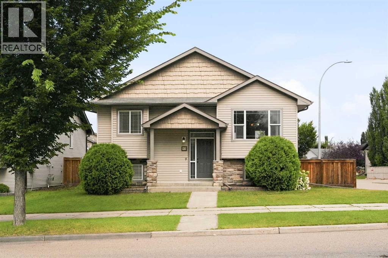
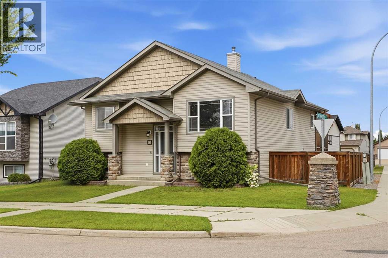
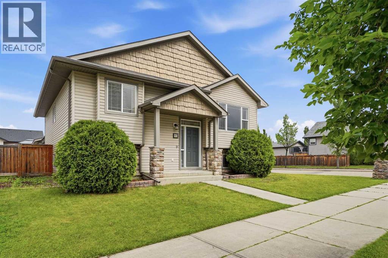
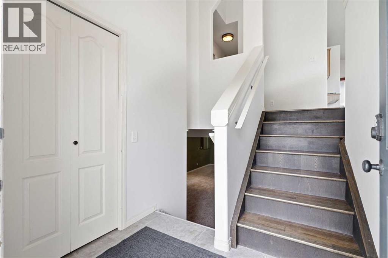
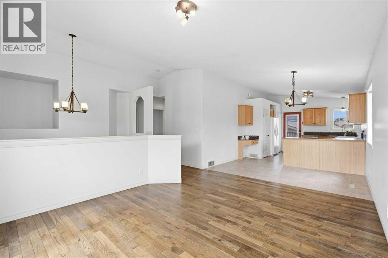
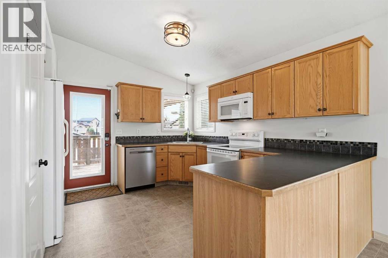
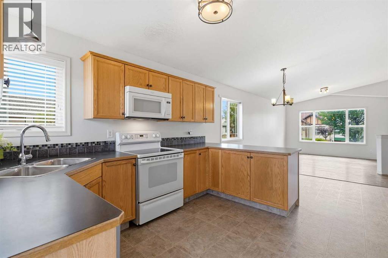
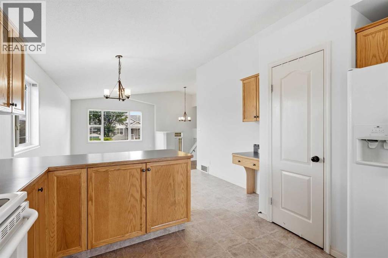
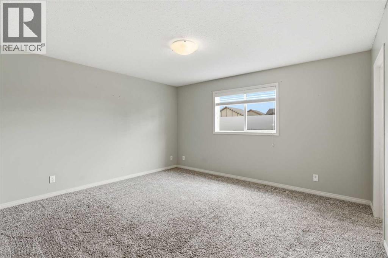
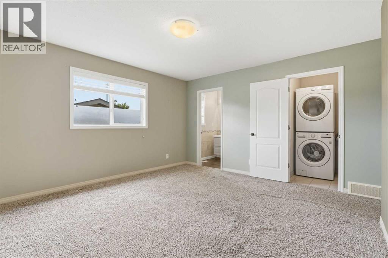
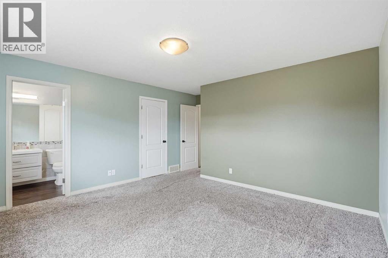
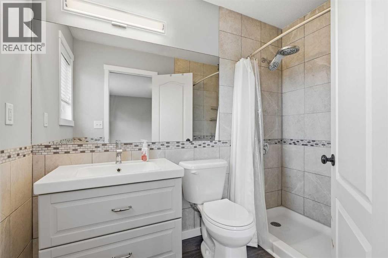
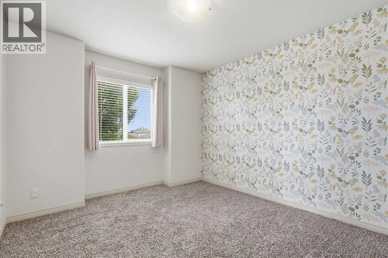
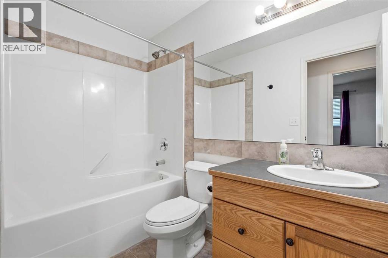
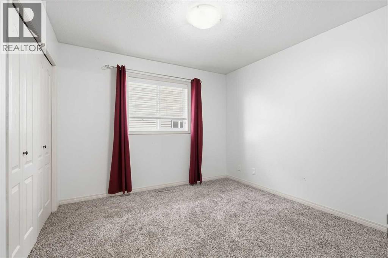
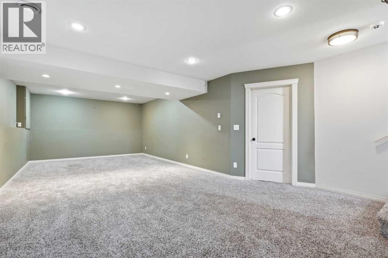
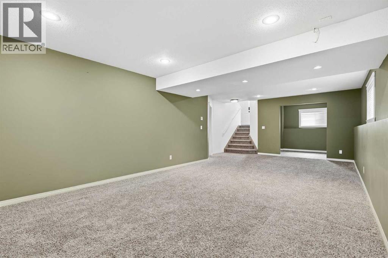
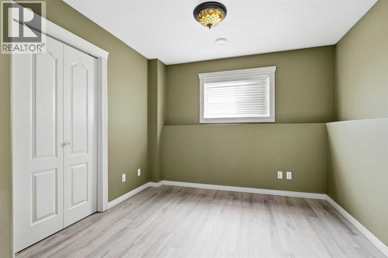
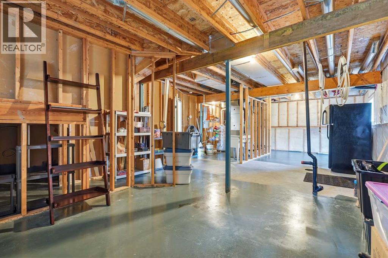
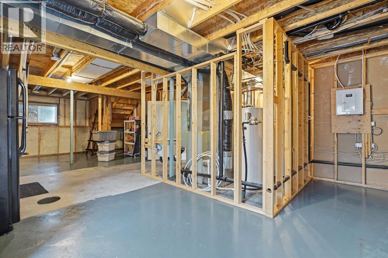
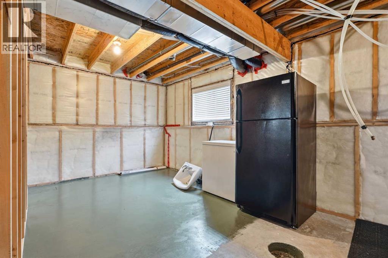
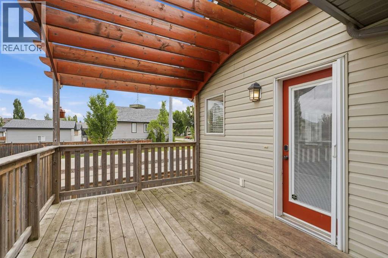
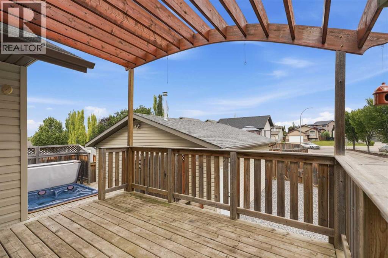
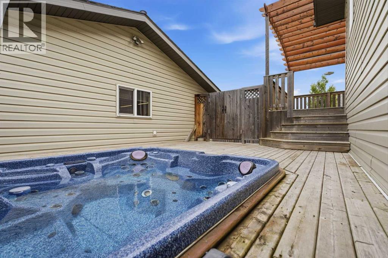
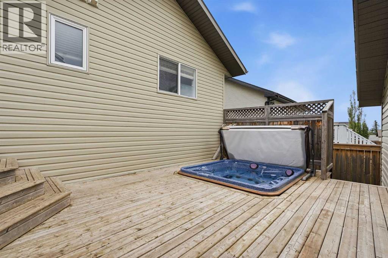
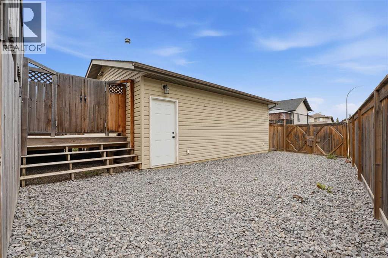
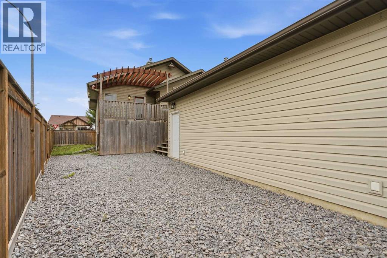
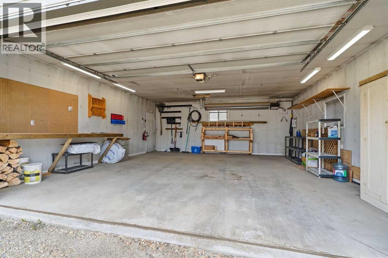
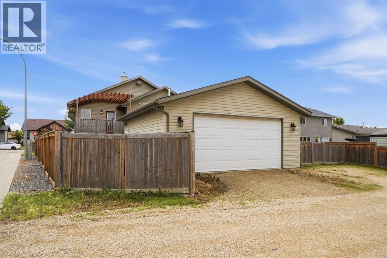
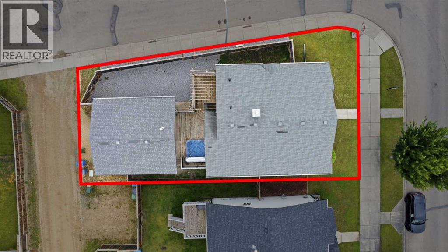
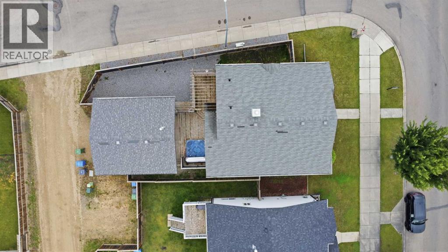
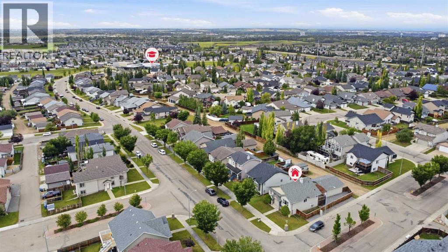
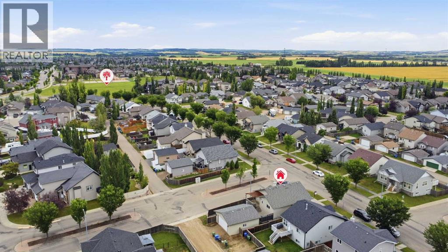
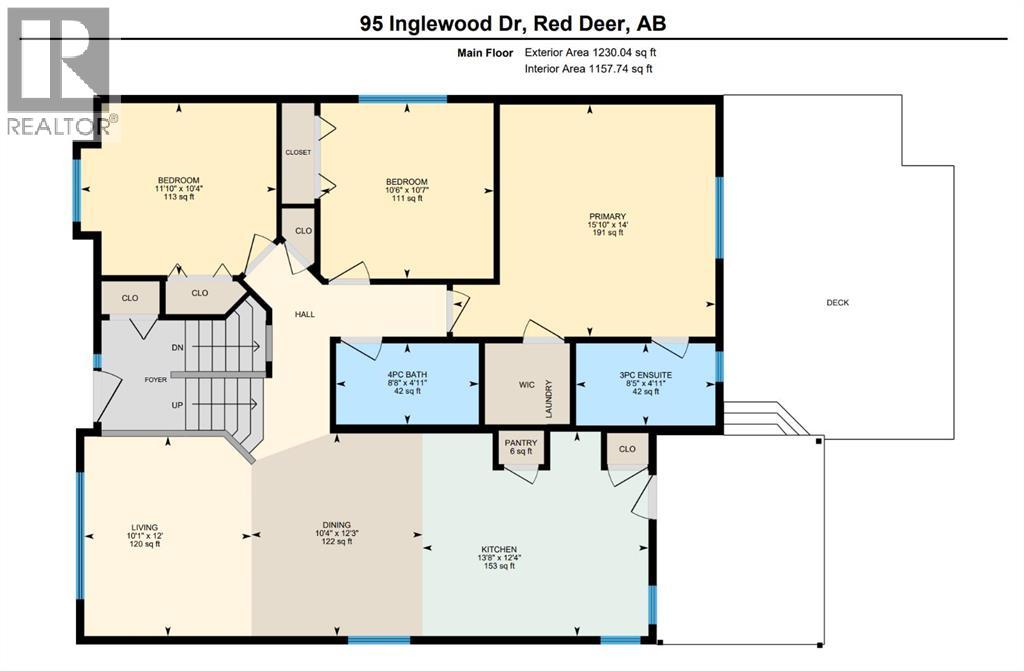
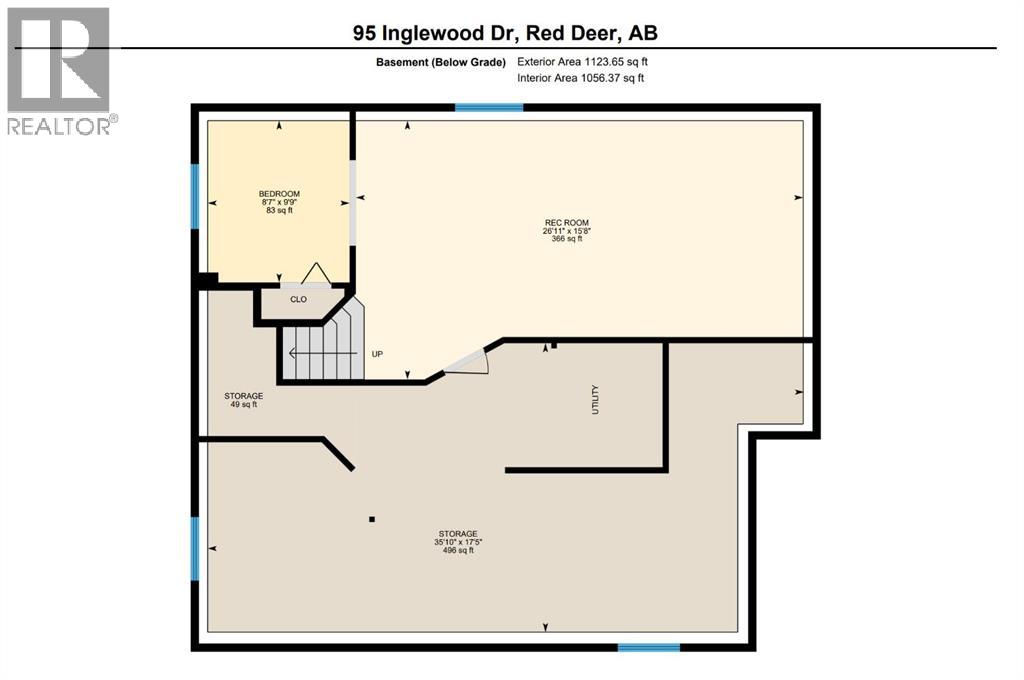
EXCEPTIONAL CORNER-LOT LIVING IN INGLEWOOD!Welcome to 95 Inglewood Drive—a warm, functional, and feature-packed home designed for effortless living and entertaining.The main level features a sun-drenched, open-concept living, dining, and kitchen area, complemented by main-floor laundry, 3 comfortable bedrooms, and 2 full bathrooms. Head downstairs to find a spacious lower-level rec room, a private office/den, and remaining unfinished space ready to be customized to your family's exact needs. Enjoy ultimate year-round comfort with basement in-floor heating, central A/C, and central vacuum.Step outside into your private retreat: a tiered deck featuring a hot tub and custom pergola, set within a low-maintenance, lawn-free yard complete with dedicated RV parking. Hobbyists and mechanics will love the oversized heated double garage, built with an extra-thick reinforced concrete pad and an integrated workbench.Located steps from parks, top schools, shopping, and community amenities in one of Red Deer's most desirable pockets. (id:63476)
Property Details
| MLS® Number | A2337574 |
| Property Type | Single Family |
| Community Name | Inglewood West |
| Amenities Near By | Park, Playground, Schools, Shopping |
| Features | Back Lane, Gazebo |
| Parking Space Total | 2 |
| Plan | 0526461 |
| Structure | Deck |
Building
| Bathroom Total | 2 |
| Bedrooms Above Ground | 3 |
| Bedrooms Total | 3 |
| Appliances | Refrigerator, Range - Electric, Dishwasher, Microwave Range Hood Combo, Washer/dryer Stack-up, Water Heater - Gas |
| Architectural Style | Bi-level |
| Basement Development | Partially Finished |
| Basement Type | Full (partially Finished) |
| Constructed Date | 2006 |
| Construction Style Attachment | Detached |
| Cooling Type | Central Air Conditioning |
| Exterior Finish | Vinyl Siding |
| Flooring Type | Carpeted, Hardwood, Linoleum |
| Foundation Type | Poured Concrete |
| Heating Fuel | Natural Gas |
| Heating Type | Forced Air |
| Size Interior | 1,230 Sqft |
| Total Finished Area | 1230 Sqft |
| Type | House |
Parking
| Detached Garage | 2 |
| Garage | |
| Heated Garage | |
| R V | |
| R V |
Land
| Acreage | No |
| Fence Type | Fence |
| Land Amenities | Park, Playground, Schools, Shopping |
| Size Frontage | 15.24 M |
| Size Irregular | 4833.00 |
| Size Total | 4833 Sqft|4,051 - 7,250 Sqft |
| Size Total Text | 4833 Sqft|4,051 - 7,250 Sqft |
| Zoning Description | R-l |
Rooms
| Level | Type | Length | Width | Dimensions |
|---|---|---|---|---|
| Lower Level | Recreational, Games Room | 15.67 Ft x 26.92 Ft | ||
| Lower Level | Den | 9.75 Ft x 8.58 Ft | ||
| Main Level | Living Room | 12.00 Ft x 10.08 Ft | ||
| Main Level | Kitchen | 12.33 Ft x 13.67 Ft | ||
| Main Level | Dining Room | 12.25 Ft x 10.42 Ft | ||
| Main Level | 4pc Bathroom | 4.92 Ft x 8.67 Ft | ||
| Main Level | Primary Bedroom | 14.00 Ft x 15.83 Ft | ||
| Main Level | 3pc Bathroom | 4.92 Ft x 8.42 Ft | ||
| Main Level | Bedroom | 10.58 Ft x 10.50 Ft | ||
| Main Level | Bedroom | 10.33 Ft x 11.83 Ft |
Contact Us
Contact us for more information

The trademarks REALTOR®, REALTORS®, and the REALTOR® logo are controlled by The Canadian Real Estate Association (CREA) and identify real estate professionals who are members of CREA. The trademarks MLS®, Multiple Listing Service® and the associated logos are owned by The Canadian Real Estate Association (CREA) and identify the quality of services provided by real estate professionals who are members of CREA. The trademark DDF® is owned by The Canadian Real Estate Association (CREA) and identifies CREA's Data Distribution Facility (DDF®)
August 20 2026 03:06:51
Central Alberta REALTORS® Association
Century 21 Maximum