
95 Deborah Drive Strathroy-Caradoc, Ontario N7G 4E1

$709,900
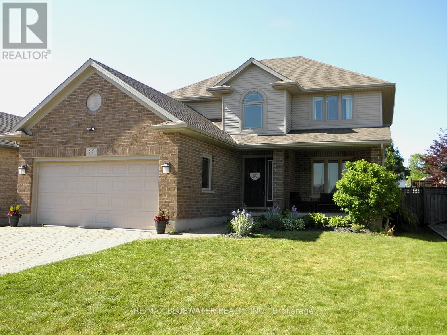
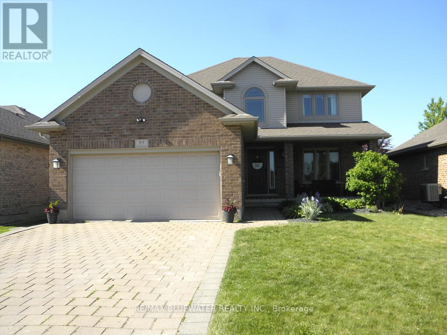
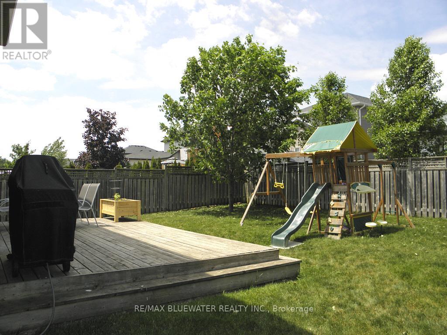
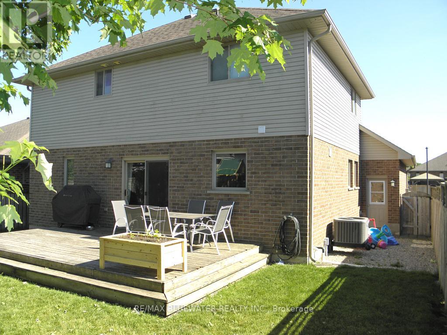
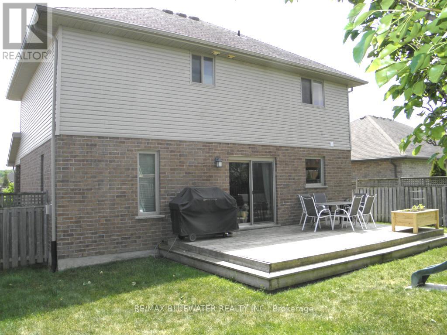
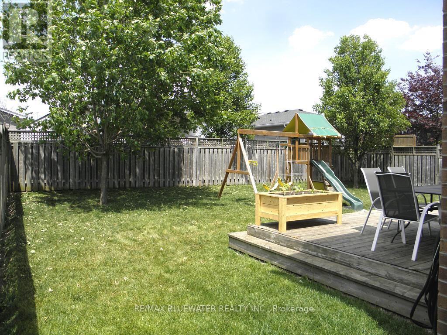
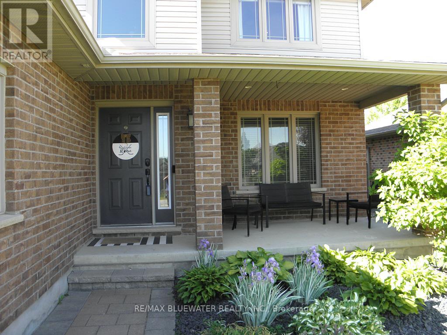
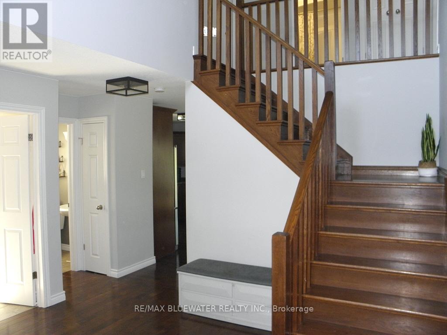
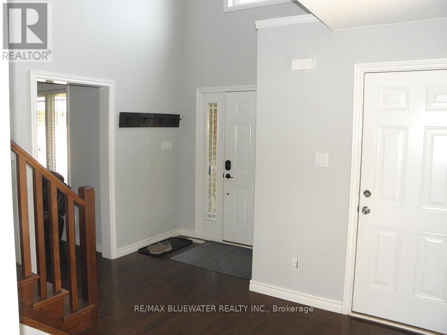
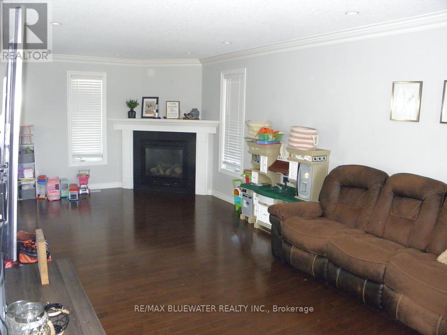
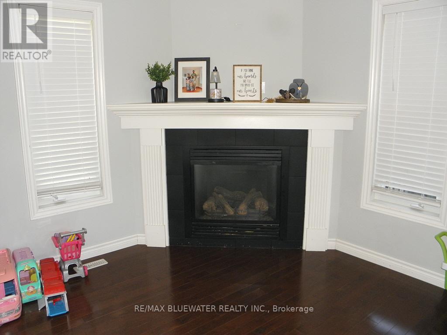
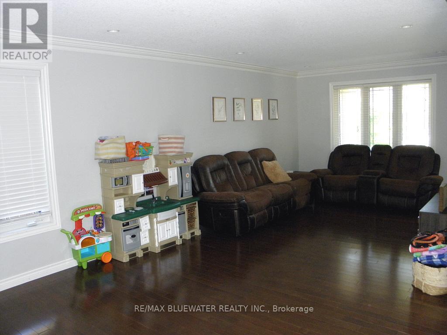
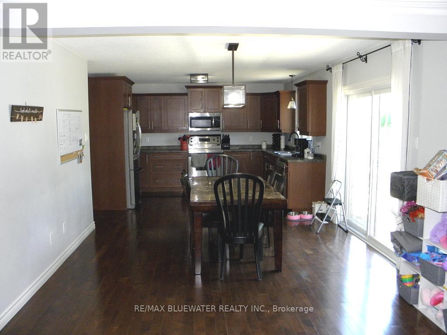
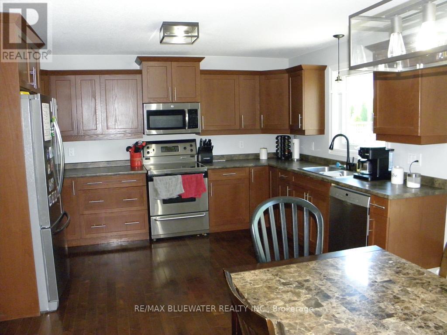
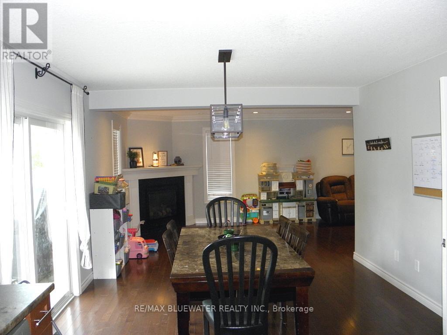
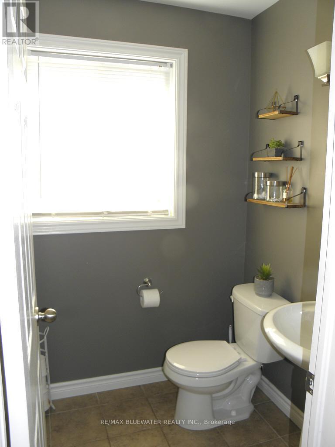
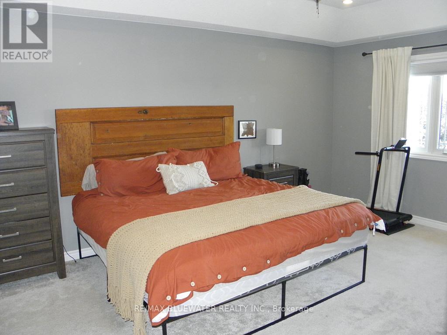
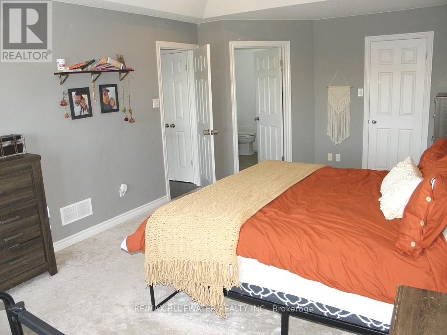
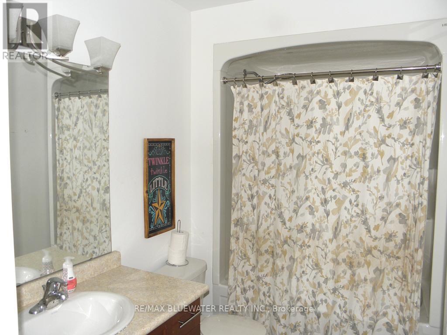
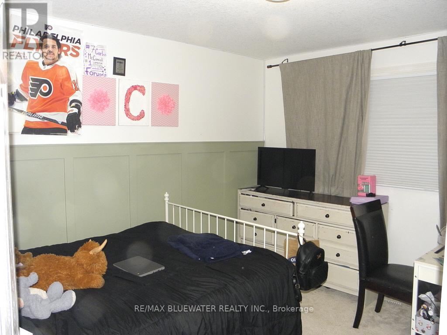
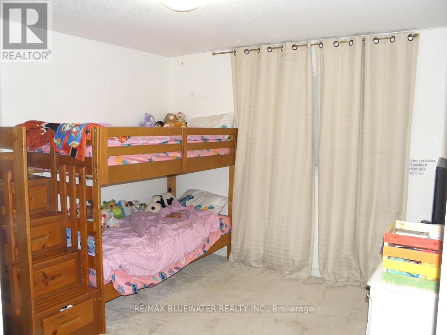
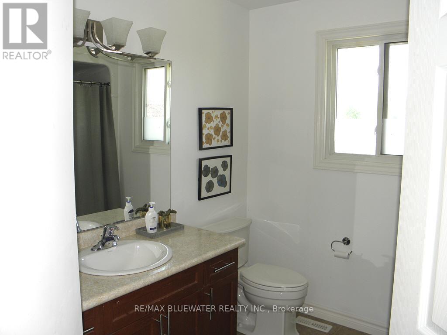
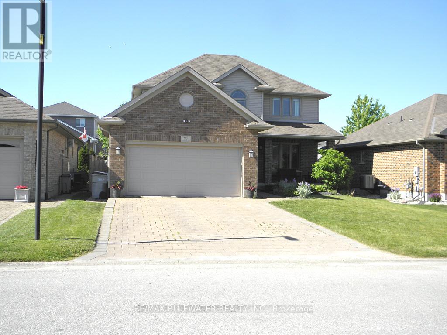
LOCATION, LOCATION!!! Fabulous two-storey home with double car garage, privacy fenced yard is located in Strathroy's prestigious north end close to conservation area, schools, recreation facilities and 402. Home features hardwood, crown mouldings, 3 large bedrooms, 2 1/2 baths, gas fireplace. Life Breath Air Exchange, spacious eat in kitchen, ceramic floors, double garage, 21' x 12' 6" rear deck with gas hook-up for bar-b-que, landscaped grounds, covered front entry and covered front 13' x 8' porch, paver stone double driveway. This home shows pride of ownership inside and out (id:63476)
Property Details
| MLS® Number | X13240602 |
| Property Type | Single Family |
| Community Name | NE |
| Amenities Near By | Hospital, Park, Place Of Worship |
| Community Features | Community Centre |
| Equipment Type | Water Heater - Gas, Water Heater |
| Features | Flat Site, Dry, Sump Pump |
| Parking Space Total | 6 |
| Rental Equipment Type | Water Heater - Gas, Water Heater |
| Structure | Deck, Porch |
| View Type | City View |
Building
| Bathroom Total | 3 |
| Bedrooms Above Ground | 3 |
| Bedrooms Total | 3 |
| Age | 16 To 30 Years |
| Amenities | Fireplace(s) |
| Appliances | Garage Door Opener Remote(s), Water Meter, Dishwasher, Garage Door Opener, Microwave, Hood Fan, Window Coverings |
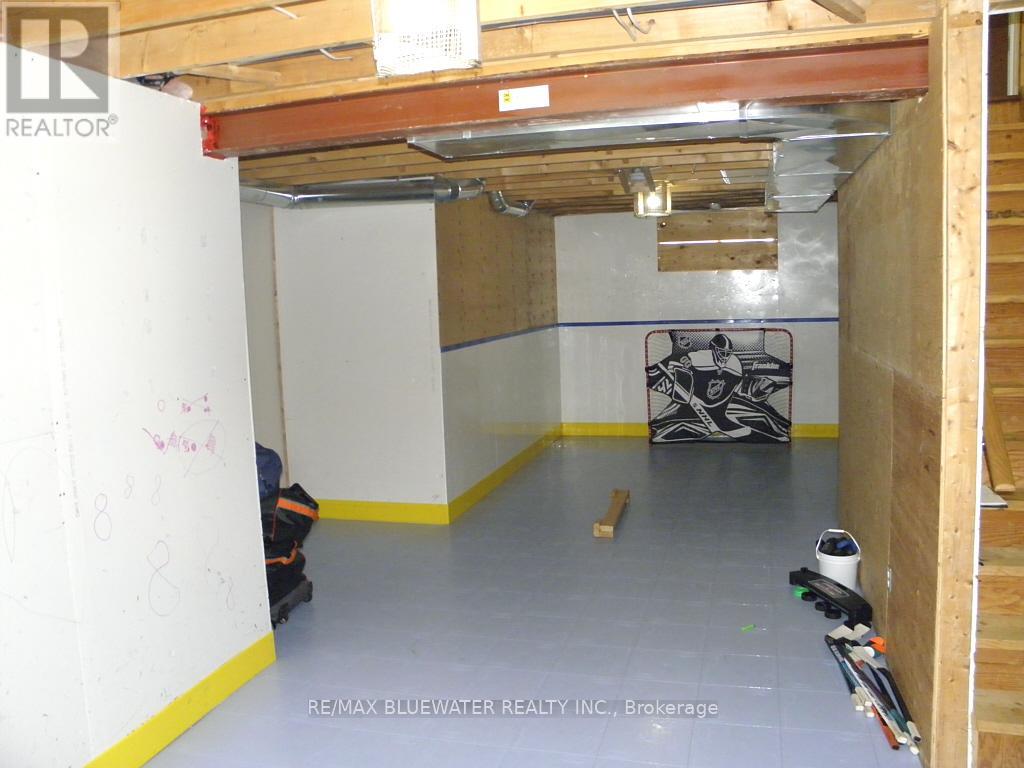
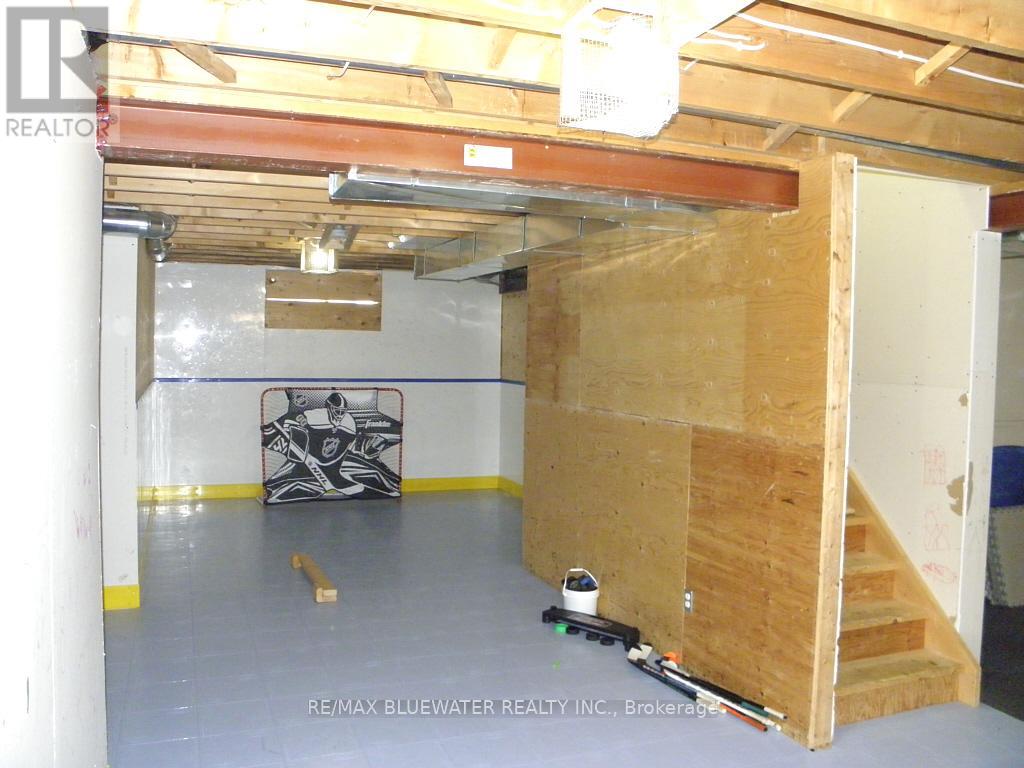
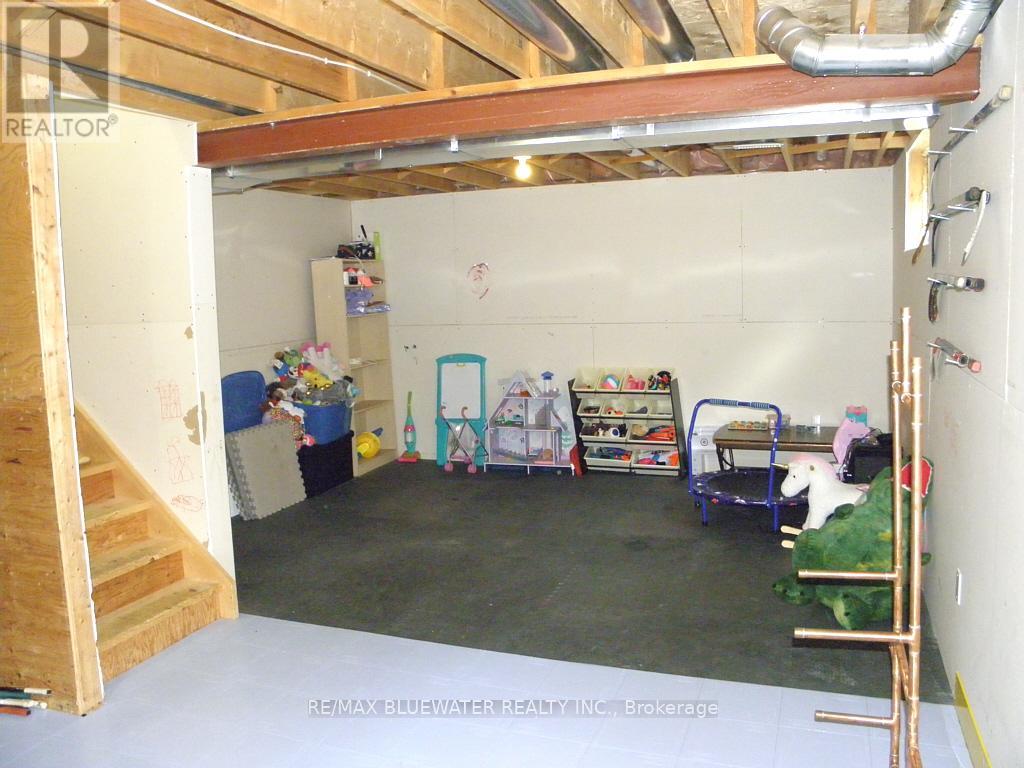
| Basement Development | Unfinished |
| Basement Type | Full (unfinished) |
| Construction Style Attachment | Detached |
| Cooling Type | Central Air Conditioning |
| Exterior Finish | Brick, Vinyl Siding |
| Fire Protection | Smoke Detectors |
| Fireplace Present | Yes |
| Fireplace Total | 1 |
| Fireplace Type | Insert |
| Flooring Type | Hardwood, Ceramic |
| Foundation Type | Poured Concrete |
| Half Bath Total | 1 |
| Heating Fuel | Natural Gas |
| Heating Type | Forced Air |
| Stories Total | 2 |
| Size Interior | 1,500 - 2,000 Sqft |
| Type | House |
| Utility Water | Municipal Water |
Parking
| Attached Garage | |
| Garage |
Land
| Acreage | No |
| Fence Type | Fenced Yard |
| Land Amenities | Hospital, Park, Place Of Worship |
| Landscape Features | Landscaped |
| Sewer | Sanitary Sewer |
| Size Depth | 106 Ft ,10 In |
| Size Frontage | 49 Ft ,3 In |
| Size Irregular | 49.3 X 106.9 Ft |
| Size Total Text | 49.3 X 106.9 Ft |
| Zoning Description | R-1 |
Rooms
| Level | Type | Length | Width | Dimensions |
|---|---|---|---|---|
| Second Level | Bathroom | 2.26 m | 1.83 m | 2.26 m x 1.83 m |
| Second Level | Bathroom | 2.26 m | 1.83 m | 2.26 m x 1.83 m |
| Second Level | Primary Bedroom | 5.94 m | 3.56 m | 5.94 m x 3.56 m |
| Second Level | Other | 1.98 m | 1.83 m | 1.98 m x 1.83 m |
| Second Level | Bedroom 2 | 3.66 m | 3.35 m | 3.66 m x 3.35 m |
| Second Level | Bedroom 3 | 3.61 m | 3.35 m | 3.61 m x 3.35 m |
| Main Level | Foyer | 4.57 m | 3.05 m | 4.57 m x 3.05 m |
| Main Level | Living Room | 7.52 m | 3.4 m | 7.52 m x 3.4 m |
| Main Level | Kitchen | 4.09 m | 3.05 m | 4.09 m x 3.05 m |
| Main Level | Dining Room | 4.09 m | 2.95 m | 4.09 m x 2.95 m |
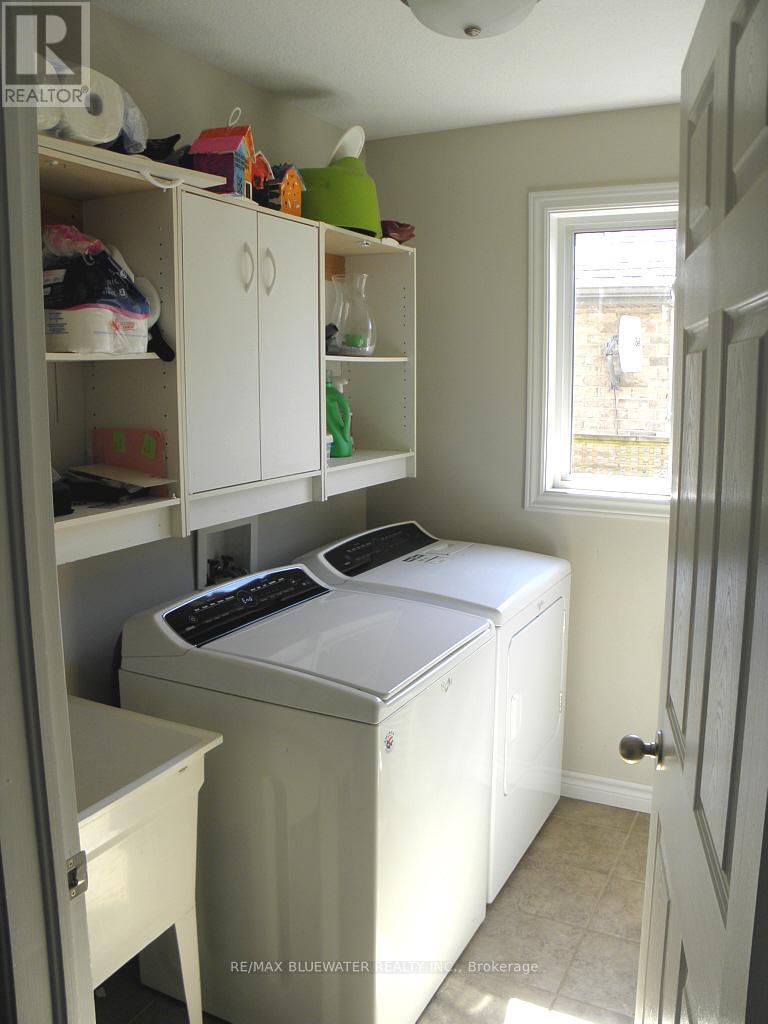
| Main Level | Laundry Room | 2.26 m | 1.83 m | 2.26 m x 1.83 m |
| Main Level | Bathroom | 2.26 m | 1.52 m | 2.26 m x 1.52 m |
Utilities
| Cable | Available |
| Electricity | Installed |
| Sewer | Installed |
Contact Us
Contact us for more information

The trademarks REALTOR®, REALTORS®, and the REALTOR® logo are controlled by The Canadian Real Estate Association (CREA) and identify real estate professionals who are members of CREA. The trademarks MLS®, Multiple Listing Service® and the associated logos are owned by The Canadian Real Estate Association (CREA) and identify the quality of services provided by real estate professionals who are members of CREA. The trademark DDF® is owned by The Canadian Real Estate Association (CREA) and identifies CREA's Data Distribution Facility (DDF®)
August 27 2026 10:50:04
London and St. Thomas Association of REALTORS®
RE/MAX Bluewater Realty Inc.