
95 Chatham Street Belleville, Ontario K8N 3S7

$465,000
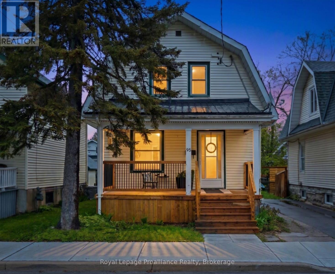
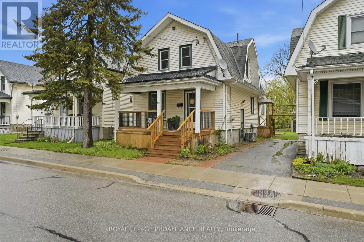
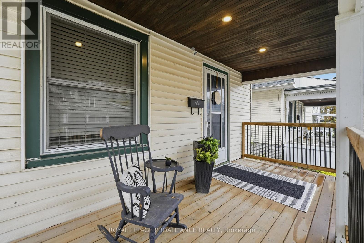
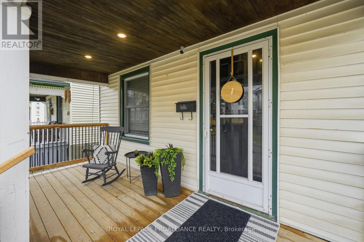
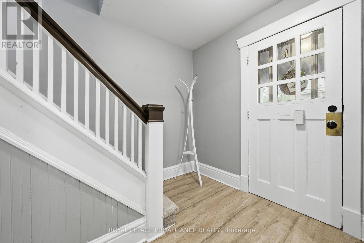
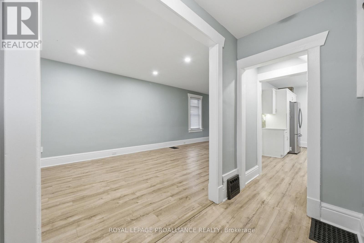
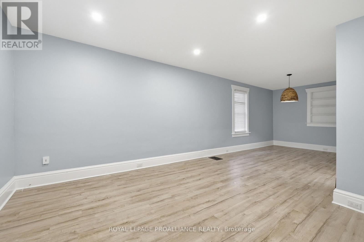
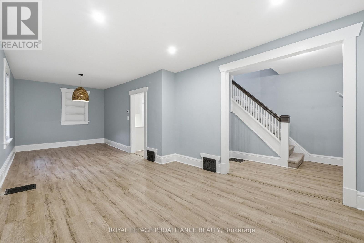
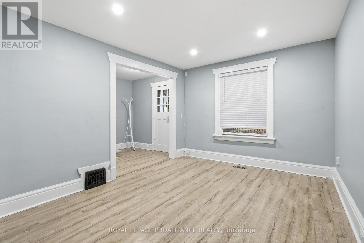
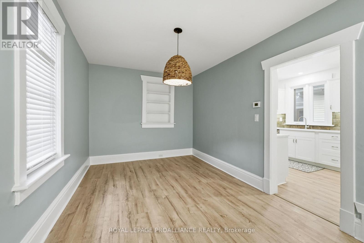
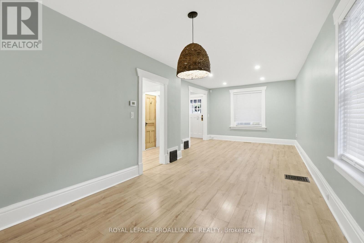
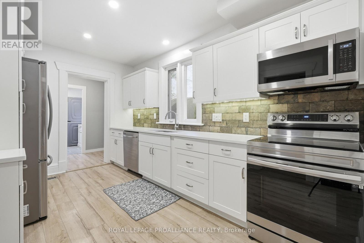
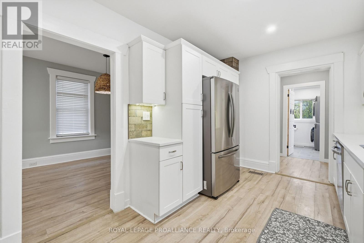
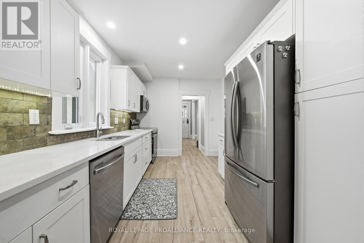
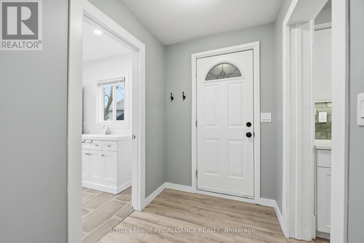
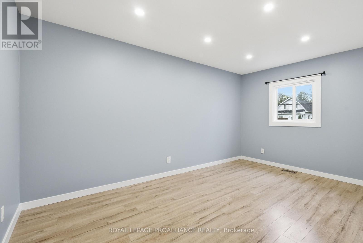
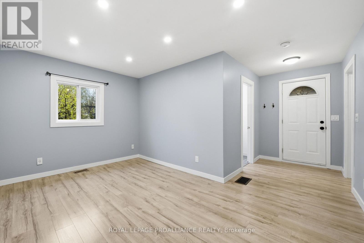
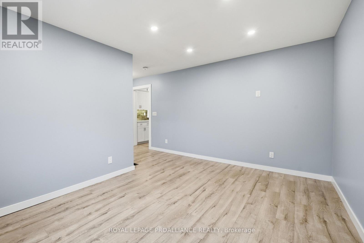
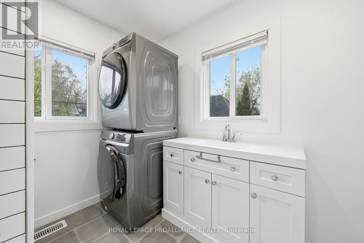
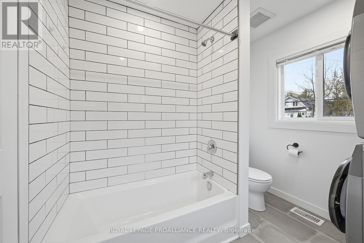
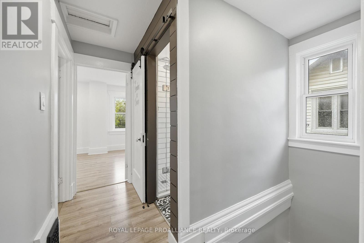
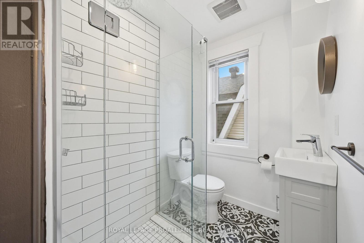
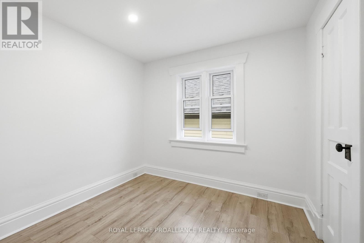
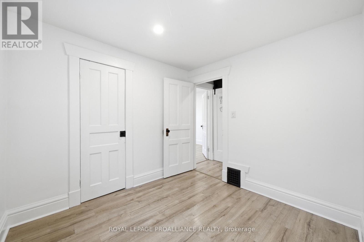
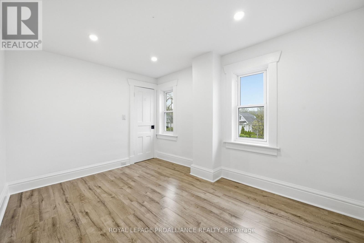
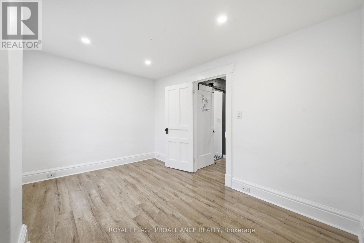
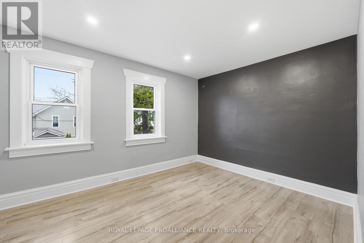
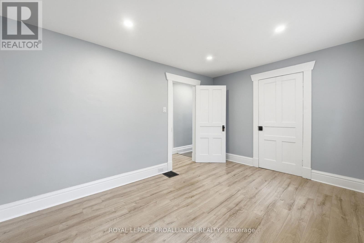
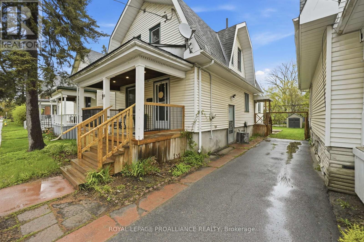
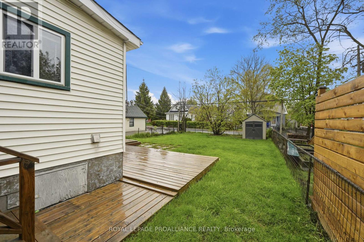
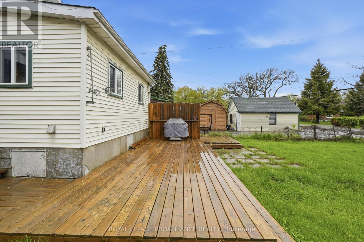
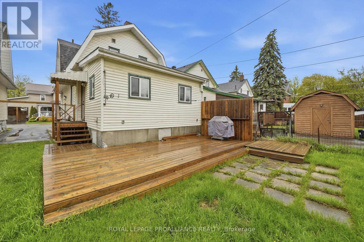
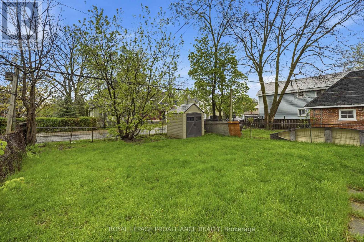
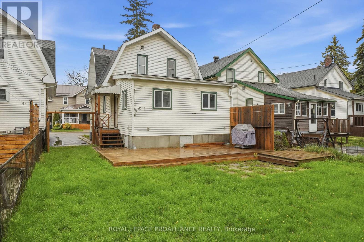
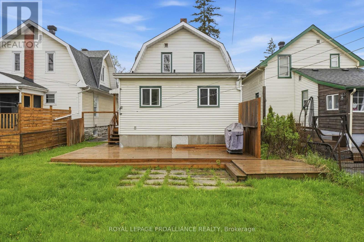
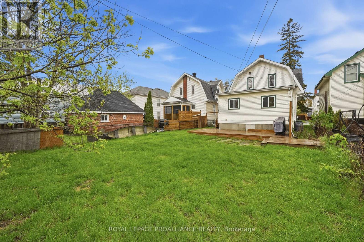
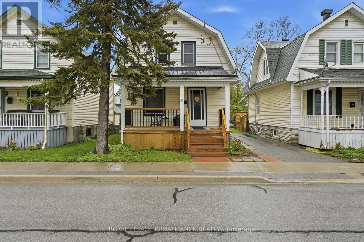
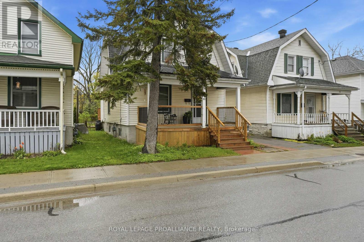
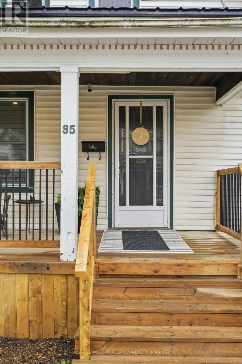
Nothing says "home" like a classic front porch. At 95 Chatham, the lovely covered porch is ready for your morning coffee and friendly nods to passing neighbours in desirable Old East Hill. Inside, the entire home shines with fresh paint and timeless charm, anchored by a sleek, updated kitchen featuring quartz countertops, shaker cabinets, an apron sink, pot lighting, under-cabinet lighting, and newer appliances. The main level offers exceptional versatility with an extra family room and a full bath/laundry combo-a space that effortlessly adapts as a main-floor primary bedroom or an in-law/bachelor suite. Upstairs, find three bright bedrooms and a second renovated 3-piece bath showcasing stylish floor tile and a walk-in shower. Step out the side door to the back deck and fully fenced yard (add a gate for direct access to Lingham Street!). Complete with thick original trim, vinyl windows, and updated wiring/plumbing (2021), this property is a standout for families and investors alike. (id:63476)
Open House
This property has open houses!
11:00 am
Ends at:12:30 pm
Property Details
| MLS® Number | X13588342 |
| Property Type | Single Family |
| Community Name | Belleville Ward |
| Amenities Near By | Place Of Worship, Public Transit, Schools |
| Equipment Type | Water Heater |
| Features | Sump Pump |
| Parking Space Total | 2 |
| Rental Equipment Type | Water Heater |
| Structure | Deck, Porch, Shed |
Building
| Bathroom Total | 2 |
| Bedrooms Above Ground | 3 |
| Bedrooms Total | 3 |
| Age | 100+ Years |
| Appliances | Water Heater, Dishwasher, Dryer, Stove, Washer, Refrigerator |
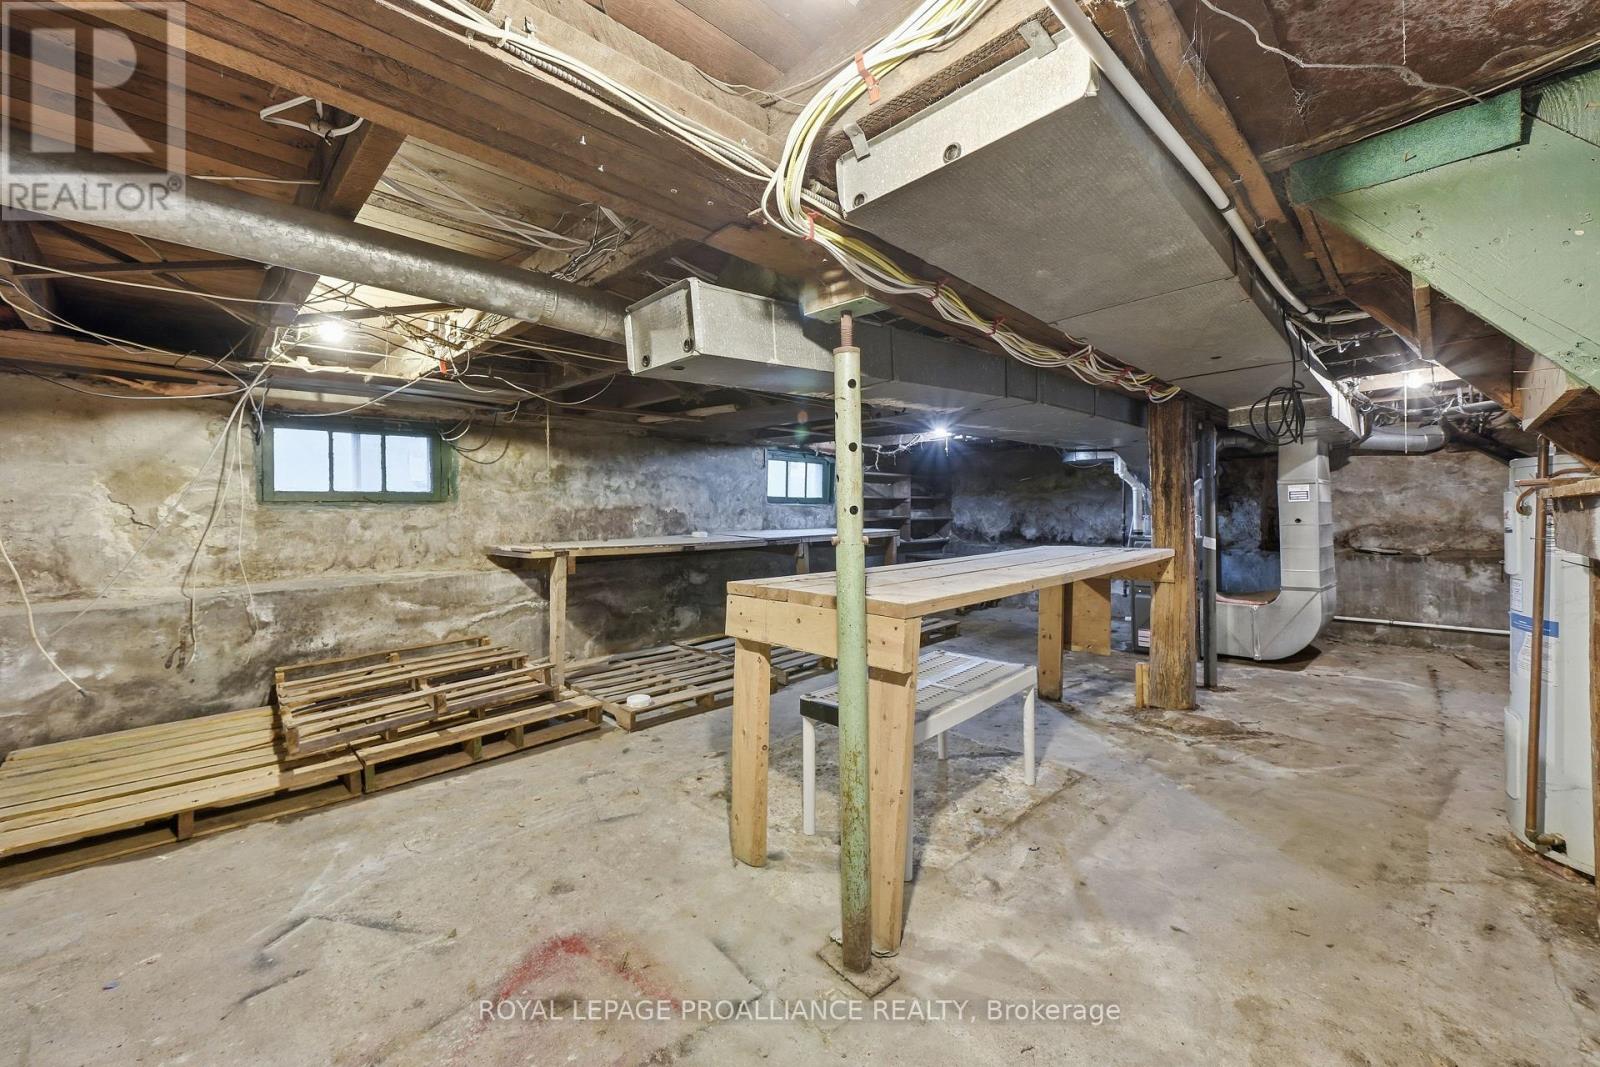
| Basement Development | Unfinished |
| Basement Type | N/a (unfinished) |
| Construction Style Attachment | Detached |
| Cooling Type | Central Air Conditioning |
| Exterior Finish | Vinyl Siding |
| Fire Protection | Smoke Detectors |
| Foundation Type | Stone |
| Heating Fuel | Natural Gas |
| Heating Type | Forced Air |
| Stories Total | 2 |
| Size Interior | 1,100 - 1,500 Sqft |
| Type | House |
| Utility Water | Municipal Water |
Parking
| No Garage |
Land
| Access Type | Public Road |
| Acreage | No |
| Fence Type | Fully Fenced |
| Land Amenities | Place Of Worship, Public Transit, Schools |
| Sewer | Sanitary Sewer |
| Size Depth | 101 Ft |
| Size Frontage | 33 Ft |
| Size Irregular | 33 X 101 Ft |
| Size Total Text | 33 X 101 Ft |
| Zoning Description | R4 |
Rooms
| Level | Type | Length | Width | Dimensions |
|---|---|---|---|---|
| Second Level | Bathroom | 1.5 m | 1.85 m | 1.5 m x 1.85 m |
| Second Level | Primary Bedroom | 2.78 m | 3.99 m | 2.78 m x 3.99 m |
| Second Level | Bedroom 2 | 2.56 m | 2.75 m | 2.56 m x 2.75 m |
| Second Level | Bedroom 3 | 2.76 m | 3.77 m | 2.76 m x 3.77 m |
| Basement | Other | 7.88 m | 5.24 m | 7.88 m x 5.24 m |
| Main Level | Foyer | 2.81 m | 2.29 m | 2.81 m x 2.29 m |
| Main Level | Living Room | 3.8 m | 3.35 m | 3.8 m x 3.35 m |
| Main Level | Dining Room | 4.51 m | 2.88 m | 4.51 m x 2.88 m |
| Main Level | Kitchen | 4.34 m | 2.75 m | 4.34 m x 2.75 m |
| Main Level | Family Room | 4.27 m | 3.13 m | 4.27 m x 3.13 m |
| Main Level | Bathroom | 2.56 m | 2.28 m | 2.56 m x 2.28 m |
Utilities
| Cable | Available |
| Electricity | Installed |
| Sewer | Installed |
Contact Us
Contact us for more information

The trademarks REALTOR®, REALTORS®, and the REALTOR® logo are controlled by The Canadian Real Estate Association (CREA) and identify real estate professionals who are members of CREA. The trademarks MLS®, Multiple Listing Service® and the associated logos are owned by The Canadian Real Estate Association (CREA) and identify the quality of services provided by real estate professionals who are members of CREA. The trademark DDF® is owned by The Canadian Real Estate Association (CREA) and identifies CREA's Data Distribution Facility (DDF®)
July 21 2026 04:49:50
Central Lakes Association of REALTORS®
Royal LePage Proalliance Realty