
948 Dugan Road Limestone, New Brunswick E7N 2S7

$99,900
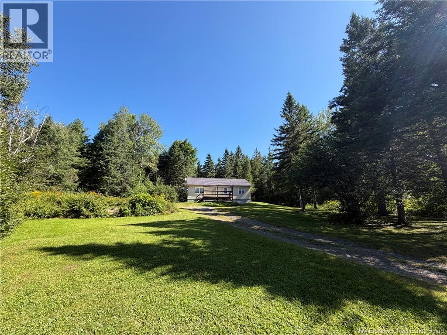
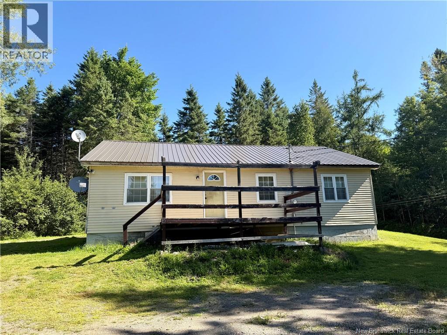
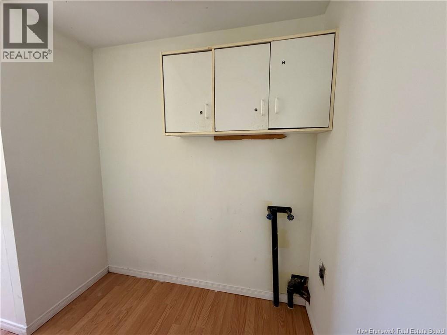
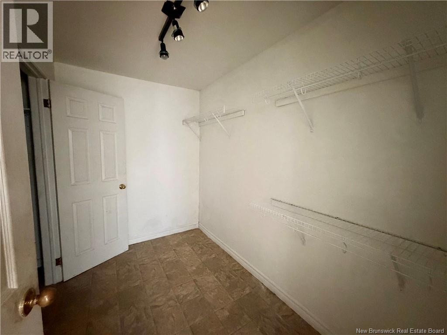
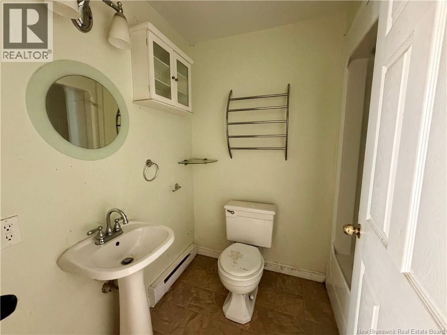
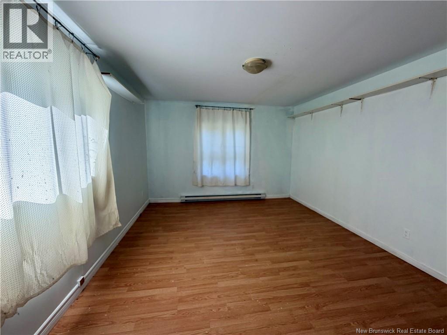
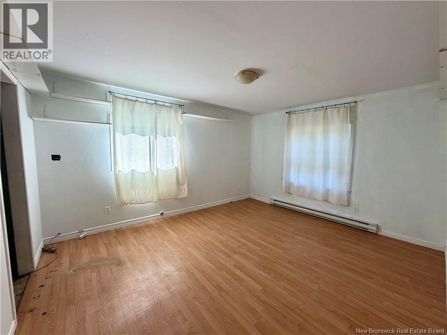
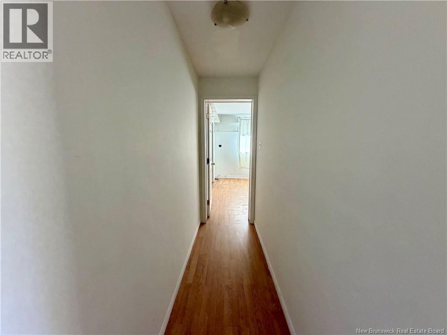
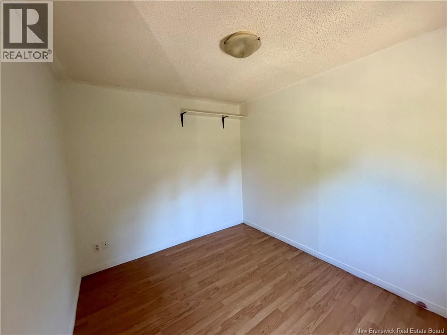
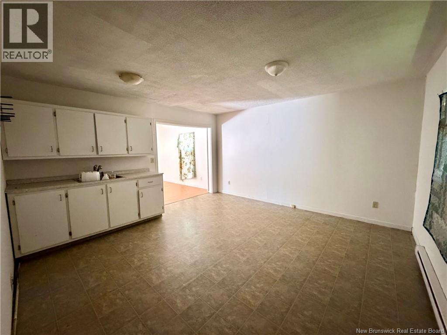
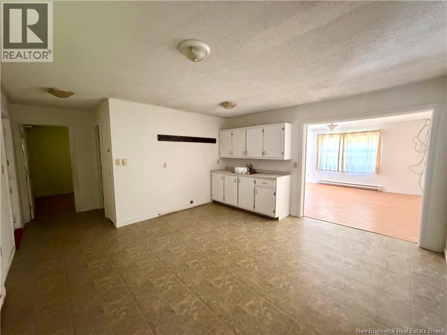
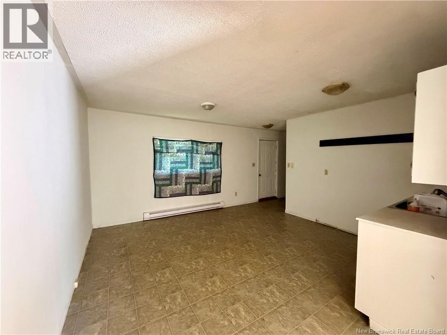
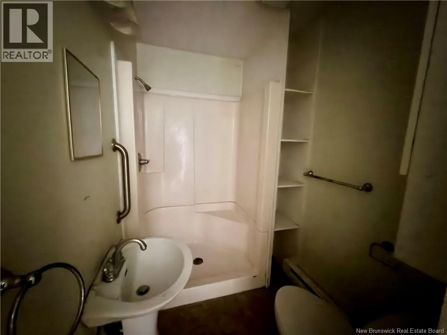
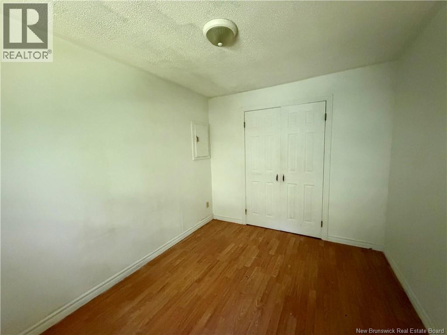
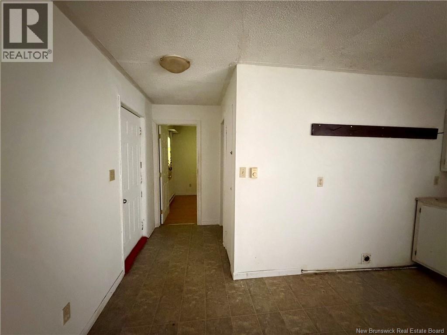
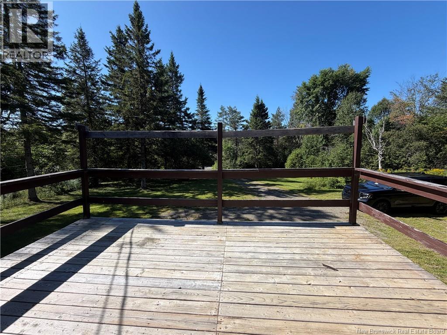
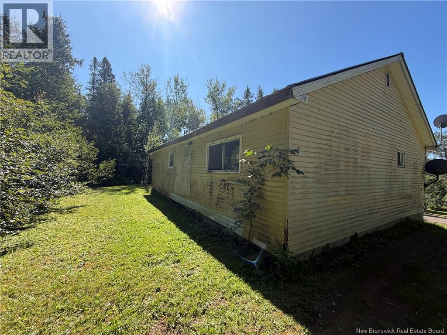
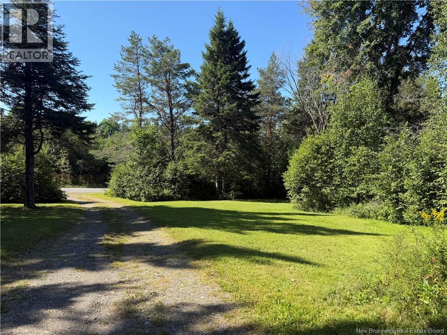
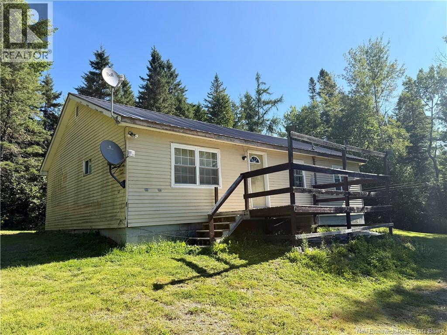
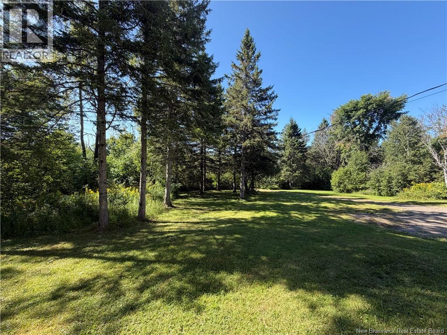
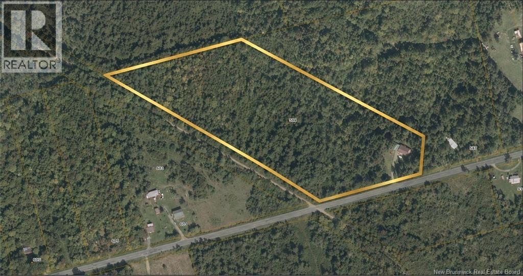
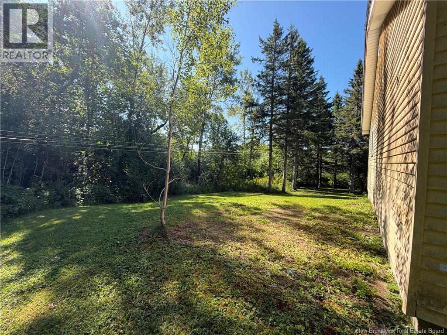
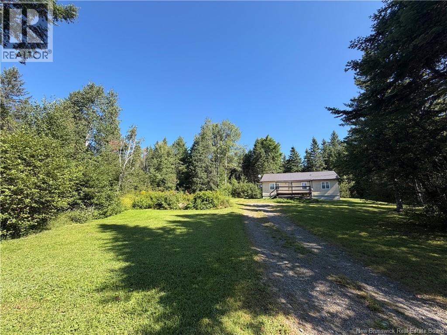
If having a little more room to breathe is on your wish list, this one delivers! Set on 12 acres, this three-bedroom, two-bathroom home offers a great mix of everyday comfort and an outdoor lifestyle. The home features a practical, welcoming layout with three good-sized bedrooms, including a spacious primary bedroom with a large walk-in closet. With two full bathrooms, theres plenty of room for busy mornings, family life, or overnight guests. But the real bonus is whats outside your door. Twelve acres means space to roam, create trails, keep your recreational toys, build a garden, or simply enjoy having some distance between you and the neighbours. And with plenty of recreation nearby, weekends can be spent exploring, riding, hiking, or enjoying everything this area has to offer. More land. More freedom. More ways to enjoy where you live. (id:63476)
Property Details
| MLS® Number | NB146394 |
| Property Type | Single Family |
| Amenities Near By | Recreation Nearby |
| Equipment Type | Water Heater |
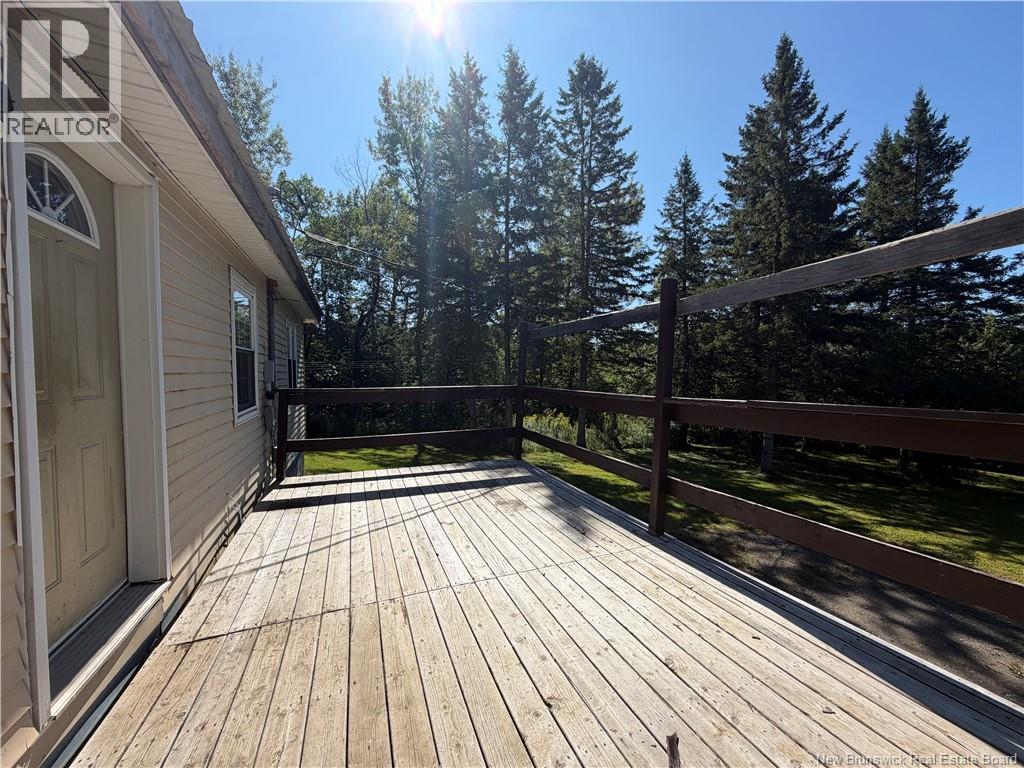
| Features | Treed, Balcony/deck/patio |
| Rental Equipment Type | Water Heater |
| Structure | None |
Building
| Bathroom Total | 2 |
| Bedrooms Above Ground | 3 |
| Bedrooms Total | 3 |
| Architectural Style | Bungalow |
| Basement Type | None |
| Constructed Date | 1979 |
| Construction Style Attachment | Detached |
| Exterior Finish | Vinyl |
| Flooring Type | Linoleum |
| Foundation Type | Block |
| Heating Fuel | Electric |
| Heating Type | Baseboard Heaters |
| Stories Total | 1 |
| Size Interior | 1,303 Sqft |
| Total Finished Area | 1303 Sqft |
| Type | House |
| Utility Water | Drilled Well, Well |
Land
| Access Type | Year-round Access, Public Road |
| Acreage | Yes |
| Land Amenities | Recreation Nearby |
| Landscape Features | Landscaped |
| Sewer | Septic System |
| Size Irregular | 12.6 |
| Size Total | 12.6 Ac |
| Size Total Text | 12.6 Ac |
Rooms
| Level | Type | Length | Width | Dimensions |
|---|---|---|---|---|
| Main Level | Other | 6' x 15' | ||
| Main Level | Bedroom | 9' x 11' | ||
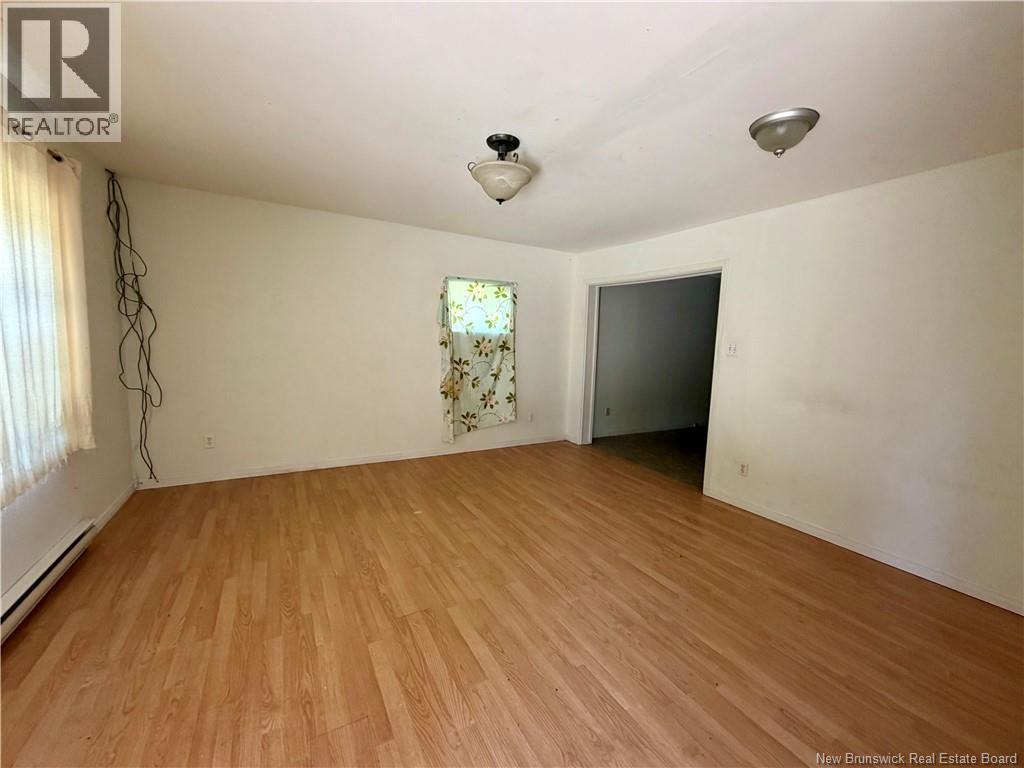
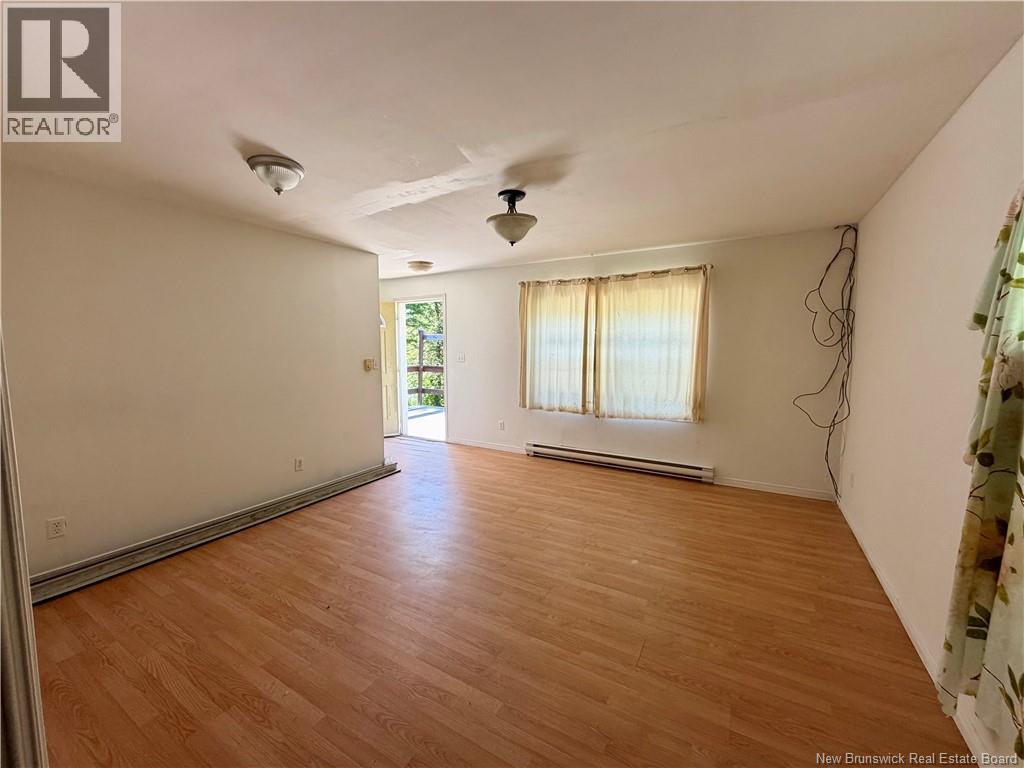
| Main Level | Living Room | 14' x 14'6'' | ||
| Main Level | Bath (# Pieces 1-6) | 5'6'' x 7' | ||
| Main Level | Bedroom | 9' x 10'6'' | ||
| Main Level | Primary Bedroom | 12' x 14' | ||
| Main Level | Kitchen | 14' x 14' |
Contact Us
Contact us for more information

The trademarks REALTOR®, REALTORS®, and the REALTOR® logo are controlled by The Canadian Real Estate Association (CREA) and identify real estate professionals who are members of CREA. The trademarks MLS®, Multiple Listing Service® and the associated logos are owned by The Canadian Real Estate Association (CREA) and identify the quality of services provided by real estate professionals who are members of CREA. The trademark DDF® is owned by The Canadian Real Estate Association (CREA) and identifies CREA's Data Distribution Facility (DDF®)
August 26 2026 01:56:02
New Brunswick Real Estate Board
Exp Realty