
9462 Tallgrass Avenue Niagara Falls, Ontario L2G 0Y2

$949,000
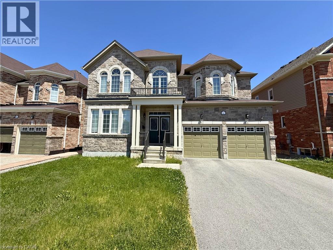
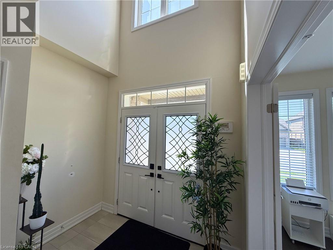
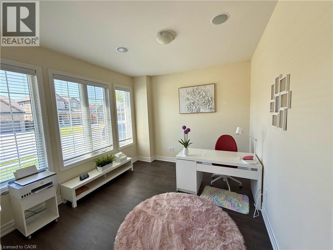
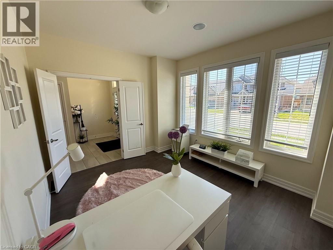
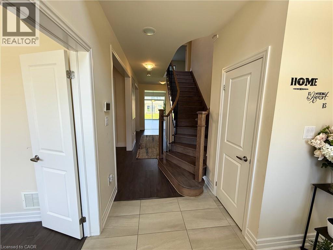
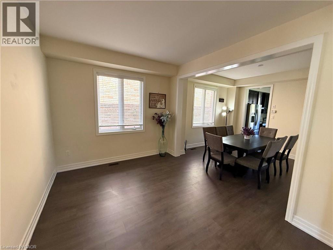
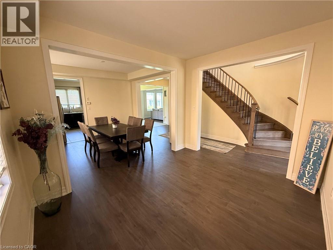
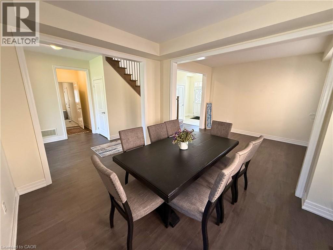
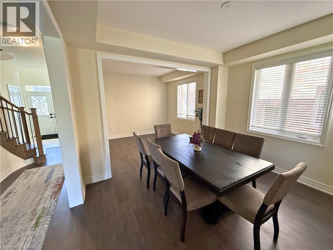
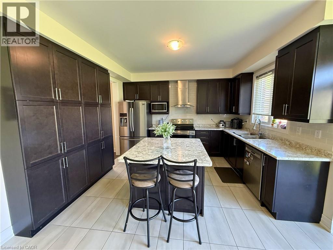
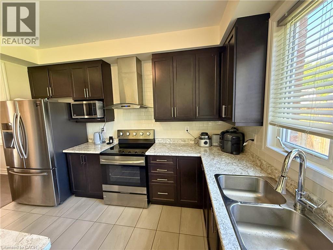
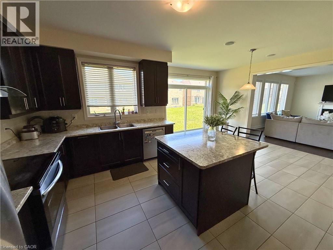
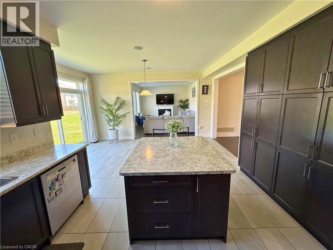
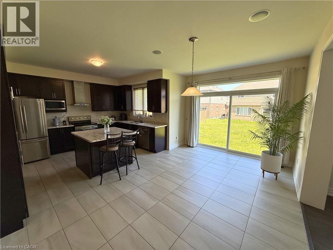
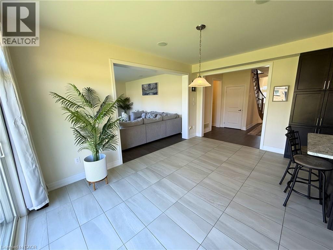
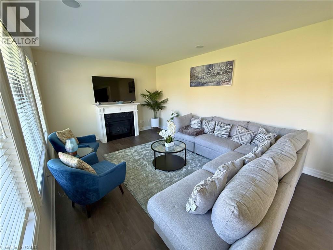
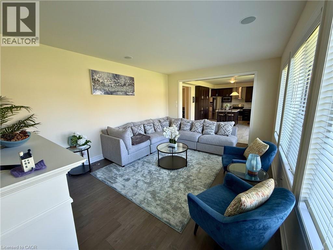
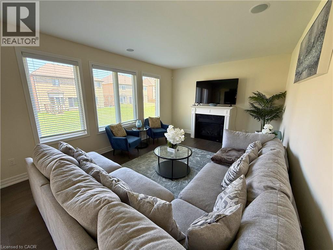
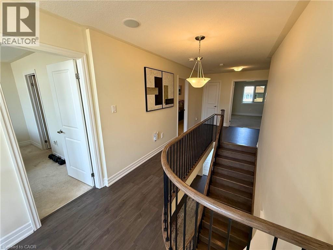
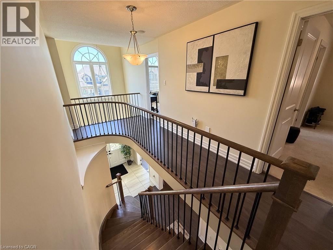
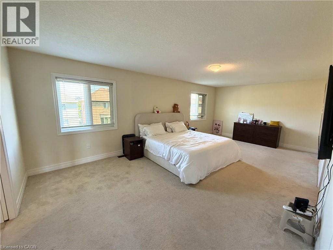
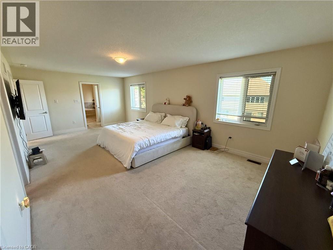
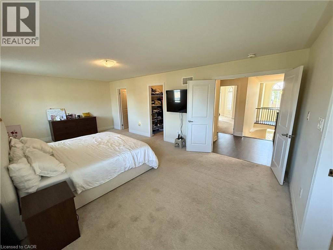
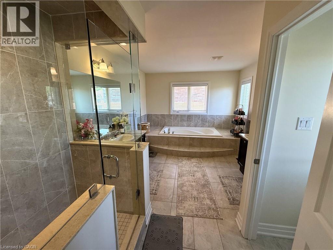
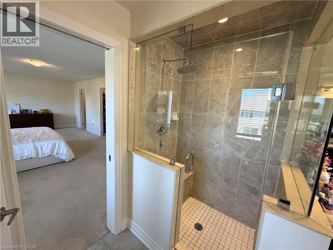
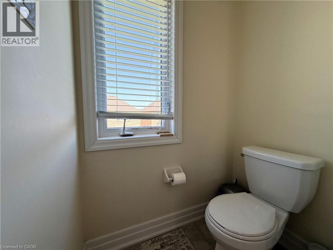
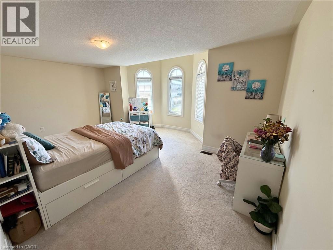
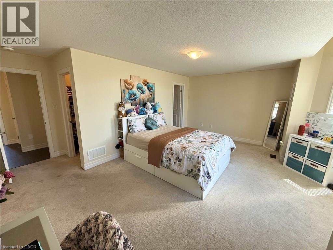
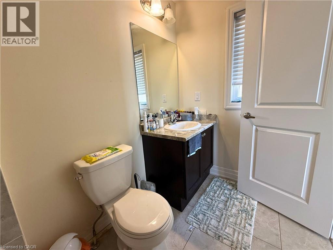
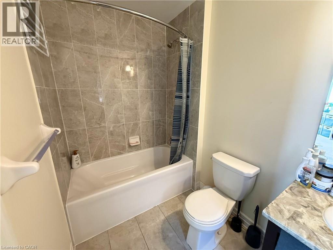
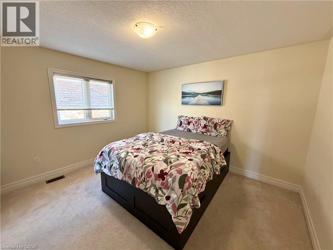
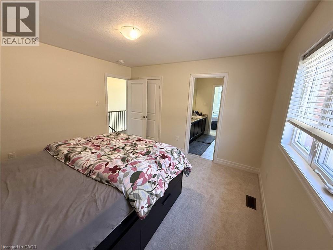
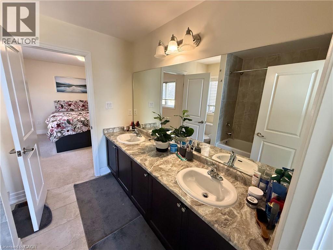
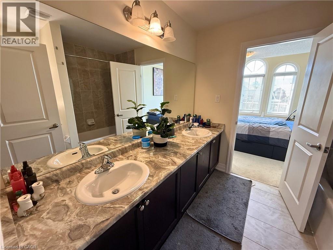
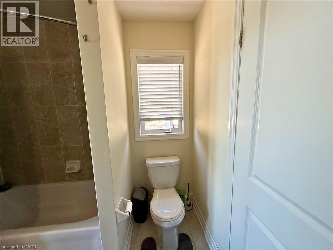
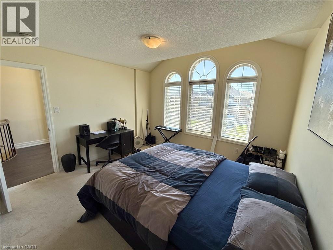
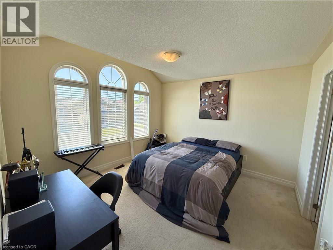
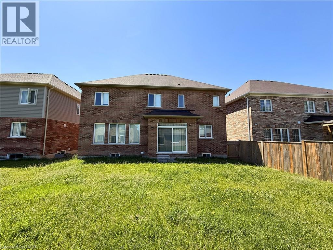
Welcome to this spacious 3,274 sq. ft. detached home offering plenty of room for the whole family. Featuring 4 bedrooms, 4 bathrooms, a main-floor office, separate living and family rooms, and an open-concept kitchen with breakfast area, this home is designed for comfortable everyday living for the growing or multi-generational family. The primary bedroom includes two walk-in closets and a luxurious ensuite with a soaker tub. A junior primary suite is perfect for In-Laws or guests, with it's own full bath and walk-in closet. Two additional bedrooms share a convenient Jack-and-Jill bathroom and each with it's own walk in closet as well. Enjoy parking for up to 6 vehicles with a double garage and a 4-car driveway. Ideally located close to highways, golf courses, walking trails, the Welland River, shopping, restaurants, Costco, and the future South Niagara Hospital. (id:63476)
Property Details
| MLS® Number | 40842872 |
| Property Type | Single Family |
| Amenities Near By | Park |
| Community Features | Quiet Area, School Bus |
| Equipment Type | Water Heater |
| Features | Sump Pump, Automatic Garage Door Opener |
| Parking Space Total | 6 |
| Rental Equipment Type | Water Heater |
Building
| Bathroom Total | 4 |
| Bedrooms Above Ground | 4 |
| Bedrooms Total | 4 |
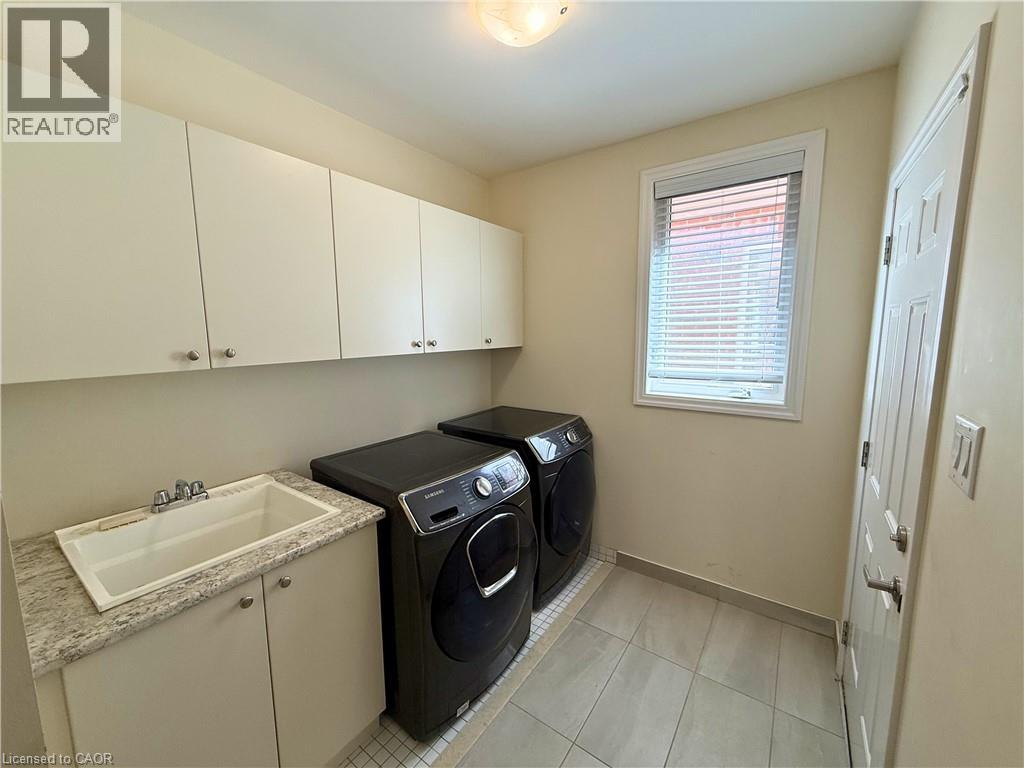
| Appliances | Central Vacuum, Dishwasher, Dryer, Refrigerator, Stove, Washer, Hood Fan, Window Coverings, Garage Door Opener |
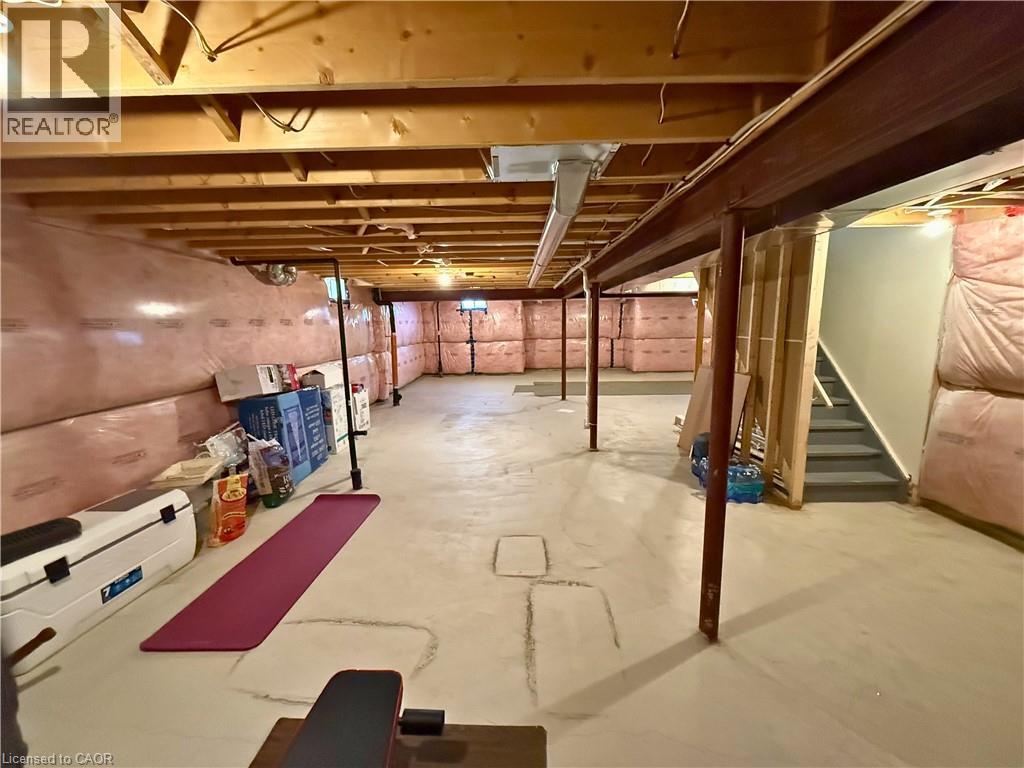
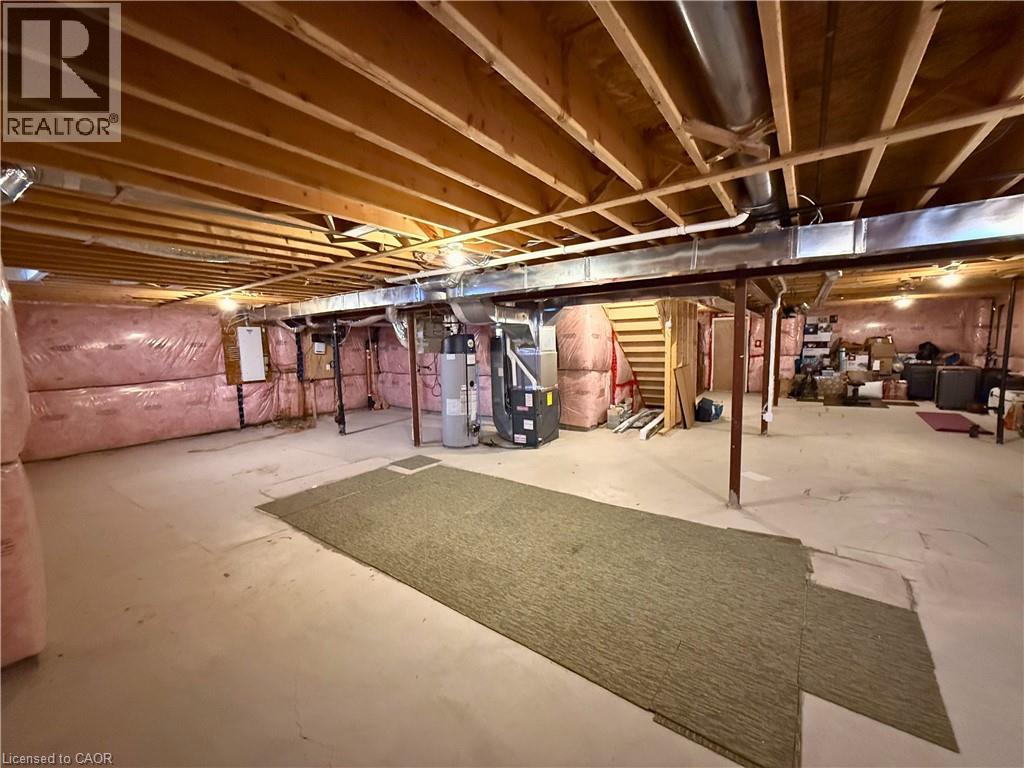
| Basement Development | Unfinished |
| Basement Type | Full (unfinished) |
| Constructed Date | 2018 |
| Construction Style Attachment | Detached |
| Cooling Type | Central Air Conditioning |
| Exterior Finish | Brick, Stone |
| Fireplace Present | Yes |
| Fireplace Total | 1 |
| Foundation Type | Poured Concrete |
| Half Bath Total | 1 |
| Heating Type | Forced Air |
| Stories Total | 2 |
| Size Interior | 3,274 Sqft |
| Type | House |
| Utility Water | Municipal Water |
Parking
| Attached Garage |
Land
| Acreage | No |
| Land Amenities | Park |
| Sewer | Municipal Sewage System |
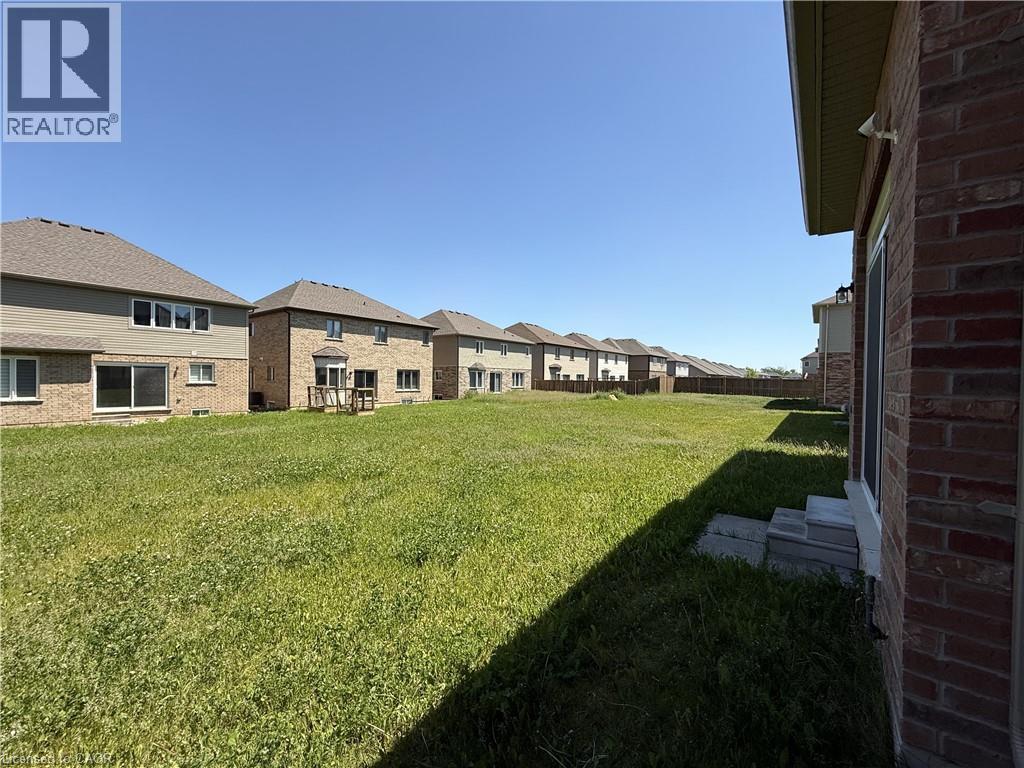
| Size Depth | 108 Ft |
| Size Frontage | 50 Ft |
| Size Total Text | Under 1/2 Acre |
| Zoning Description | R3 |
Rooms
| Level | Type | Length | Width | Dimensions |
|---|---|---|---|---|
| Second Level | 5pc Bathroom | Measurements not available | ||
| Second Level | 4pc Bathroom | Measurements not available | ||
| Second Level | Full Bathroom | Measurements not available | ||
| Second Level | Bedroom | 12'9'' x 12'0'' | ||
| Second Level | Bedroom | 12'1'' x 12'0'' | ||
| Second Level | Bedroom | 18'5'' x 11'0'' | ||
| Second Level | Primary Bedroom | 23'9'' x 13'4'' | ||
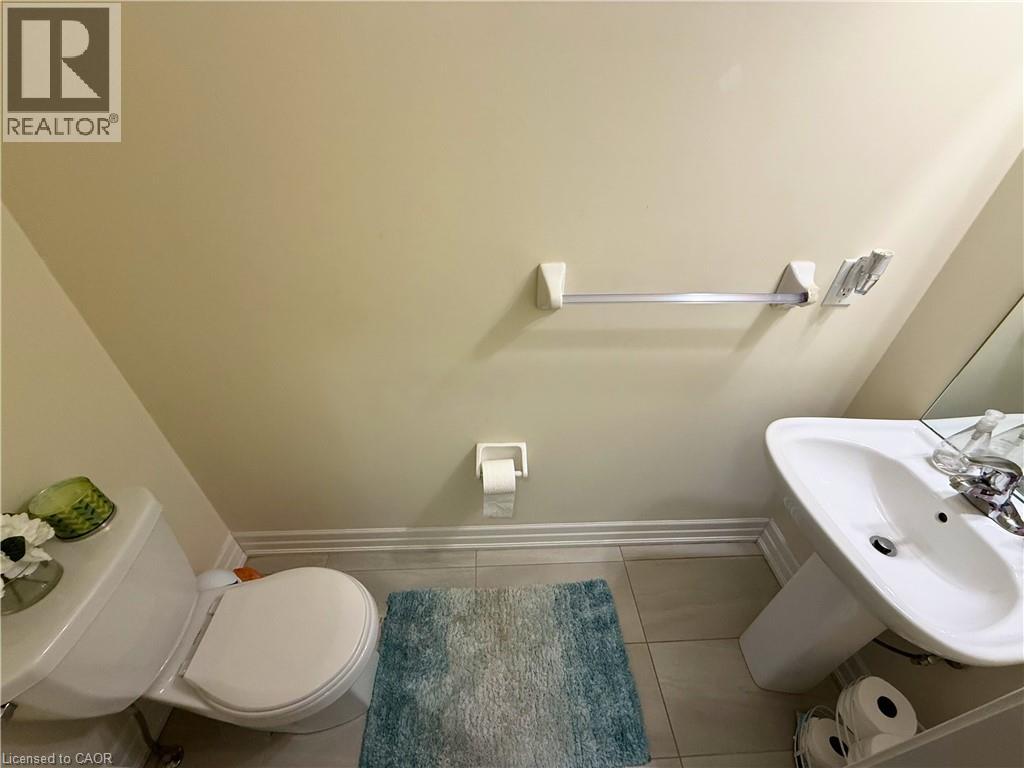
| Main Level | 2pc Bathroom | Measurements not available | ||
| Main Level | Office | 12'1'' x 9'0'' | ||
| Main Level | Family Room | 18'0'' x 9'8'' | ||
| Main Level | Breakfast | 10'8'' x 16'9'' | ||
| Main Level | Kitchen | 9'6'' x 13'4'' | ||
| Main Level | Dining Room | 12'4'' x 10'9'' | ||
| Main Level | Living Room | 12'0'' x 10'0'' |
Contact Us
Contact us for more information

The trademarks REALTOR®, REALTORS®, and the REALTOR® logo are controlled by The Canadian Real Estate Association (CREA) and identify real estate professionals who are members of CREA. The trademarks MLS®, Multiple Listing Service® and the associated logos are owned by The Canadian Real Estate Association (CREA) and identify the quality of services provided by real estate professionals who are members of CREA. The trademark DDF® is owned by The Canadian Real Estate Association (CREA) and identifies CREA's Data Distribution Facility (DDF®)
June 25 2026 12:50:17
REALTORS® Association of Hamilton-Burlington
Jjn Realty Brokerage Inc.