
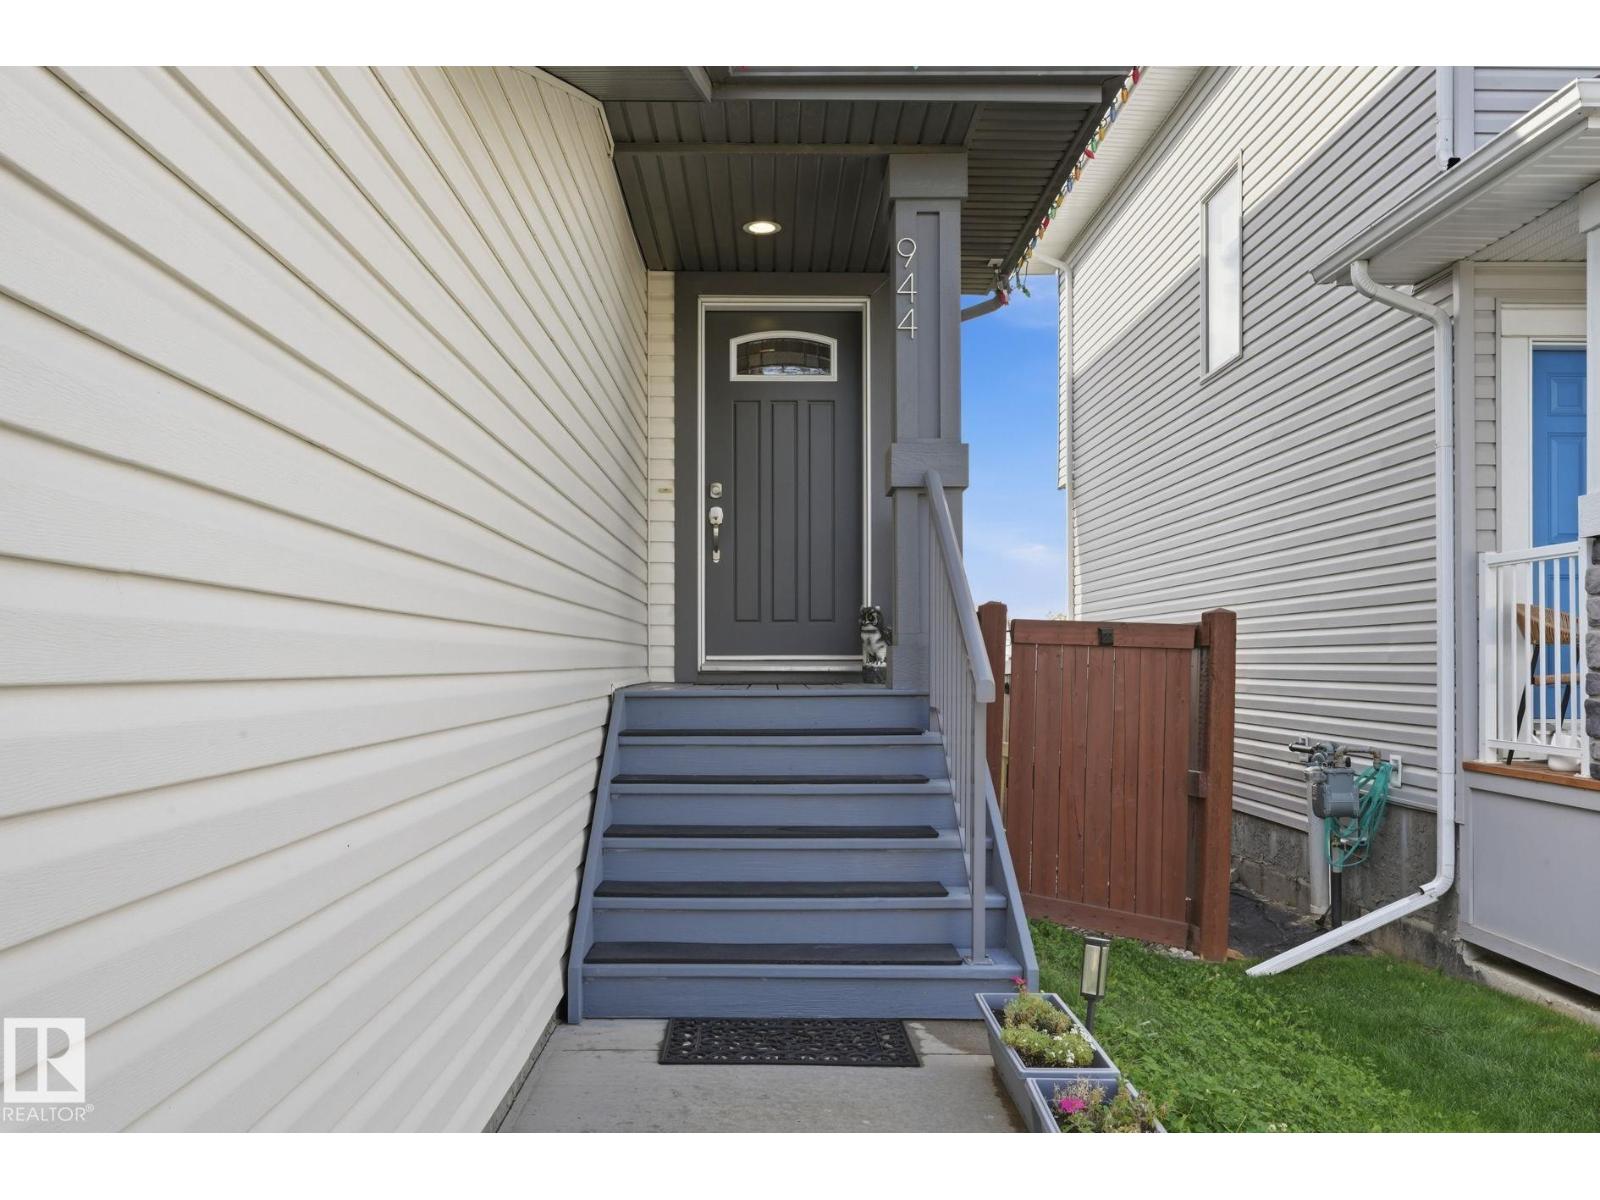
944 Morris Wy Leduc, Alberta T9E 1G1

$445,000
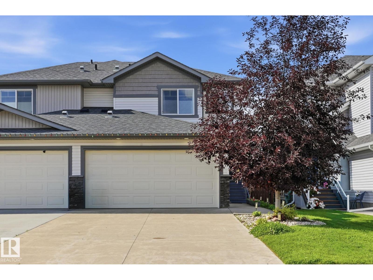
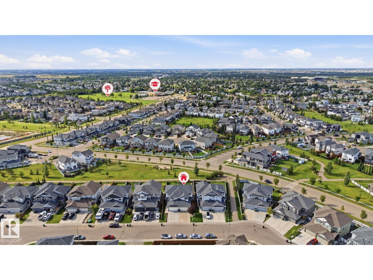
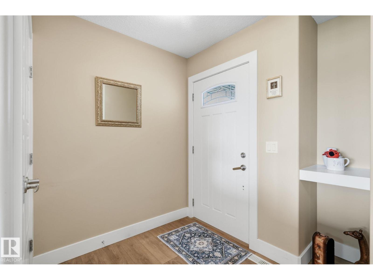
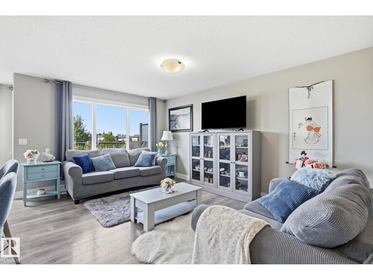
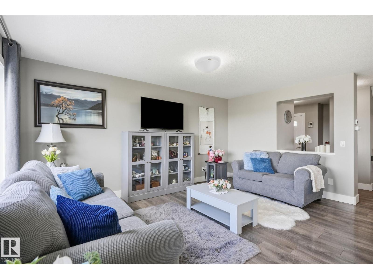
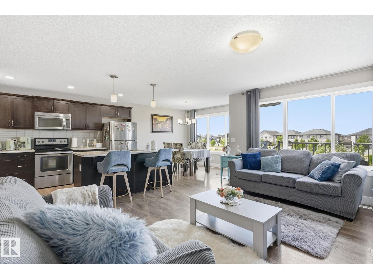
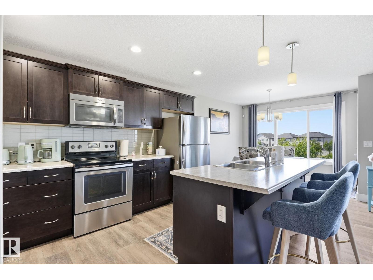
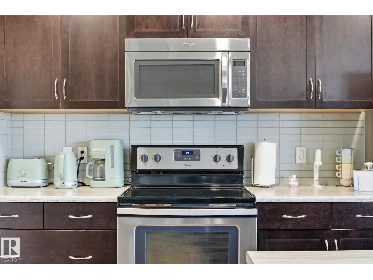
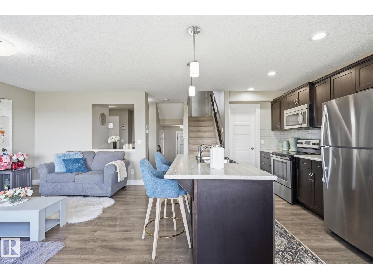
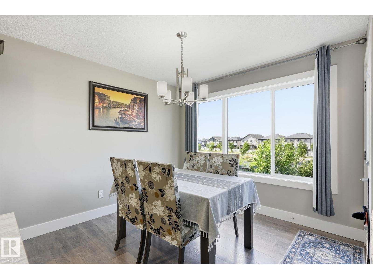
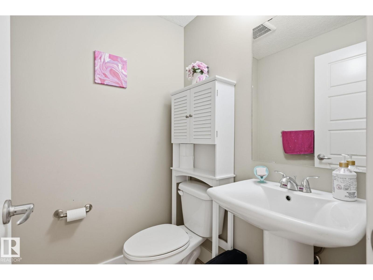
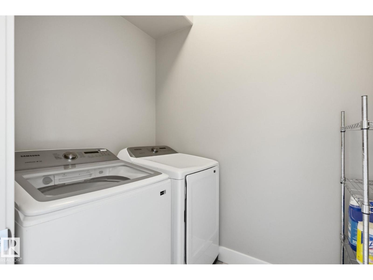
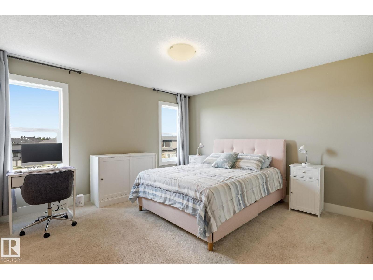
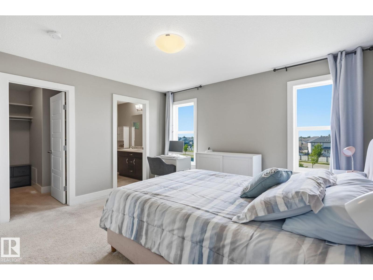
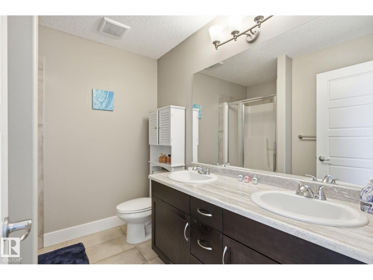
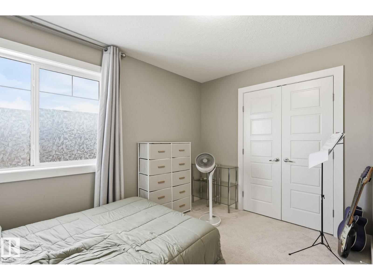
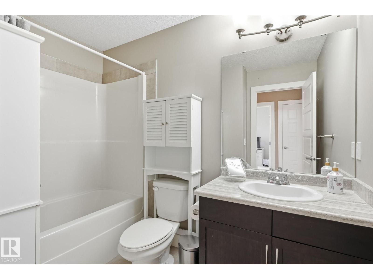
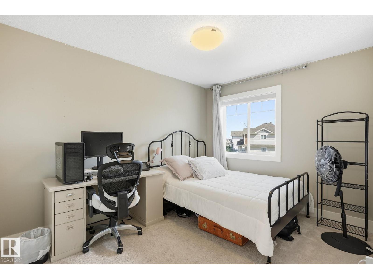
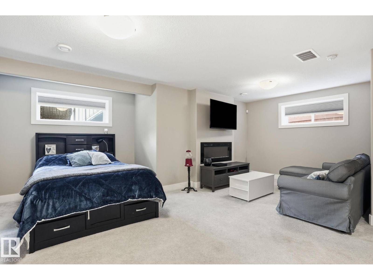
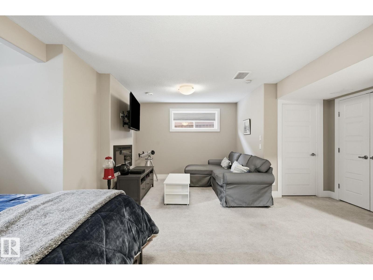
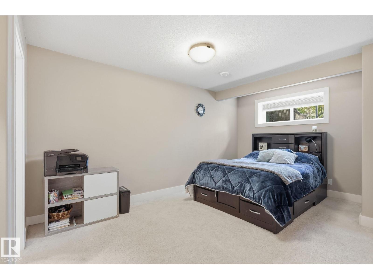
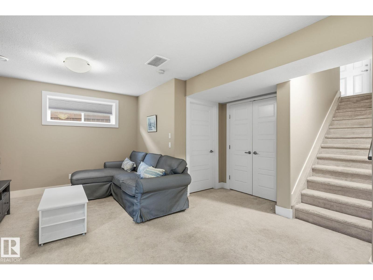
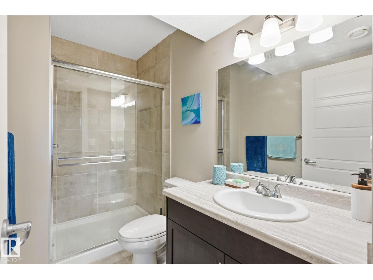
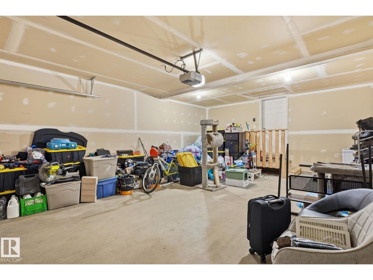
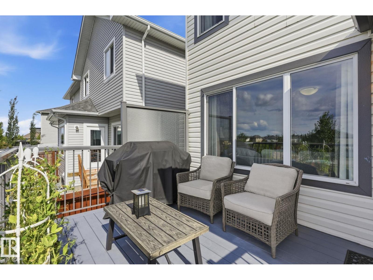
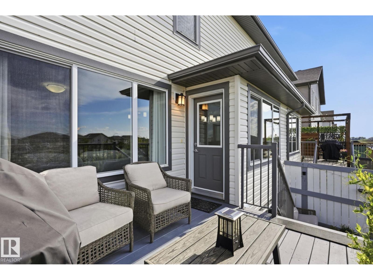
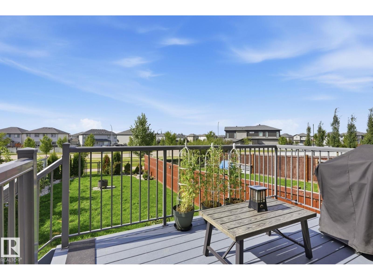
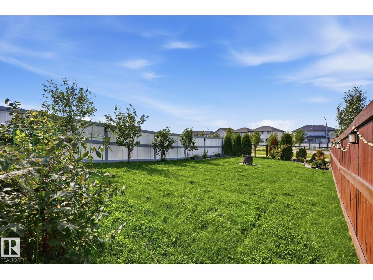
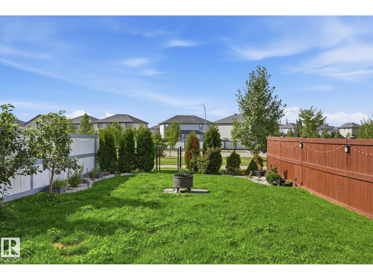
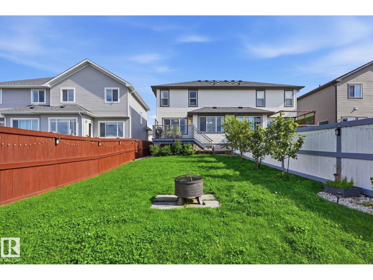
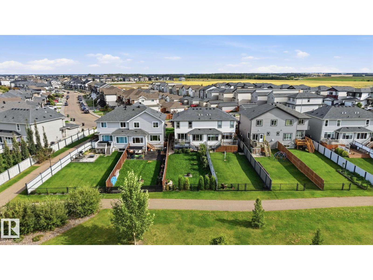
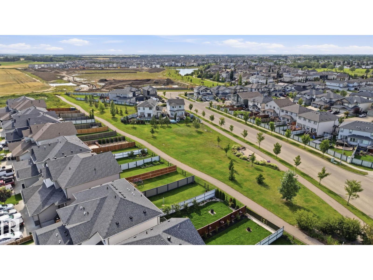
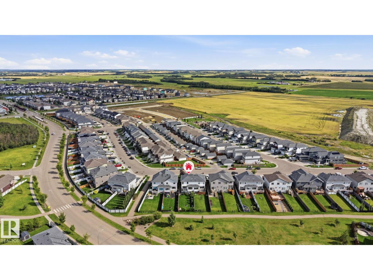
Most people fall for the backyard before they ever see the kitchen. It faces west, so the light hits the patio exactly when you want it. And behind you? Greenspace. Not a fence line, not a stranger's window. The surprise is inside: 1,960 sq ft finished over three levels. The main floor is open and bright from the front foyer in, with laminate and tile and a kitchen done properly the first time - Kitchen Craft cabinetry, stainless appliances, glass subway backsplash, pantry and centre island. Upstairs belongs to the family. Primary suite with walk-in closet and 4-pc ensuite, dual sinks, walk-in shower. Two more bedrooms, a second full bath, and laundry right where it should be. The basement is already finished by the builder - family room, electric fireplace, 3-pc bath with fully tiled walk-in shower, two big windows. Central A/C. Double attached garage, 23'+ deep, insulated and drywalled. Walk to every school level, Dinosaur Park and the Leduc Rec Centre. It lacks nothing! (id:63476)
Property Details
| MLS® Number | E4504390 |
| Property Type | Single Family |
| Neigbourhood | Meadowview Park_LEDU |
| Amenities Near By | Airport, Park, Playground, Schools, Shopping |
| Community Features | Public Swimming Pool |
| Features | Park/reserve, No Smoking Home |
| Structure | Deck |
Building
| Bathroom Total | 4 |
| Bedrooms Total | 3 |
| Amenities | Vinyl Windows |
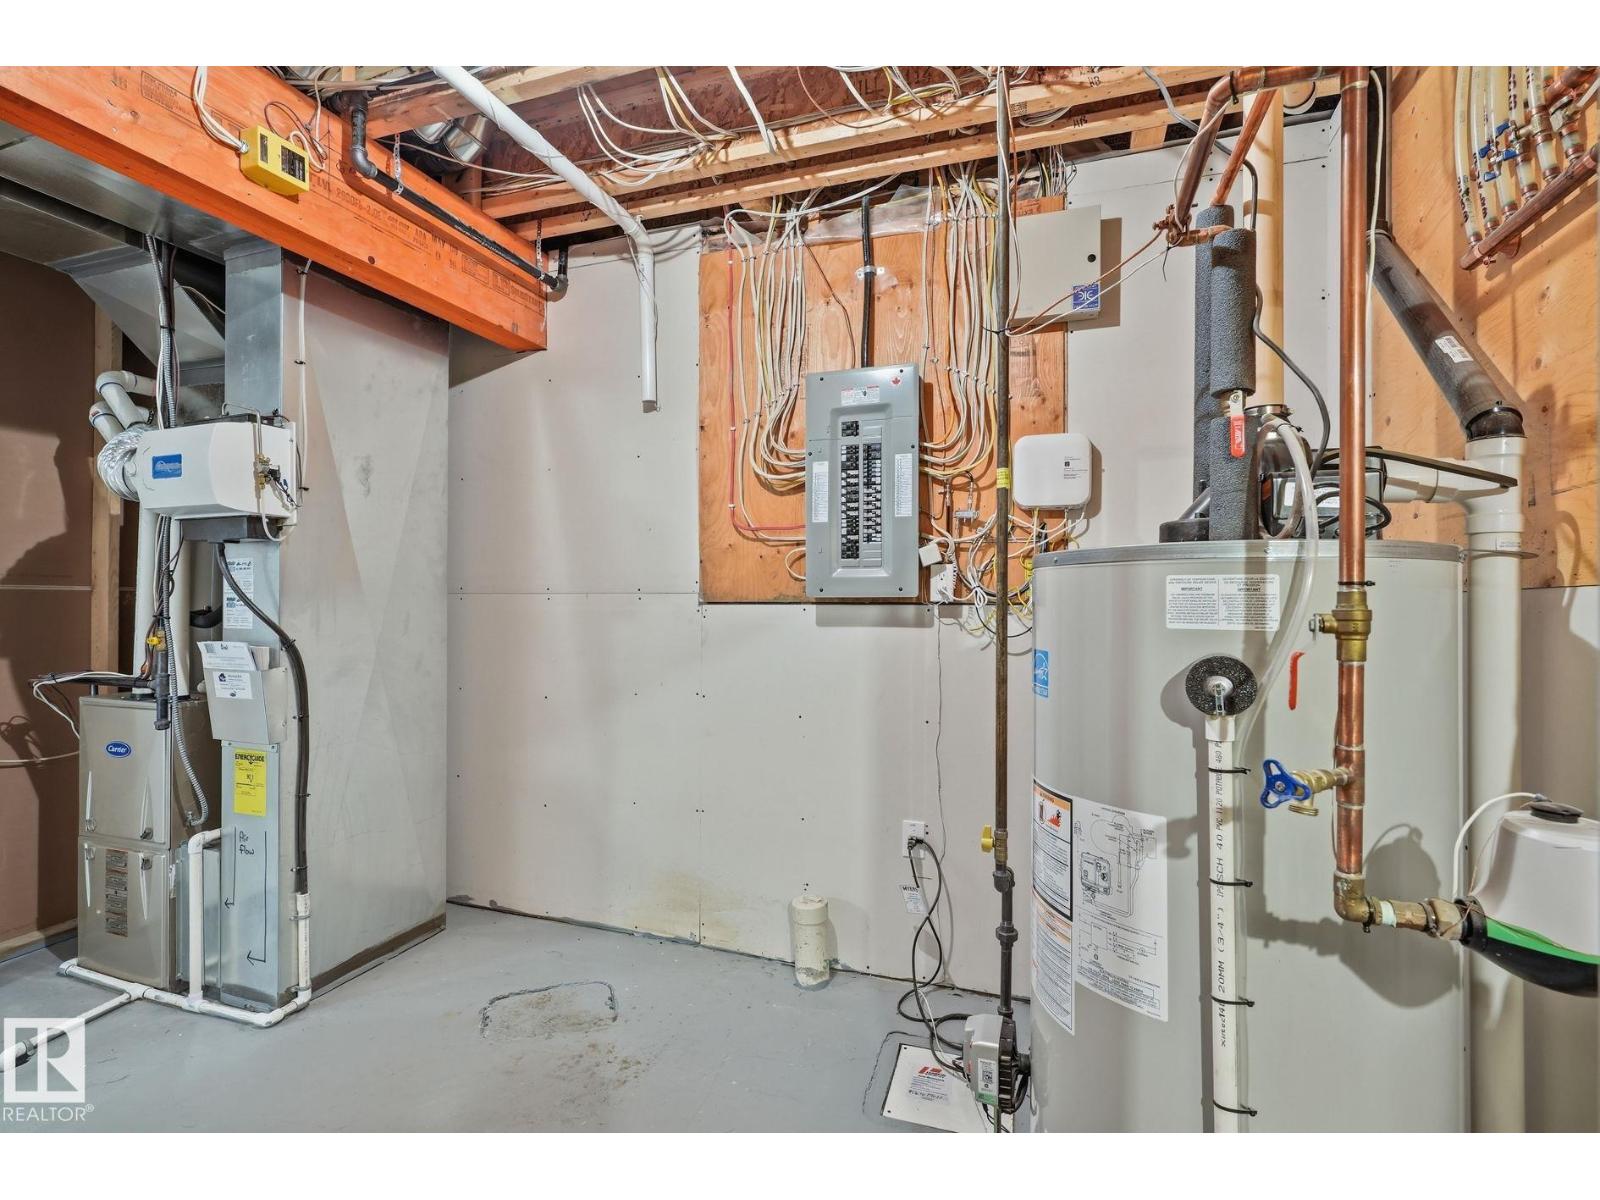
| Appliances | Alarm System, Garage Door Opener Remote(s), Garage Door Opener, Humidifier, Microwave Range Hood Combo, Refrigerator, Stove, Washer, Window Coverings, Dishwasher |
| Basement Development | Finished |
| Basement Type | Full (finished) |
| Constructed Date | 2016 |
| Construction Style Attachment | Semi-detached |
| Cooling Type | Central Air Conditioning |
| Fire Protection | Smoke Detectors |
| Half Bath Total | 1 |
| Heating Type | Forced Air |
| Stories Total | 2 |
| Size Interior | 1,378 Sqft |
| Type | Duplex |
Parking
| Attached Garage |
Land
| Acreage | No |
| Fence Type | Fence |
| Land Amenities | Airport, Park, Playground, Schools, Shopping |
| Size Irregular | 364.09 |
| Size Total | 364.09 M2 |
| Size Total Text | 364.09 M2 |
| Surface Water | Ponds |
Rooms
| Level | Type | Length | Width | Dimensions |
|---|---|---|---|---|
| Upper Level | Primary Bedroom | Measurements not available | ||
| Upper Level | Bedroom 2 | Measurements not available | ||
| Upper Level | Bedroom 3 | Measurements not available |
Contact Us
Contact us for more information

The trademarks REALTOR®, REALTORS®, and the REALTOR® logo are controlled by The Canadian Real Estate Association (CREA) and identify real estate professionals who are members of CREA. The trademarks MLS®, Multiple Listing Service® and the associated logos are owned by The Canadian Real Estate Association (CREA) and identify the quality of services provided by real estate professionals who are members of CREA. The trademark DDF® is owned by The Canadian Real Estate Association (CREA) and identifies CREA's Data Distribution Facility (DDF®)
August 19 2026 01:31:16
REALTORS® Association of Edmonton
Lpt Realty