
941 Barachois Dieppe, New Brunswick E1A 6X5

$474,900
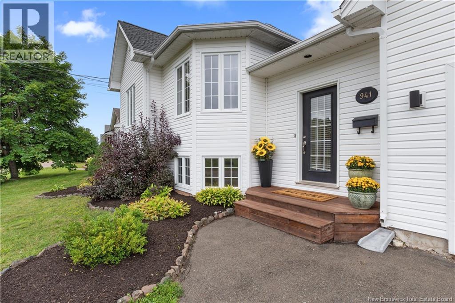
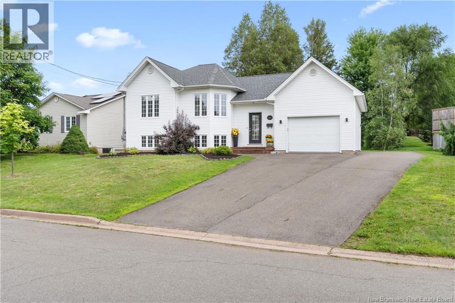
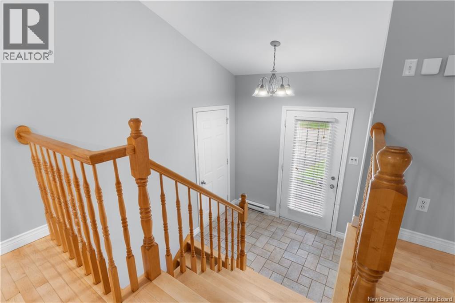
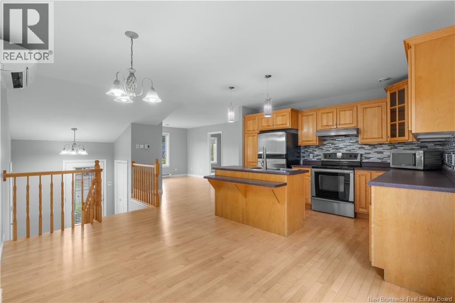
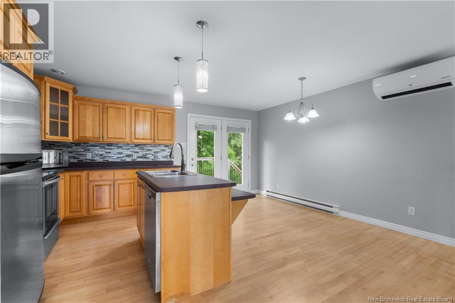
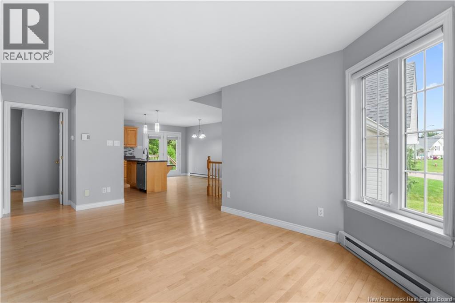
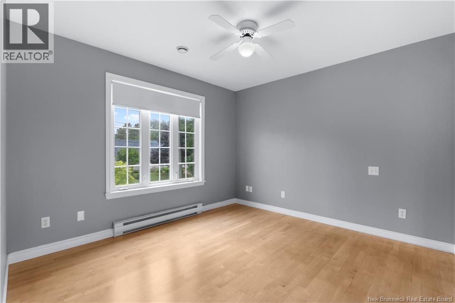
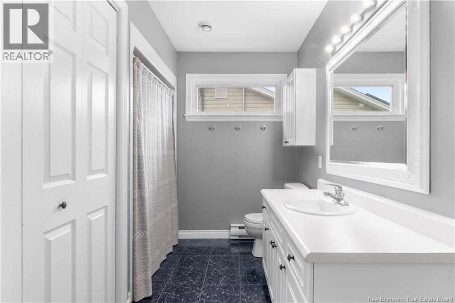
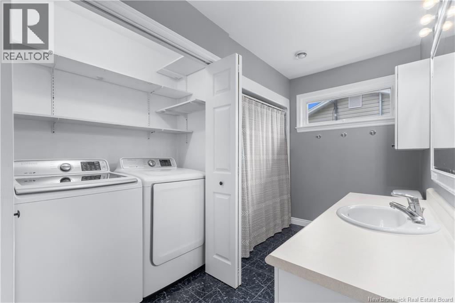
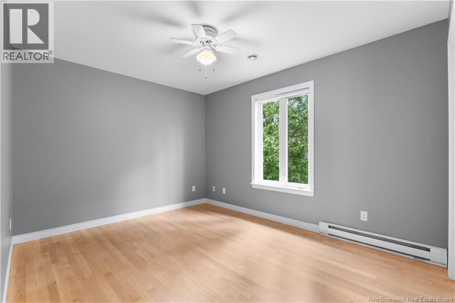
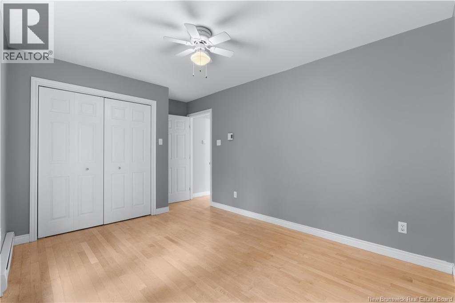
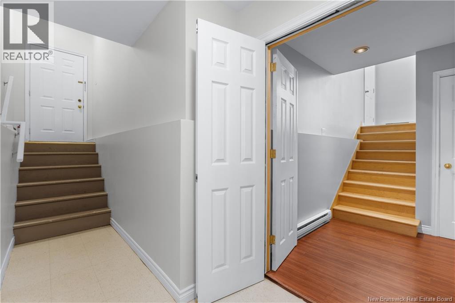
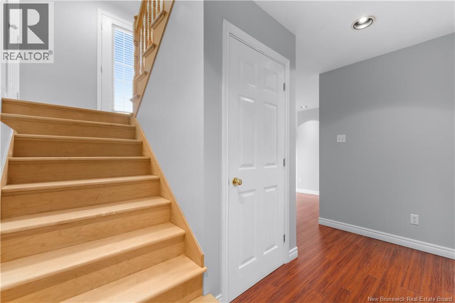
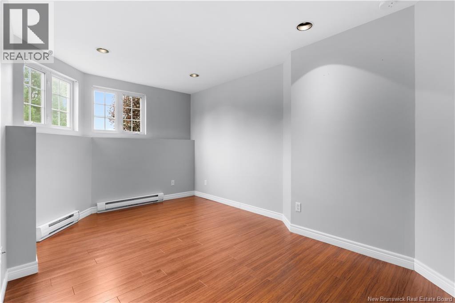
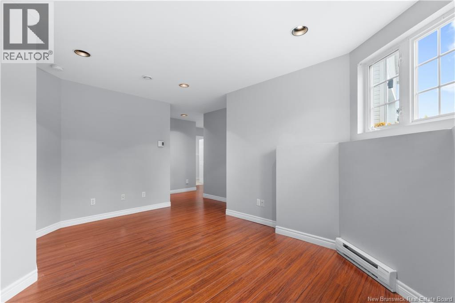
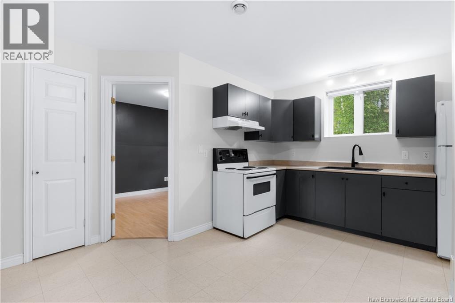
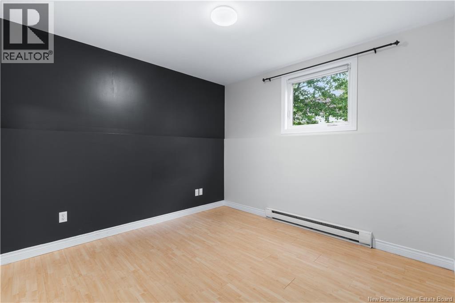
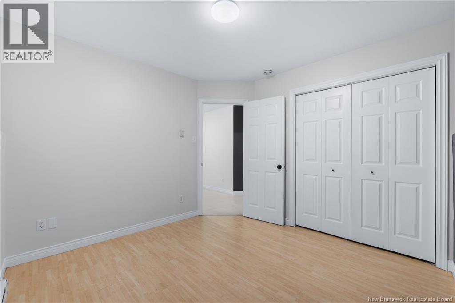
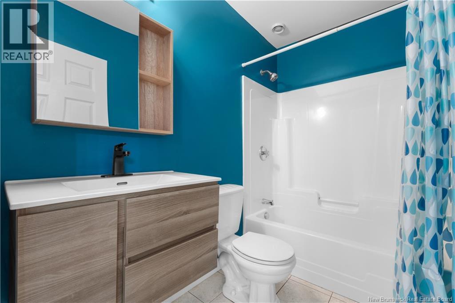
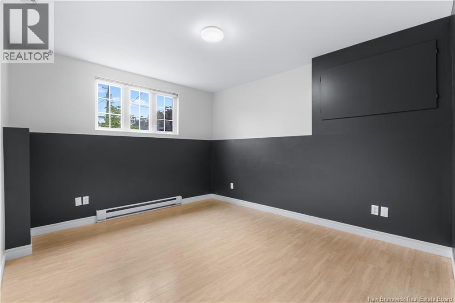
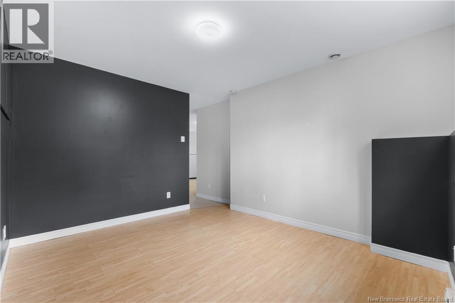
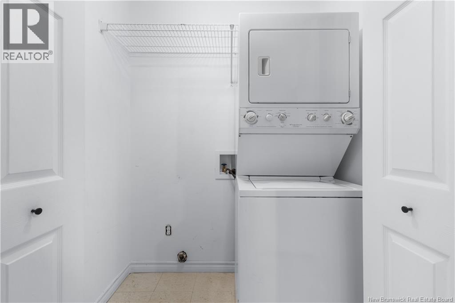
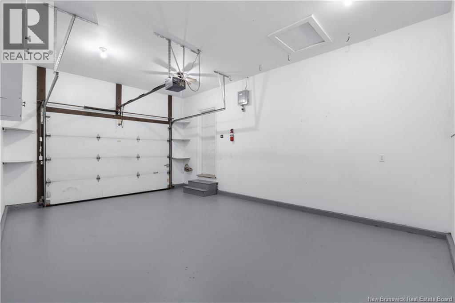
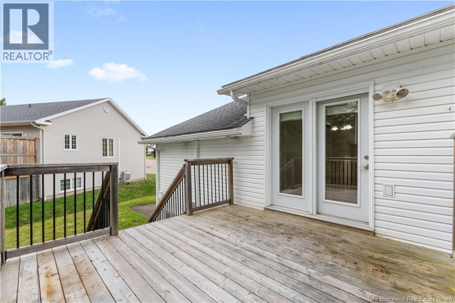
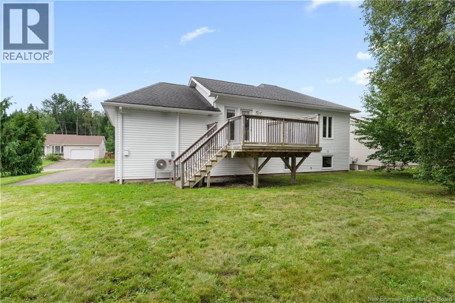
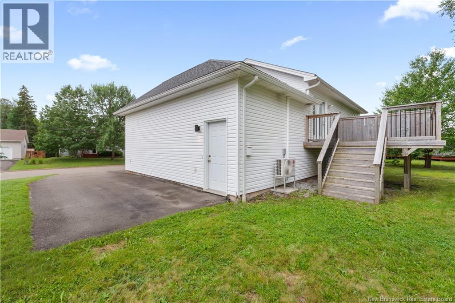
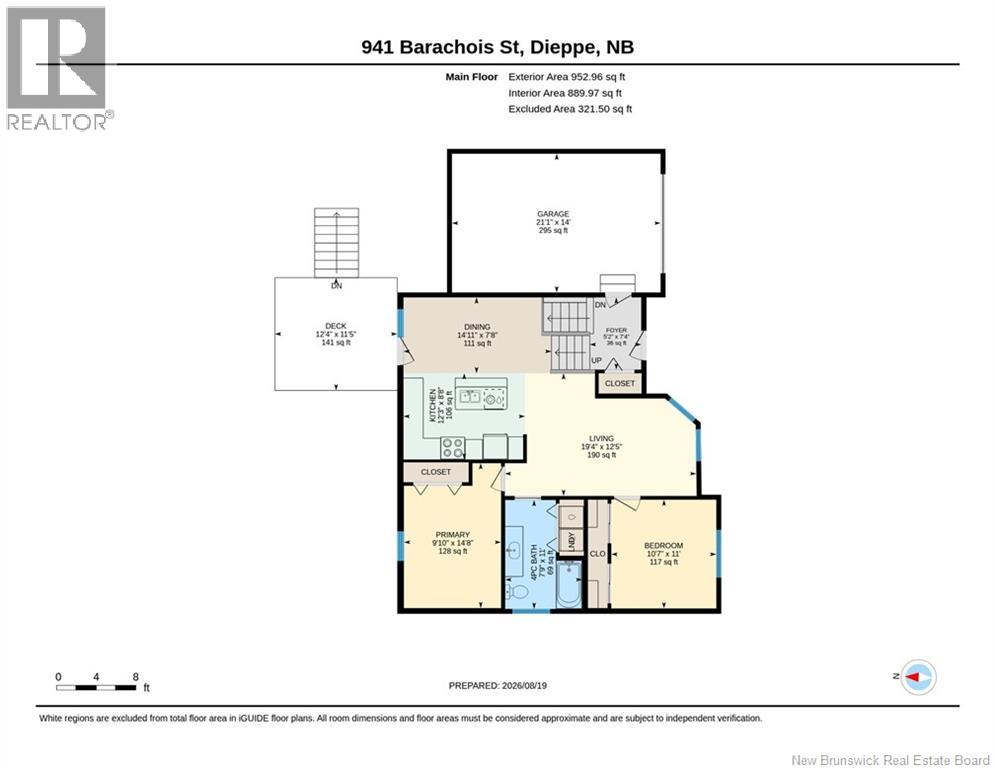
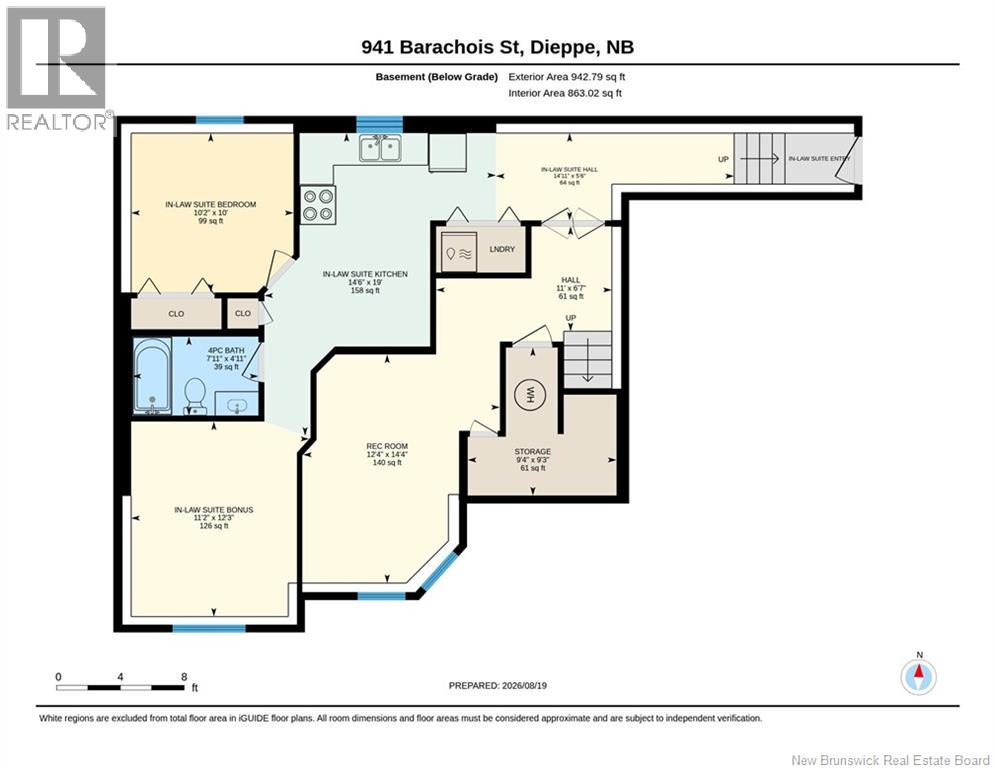
(Available) Welcome to 941 Barachois, a income-producing residential property located in one of Dieppes most desirable neighborhoods. Offering an ideal blend of refined personal living and strong financial return, this turnkey residence caters perfectly to first-time buyers seeking a mortgage helper or savvy investors looking to expand their portfolio. Positioned on a quiet street near schools, parks, and essential local amenities, this exceptional home features a private, tree-lined backyard, a rear deck with storage, and an attached garage with a paved driveway providing dedicated parking for both units. (MAIN RESIDENCE) OPEN CONCEPT KITCHEN & DINING featuring a center island, modern finishes, and a stylish backsplash BRIGHT LIVING ROOM ideal for relaxing and entertaining guests TWO SPACIOUS BEDROOMS on the main level designed for ultimate comfort 4-PIECE BATHROOM WITH DEDICATED LAUNDRY (separate laundry for each unit) FINISHED LOWER-LEVEL FAMILY ROOM adding extra versatile living space (PRIVATE IN-LAW SUITE) IN-LAW SUITE featuring its own dedicated side entrance off the driveway EAT-IN KITCHEN, spacious bedroom, full 4-PIECE BATHROOM, and IN-SUITE LAUNDRY (ADDITIONAL FEATURES) ATTACHED GARAGE providing secure parking and additional storage LG MINI-SPLIT HEAT PUMP on the main floor for year-round climate efficiency NEW ROOF IN 2017 and central vacuum system installed An outstanding property offering privacy, quality construction, and revenue potential. Book your private showing today! (id:63476)
Property Details
| MLS® Number | NB146405 |
| Property Type | Single Family |
Building
| Bathroom Total | 2 |
| Bedrooms Above Ground | 2 |
| Bedrooms Below Ground | 1 |
| Bedrooms Total | 3 |
| Architectural Style | Raised Bungalow, 2 Level |
| Basement Type | Full |
| Construction Style Attachment | Detached |
| Cooling Type | Heat Pump |
| Exterior Finish | Vinyl |
| Flooring Type | Laminate, Tile, Hardwood |
| Foundation Type | Concrete |
| Heating Fuel | Electric |
| Heating Type | Baseboard Heaters, Heat Pump |
| Stories Total | 1 |
| Size Interior | 1,894 Sqft |
| Total Finished Area | 1894 Sqft |
| Type | House |
| Utility Water | Municipal Water |
Parking
| Attached Garage |
Land
| Acreage | No |
| Sewer | Municipal Sewage System |
| Size Irregular | 727 |
| Size Total | 727 M2 |
| Size Total Text | 727 M2 |
Rooms
| Level | Type | Length | Width | Dimensions |
|---|---|---|---|---|
| Basement | Storage | 9'3'' x 9'4'' | ||
| Basement | Recreation Room | 14'4'' x 12'4'' | ||
| Basement | 4pc Bathroom | 4'11'' x 7'11'' | ||
| Basement | Bedroom | 10' x 10'2'' | ||
| Basement | Kitchen | 19' x 14'6'' | ||
| Main Level | Bedroom | 10'7'' x 11' | ||
| Main Level | Bedroom | 9'10'' x 14'8'' | ||
| Main Level | 4pc Bathroom | 7'9'' x 11' | ||
| Main Level | Dining Room | 14'11'' x 7'8'' | ||
| Main Level | Living Room | 19'4'' x 12'5'' | ||
| Main Level | Kitchen | 12'3'' x 8'8'' |
Contact Us
Contact us for more information

The trademarks REALTOR®, REALTORS®, and the REALTOR® logo are controlled by The Canadian Real Estate Association (CREA) and identify real estate professionals who are members of CREA. The trademarks MLS®, Multiple Listing Service® and the associated logos are owned by The Canadian Real Estate Association (CREA) and identify the quality of services provided by real estate professionals who are members of CREA. The trademark DDF® is owned by The Canadian Real Estate Association (CREA) and identifies CREA's Data Distribution Facility (DDF®)
August 26 2026 01:55:59
New Brunswick Real Estate Board
Sotheby's International Realty Canada