
94 Sandbanks Court Prince Edward County, Ontario K0K 3L0

$409,900
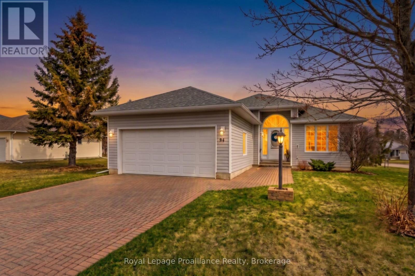
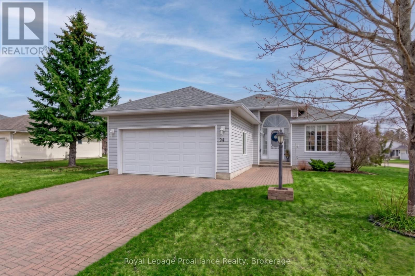
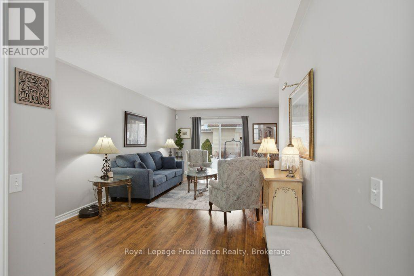
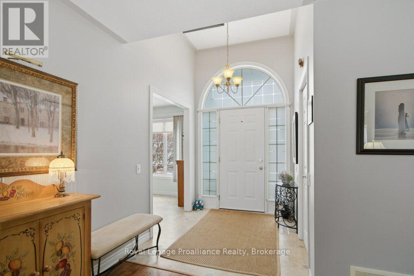
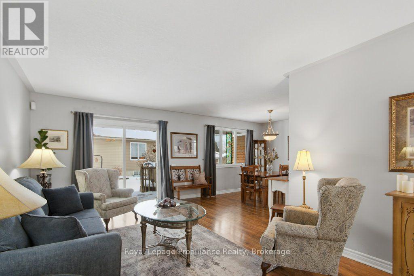
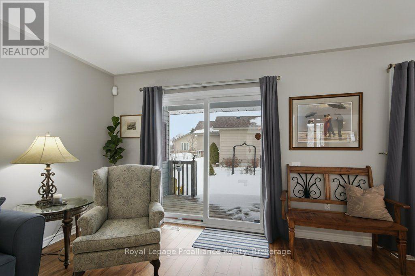
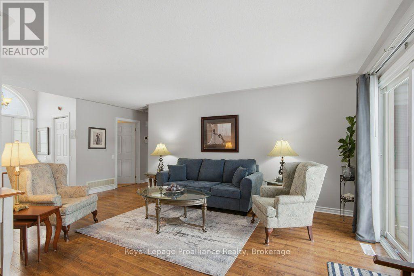
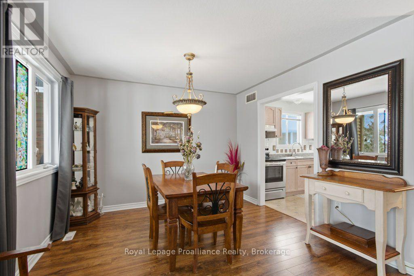
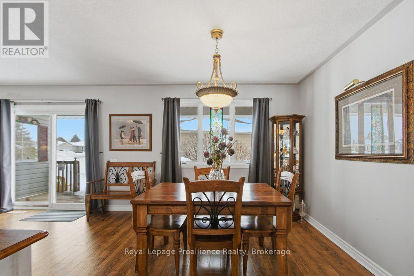
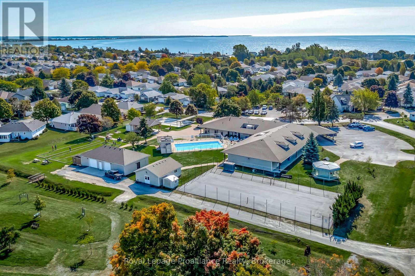
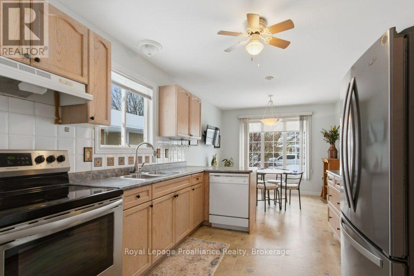
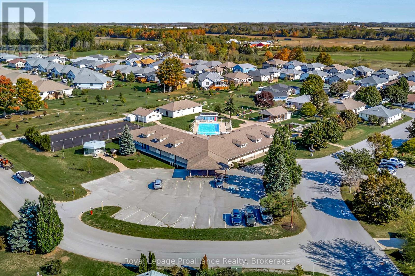
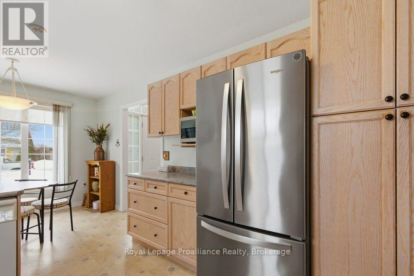
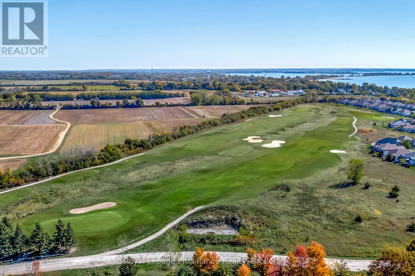
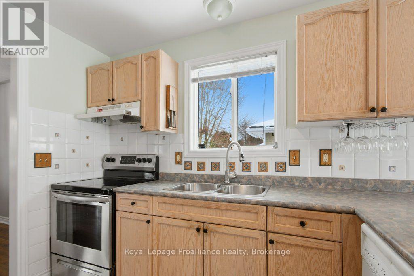
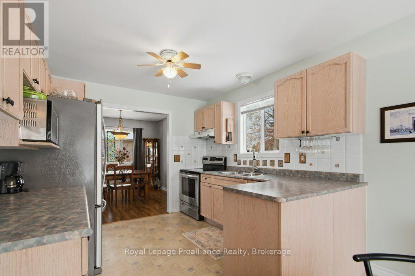
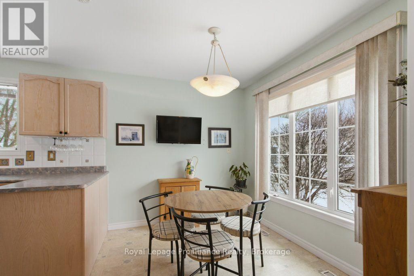
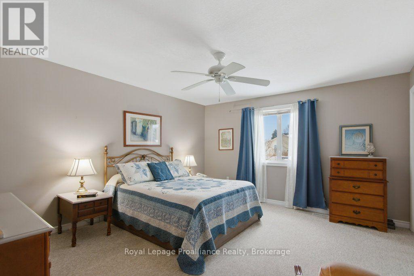
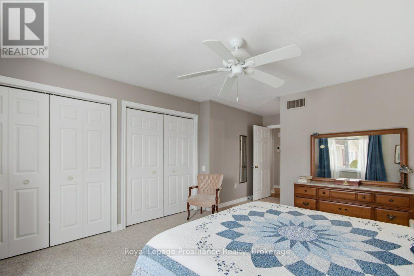
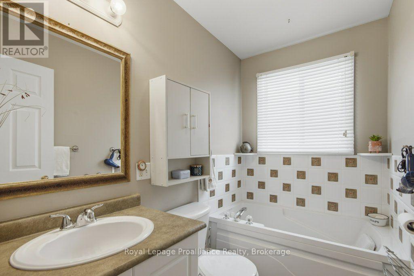
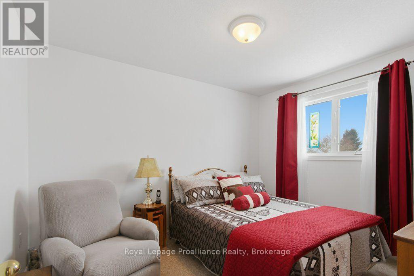
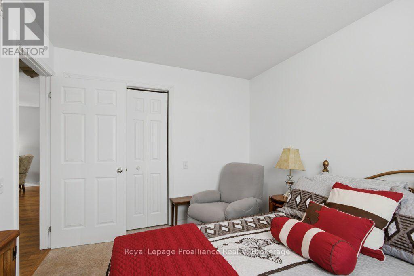
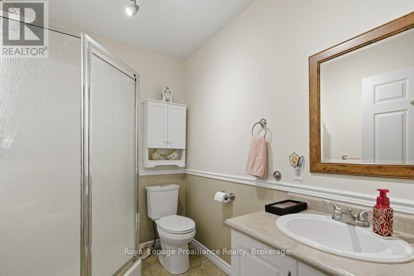
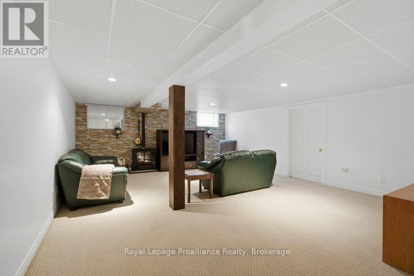
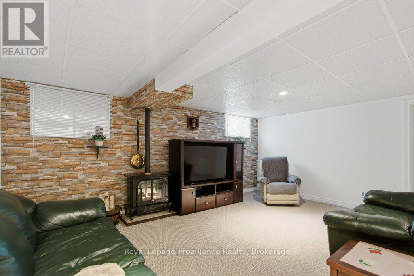
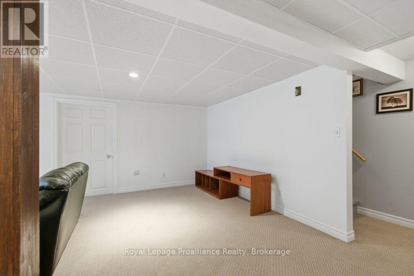
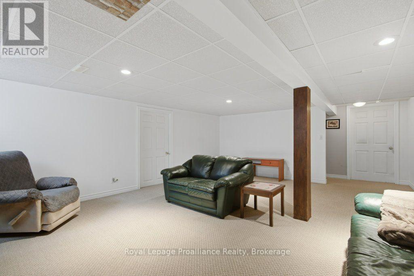
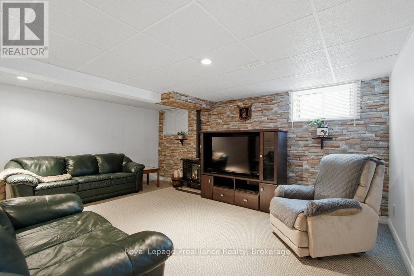
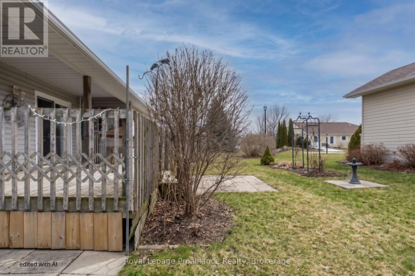
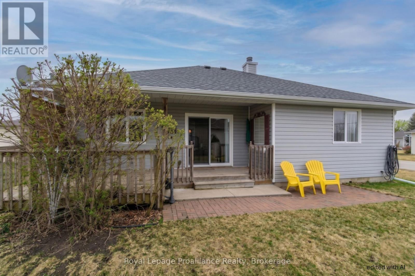
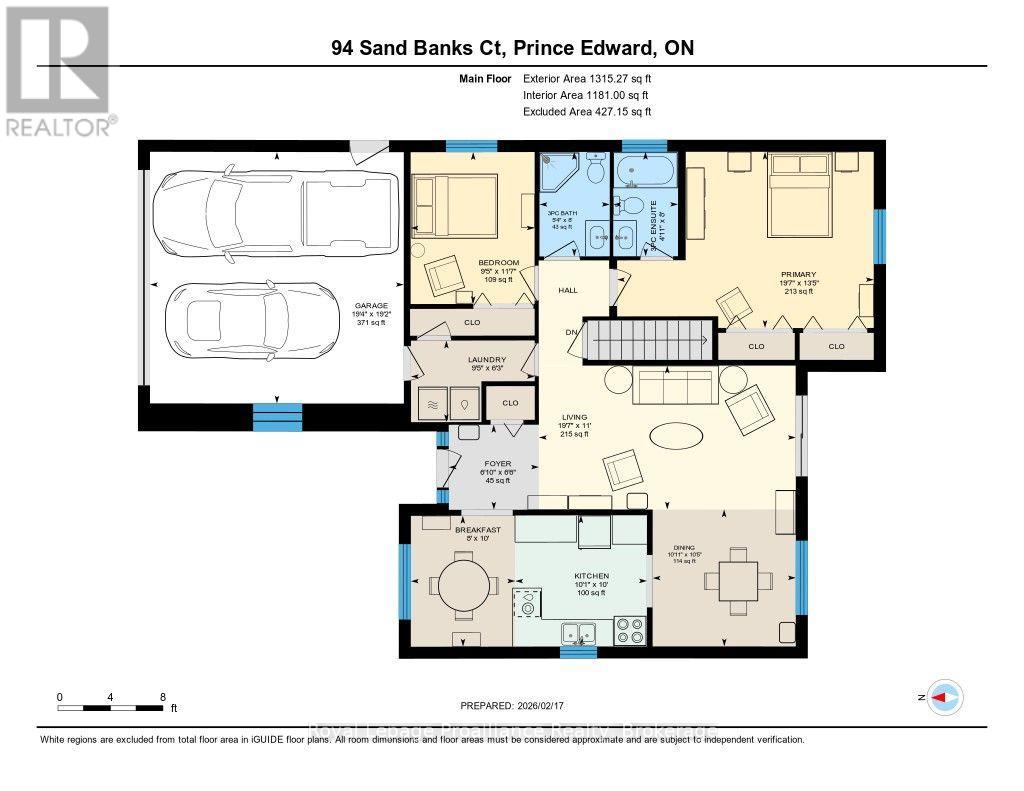
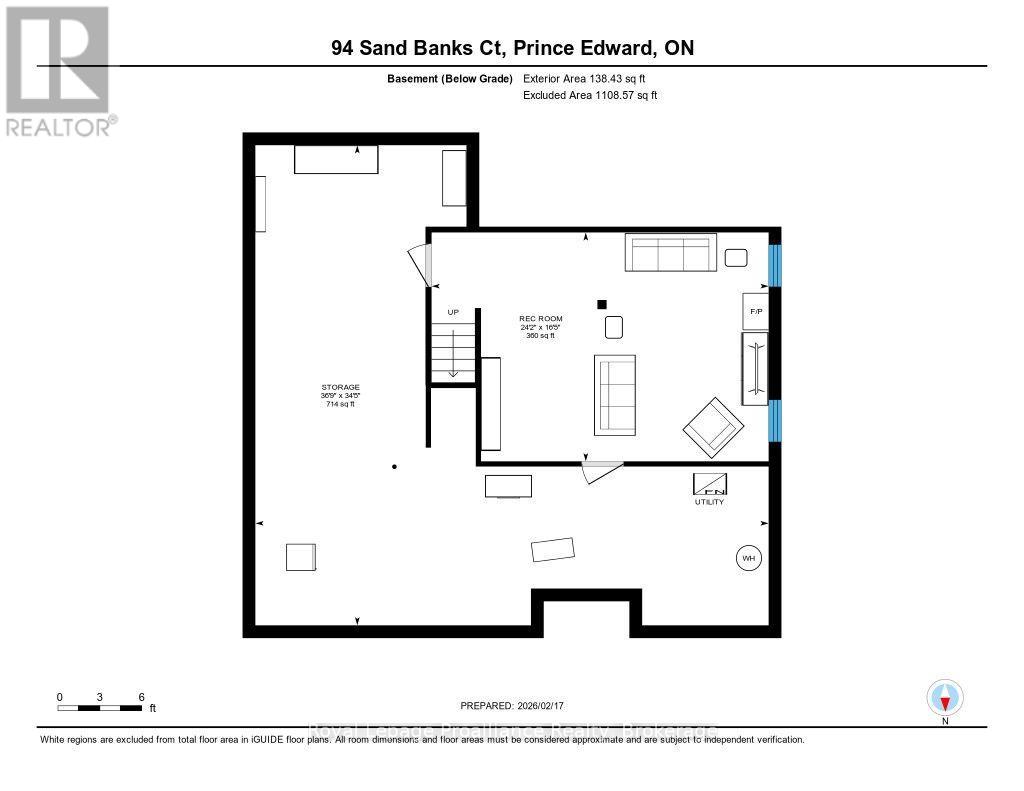
Welcome to 94 Sandbanks Court, a beautifully maintained, 1454 sq ft Bungalow in the sought-after 55-plus community of Wellington on the Lake.! This move-in-ready home offers effortless, low-maintenance living with a bright open-concept layout featuring two bedrooms, including a primary suite with a private ensuite, and the added convenience of a double-car garage which is rare for the neighbourhood. The fully finished basement expands your living space and features a cozy gas stove, perfect for quiet evenings. Residents enjoy a vibrant, like-minded community where monthly fees include access to a premier recreation centre, complete with a swimming pool, lawn bowling, and a full social calendar. Perfectly situated in the heart of Wellington, you are steps from charming shops, gourmet restaurants, wineries, beaches, and golf courses-all while being less than two hours from the GTA. It is an affordable and welcoming opportunity to downsize into a lifestyle where there is truly nothing to do but move in and enjoy! (id:63476)
Property Details
| MLS® Number | X13112686 |
| Property Type | Single Family |
| Community Name | Wellington Ward |
| Equipment Type | Water Heater - Gas, Water Heater |
| Parking Space Total | 4 |
| Rental Equipment Type | Water Heater - Gas, Water Heater |
Building
| Bathroom Total | 2 |
| Bedrooms Above Ground | 2 |
| Bedrooms Total | 2 |
| Age | 16 To 30 Years |
| Amenities | Fireplace(s) |
| Appliances | Blinds, Dishwasher, Dryer, Garage Door Opener, Stove, Washer, Window Coverings, Refrigerator |
| Architectural Style | Bungalow |
| Basement Development | Finished |
| Basement Type | Full (finished) |
| Construction Style Attachment | Detached |
| Cooling Type | Central Air Conditioning |
| Exterior Finish | Aluminum Siding |
| Fireplace Present | Yes |
| Fireplace Total | 1 |
| Foundation Type | Poured Concrete |
| Heating Fuel | Natural Gas |
| Heating Type | Forced Air |
| Stories Total | 1 |
| Size Interior | 1,100 - 1,500 Sqft |
| Type | House |
| Utility Water | Municipal Water |
Parking
| Attached Garage | |
| Garage |
Land
| Acreage | No |
| Sewer | Sanitary Sewer |
| Size Frontage | 230 Ft ,6 In |
| Size Irregular | 230.5 Ft |
| Size Total Text | 230.5 Ft |
| Zoning Description | Sr1 |
Rooms
| Level | Type | Length | Width | Dimensions |
|---|---|---|---|---|
| Basement | Recreational, Games Room | 7.36 m | 5 m | 7.36 m x 5 m |
| Basement | Utility Room | 11.21 m | 10.48 m | 11.21 m x 10.48 m |
| Main Level | Bedroom 2 | 3.53 m | 2.88 m | 3.53 m x 2.88 m |
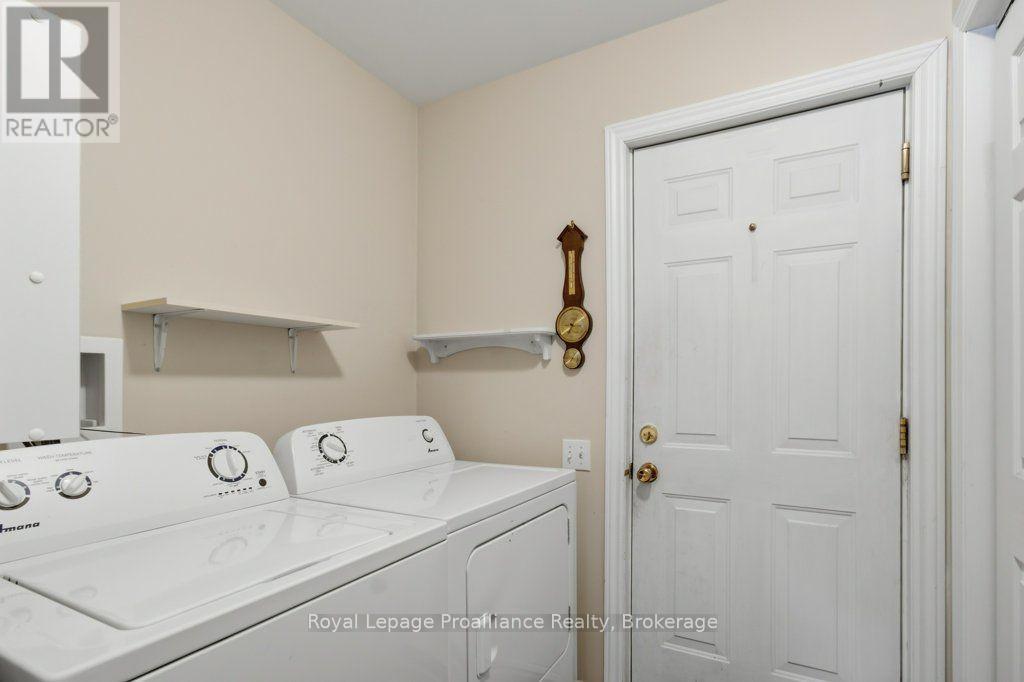
| Main Level | Laundry Room | 1.89 m | 2.88 m | 1.89 m x 2.88 m |
| Main Level | Foyer | 1.98 m | 2.1 m | 1.98 m x 2.1 m |
| Main Level | Living Room | 3.34 m | 5.97 m | 3.34 m x 5.97 m |
| Main Level | Dining Room | 3.18 m | 3.33 m | 3.18 m x 3.33 m |
| Main Level | Kitchen | 3.05 m | 3.06 m | 3.05 m x 3.06 m |
| Main Level | Eating Area | 3.04 m | 2.43 m | 3.04 m x 2.43 m |
| Main Level | Bathroom | 2.43 m | 1.63 m | 2.43 m x 1.63 m |
| Main Level | Bathroom | 2.43 m | 1.63 m | 2.43 m x 1.63 m |
| Main Level | Primary Bedroom | 4.1 m | 5.96 m | 4.1 m x 5.96 m |
| Main Level | Bathroom | 2.43 m | 1.51 m | 2.43 m x 1.51 m |
Utilities
| Cable | Installed |
| Electricity | Installed |
| Sewer | Installed |
Contact Us
Contact us for more information

The trademarks REALTOR®, REALTORS®, and the REALTOR® logo are controlled by The Canadian Real Estate Association (CREA) and identify real estate professionals who are members of CREA. The trademarks MLS®, Multiple Listing Service® and the associated logos are owned by The Canadian Real Estate Association (CREA) and identify the quality of services provided by real estate professionals who are members of CREA. The trademark DDF® is owned by The Canadian Real Estate Association (CREA) and identifies CREA's Data Distribution Facility (DDF®)
September 28 2026 04:19:19
Central Lakes Association of REALTORS®
Royal LePage Proalliance Realty