
94 Malone Way Sussex, New Brunswick E4E 0C9

$499,900
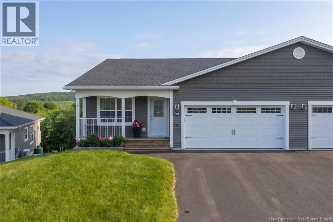
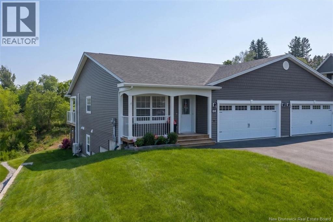
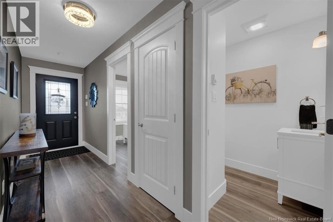
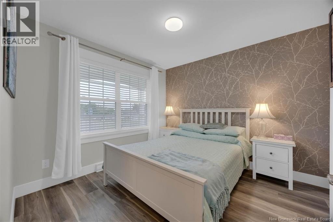
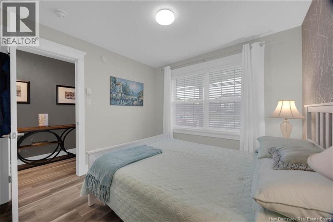
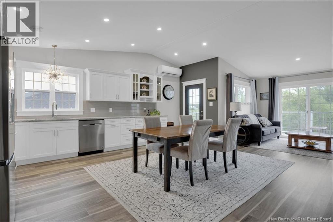
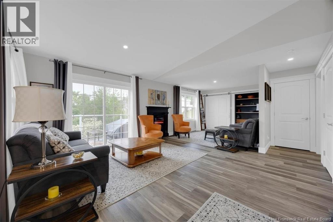
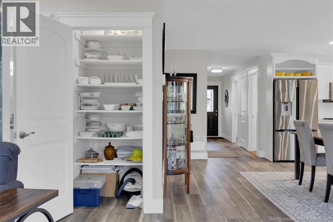
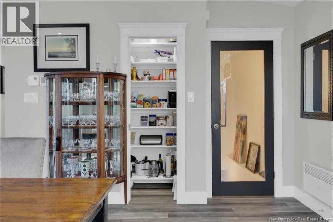
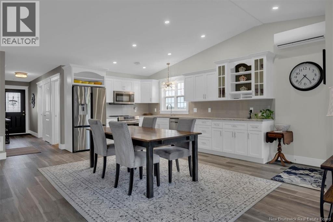
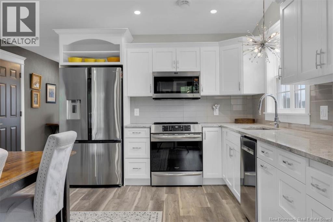
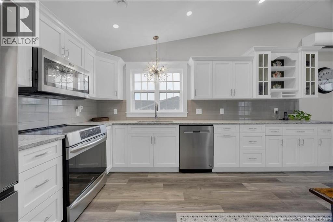
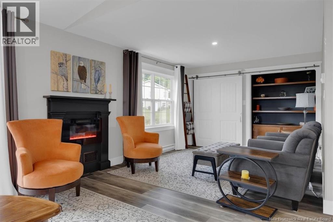
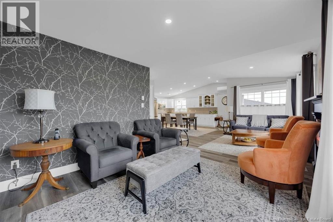
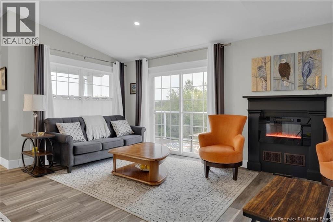
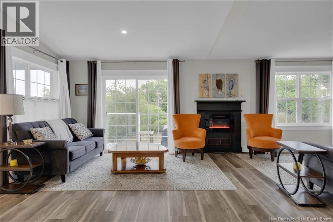
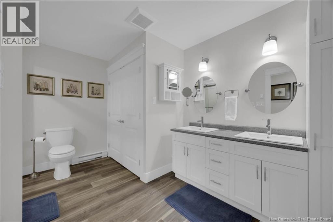
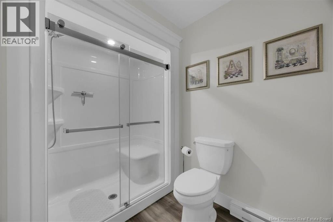
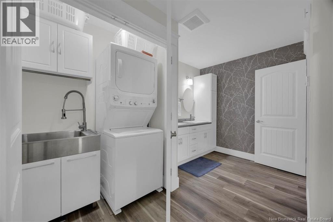
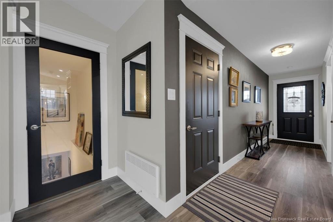
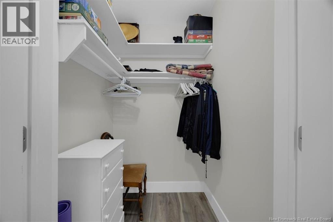
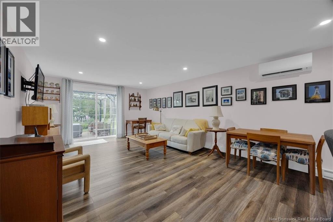
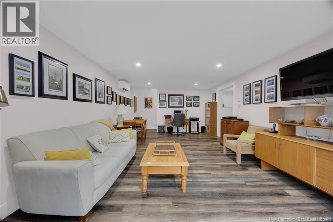
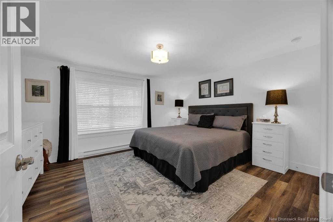
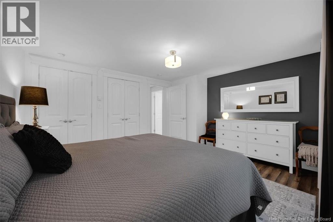
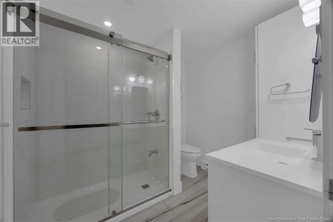
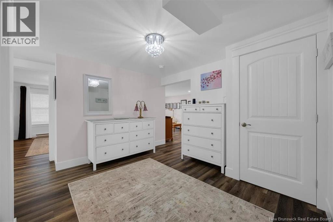
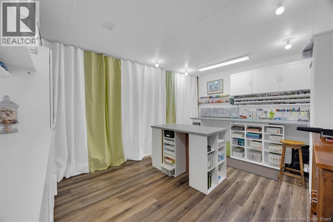
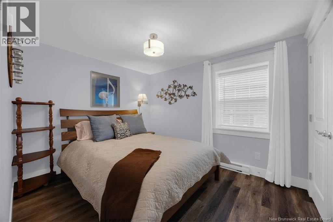
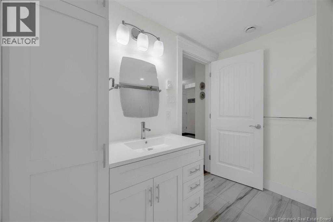
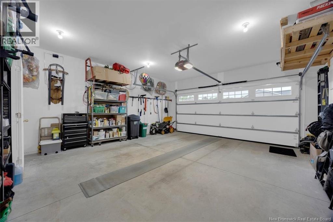
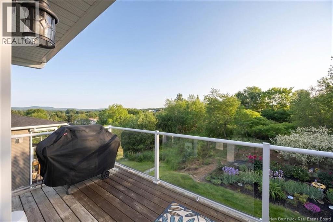
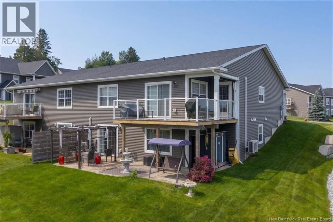
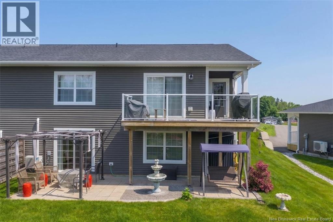
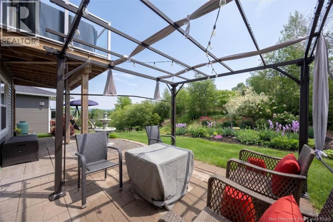
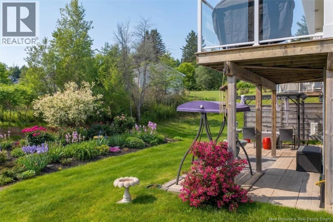
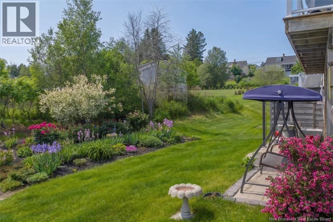
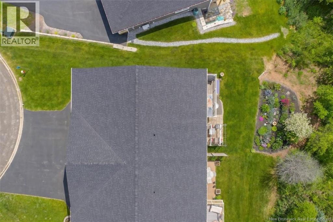
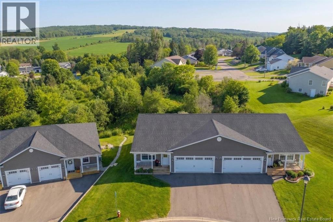
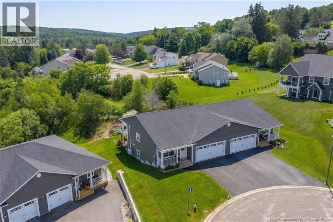
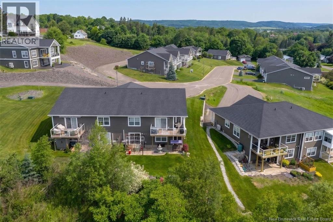
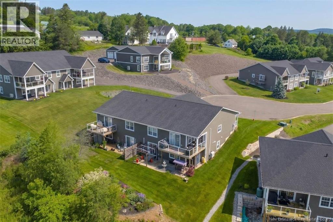
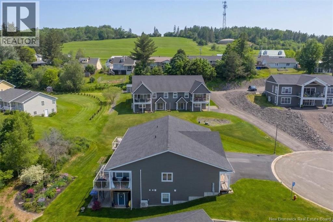
Welcome Home! Looking for a spectacular home with 3 bedrooms and 2.5 bathrooms with a Double attached garage just under 6 yrs old in a fantastic neighborhood. This executive Semi-detached Home in Sussex New Brunswick boasts a large open concept, kitchen, dining room and living room with cathedral ceilings. You also have a large bedroom on this level with a half bath to accommodate guests or main level bedroom.Attached to the kitchen is a wraparound deck to the back where you have a Mountain View. A rarely with this type of home is that you do have privacy in the backyard and a beautifully manicure garden. On the lower level, you will have two large bedrooms with a walkout. There is a large storage room that is being used as a sewing room. It also has a modern walk-in shower and beautiful, bright family room. The garage is very large with 9 foot ceilings and has plenty of room for storage. It is also equipped with a basin sink, which can be very handy for outdoor projects or cleaning the car. There is also a pergola that will stay on the lower level outside as well as a baby barn for storage. Don't miss out on this beautiful home. Call today for your private showing. (id:63476)
Open House
This property has open houses!
2:00 pm
Ends at:4:00 pm
Property Details
| MLS® Number | NB142382 |
| Property Type | Single Family |
| Amenities Near By | Golf Course, Ski Hill, Hospital, Shopping |
| Community Features | Fishing |
| Features | Cul-de-sac, Golf Course/parkland, Balcony/deck/patio |
| Structure | Shed |
Building
| Bathroom Total | 3 |
| Bedrooms Above Ground | 3 |
| Bedrooms Total | 3 |
| Architectural Style | 2 Level |
| Basement Development | Finished |
| Basement Features | Walk Out |
| Basement Type | Full (finished) |
| Constructed Date | 2021 |
| Cooling Type | Heat Pump |
| Exterior Finish | Stone, Vinyl |
| Flooring Type | Laminate |
| Foundation Type | Concrete |
| Half Bath Total | 1 |
| Heating Fuel | Electric |
| Heating Type | Baseboard Heaters, Heat Pump |
| Size Interior | 2,408 Sqft |
| Total Finished Area | 2408 Sqft |
| Type | Garden Home |
| Utility Water | Municipal Water |
Parking
| Attached Garage | |
| Garage |
Land
| Access Type | Year-round Access, Public Road |
| Acreage | No |
| Land Amenities | Golf Course, Ski Hill, Hospital, Shopping |
| Landscape Features | Landscaped |
| Sewer | Municipal Sewage System |
| Size Irregular | 0.1 |
| Size Total | 0.1 Ac |
| Size Total Text | 0.1 Ac |
Rooms
| Level | Type | Length | Width | Dimensions |
|---|---|---|---|---|
| Basement | Workshop | 13'3'' x 17'7'' | ||
| Basement | 3pc Bathroom | 8'3'' x 6'10'' | ||
| Basement | Bedroom | 13'2'' x 9'1'' | ||
| Basement | Primary Bedroom | 13'3'' x 12'5'' | ||
| Basement | Family Room | 22'11'' x 13'2'' | ||
| Main Level | 3pc Bathroom | 12'2'' x 10'8'' | ||
| Main Level | Living Room | 25'5'' x 14'7'' | ||
| Main Level | Kitchen/dining Room | 18'11'' x 13'2'' | ||
| Main Level | Bedroom | 11'9'' x 9'10'' |
Contact Us
Contact us for more information

The trademarks REALTOR®, REALTORS®, and the REALTOR® logo are controlled by The Canadian Real Estate Association (CREA) and identify real estate professionals who are members of CREA. The trademarks MLS®, Multiple Listing Service® and the associated logos are owned by The Canadian Real Estate Association (CREA) and identify the quality of services provided by real estate professionals who are members of CREA. The trademark DDF® is owned by The Canadian Real Estate Association (CREA) and identifies CREA's Data Distribution Facility (DDF®)
July 17 2026 05:41:07
New Brunswick Real Estate Board
Keller Williams Capital Realty