
94 Hathaway Lane Lacombe, Alberta T4L 1T4

$499,900
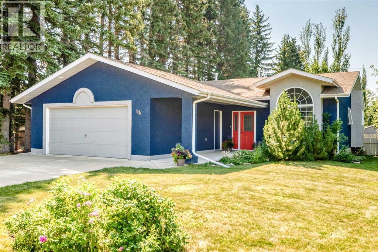
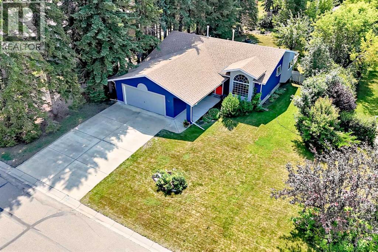
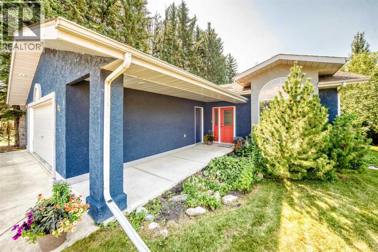
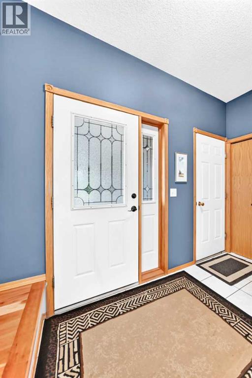
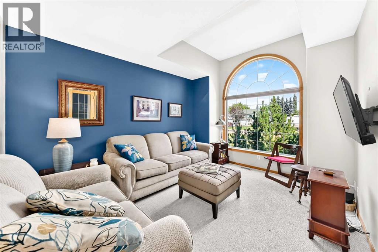
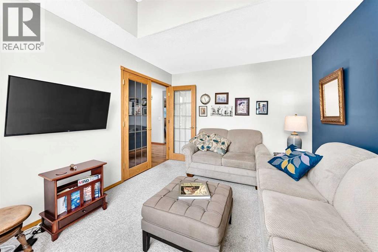
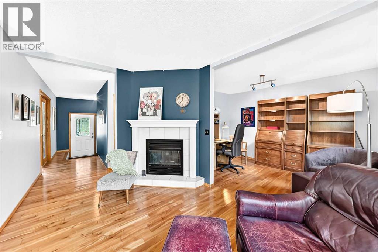
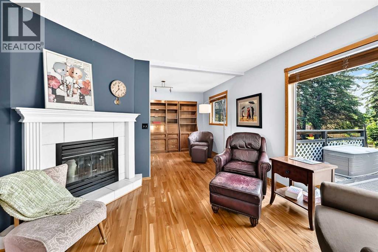
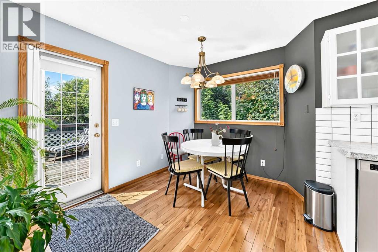
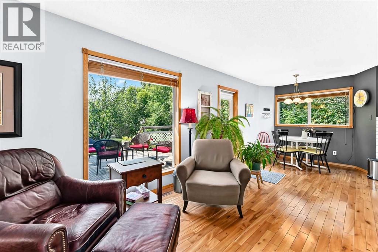
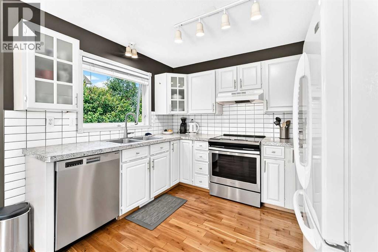
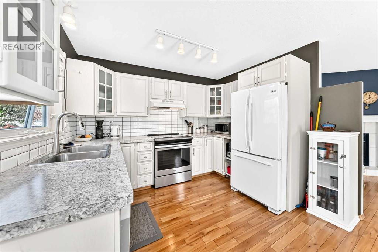
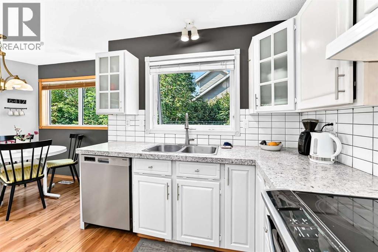
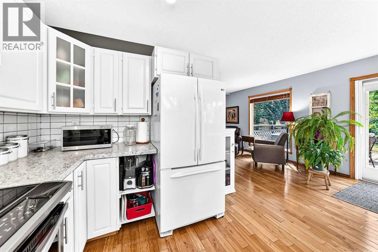
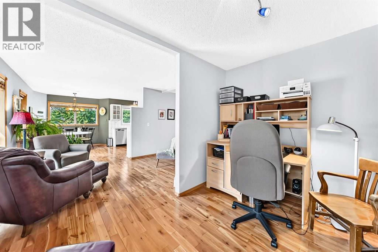
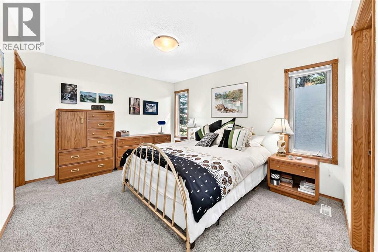
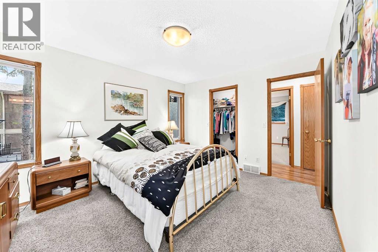
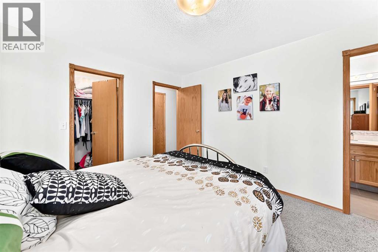

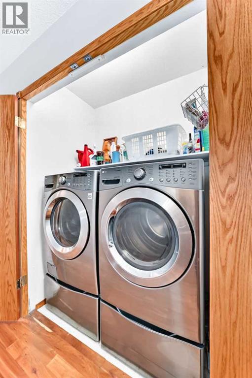
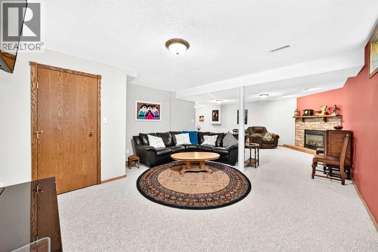
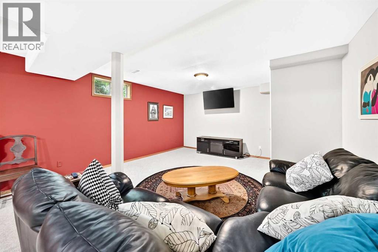
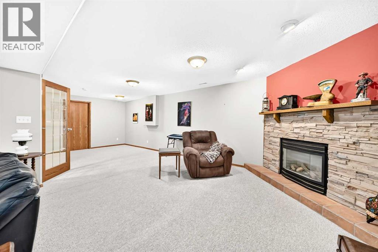
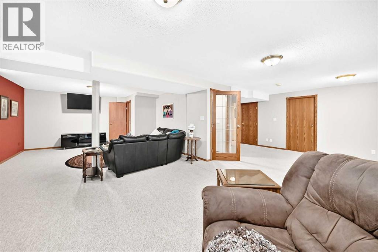
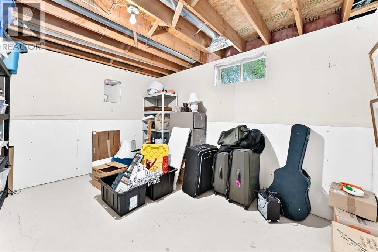
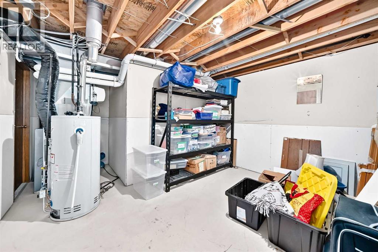
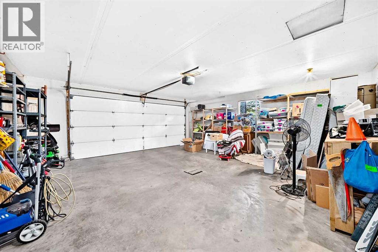
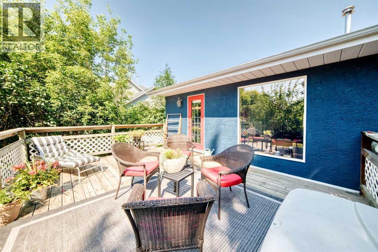
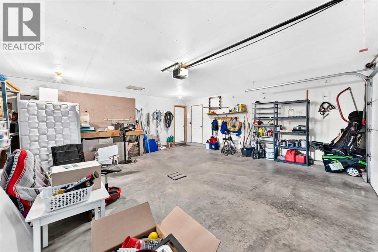
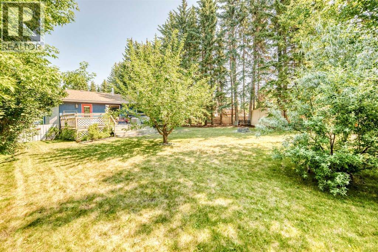
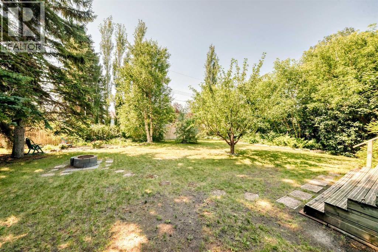
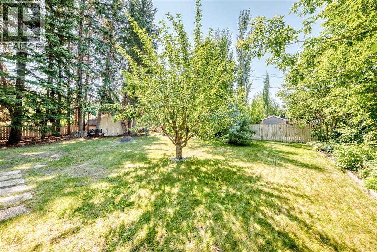
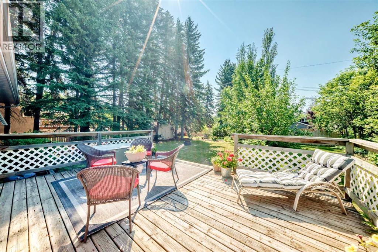
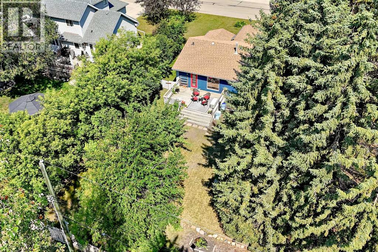
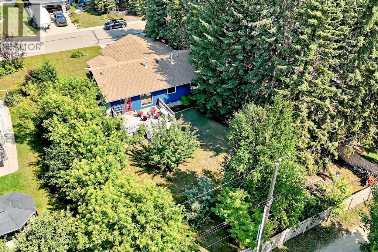
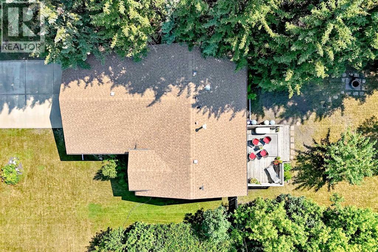
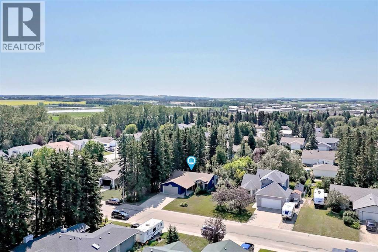
Welcome to this beautifully maintained bungalow nestled on a private, mature lot in the well-loved community of English Estates. Surrounded by beautiful trees, gardens, and offering plenty of grassy space for activities, this property truly feels like your own private park.The spacious foyer welcomes you into the home, where beautiful hardwood floors flow throughout the main living areas. The front den provides a quiet and versatile space for a home office, reading room, or guest area. The inviting living room features a gas fireplace, while the kitchen and dining area overlook the stunning south west facing backyard and offer garden door access to enjoy the outdoor space.The bright, fully developed basement extends your living space with a family room and rec area featuring 2nd gas fireplace, a spacious bedroom with a walk in closet, and an abundance of storage. There is also excellent flexibility to add a fourth bedroom if desired.The attached garage is fully finished and includes a floor drain, while this .27 of an acre property provides substantial parking with room for an RV. Back alley access adds even more convenience.A truly special property with a private, park like setting, mature trees, beautiful gardens, and a west-facing backyard this home offers the perfect blend of comfort, space, and privacy in one of English Estates’ most desirable locations.Upgrades include: washer/dryer (2016), furnace & hot water tank (2011), stove (2018). (id:63476)
Property Details
| MLS® Number | A2333370 |
| Property Type | Single Family |
| Community Name | English Estates |
| Amenities Near By | Park, Playground, Schools, Shopping |
| Features | Back Lane, Closet Organizers, No Animal Home, No Smoking Home |
| Parking Space Total | 2 |
| Plan | 9422198 |
| Structure | Deck |
Building
| Bathroom Total | 3 |
| Bedrooms Above Ground | 2 |
| Bedrooms Below Ground | 1 |
| Bedrooms Total | 3 |
| Appliances | Washer, Refrigerator, Dishwasher, Stove, Dryer, Microwave, Hood Fan, Window Coverings, Garage Door Opener |
| Architectural Style | Bungalow |
| Basement Development | Finished |
| Basement Type | Full (finished) |
| Constructed Date | 1995 |
| Construction Material | Wood Frame |
| Construction Style Attachment | Detached |
| Cooling Type | None |
| Exterior Finish | Stucco |
| Fireplace Present | Yes |
| Fireplace Total | 1 |
| Flooring Type | Carpeted, Hardwood |
| Foundation Type | Poured Concrete |
| Heating Fuel | Natural Gas |
| Heating Type | Forced Air |
| Stories Total | 1 |
| Size Interior | 1,290 Sqft |
| Total Finished Area | 1289.6 Sqft |
| Type | House |
Parking
| Attached Garage | 2 |
| R V |
Land
| Acreage | No |
| Fence Type | Fence |
| Land Amenities | Park, Playground, Schools, Shopping |
| Landscape Features | Fruit Trees, Landscaped |
| Size Depth | 47.85 M |
| Size Frontage | 23.16 M |
| Size Irregular | 12002.00 |
| Size Total | 12002 Sqft|10,890 - 21,799 Sqft (1/4 - 1/2 Ac) |
| Size Total Text | 12002 Sqft|10,890 - 21,799 Sqft (1/4 - 1/2 Ac) |
| Zoning Description | R1a |
Rooms
| Level | Type | Length | Width | Dimensions |
|---|---|---|---|---|
| Basement | Bedroom | 12.75 Ft x 11.33 Ft | ||
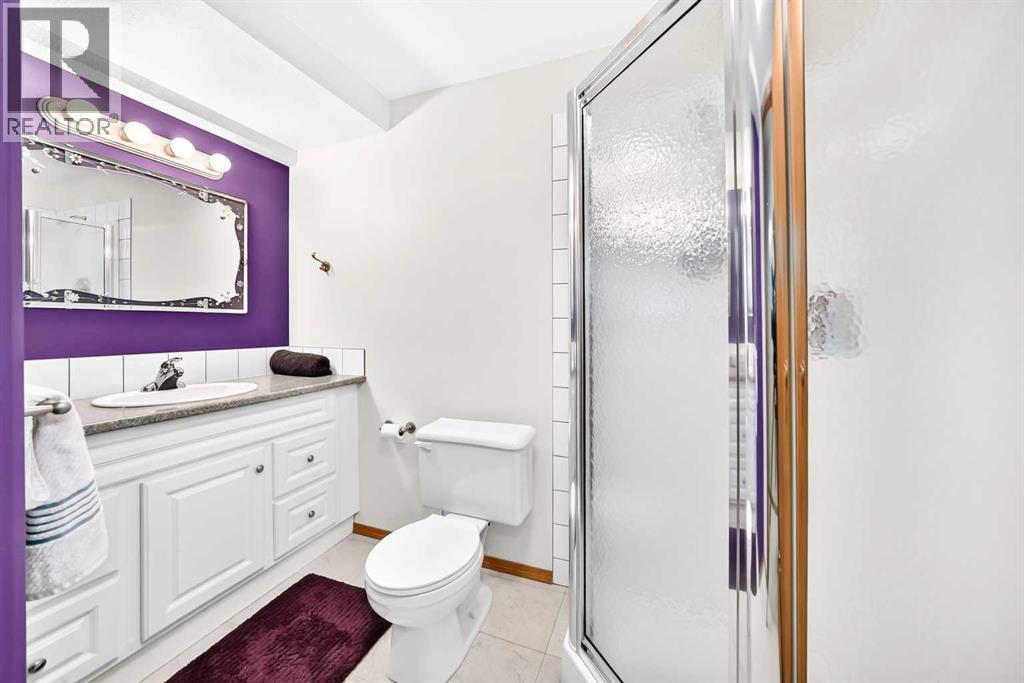
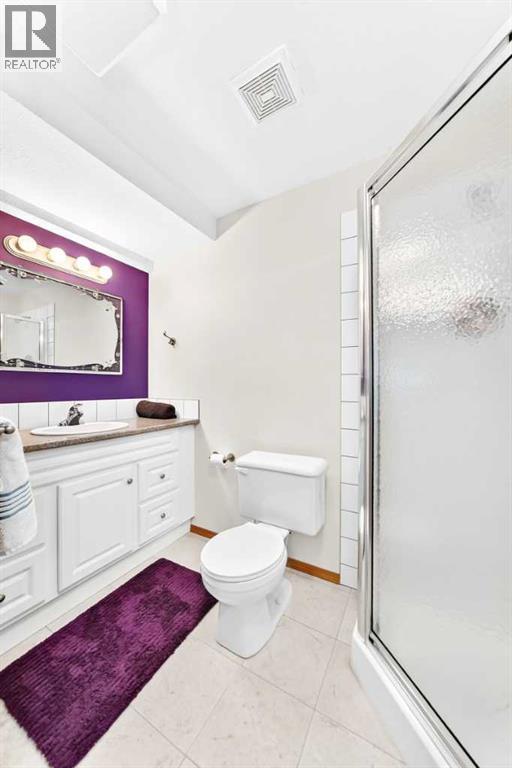
| Basement | 3pc Bathroom | 8.83 Ft x 4.42 Ft | ||
| Basement | Storage | 12.92 Ft x 10.75 Ft | ||
| Basement | Recreational, Games Room | 26.67 Ft x 11.25 Ft | ||
| Basement | Family Room | 16.50 Ft x 14.83 Ft | ||
| Main Level | Other | 22.00 Ft x 6.33 Ft | ||
| Main Level | Other | 9.83 Ft x 4.75 Ft | ||
| Main Level | Dining Room | 12.67 Ft x 8.50 Ft | ||
| Main Level | Kitchen | 10.67 Ft x 8.58 Ft | ||
| Main Level | Living Room | 12.08 Ft x 9.25 Ft | ||
| Main Level | Other | 12.08 Ft x 8.58 Ft | ||
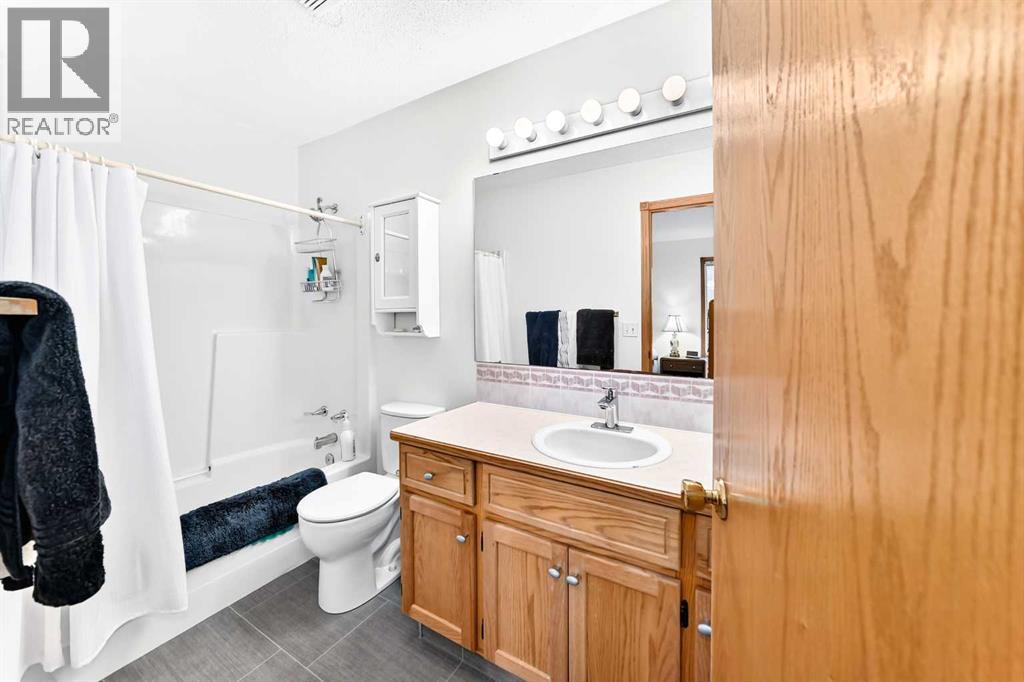
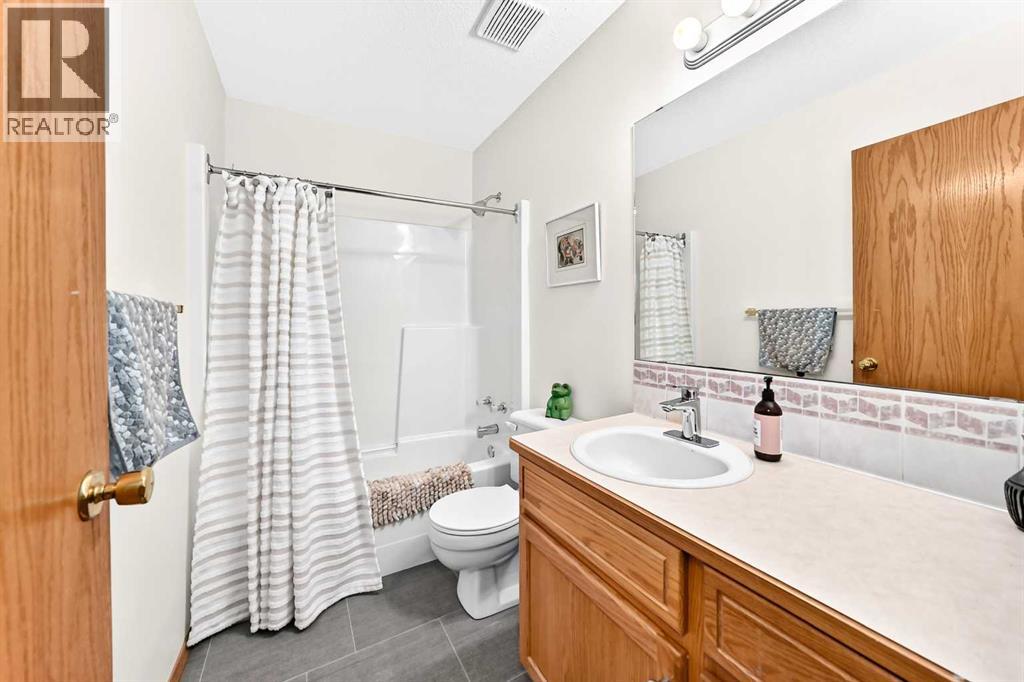
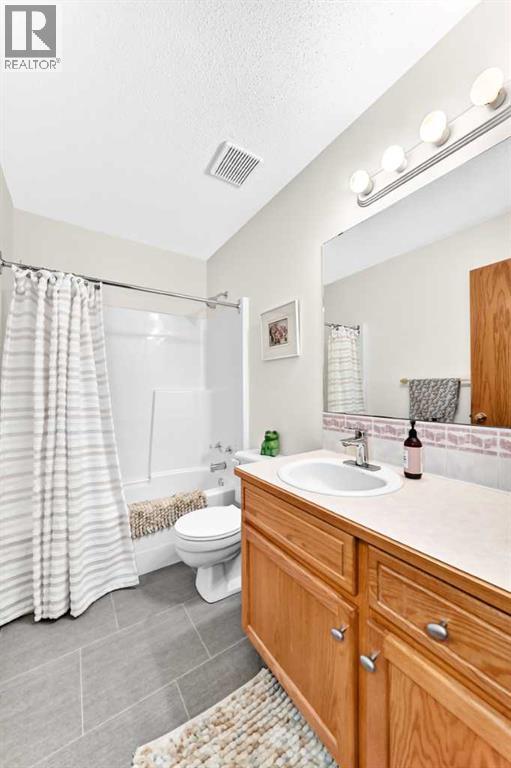
| Main Level | 4pc Bathroom | 8.42 Ft x 4.92 Ft | ||
| Main Level | Laundry Room | 5.00 Ft x 2.92 Ft | ||
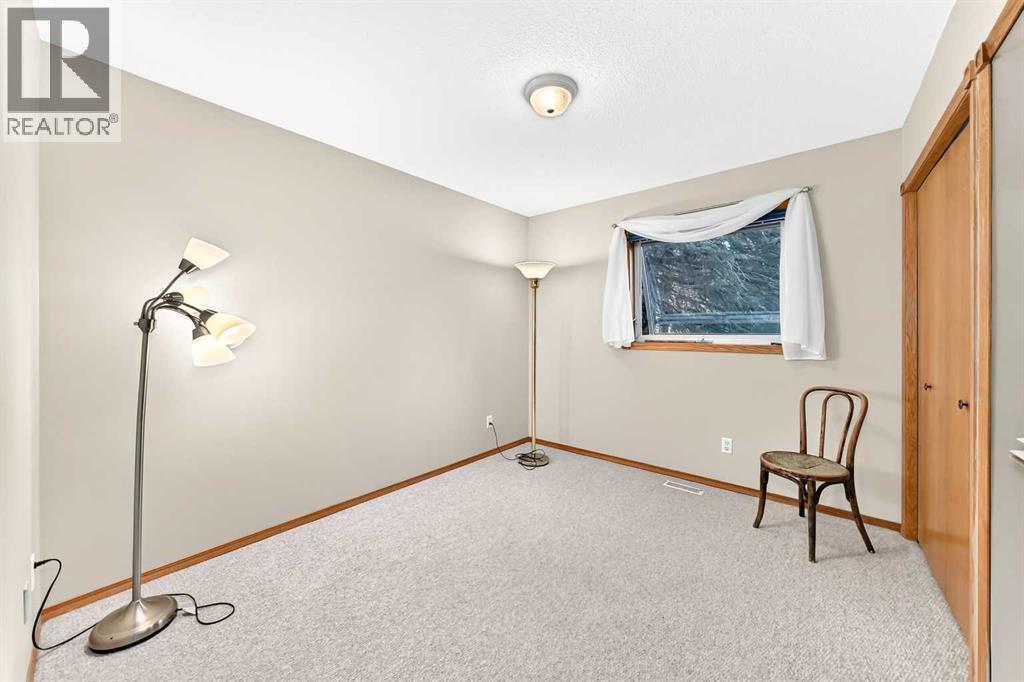
| Main Level | Bedroom | 10.83 Ft x 9.42 Ft | ||
| Main Level | Primary Bedroom | 13.17 Ft x 11.08 Ft | ||
| Main Level | Other | 5.92 Ft x 4.25 Ft | ||
| Main Level | 4pc Bathroom | 9.67 Ft x 4.92 Ft | ||
| Main Level | Living Room | 11.50 Ft x 10.67 Ft |
Contact Us
Contact us for more information

The trademarks REALTOR®, REALTORS®, and the REALTOR® logo are controlled by The Canadian Real Estate Association (CREA) and identify real estate professionals who are members of CREA. The trademarks MLS®, Multiple Listing Service® and the associated logos are owned by The Canadian Real Estate Association (CREA) and identify the quality of services provided by real estate professionals who are members of CREA. The trademark DDF® is owned by The Canadian Real Estate Association (CREA) and identifies CREA's Data Distribution Facility (DDF®)
August 04 2026 03:53:28
Central Alberta REALTORS® Association
RE/MAX Real Estate Central Alberta