
94 Beech Cres Lake Cowichan, British Columbia V0R 2G1

$845,000
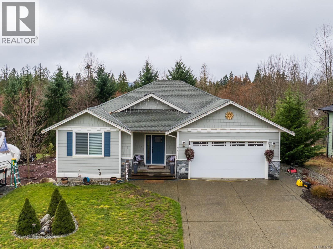
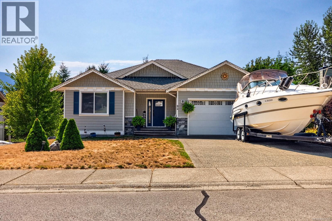
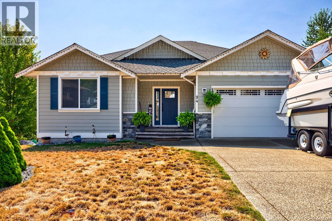
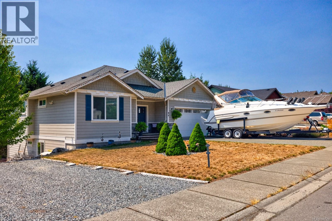
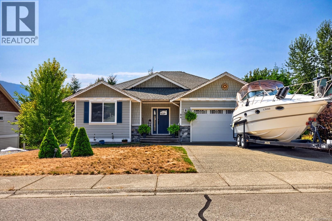
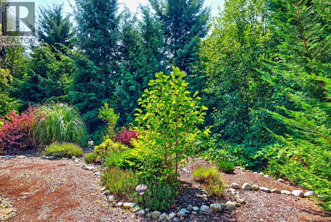
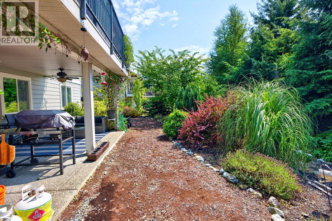
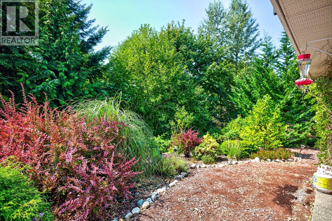
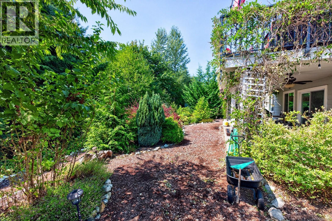
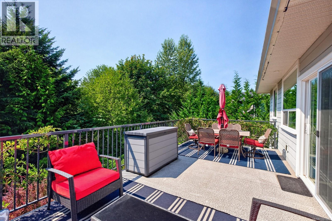
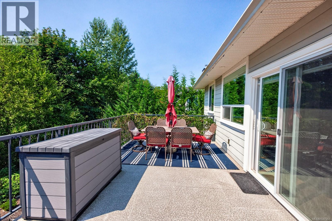
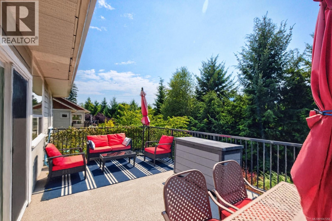
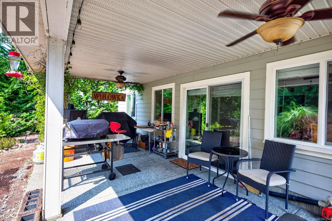
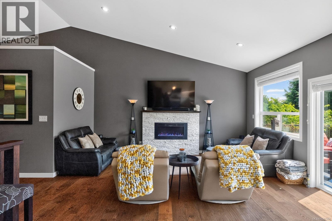
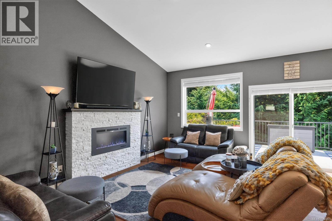
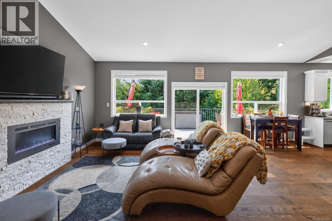
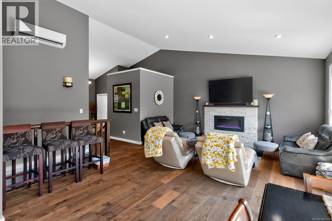
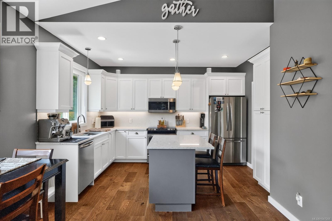
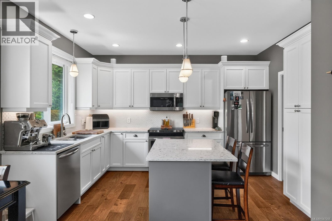
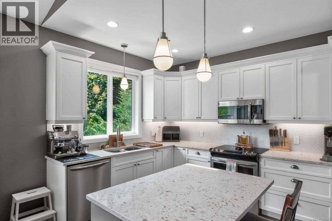
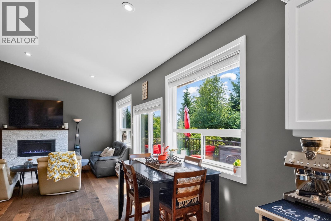
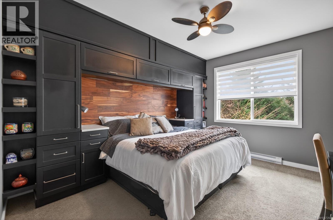
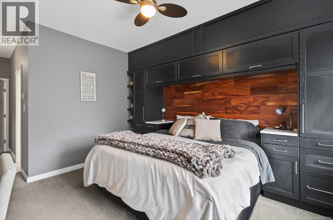
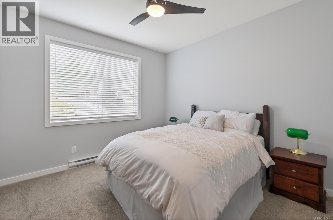
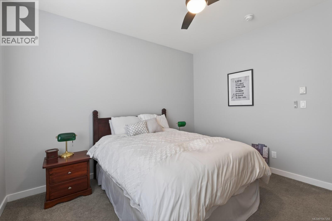
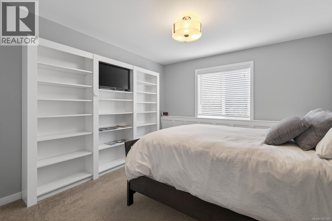
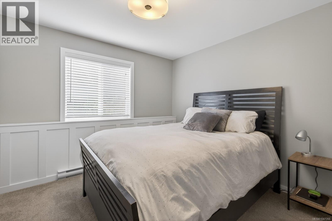
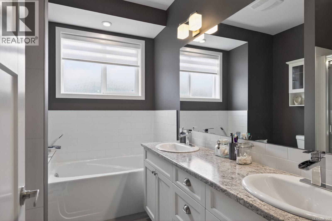
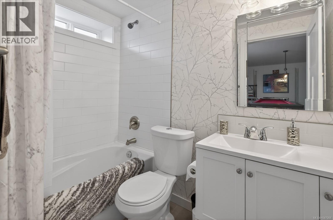
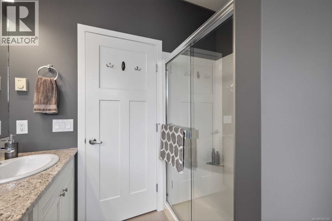
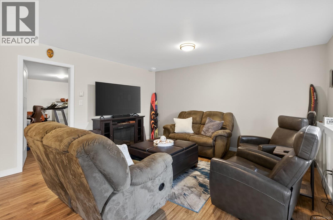
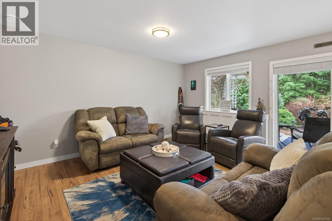
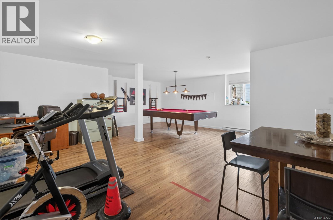
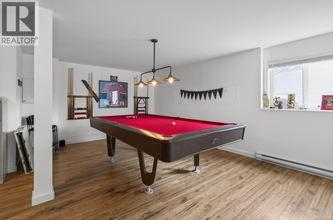
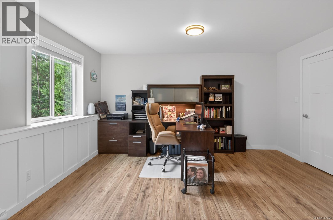
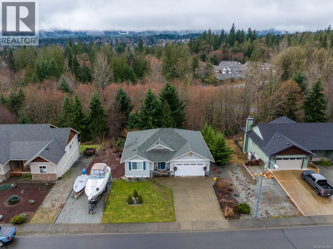
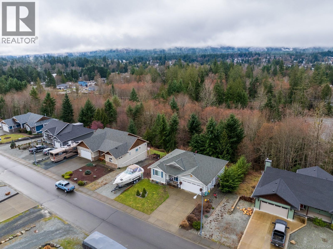
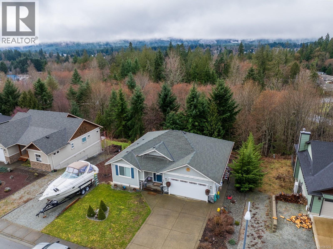
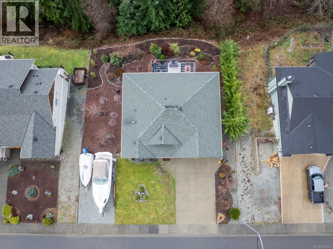
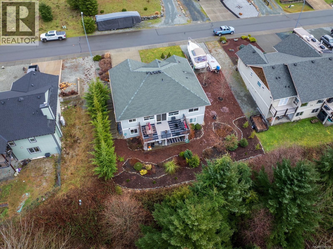
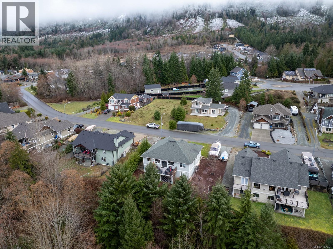
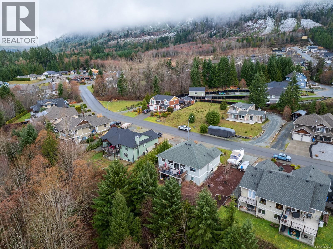
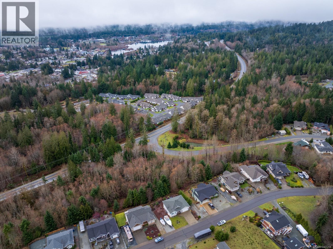
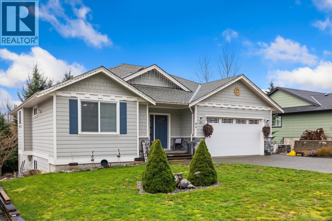
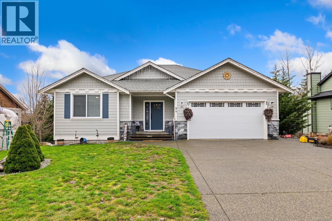
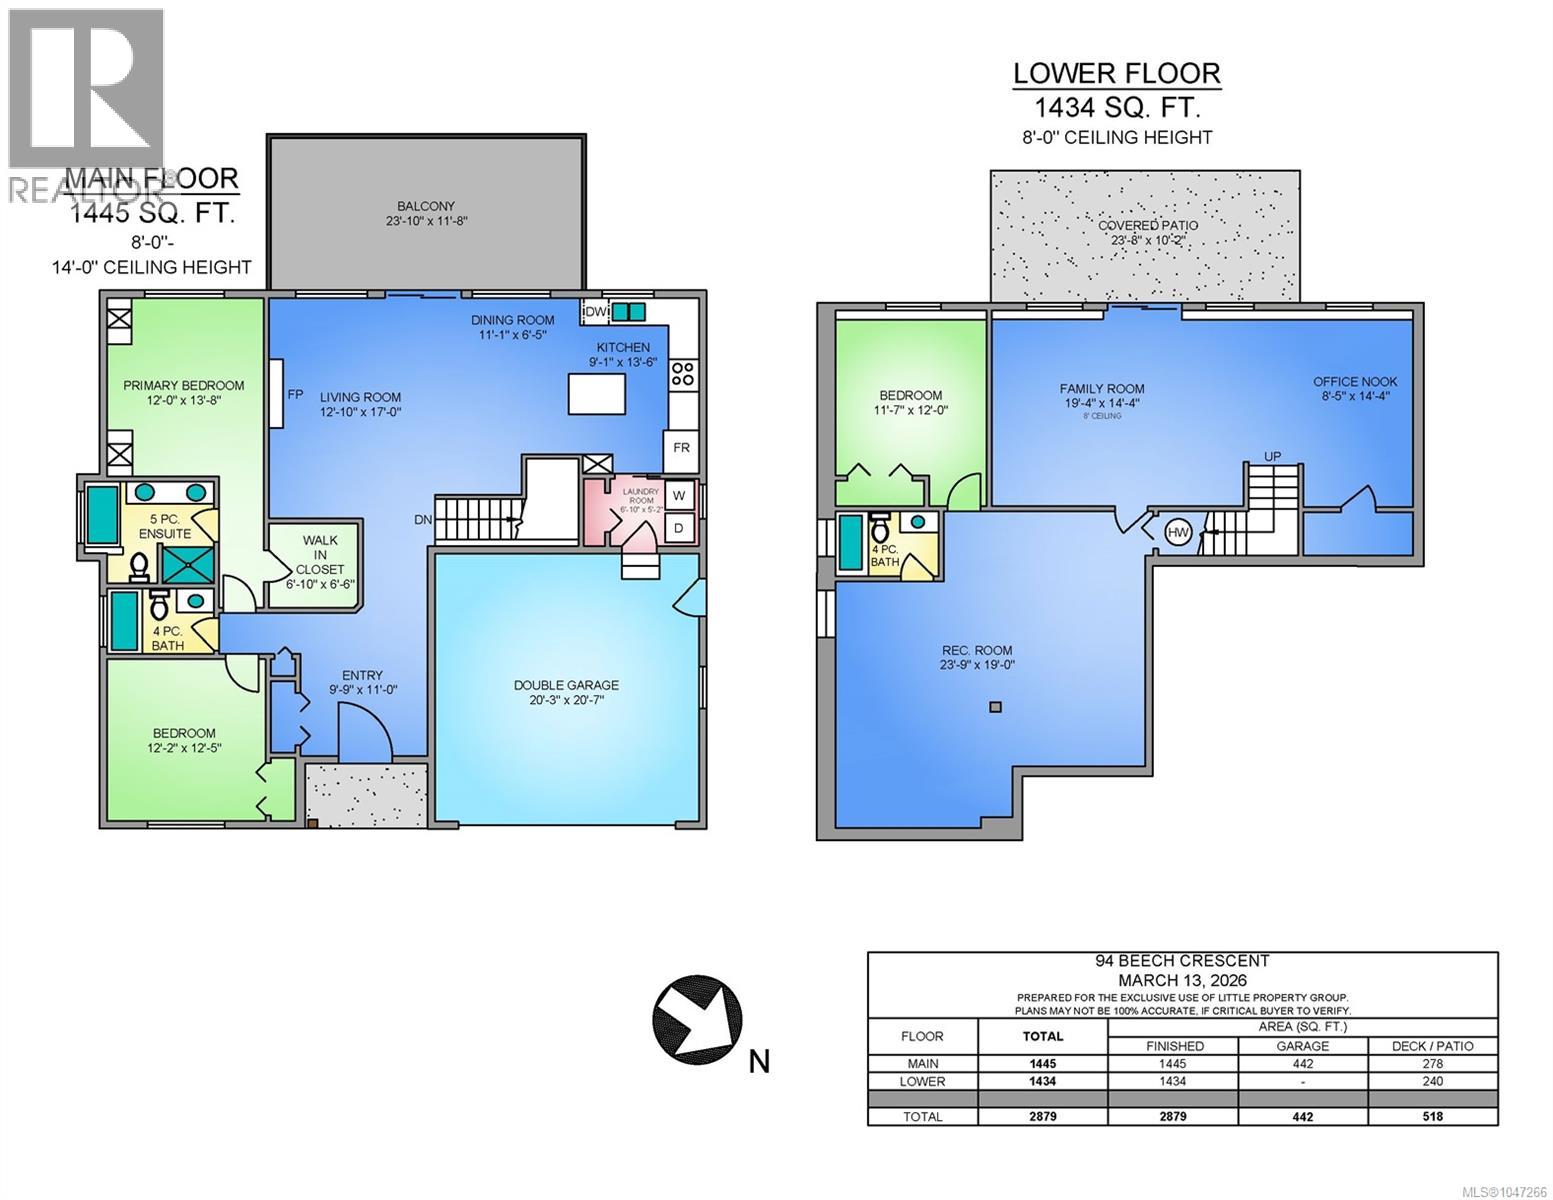
Welcome to 94 Beech Crescent, located in the sought-after Slopes of Lake Cowichan—an incredible community known for its peaceful atmosphere, friendly neighbours, and exceptional quality of life. Tucked away on a quiet no-through street, this home enjoys generous lots, minimal traffic, and a beautiful wooded backdrop that creates a private, tranquil setting. For those who love the outdoors, the lifestyle here is hard to beat. Surrounded by walking, hiking and cycling trails, with nearby dog parks and easy access to summer river tubing, there’s always something to enjoy right outside your door. Inside, nearly 3,000 sq ft of finished living space offers exceptional value. The rancher-style main level with a walk-out basement provides a versatile layout ideal for families, guests, or multi-generational living. Multiple spacious living and entertainment areas give everyone room to gather, relax and enjoy. Built with quality and attention to detail, the home remains under warranty and offers the fit, finish and craftsmanship you would expect from a newer property. A separate parking stall provides the perfect spot for a boat, trailer or RV—adding even more flexibility for the West Coast lifestyle. At $845,000, finding this combination of size, quality, privacy and community is becoming increasingly difficult. With today’s construction costs, recreating a home of this calibre and size—including the land would be extremely challenging to come anywhere close to this spectacular price point. Priced about $70,000 under BC Assessment! An incredible home, an incredible community, and exceptional value—this is one you’ll want to see. (id:63476)
Property Details
| MLS® Number | 1047266 |
| Property Type | Single Family |
| Neigbourhood | Lake Cowichan |
| Features | Central Location, Private Setting, Southern Exposure, Wooded Area, Other, Marine Oriented |
| Parking Space Total | 6 |
| Plan | Vip83739 |
| View Type | Mountain View, Valley View |
Building
| Bathroom Total | 3 |
| Bedrooms Total | 3 |
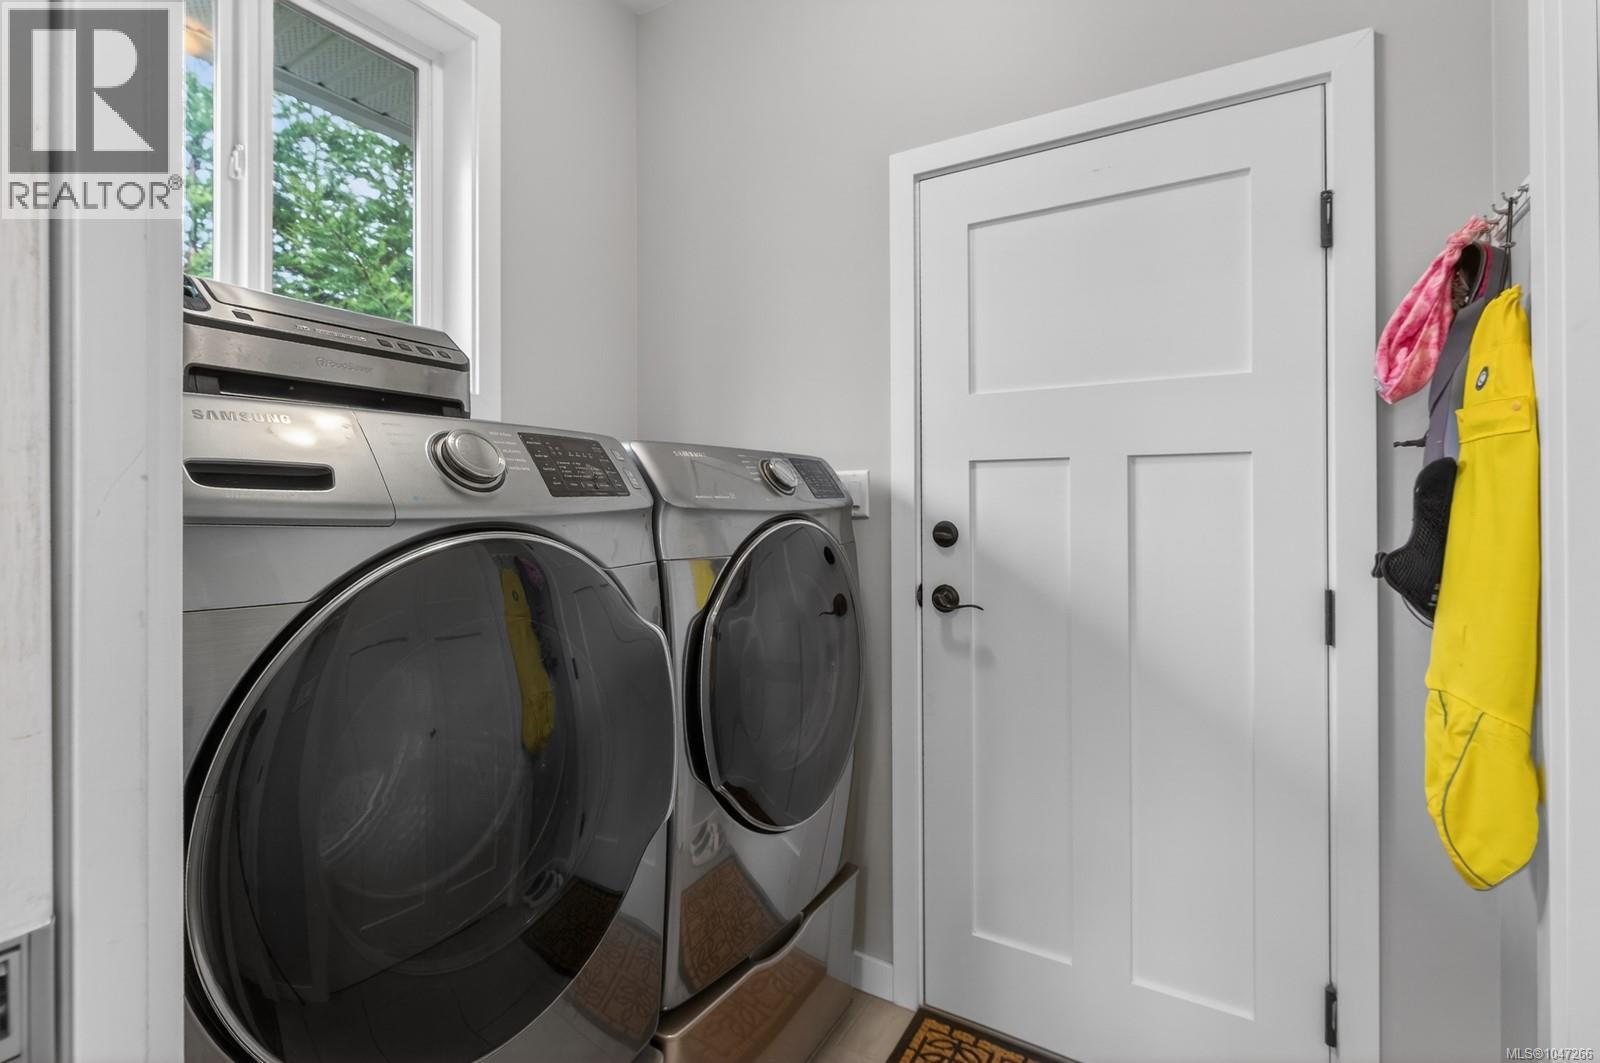
| Appliances | Dishwasher, Dryer, Refrigerator, Washer |
| Constructed Date | 2017 |
| Cooling Type | Air Conditioned |
| Fireplace Present | Yes |
| Fireplace Total | 1 |
| Heating Fuel | Electric |
| Heating Type | Baseboard Heaters, Heat Pump |
| Size Interior | 2,879 Sqft |
| Type | House |
Parking
| Additional Parking | |
| Garage | |
| R V |
Land
| Access Type | Road Access |
| Acreage | No |
| Size Irregular | 10454 |
| Size Total | 10454 Sqft |
| Size Total Text | 10454 Sqft |
| Zoning Description | R1 |
| Zoning Type | Residential |
Rooms
| Level | Type | Length | Width | Dimensions |
|---|---|---|---|---|
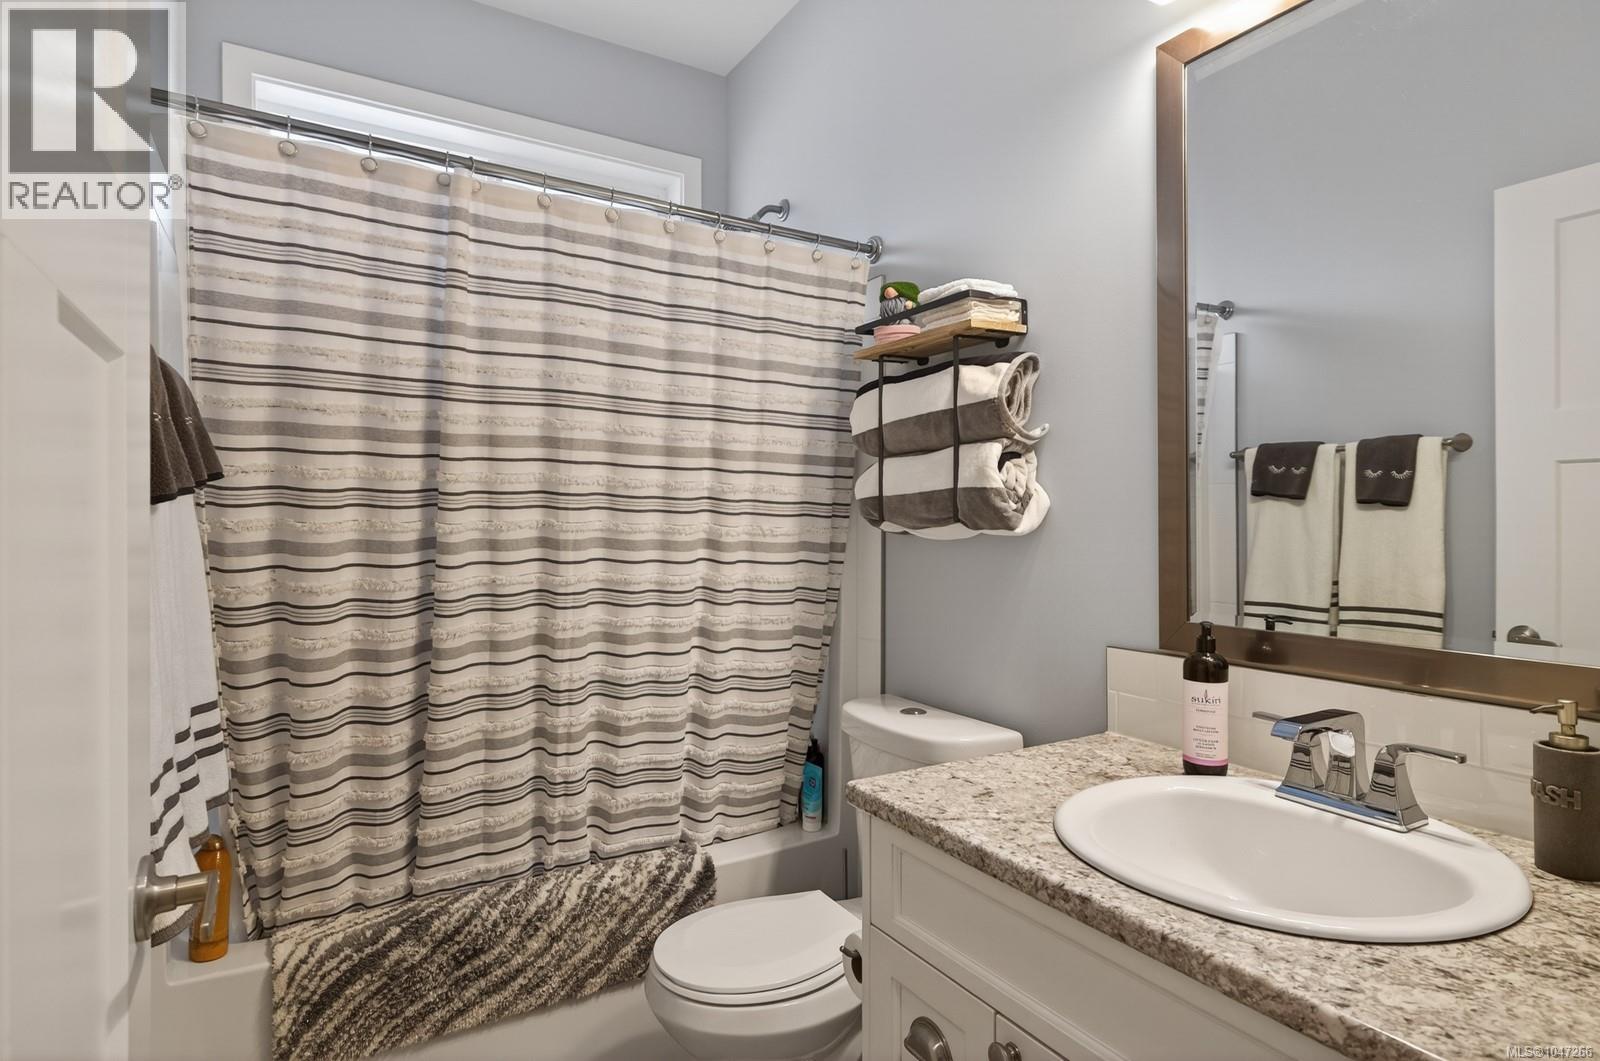
| Lower Level | Bathroom | 4-Piece | ||
| Lower Level | Recreation Room | 19 ft | 14 ft | 19 ft x 14 ft |
| Lower Level | Recreation Room | 24 ft | 19 ft | 24 ft x 19 ft |
| Lower Level | Bedroom | 12 ft | 12 ft | 12 ft x 12 ft |
| Lower Level | Office | 14 ft | 8 ft | 14 ft x 8 ft |
| Main Level | Bathroom | 4-Piece | ||
| Main Level | Bedroom | 12 ft | 12 ft | 12 ft x 12 ft |
| Main Level | Ensuite | 5-Piece | ||
| Main Level | Primary Bedroom | 14 ft | 12 ft | 14 ft x 12 ft |
| Main Level | Laundry Room | 7 ft | 5 ft | 7 ft x 5 ft |
| Main Level | Kitchen | 14 ft | 9 ft | 14 ft x 9 ft |
| Main Level | Dining Room | 11 ft | 6 ft | 11 ft x 6 ft |
| Main Level | Living Room | 17 ft | 13 ft | 17 ft x 13 ft |
| Main Level | Entrance | 11 ft | 10 ft | 11 ft x 10 ft |
Contact Us
Contact us for more information

The trademarks REALTOR®, REALTORS®, and the REALTOR® logo are controlled by The Canadian Real Estate Association (CREA) and identify real estate professionals who are members of CREA. The trademarks MLS®, Multiple Listing Service® and the associated logos are owned by The Canadian Real Estate Association (CREA) and identify the quality of services provided by real estate professionals who are members of CREA. The trademark DDF® is owned by The Canadian Real Estate Association (CREA) and identifies CREA's Data Distribution Facility (DDF®)
October 04 2026 10:27:39
Victoria Real Estate Board
Exp Realty