
9384 Chemainus Rd Chemainus, British Columbia V0R 1K5

$735,000
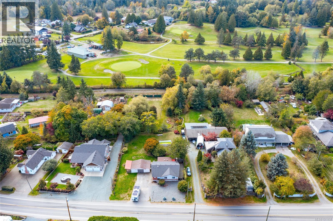
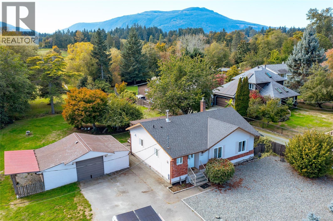
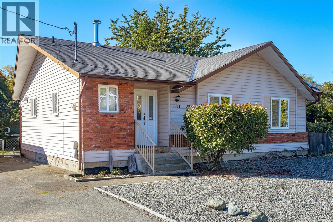
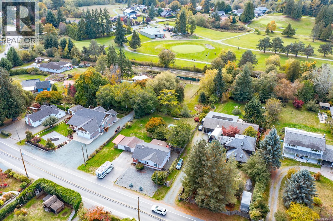
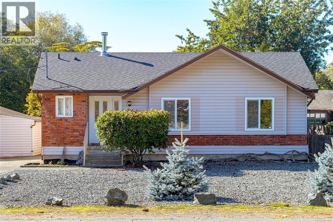
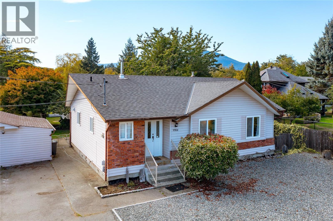
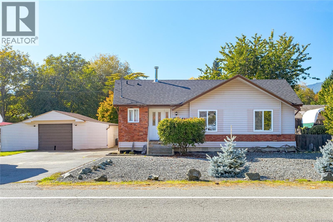
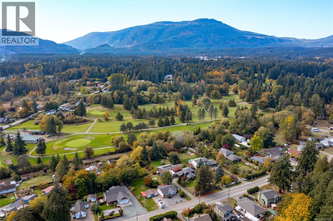
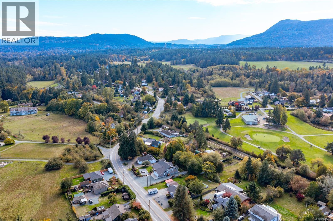
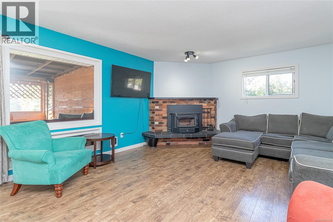
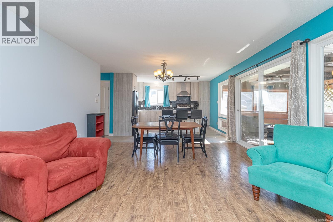
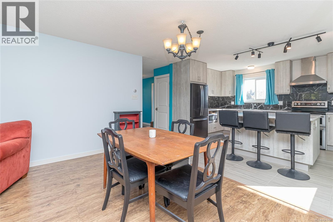
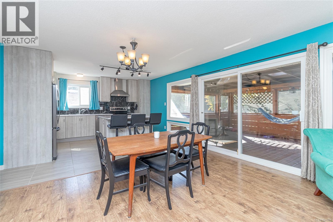
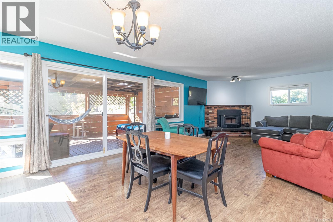
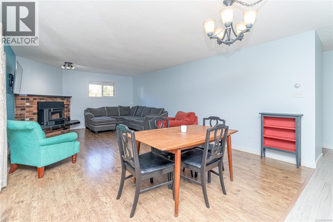
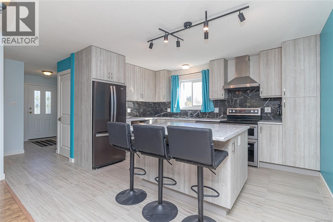
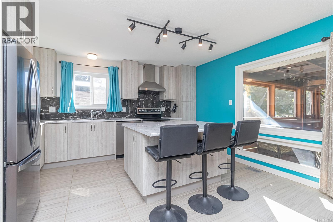
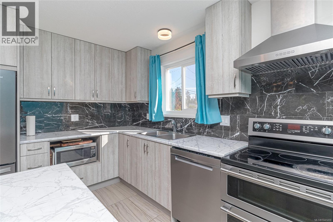
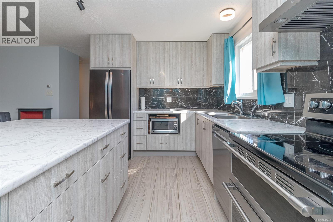
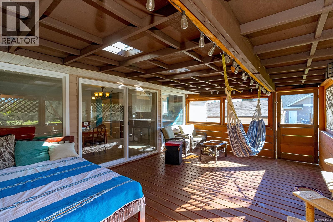
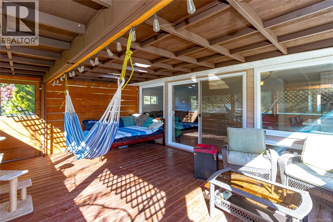
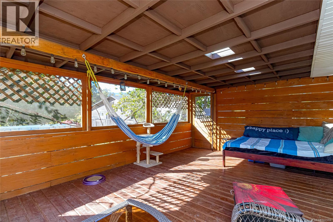
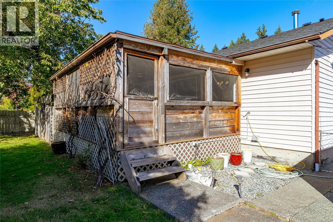
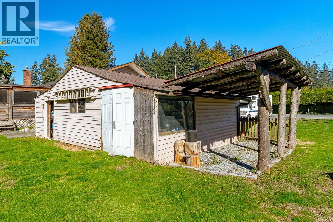
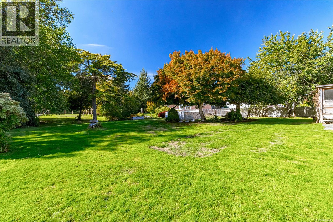
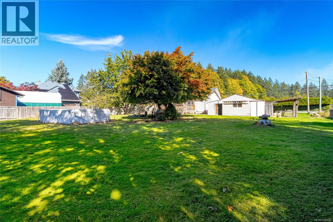
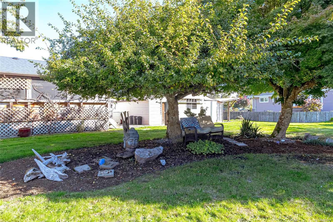
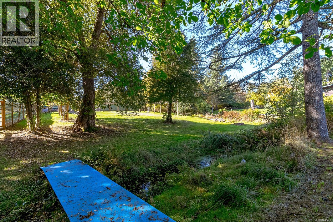
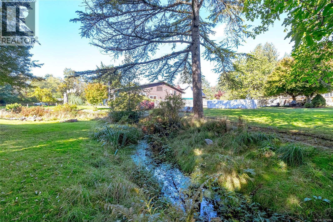
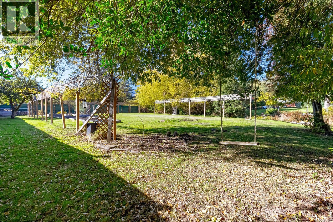
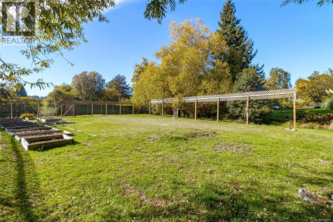
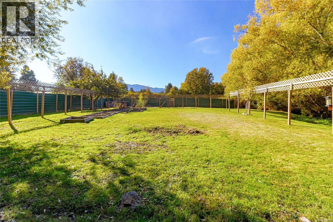
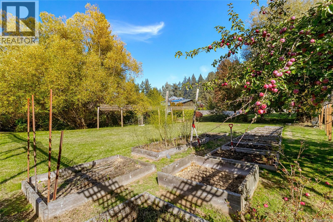
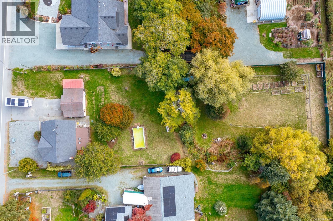
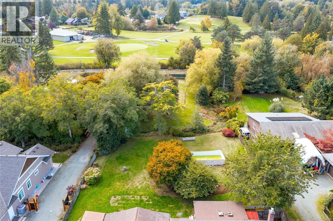
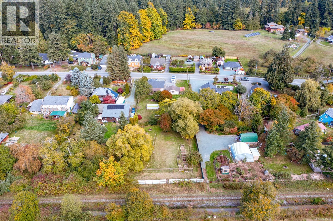
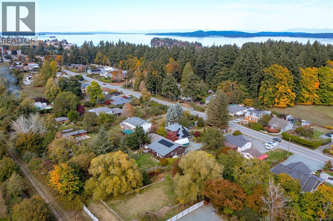
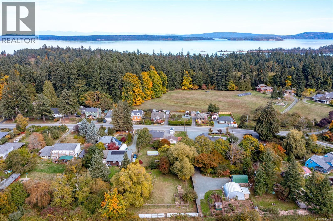
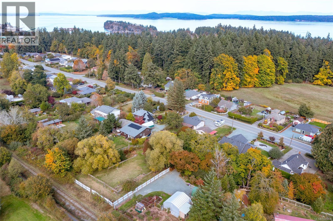
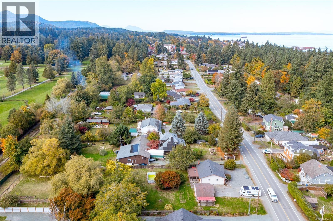
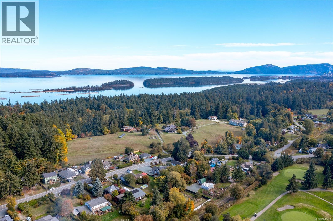
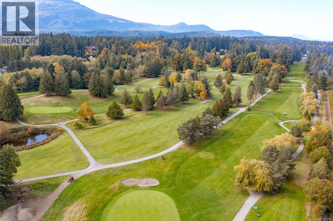
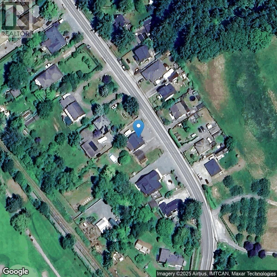
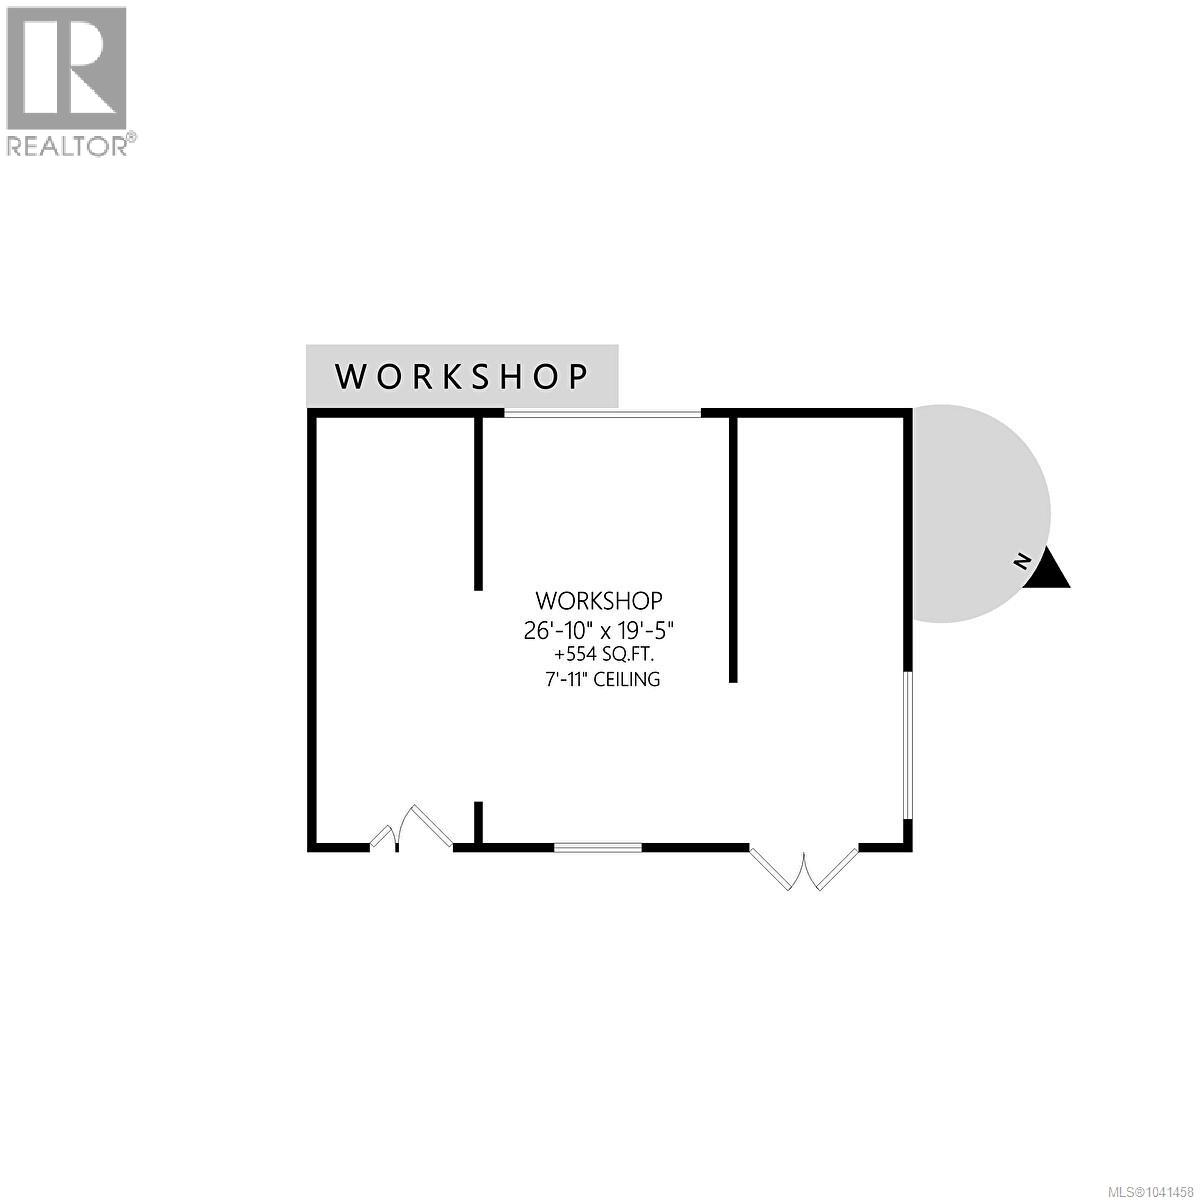
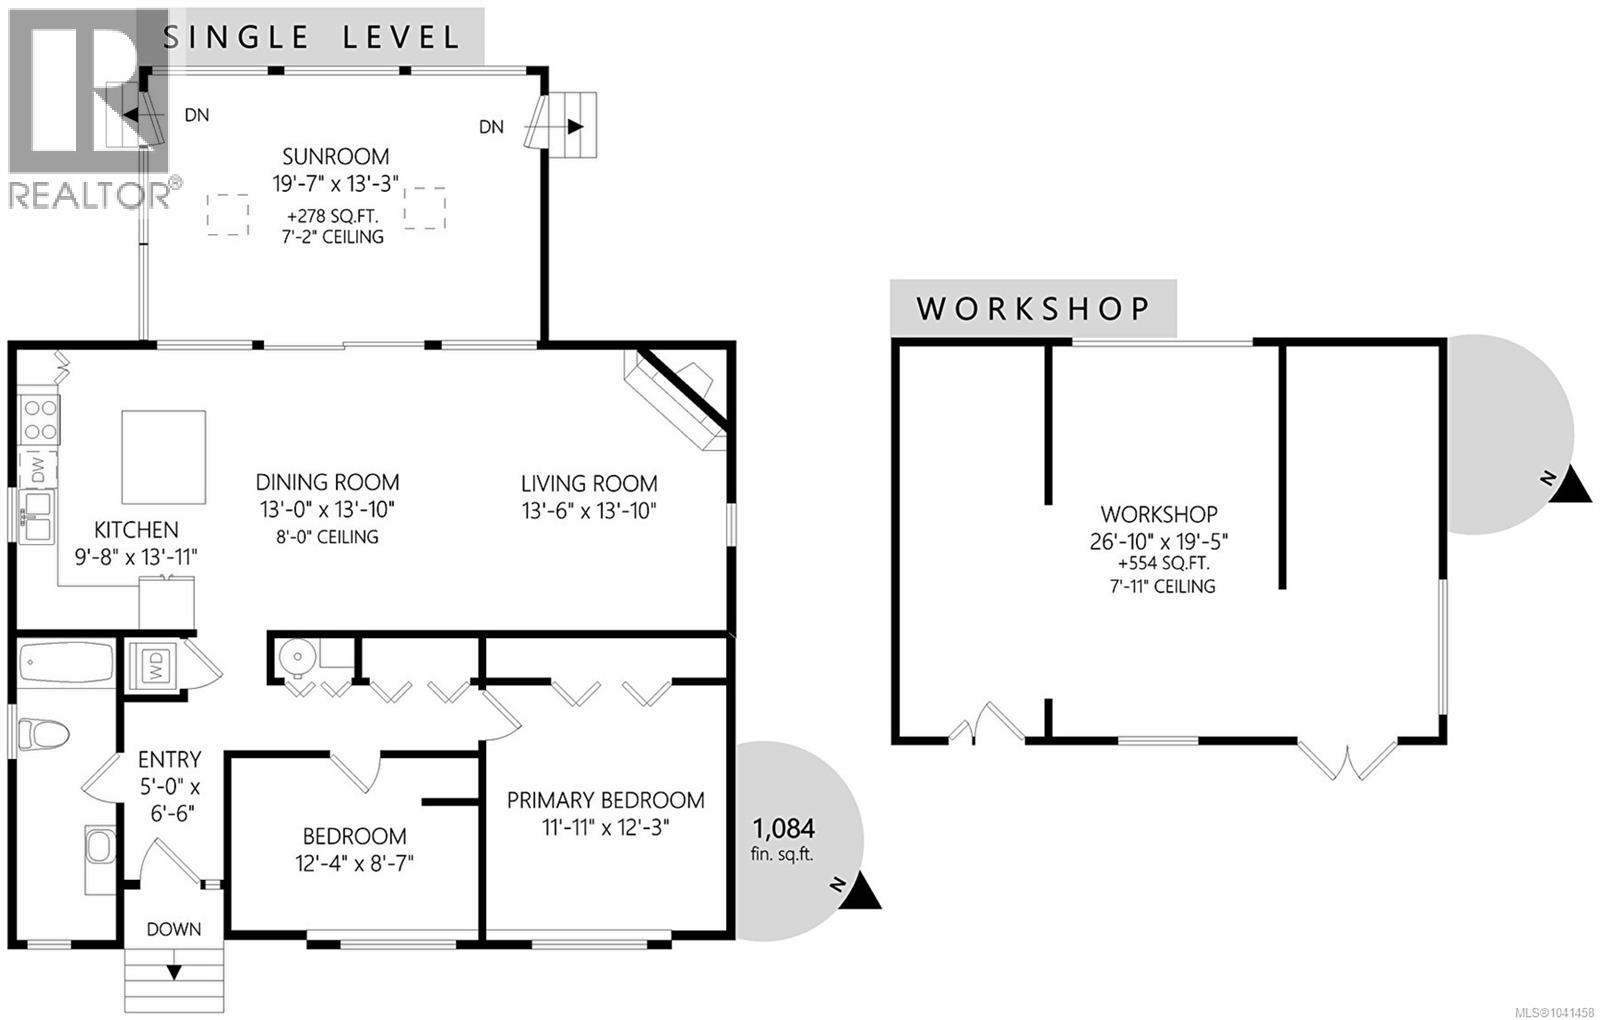
Your Private Paradise Awaits! Nestled just minutes from downtown Chemainus, lovingly maintained 2-bed 1-bath rancher offers peace, privacy & endless potential on a level 0.72-acre lot backing onto green space. Roof replaced 2017. Inside enjoy modern updates including thermal windows, heatpump (2020) & cozy new wood-burning insert (2020). Open plan living area features new kitchen - cupboards/counters & center island (2022), large windows & sliding door leading to a covered patio, perfect for indoor-outdoor living. The landscaped yard boasts fruit trees, garden beds & a stream running through the property ideal for relaxing or entertaining. A 20'x28' workshop, detached garage, and RV/boat parking add value, while flexible R1 zoning opens doors for future development. Backing onto Mount Brenton Golf Course with trail access & close to Fuller Lake, schools, shops, beaches, this is rural living with urban convenience. A rare opportunity for hobbyists, investors, or first-time buyers alike! (id:63476)
Property Details
| MLS® Number | 1041458 |
| Property Type | Single Family |
| Neigbourhood | Chemainus |
| Features | Acreage, Central Location, Level Lot, Park Setting, Private Setting, Southern Exposure, See Remarks, Other, Rectangular, Marine Oriented |
| Parking Space Total | 5 |
| Plan | 24990 |
| Structure | Shed, Workshop |
| View Type | Mountain View |
Building
| Bathroom Total | 1 |
| Bedrooms Total | 2 |
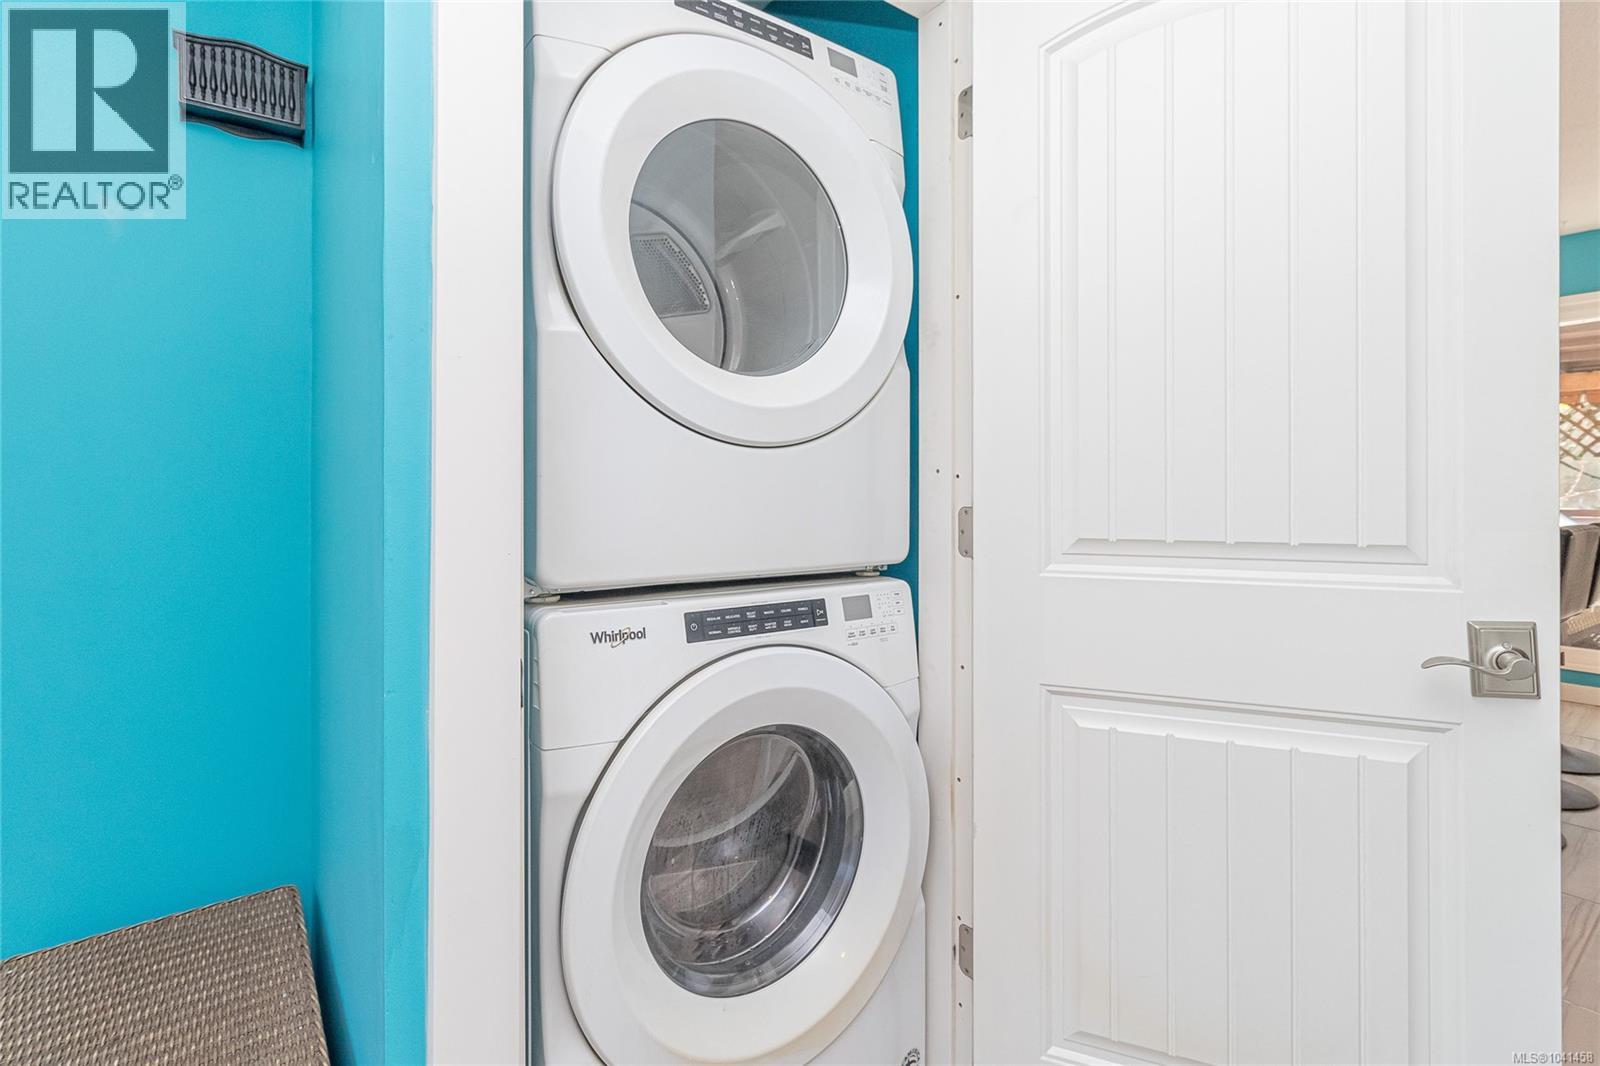
| Appliances | Dishwasher, Dryer, Freezer, Microwave, Range - Electric, Refrigerator, See Remarks, Washer |
| Architectural Style | Character |
| Constructed Date | 1977 |
| Cooling Type | Fully Air Conditioned |
| Fireplace Present | Yes |
| Fireplace Total | 1 |
| Heating Fuel | Wood |
| Heating Type | Forced Air, Heat Pump |
| Size Interior | 1,083 Sqft |
| Type | House |
Land
| Access Type | Road Access |
| Acreage | Yes |
| Size Irregular | 0.72 |
| Size Total | 0.72 Ac |
| Size Total Text | 0.72 Ac |
| Zoning Description | R1 |
| Zoning Type | Residential |
Rooms
| Level | Type | Length | Width | Dimensions |
|---|---|---|---|---|
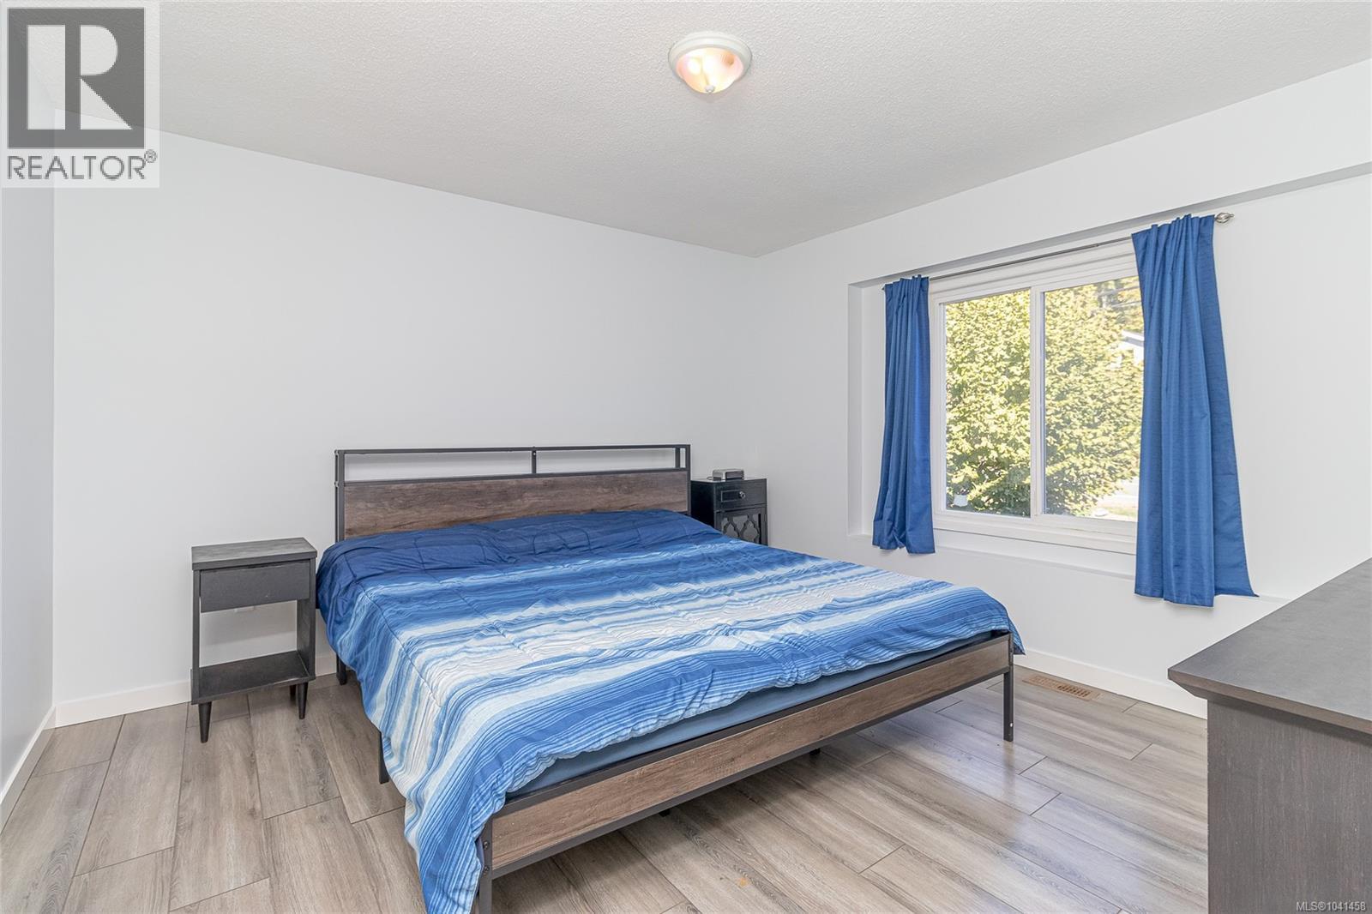
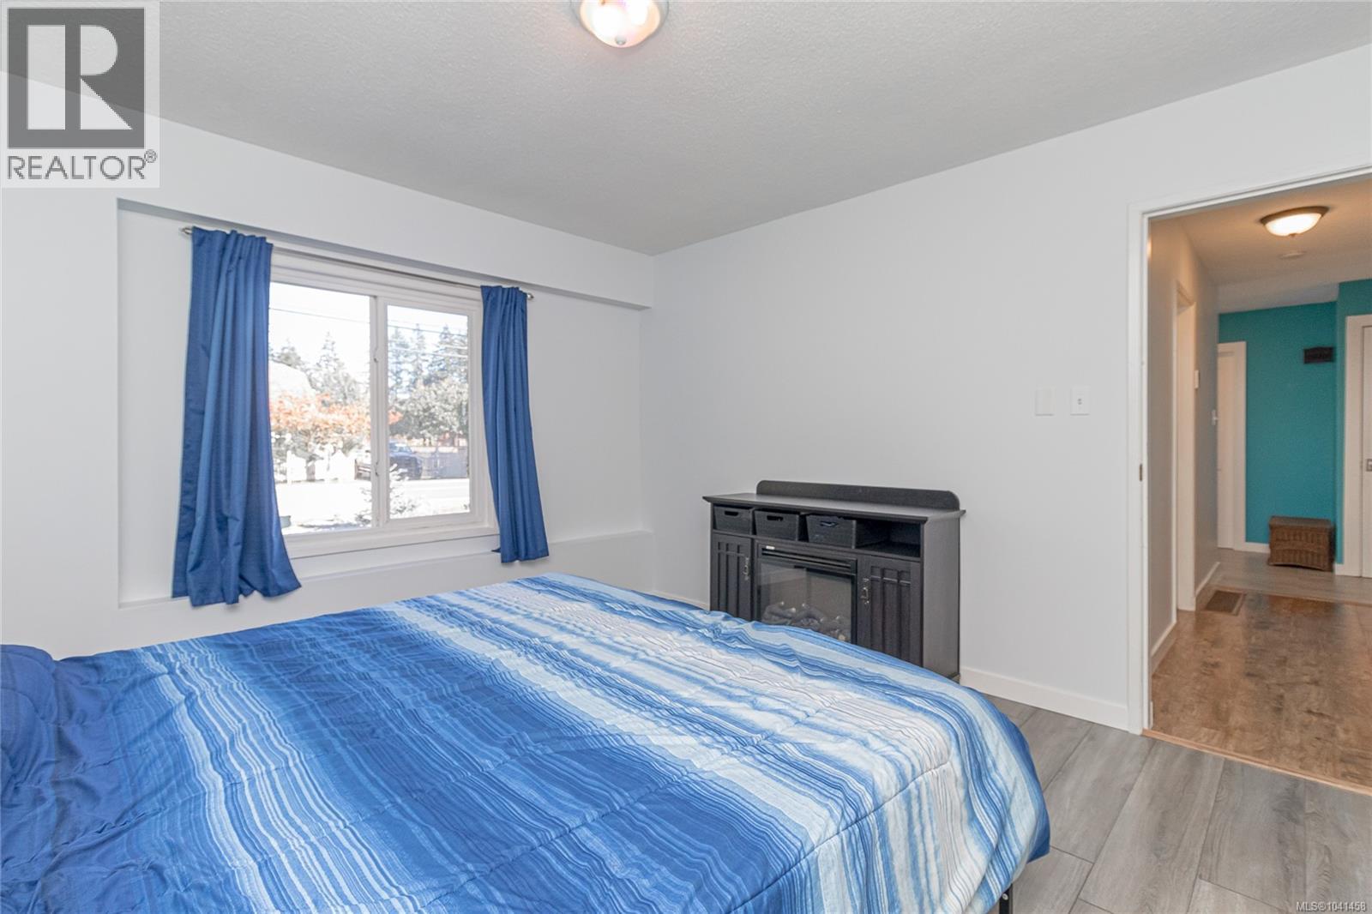
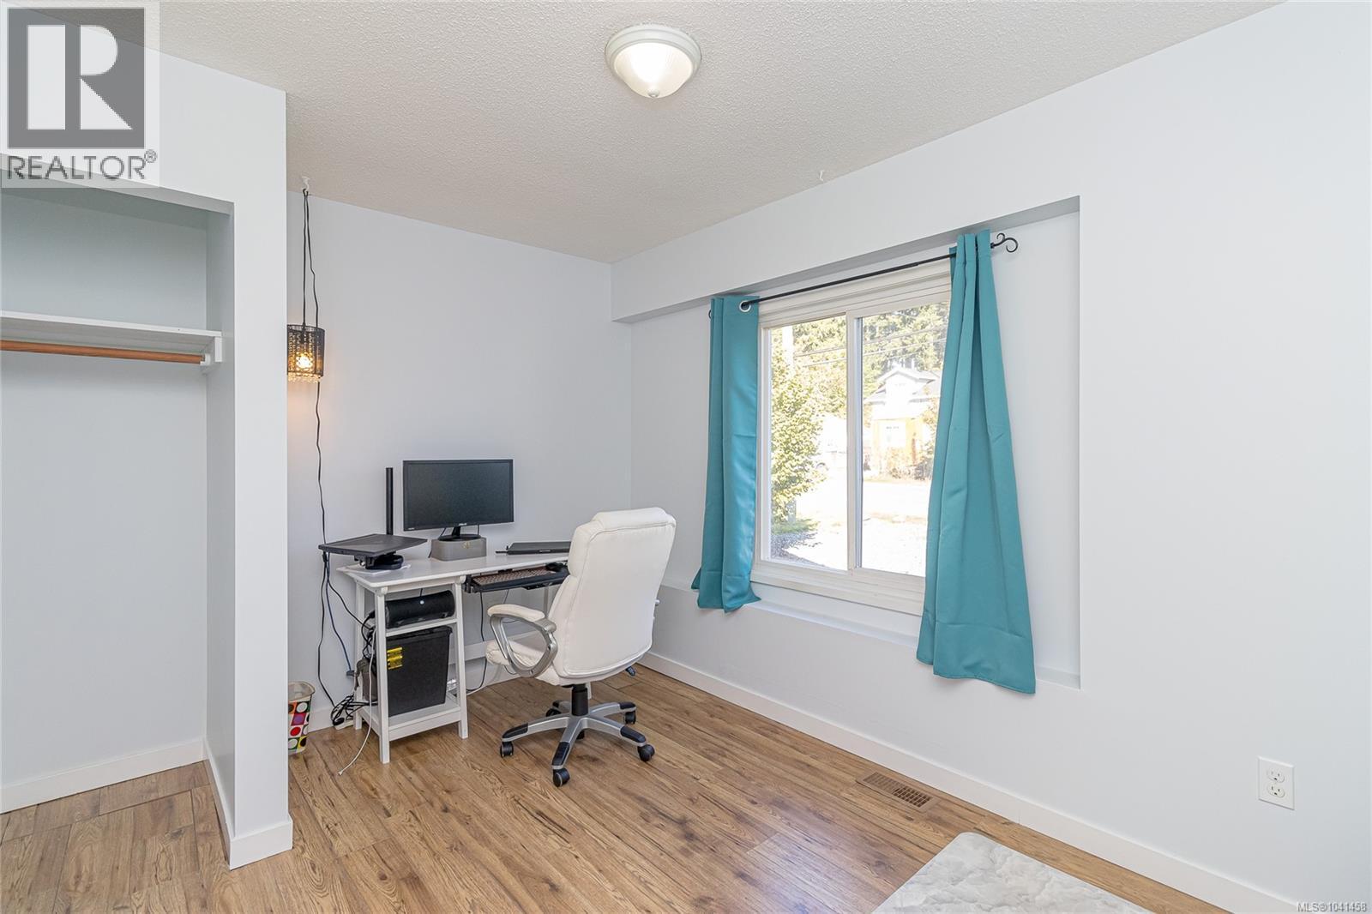
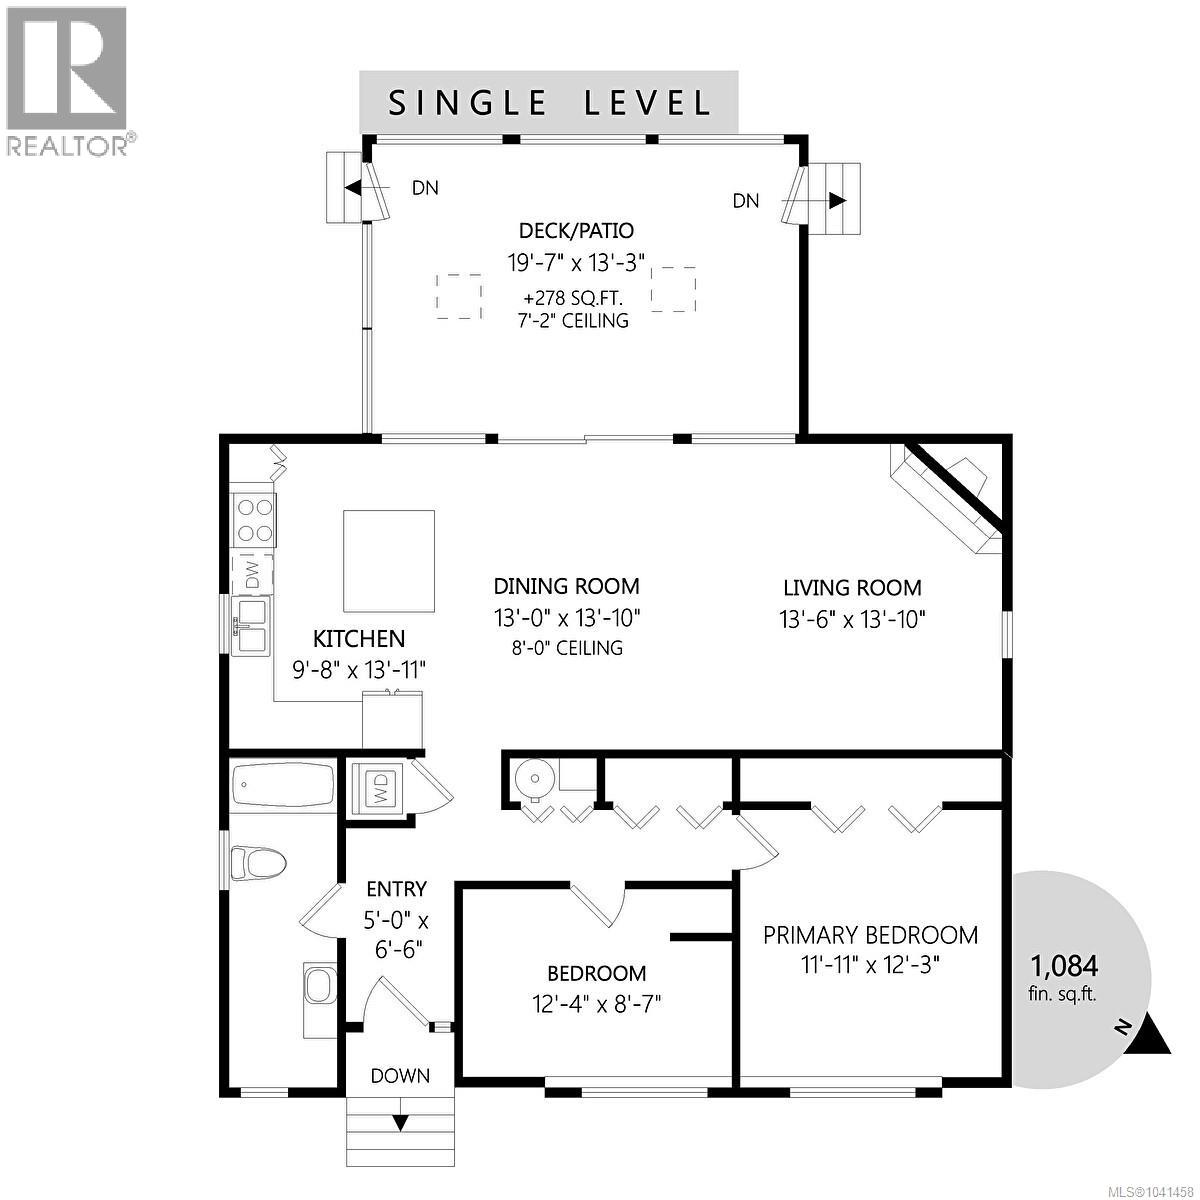
| Main Level | Primary Bedroom | 11'11 x 12'3 | ||
| Main Level | Living Room | 13'6 x 13'10 | ||
| Main Level | Kitchen | 9'8 x 13'11 | ||
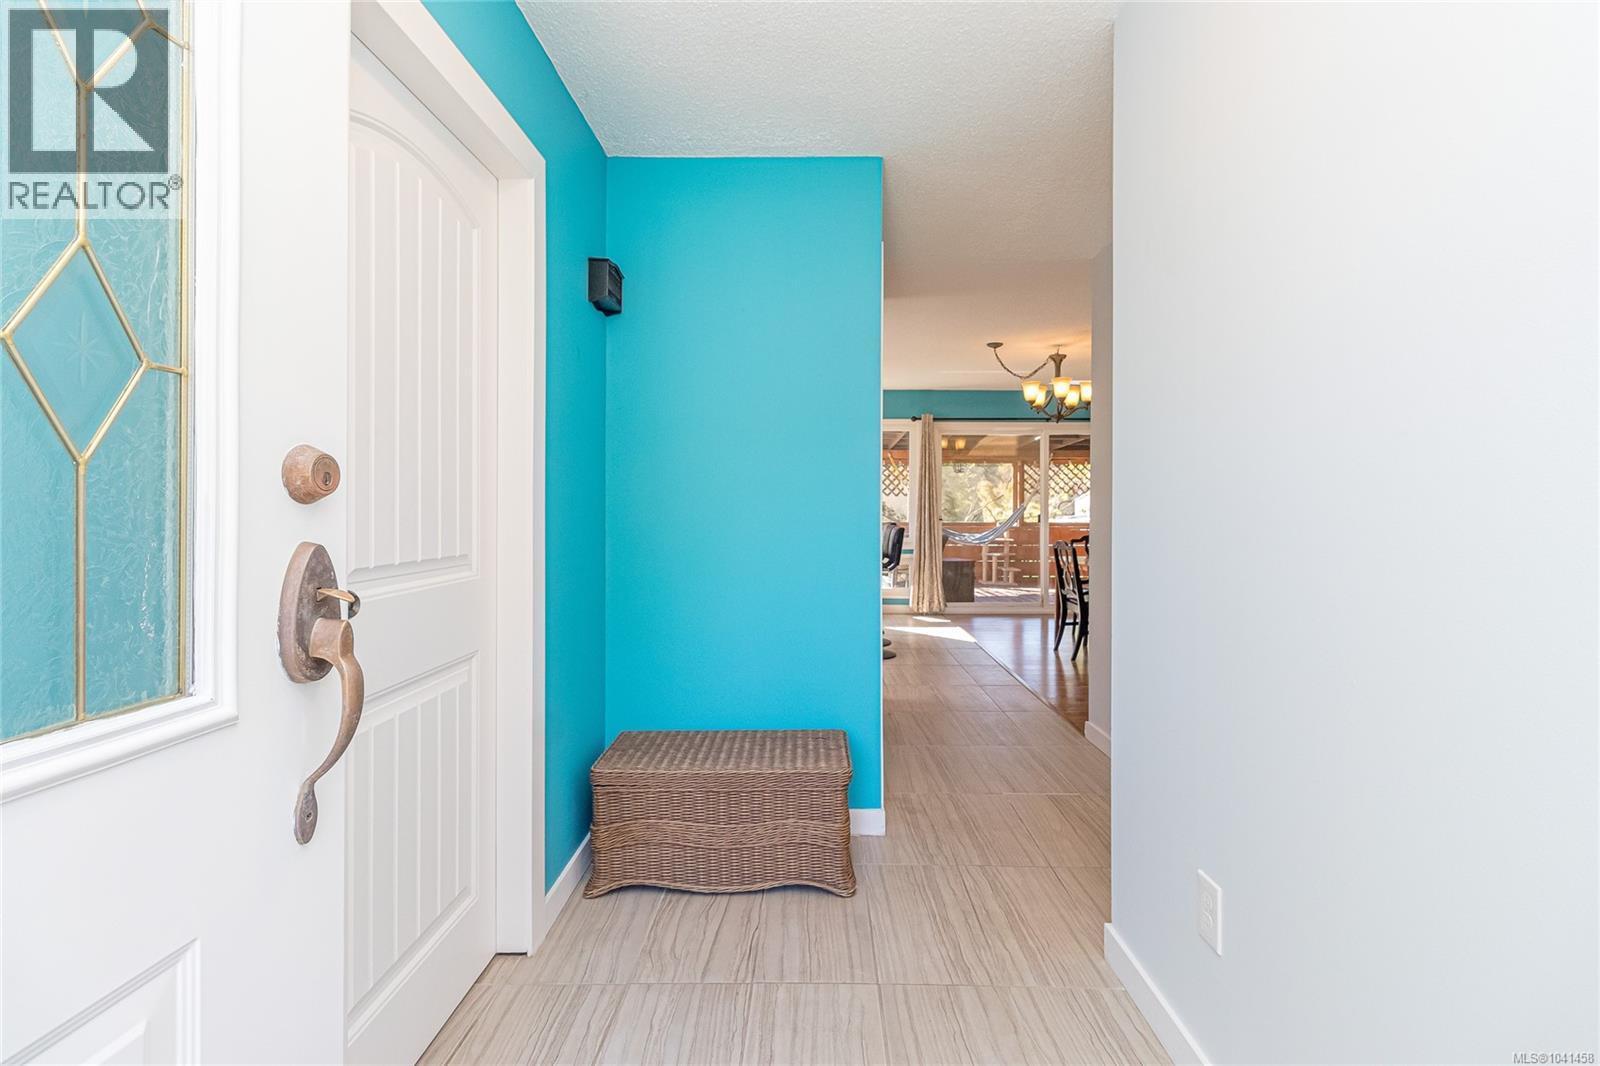
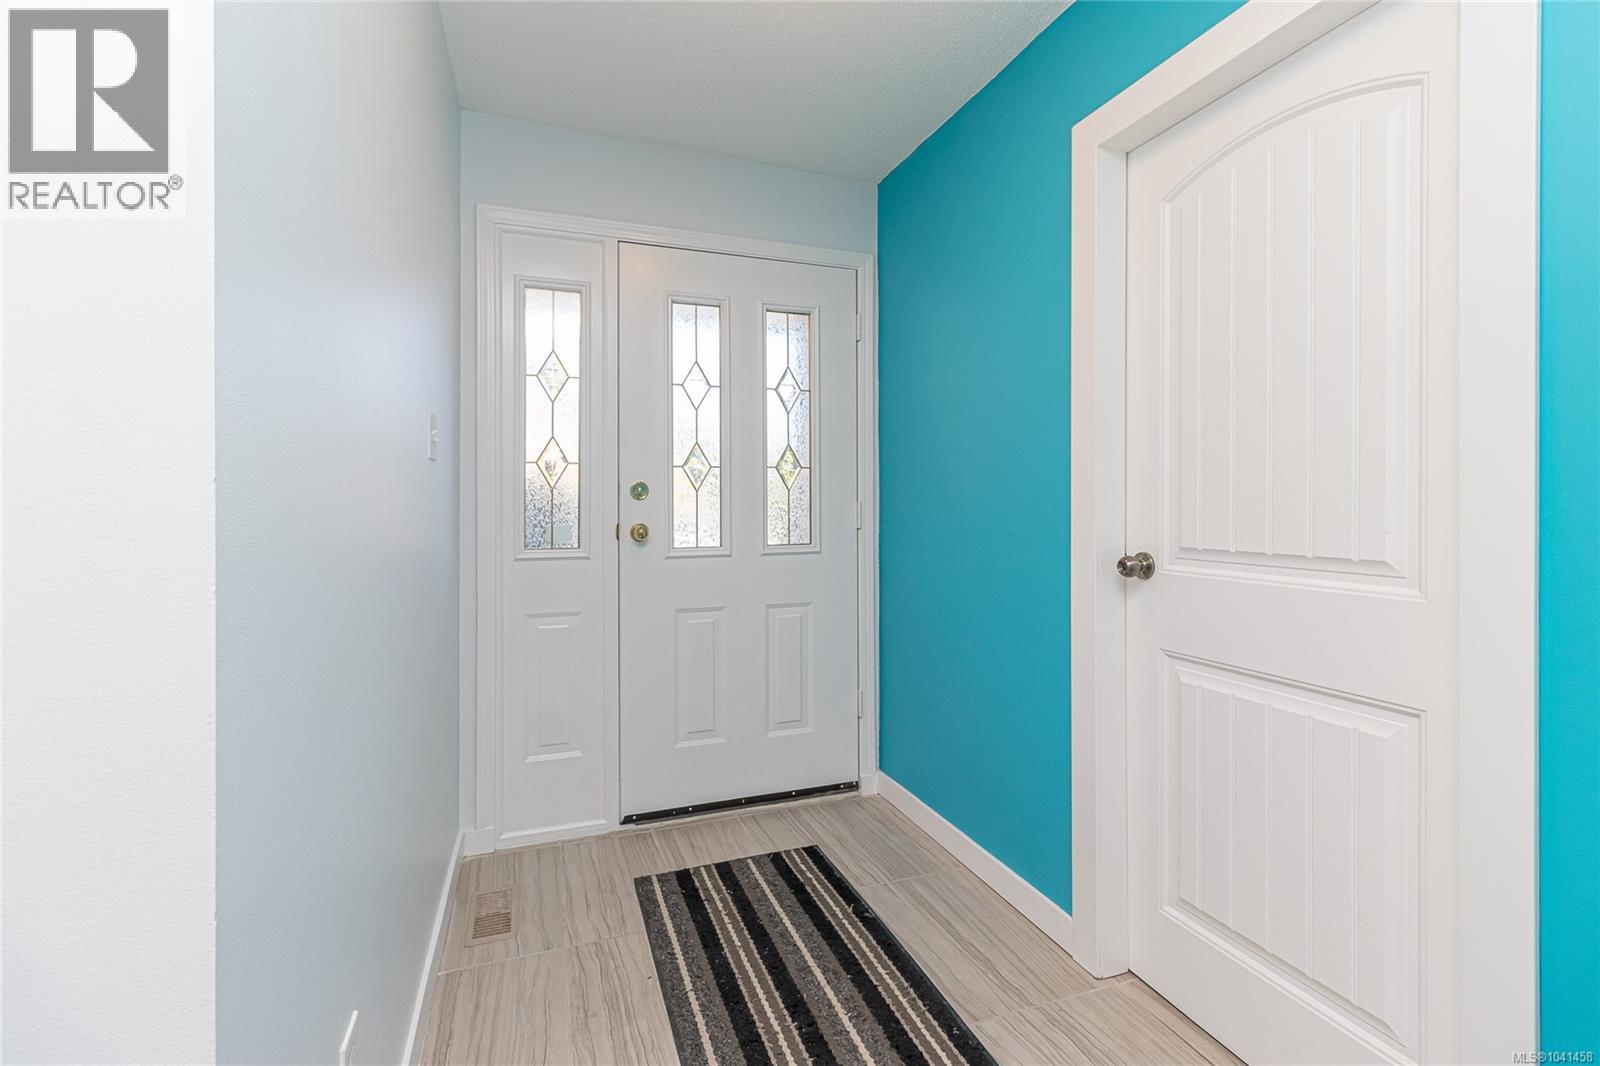
| Main Level | Entrance | 5 ft | 5 ft x Measurements not available | |
| Main Level | Dining Room | 13'0 x 13'10 | ||
| Main Level | Bedroom | 12'4 x 8'7 | ||
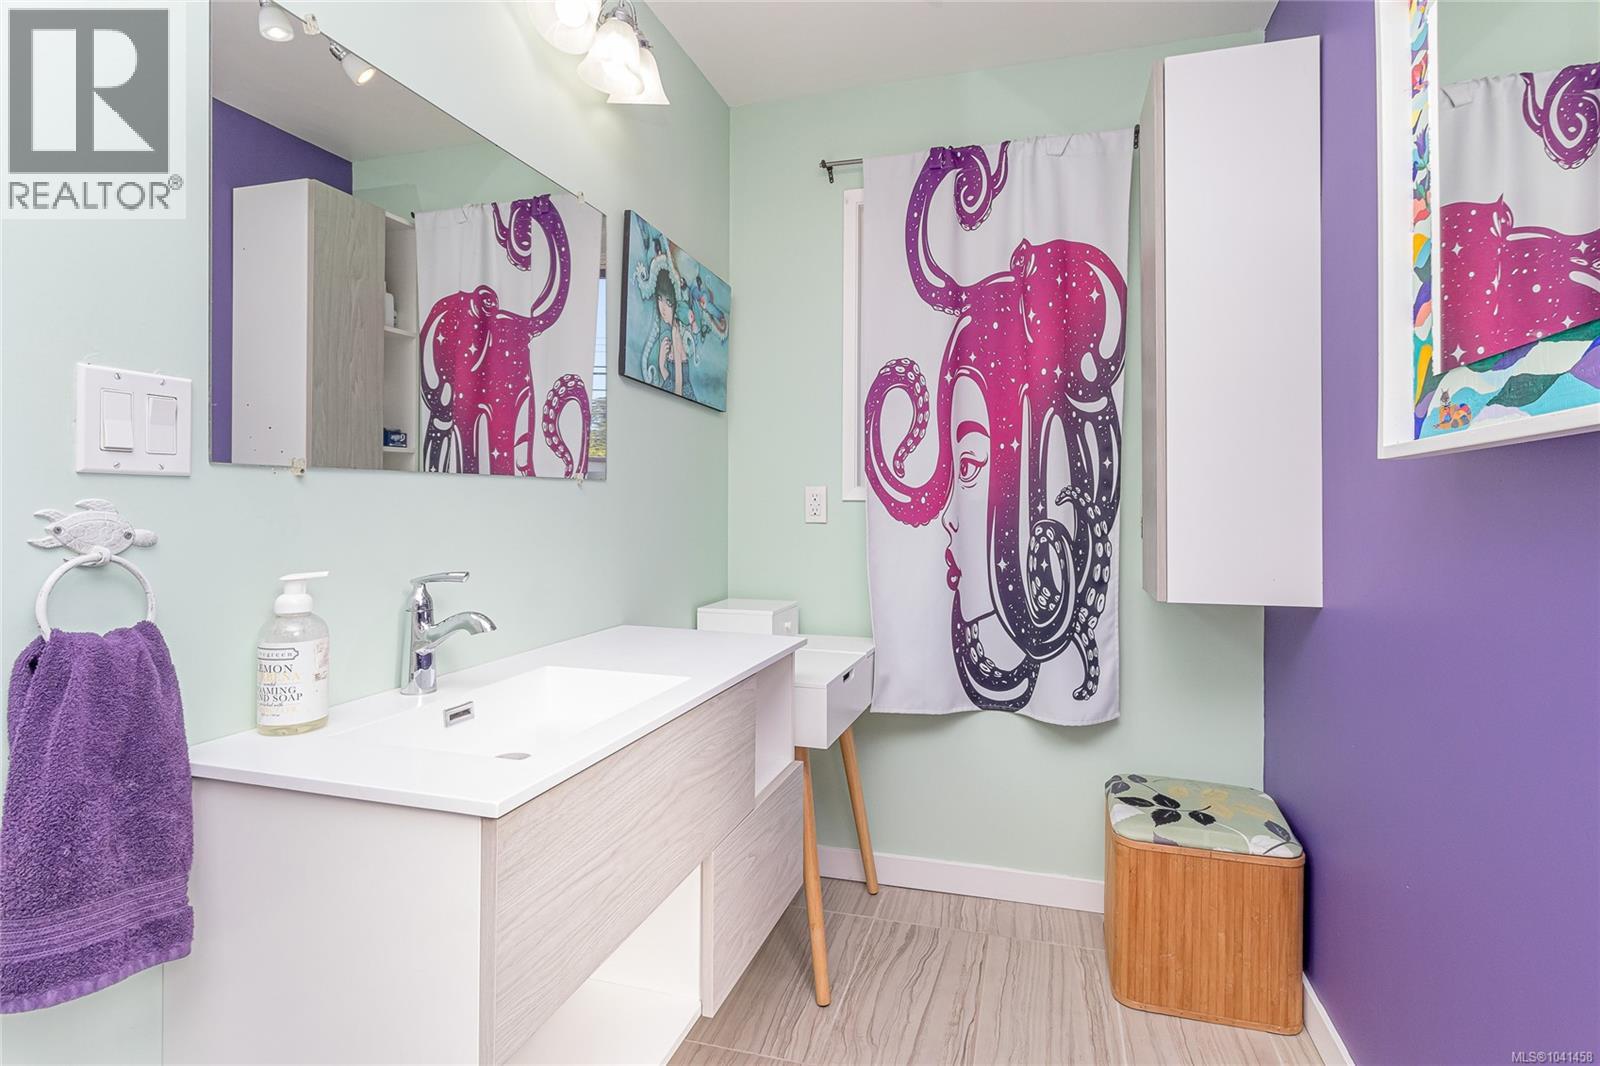
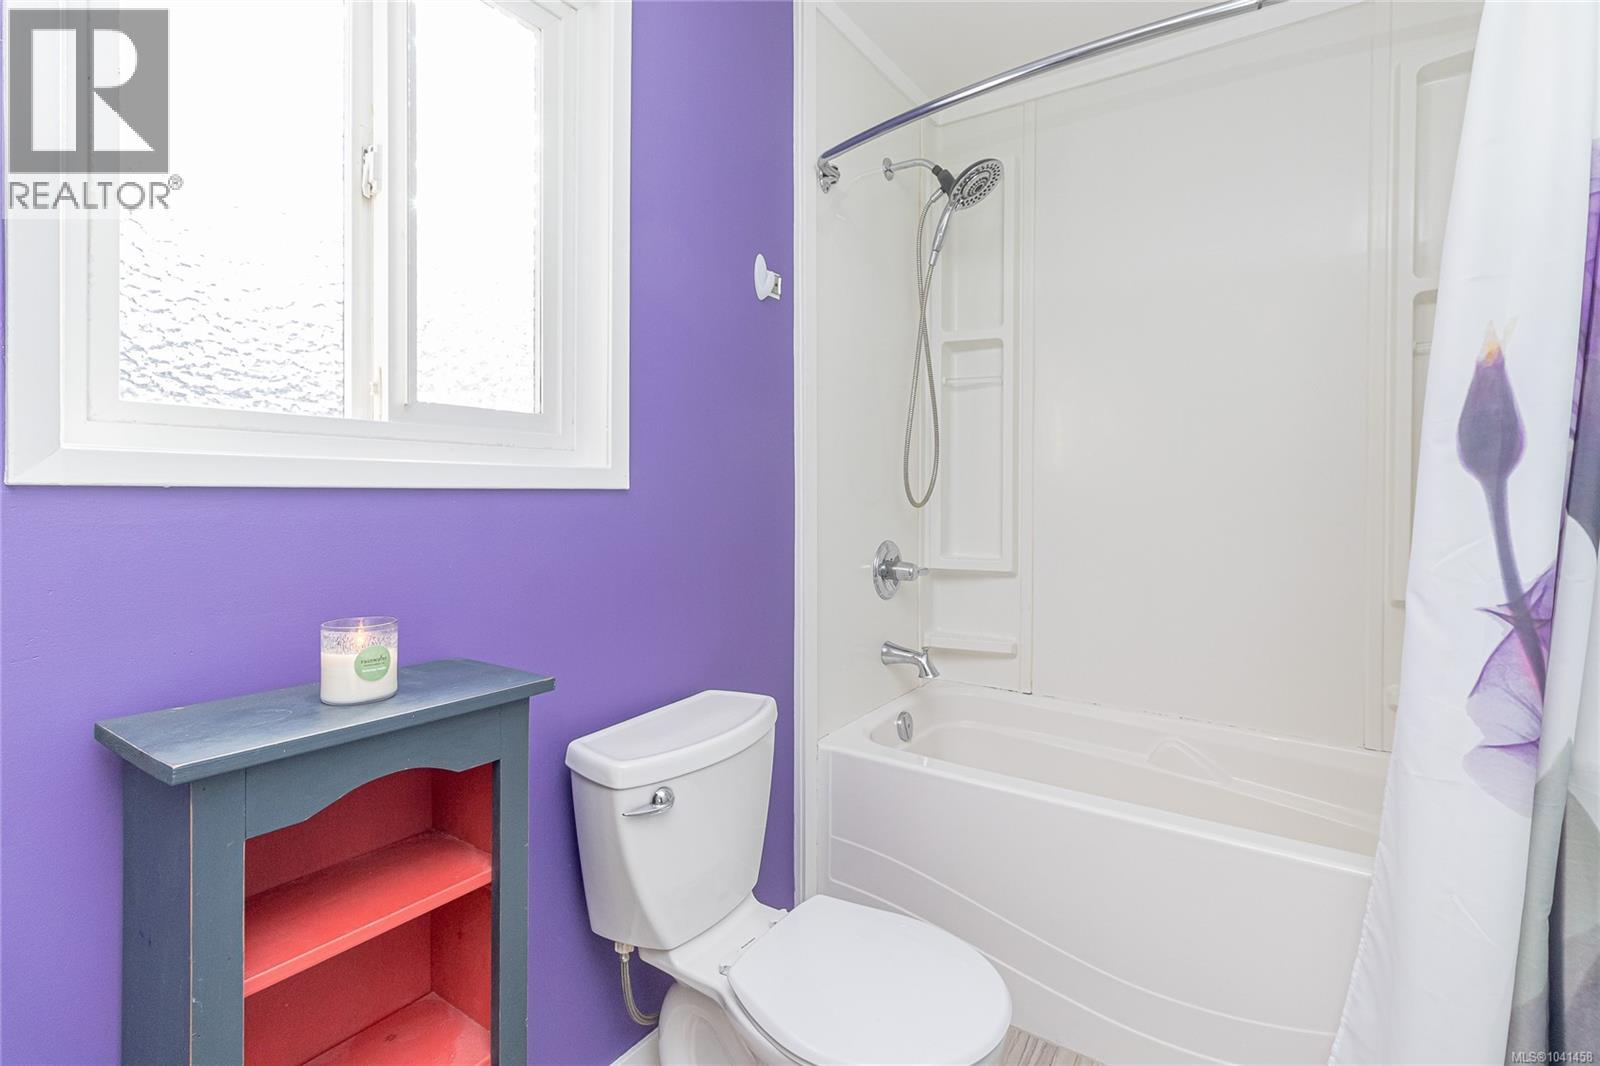
| Main Level | Bathroom | 4-Piece |
Contact Us
Contact us for more information

The trademarks REALTOR®, REALTORS®, and the REALTOR® logo are controlled by The Canadian Real Estate Association (CREA) and identify real estate professionals who are members of CREA. The trademarks MLS®, Multiple Listing Service® and the associated logos are owned by The Canadian Real Estate Association (CREA) and identify the quality of services provided by real estate professionals who are members of CREA. The trademark DDF® is owned by The Canadian Real Estate Association (CREA) and identifies CREA's Data Distribution Facility (DDF®)
June 25 2026 11:32:12
Vancouver Island Real Estate Board
Real Broker