
937 King Street Bridgewater, Nova Scotia B4V 1B7

$567,900
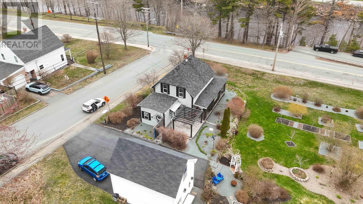
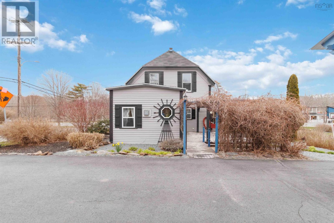
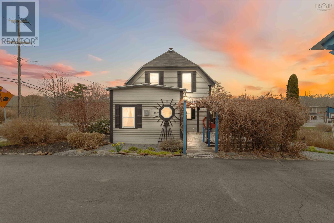
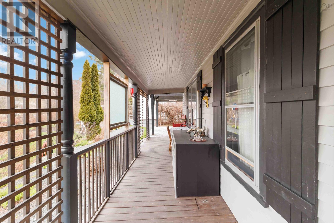
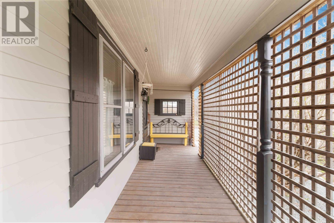
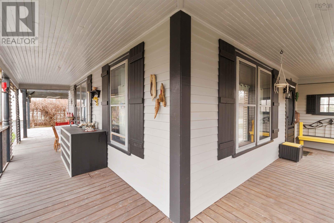
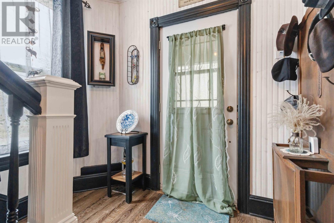
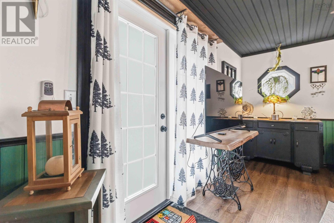
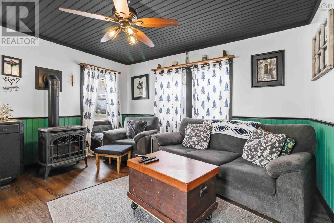
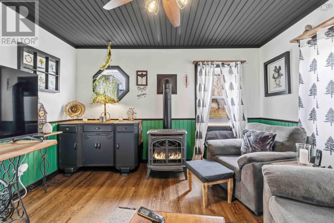
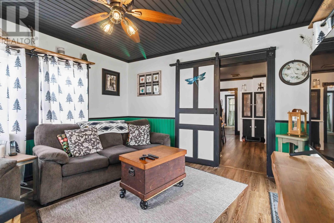
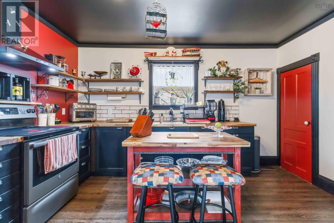
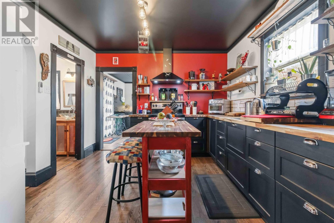
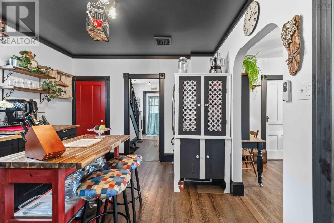
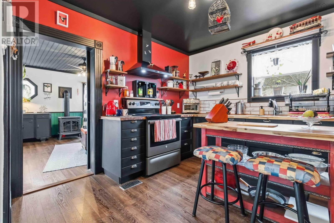
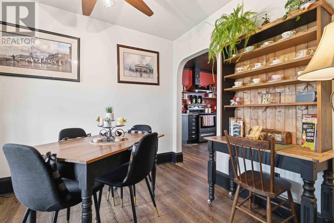
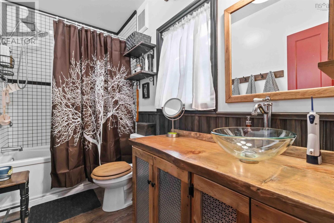
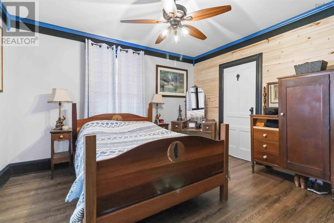
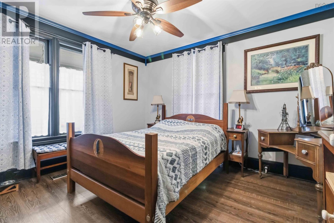
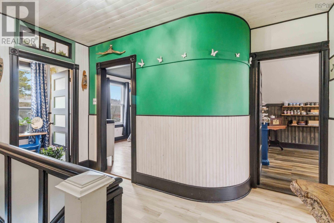
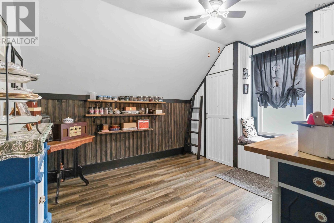
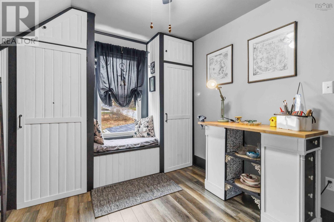
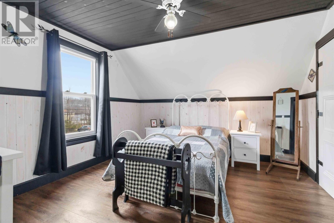
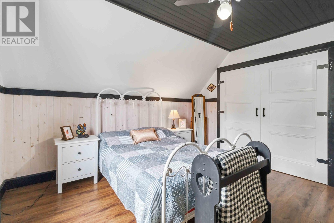
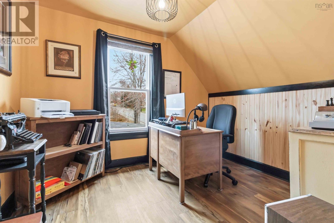
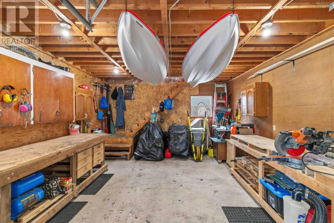
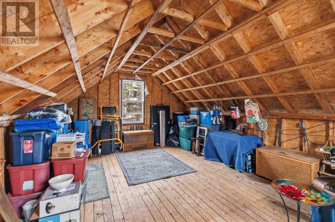
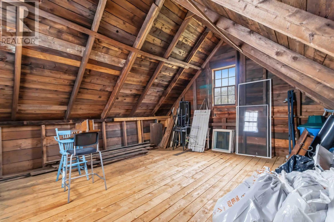
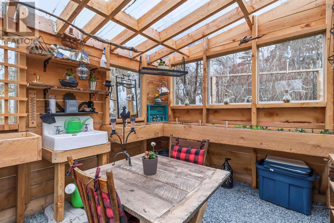
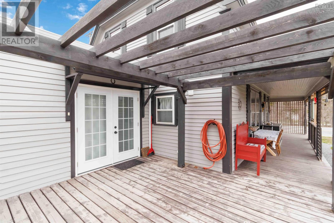
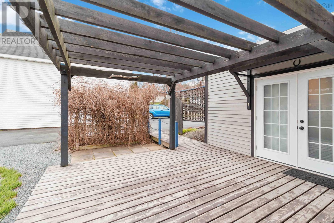
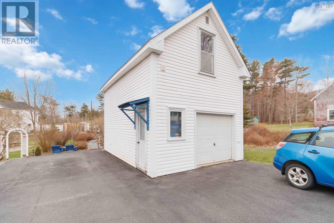
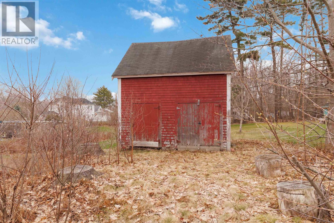
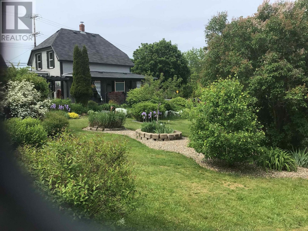
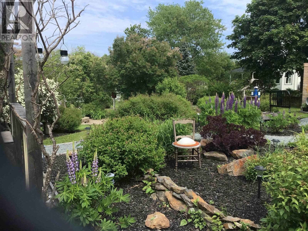
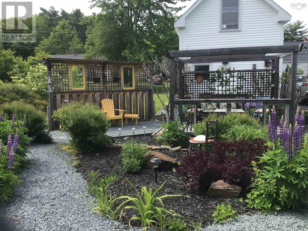
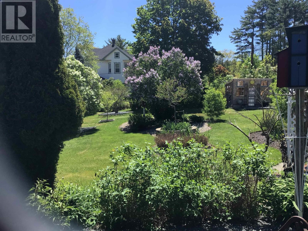
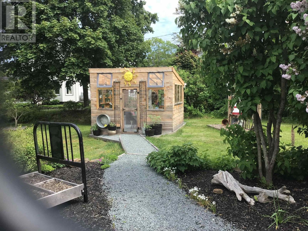
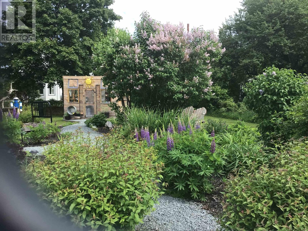
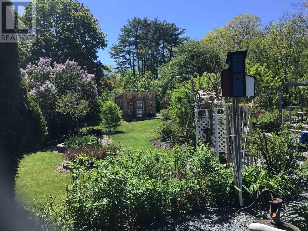
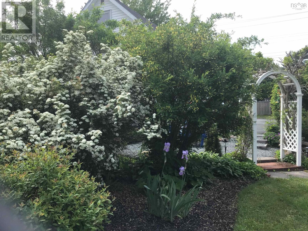
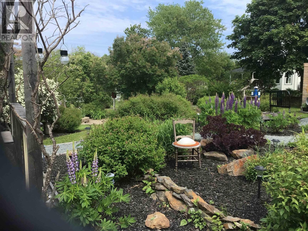
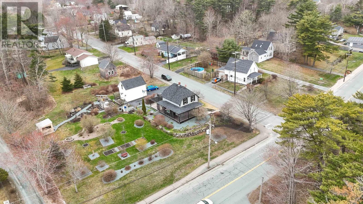
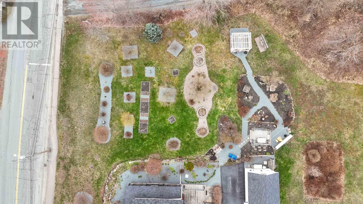
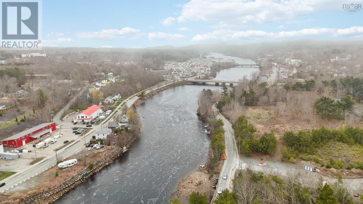
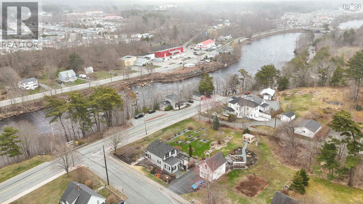
Welcome to this immaculate home and exceptional lot! This fully upgraded home has 3 upper bedrooms and one on the main floor that can easily be converted into another family room. The inviting spacious newly renovated kitchen is a cooks dream with solid wood counters. Tastefully decorated for a modern feel without loosing the original charm, you can sit on the front porch and enjoy your view of the Lahave river or sit out back in your completely landscaped park like gardens with pathways and multiple sitting areas to enjoy the butterflies, hummingbirds and perennials. Enjoy your oversized work shop with loft and green house all within a few minutes to amenities. This home truly has it all! (id:63476)
Property Details
| MLS® Number | 202616682 |
| Property Type | Single Family |
| Community Name | Bridgewater |
| Amenities Near By | Park, Public Transit, Shopping, Place Of Worship |
| Community Features | Recreational Facilities |
| Equipment Type | Propane Tank |
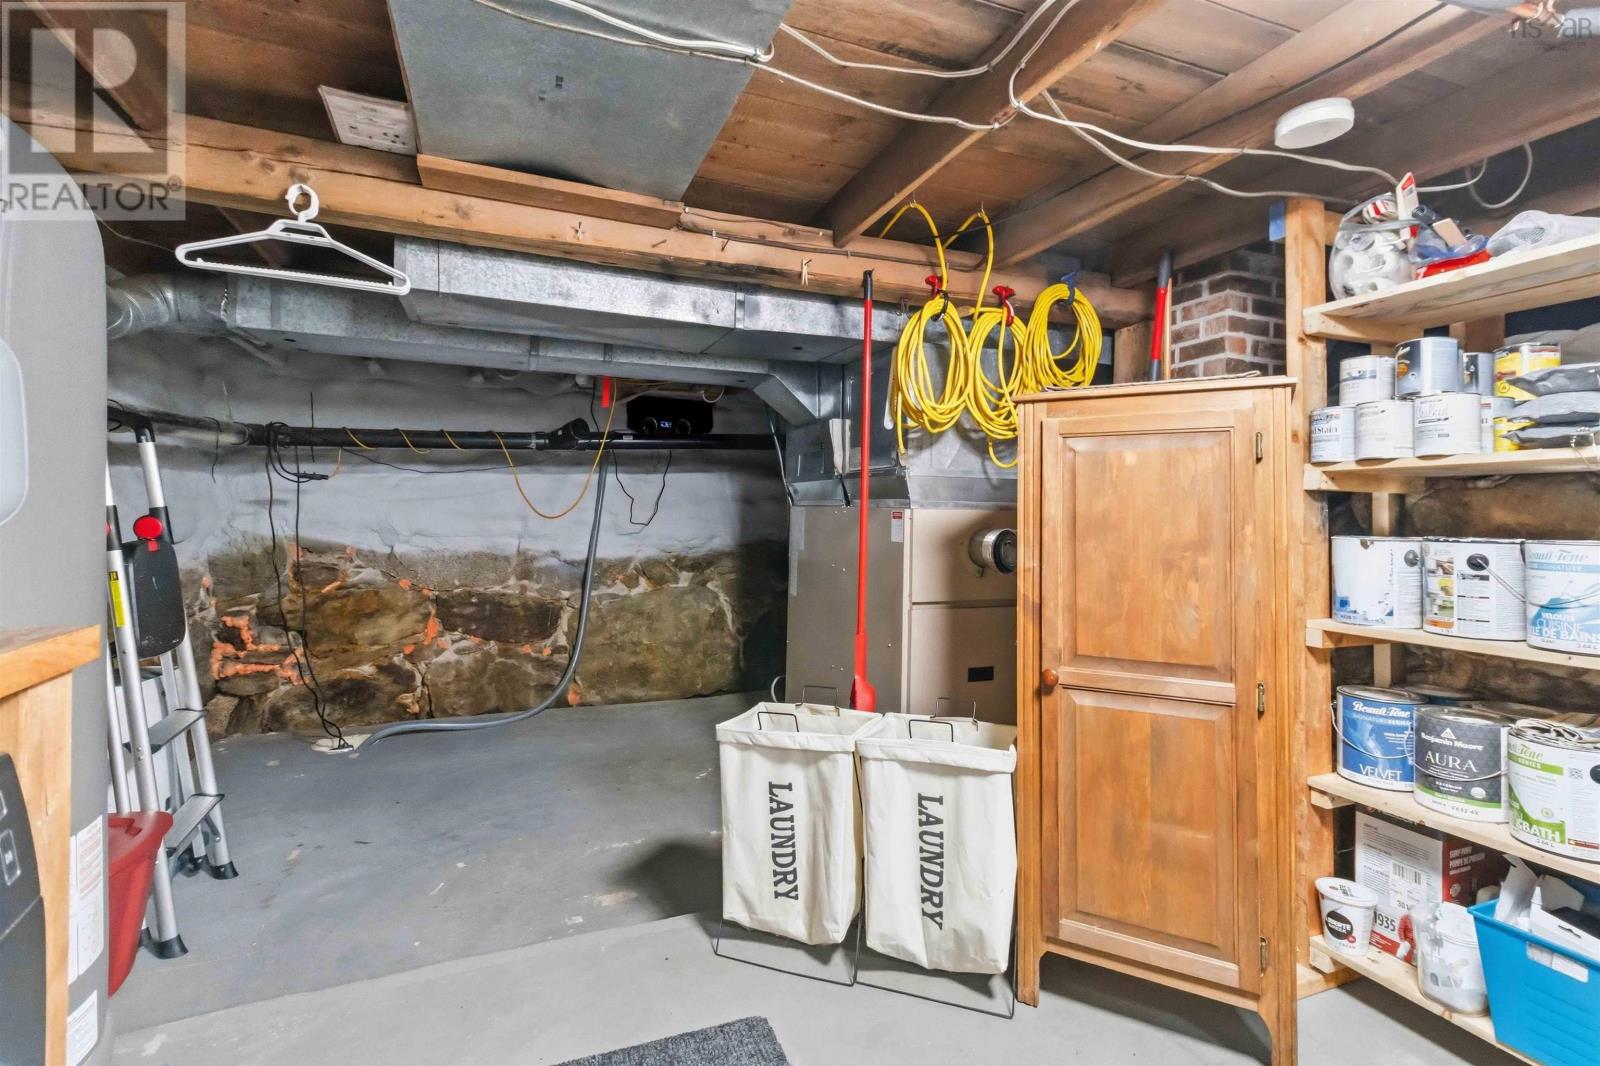
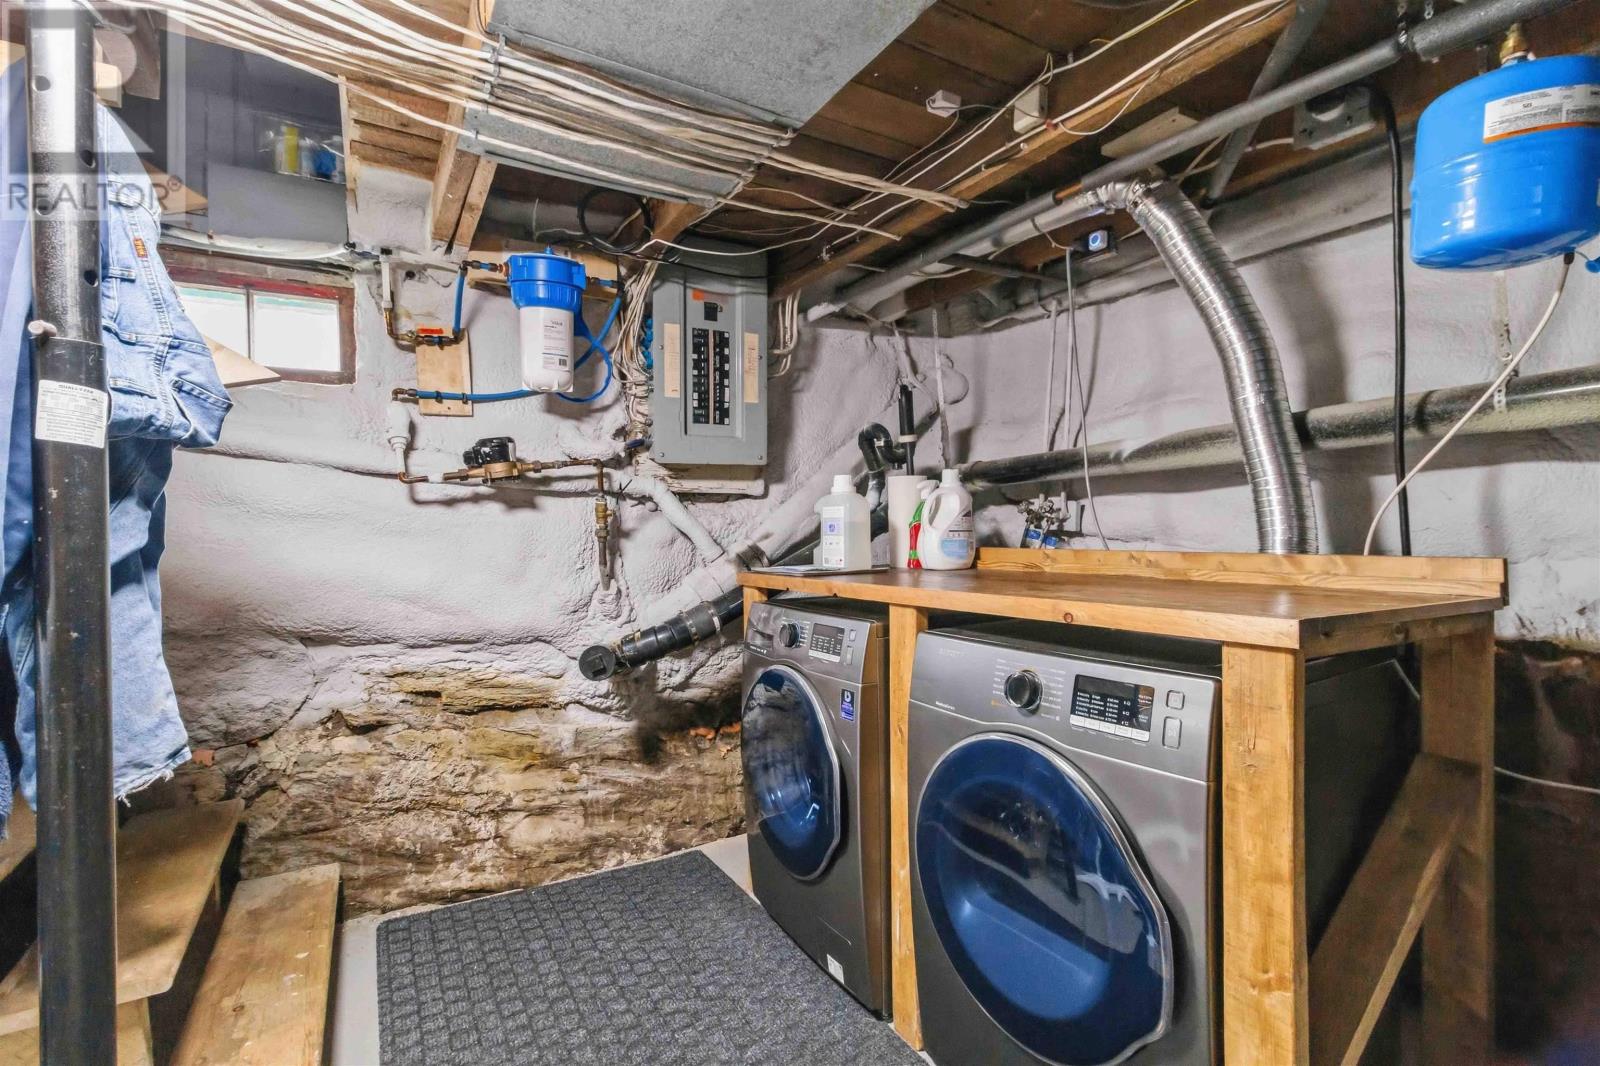
| Features | Sump Pump |
| Rental Equipment Type | Propane Tank |
Building
| Bathroom Total | 2 |
| Bedrooms Above Ground | 3 |
| Bedrooms Total | 3 |
| Appliances | Range - Electric, Washer, Refrigerator |
| Constructed Date | 1920 |
| Construction Style Attachment | Detached |
| Exterior Finish | Wood Siding |
| Fireplace Present | Yes |
| Flooring Type | Hardwood, Laminate, Vinyl |
| Foundation Type | Stone |
| Half Bath Total | 1 |
| Heating Fuel | Oil, Propane |
| Heating Type | Furnace, Other |
| Stories Total | 2 |
| Size Interior | 1,268 Sqft |
| Total Finished Area | 1268 Sqft |
| Type | House |
| Utility Water | Municipal Water |
Parking
| Garage | |
| Detached Garage | |
| Paved Yard |
Land
| Acreage | No |
| Land Amenities | Park, Public Transit, Shopping, Place Of Worship |
| Landscape Features | Landscaped |
| Sewer | Municipal Sewage System |
| Size Irregular | 0.9 |
| Size Total | 0.9 Ac |
| Size Total Text | 0.9 Ac |
Rooms
| Level | Type | Length | Width | Dimensions |
|---|---|---|---|---|
| Second Level | Bedroom | 10.6x9 | ||
| Second Level | Bedroom | 10.1x12 | ||
| Second Level | Bedroom | 12.10x12.3 | ||
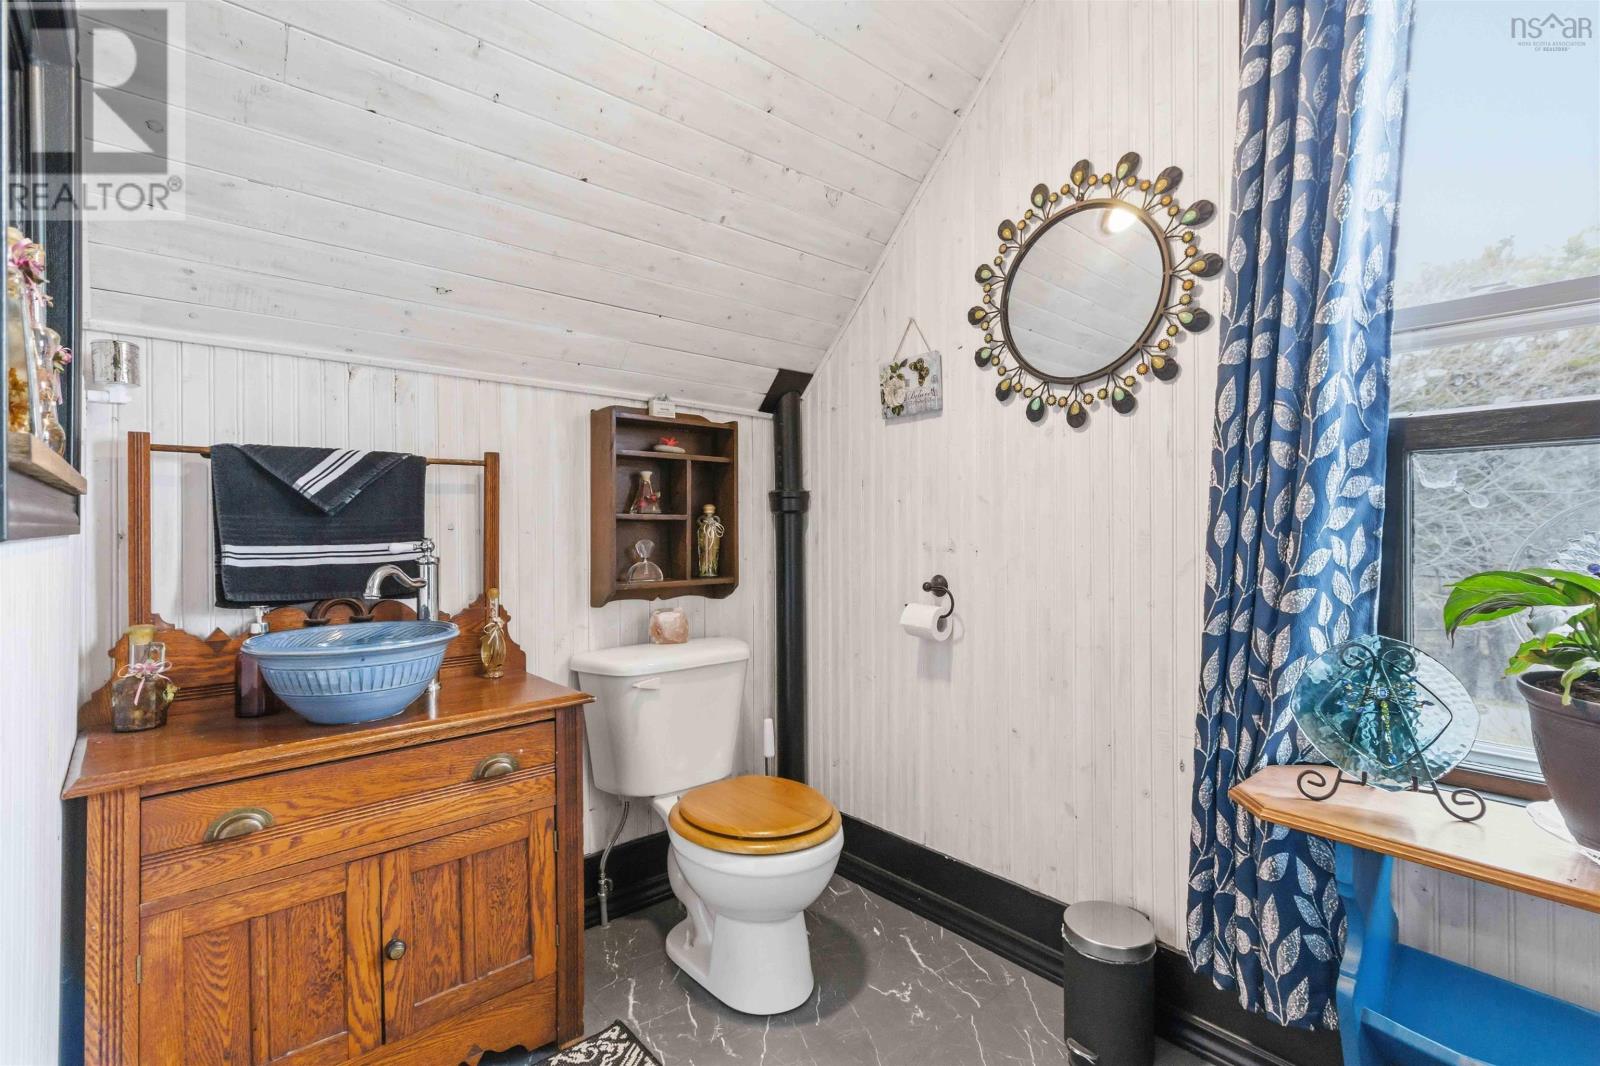
| Second Level | 4pc Bathroom | 3.8x5.7 | ||
| Main Level | Foyer | 13x4.10 | ||
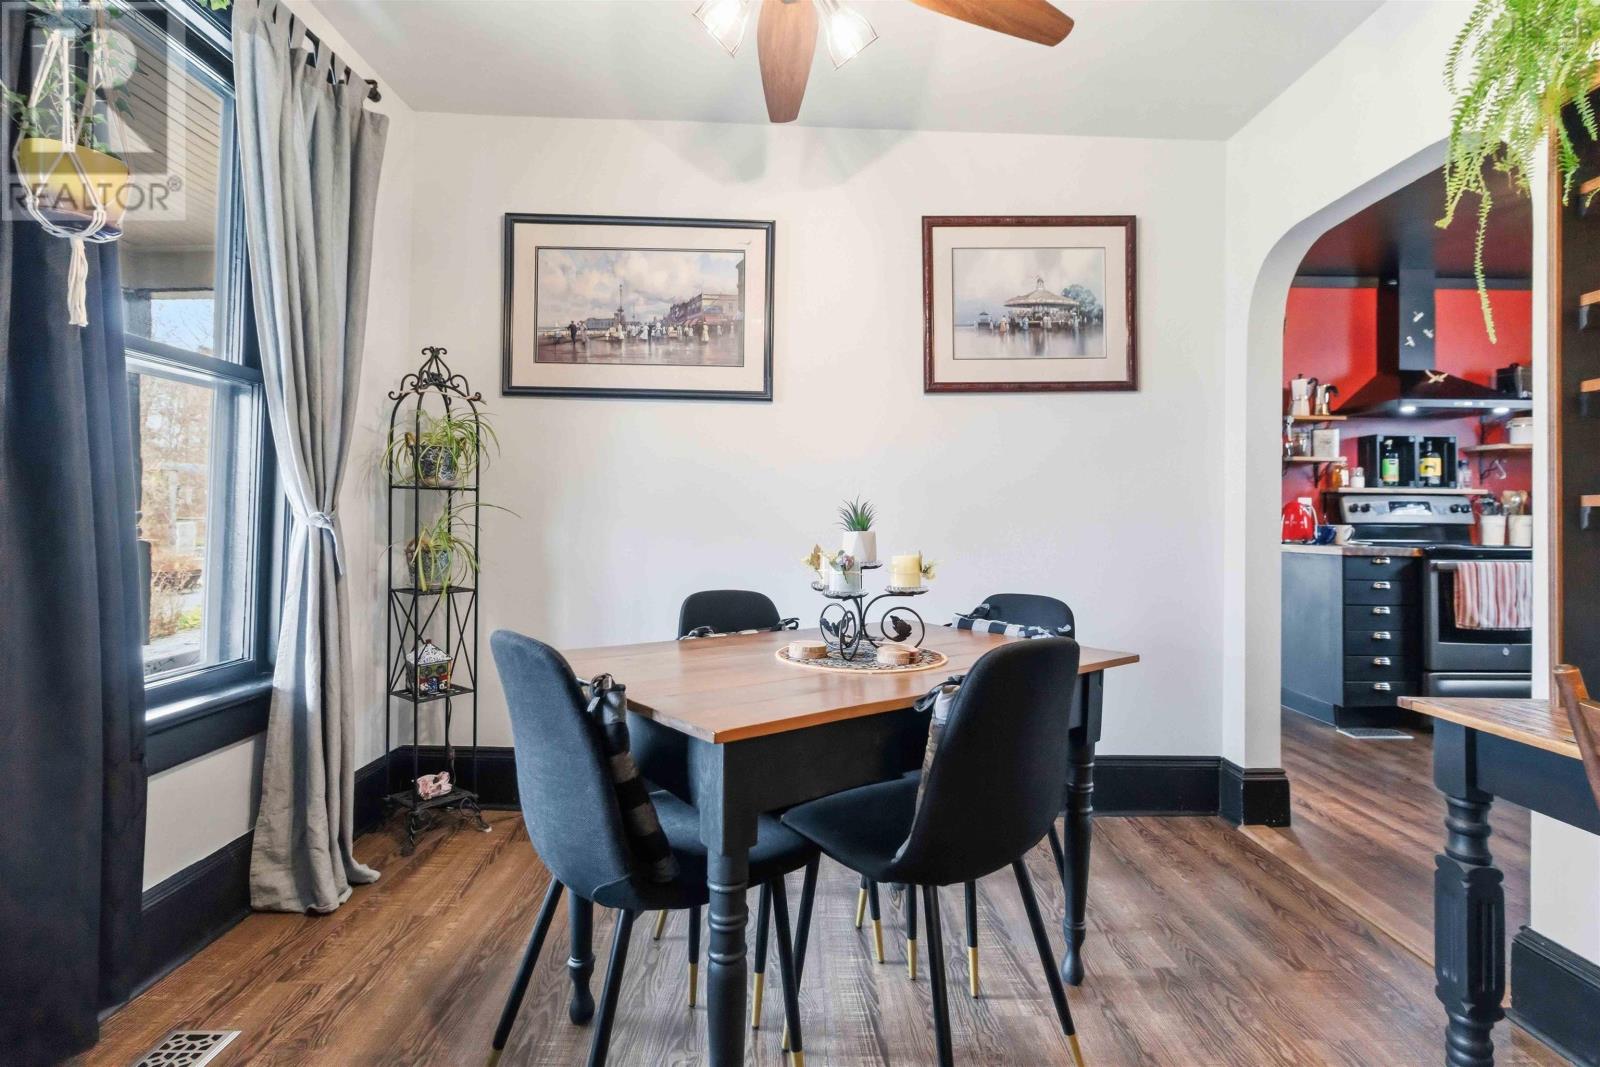
| Main Level | Dining Room | 9.9x8.11 | ||
| Main Level | Kitchen | 10.9x13.7 | ||
| Main Level | Family Room | 13.5x12.4 | ||
| Main Level | Bedroom | 12.4x12.7 | ||
| Main Level | 2pc Bathroom | 10.5x4.11 |
Contact Us
Contact us for more information

The trademarks REALTOR®, REALTORS®, and the REALTOR® logo are controlled by The Canadian Real Estate Association (CREA) and identify real estate professionals who are members of CREA. The trademarks MLS®, Multiple Listing Service® and the associated logos are owned by The Canadian Real Estate Association (CREA) and identify the quality of services provided by real estate professionals who are members of CREA. The trademark DDF® is owned by The Canadian Real Estate Association (CREA) and identifies CREA's Data Distribution Facility (DDF®)
August 04 2026 01:54:16
Nova Scotia Association of REALTORS®
RE/MAX Nova