
9338 Main Street Richibucto, New Brunswick E4W 4C8

$340,000
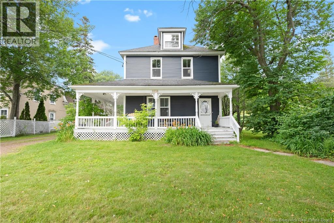
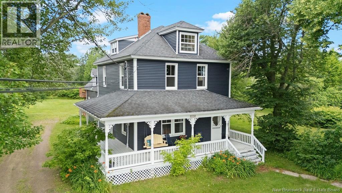
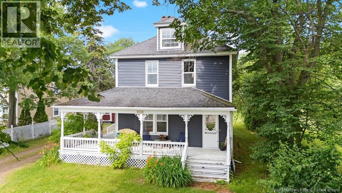
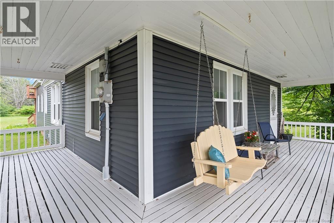
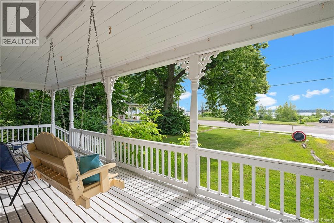
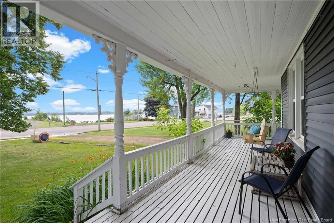
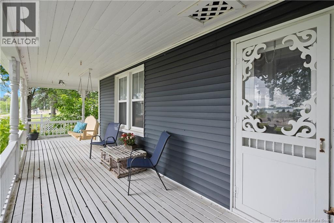
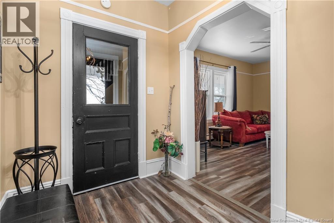
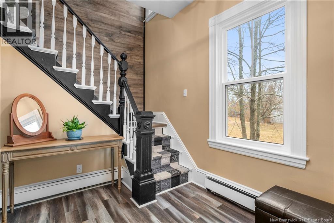
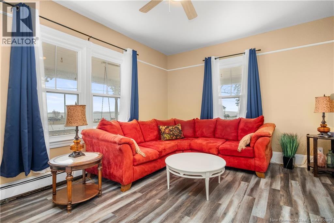
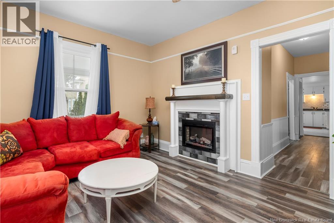
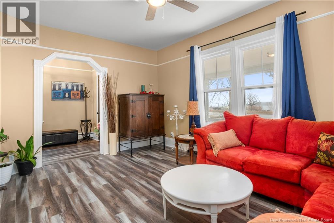
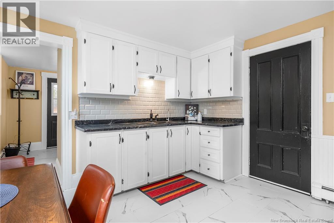
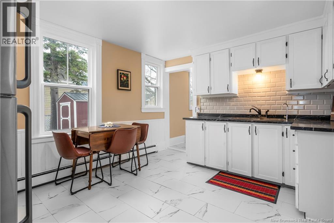
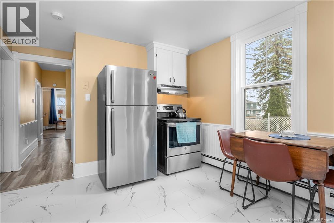
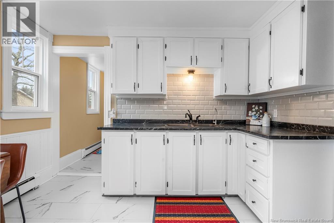
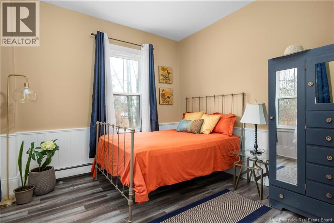
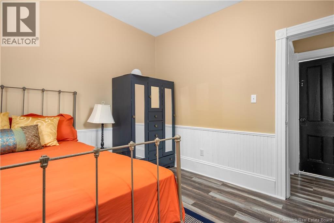
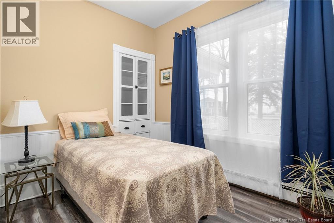
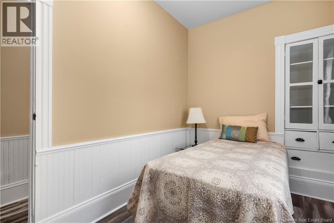
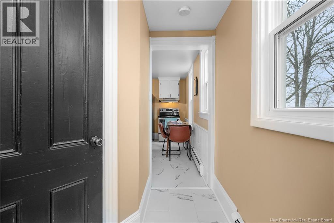
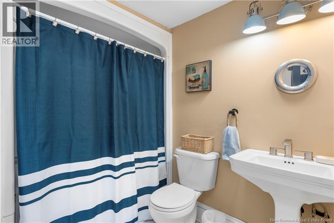
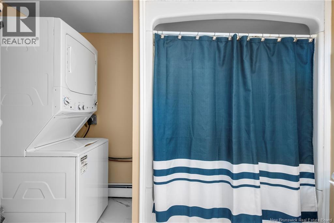
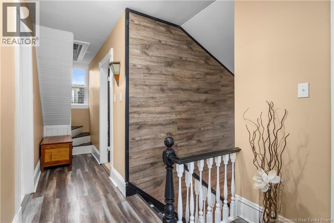
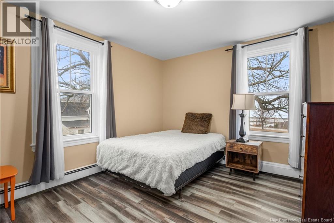
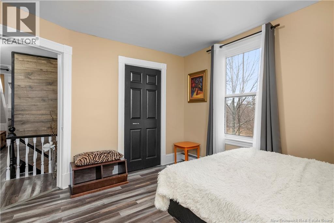
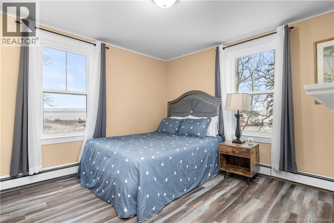
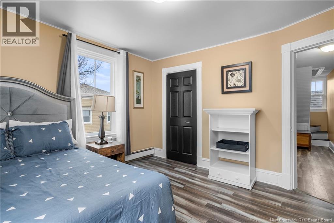
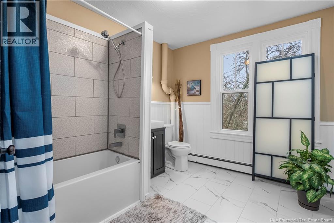
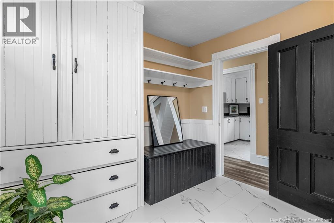
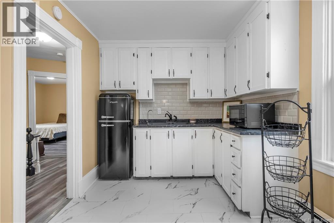
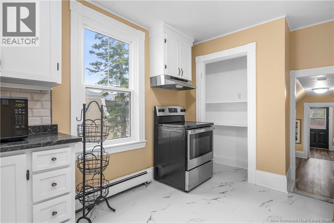
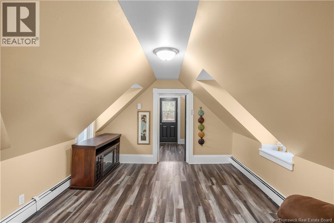
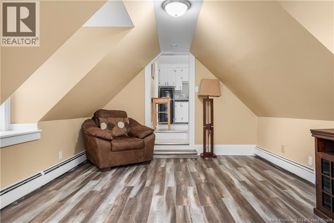
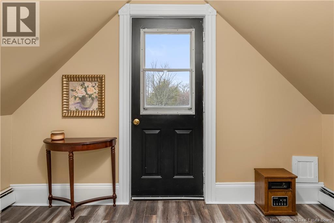
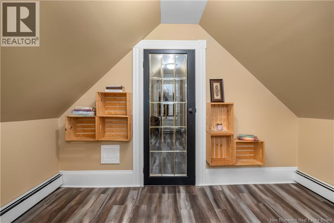
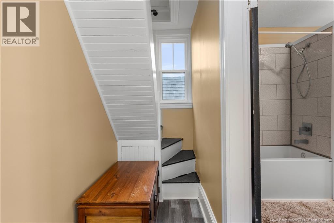
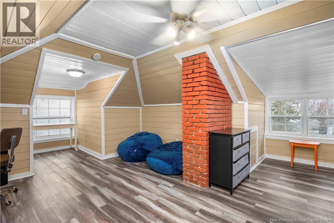
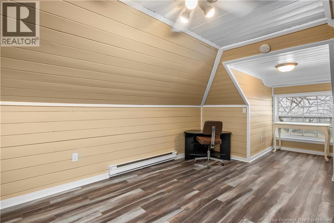
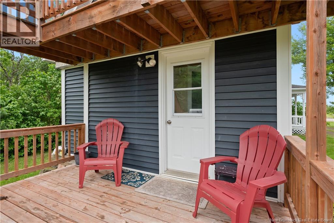
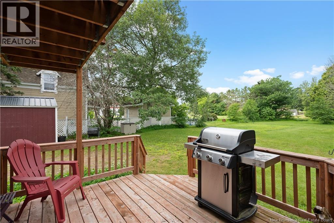
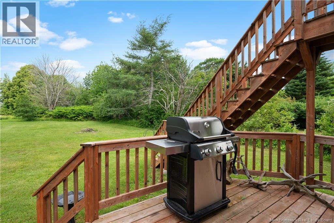
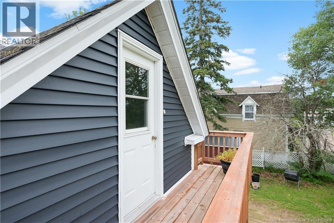
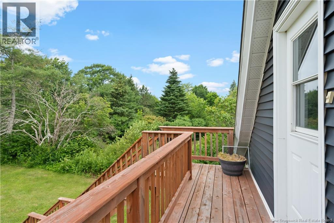
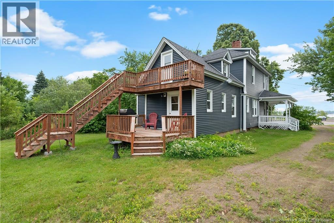

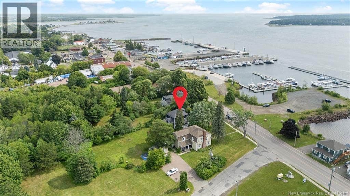
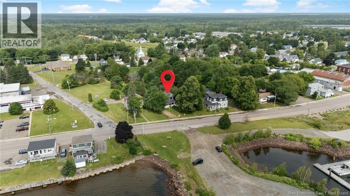
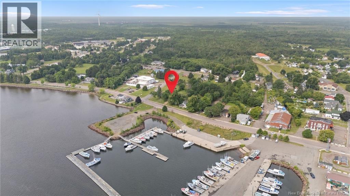
Welcome to 9338 Main St in Richibucto; an INTENSIVELY & THOUGHTFULLY renovated home while preserving its elegance. This 2.5-storey home is situated directly across from the marina and within a short distance to the business hub, offering flexibility and space that perfectly blend lifestyle and opportunity in one unique package. Step inside and youre instantly welcomed by a space that showcases timeless character, bringing a sense of CLASSIC CHARM thats hard to replicate. Moving ahead, youll find a spacious and bright living room with WATER VIEWSan energizing backdrop for your everyday routine. On this level, youll also find an eat-in kitchen with pantry, two bedrooms, and a full bathroom. Upstairs, discover generously sized bedrooms with WATER VIEWS that will brighten your mornings. An additional kitchen and full bathroom on this level make it well-suited for multi-generational living or income potential. Dont forget the added bonus of a loft spaceperfect for a home office, hobby or a teen retreatalso featuring WATER VIEWS. Extensive upgrades throughout include ALL-NEW windows, siding, flooring, back decks, a breaker panel, renovated bathrooms, mostly new plumbing, and a full repaintmakes it a true turn-key home. With its size, layout, and strategic location, this home presents a rare opportunity for both homeowners and investors looking to maximize value in a growing community. Reach out to your REALTOR® to book your showing and secure this gem before its gone. (id:63476)
Property Details
| MLS® Number | NB137399 |
| Property Type | Single Family |
| Amenities Near By | Marina, Recreation Nearby |
| Equipment Type | None |
| Features | Balcony/deck/patio |
| Rental Equipment Type | None |
| Structure | Shed |
| View Type | River View |
Building
| Bathroom Total | 2 |
| Bedrooms Above Ground | 5 |
| Bedrooms Total | 5 |
| Construction Style Attachment | Detached |
| Exterior Finish | Vinyl |
| Flooring Type | Ceramic, Laminate |
| Foundation Type | Concrete |
| Heating Fuel | Electric |
| Heating Type | Baseboard Heaters, Hot Water |
| Stories Total | 3 |
| Size Interior | 2,175 Sqft |
| Total Finished Area | 2175 Sqft |
| Type | House |
| Utility Water | Municipal Water |
Land
| Access Type | Year-round Access, Public Road |
| Acreage | No |
| Land Amenities | Marina, Recreation Nearby |
| Landscape Features | Landscaped |
| Sewer | Municipal Sewage System |
| Size Irregular | 1161 |
| Size Total | 1161 M2 |
| Size Total Text | 1161 M2 |
Rooms
| Level | Type | Length | Width | Dimensions |
|---|---|---|---|---|
| Second Level | Office | 11'4'' x 9'6'' | ||
| Second Level | Bedroom | 13'2'' x 11'4'' | ||
| Second Level | Kitchen | 14'10'' x 8'7'' | ||
| Second Level | 4pc Bathroom | 10'9'' x 10'3'' | ||
| Second Level | Bedroom | 11'11'' x 10'8'' | ||
| Second Level | Bedroom | 12'2'' x 11'11'' | ||
| Third Level | Hobby Room | 19'8'' x 16'8'' | ||
| Main Level | 4pc Bathroom | 9'8'' x 7'11'' | ||
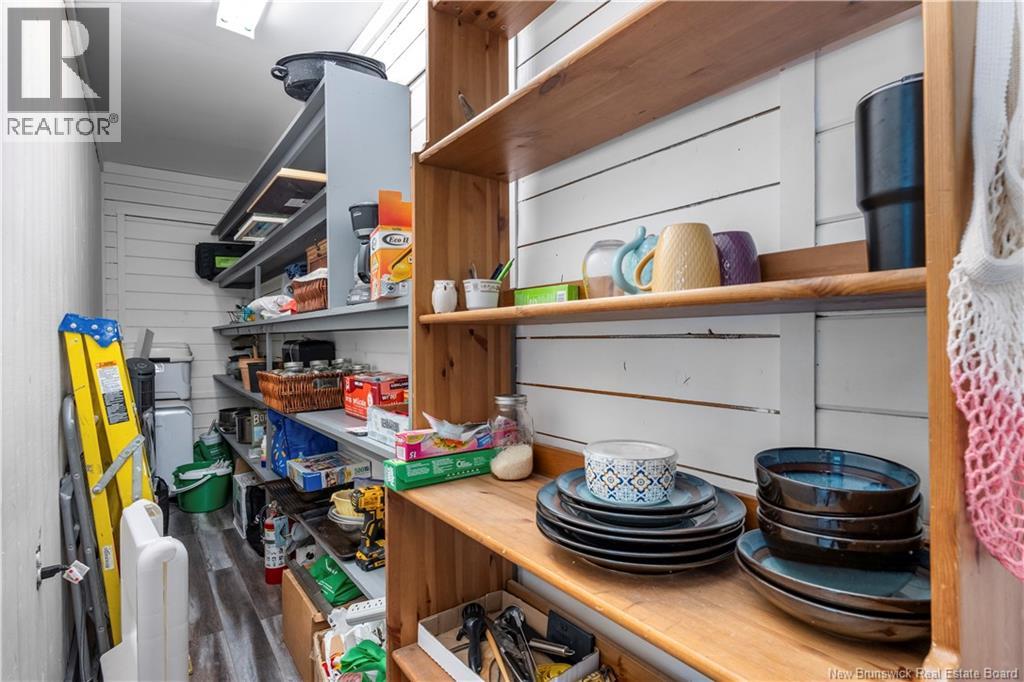
| Main Level | Pantry | 23'4'' x 3'2'' | ||
| Main Level | Kitchen/dining Room | 16'7'' x 11'3'' | ||
| Main Level | Bedroom | 11'0'' x 10'9'' | ||
| Main Level | Bedroom | 11'6'' x 7'11'' | ||
| Main Level | Foyer | X | ||
| Main Level | Living Room | 16'2'' x 14'0'' |
Contact Us
Contact us for more information

The trademarks REALTOR®, REALTORS®, and the REALTOR® logo are controlled by The Canadian Real Estate Association (CREA) and identify real estate professionals who are members of CREA. The trademarks MLS®, Multiple Listing Service® and the associated logos are owned by The Canadian Real Estate Association (CREA) and identify the quality of services provided by real estate professionals who are members of CREA. The trademark DDF® is owned by The Canadian Real Estate Association (CREA) and identifies CREA's Data Distribution Facility (DDF®)
August 26 2026 02:14:46
New Brunswick Real Estate Board
Exp Realty