
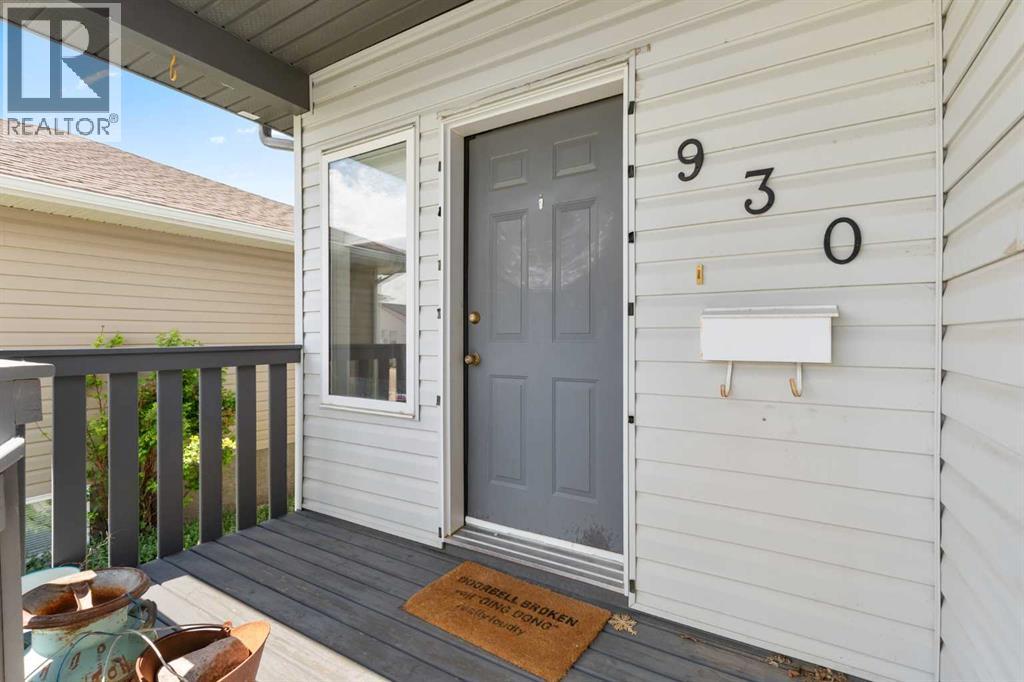
930 Kipling Crescent SW Redcliff, Alberta T0J 2P0

$439,900
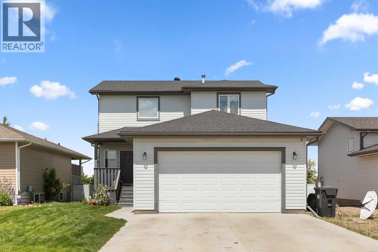
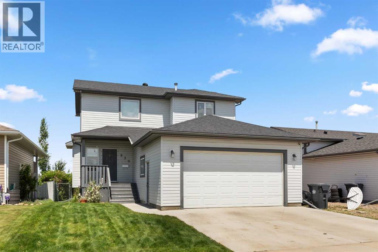
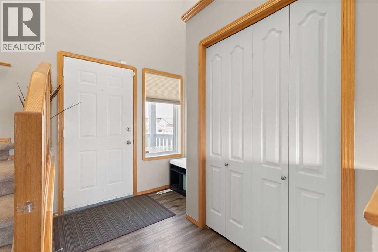
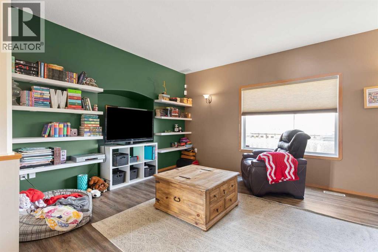
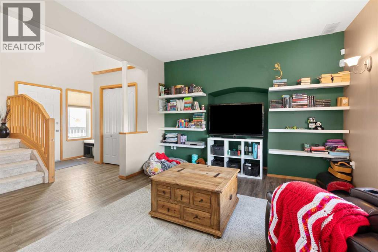
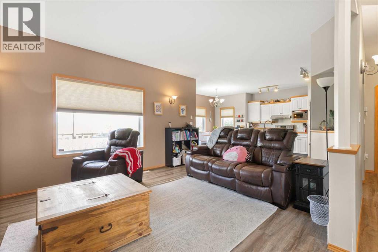
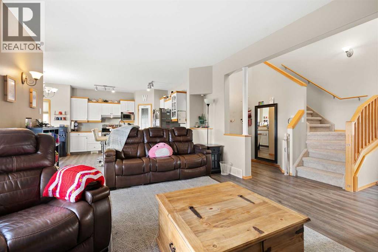
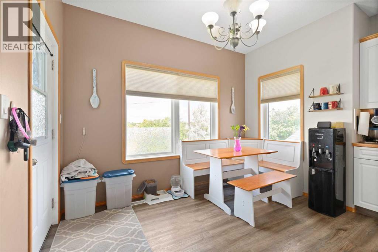
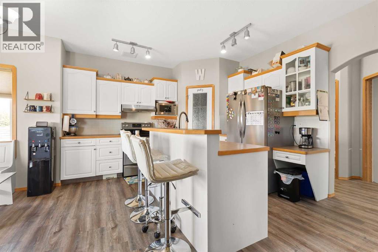
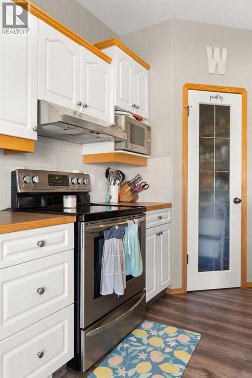
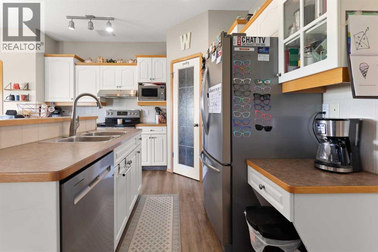
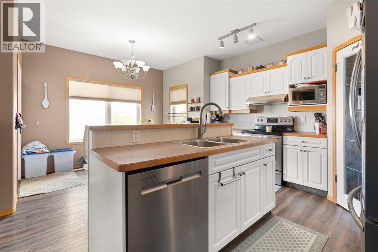
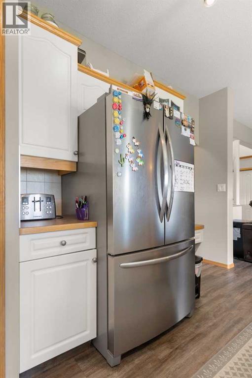
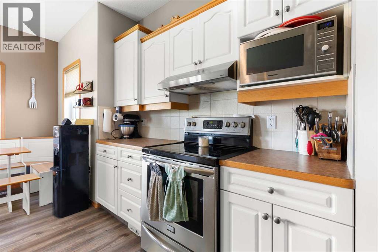
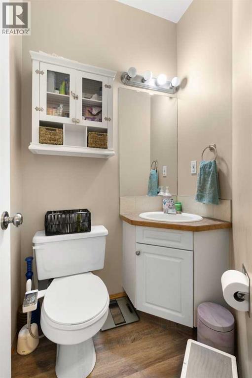
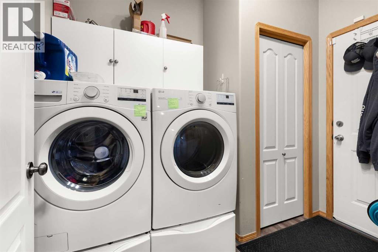
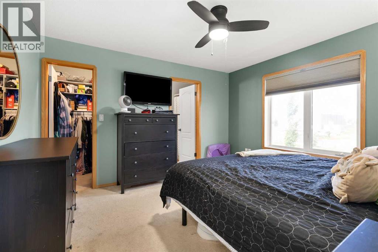
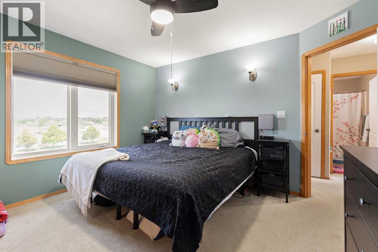
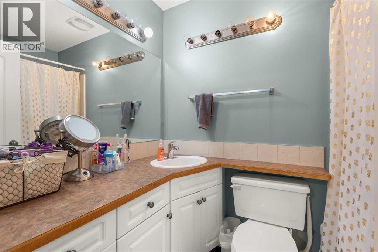
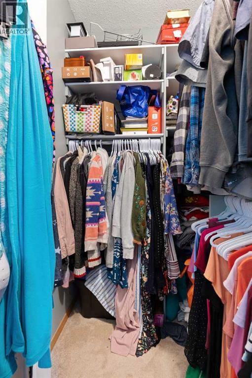
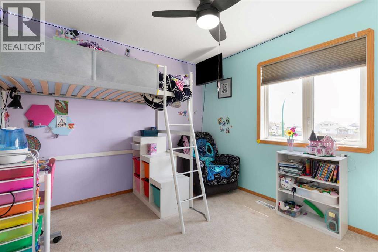
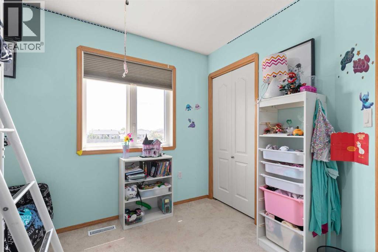
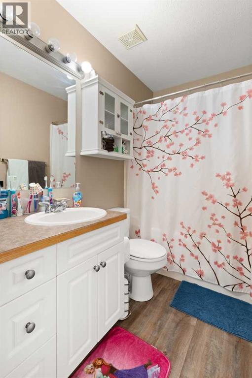
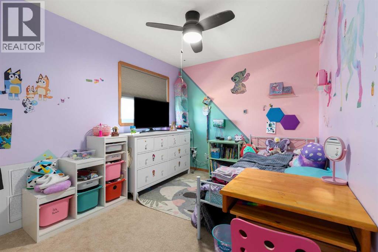
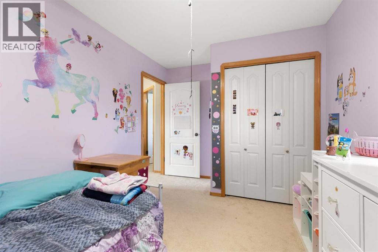
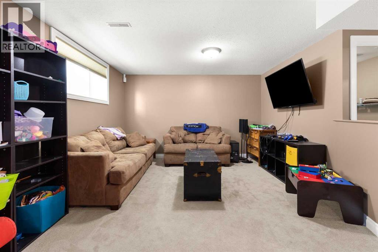
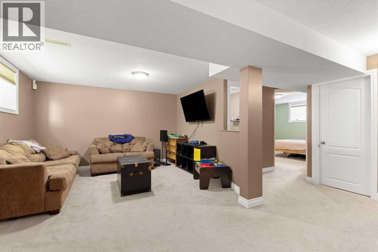
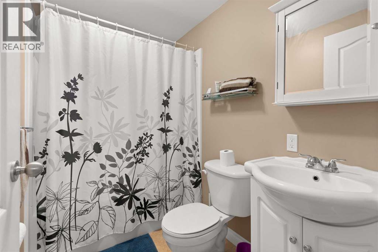
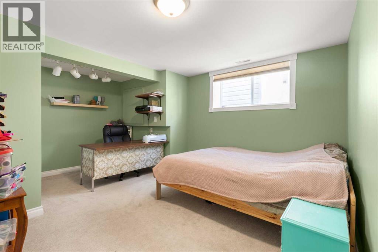
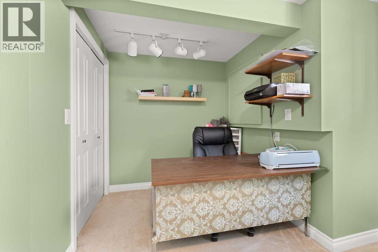
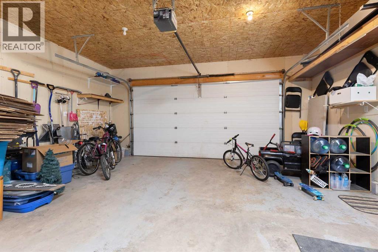
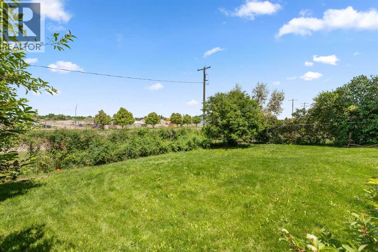
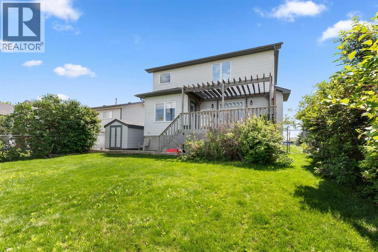
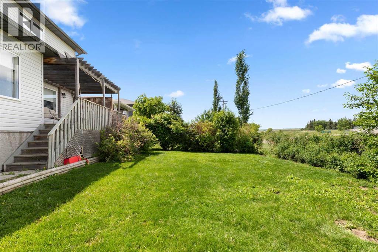
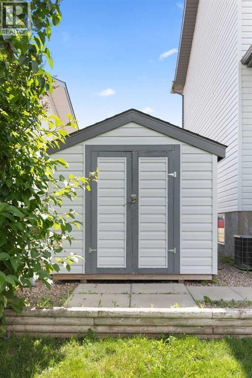
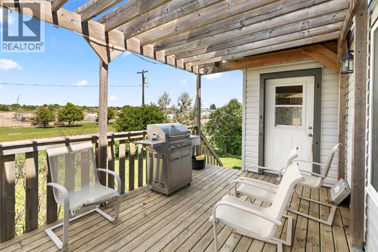
Welcome to 930 Kipling Crescent SW, a beautifully maintained two-storey family home located in one of Redcliff’s most desirable and quiet neighbourhoods. Perfectly positioned directly across from a park and green space, this property offers the ideal combination of comfort, functionality, and location. The bright and inviting main floor features an open-concept layout designed for everyday living and entertaining. The spacious living room flows seamlessly into the kitchen and dining area, creating a warm and welcoming gathering space for family and friends. The kitchen offers a full appliance package, ample cabinetry, a corner pantry, and a functional island with seating. The dining area provides direct access to the large rear deck, complete with a pergola that offers shade while overlooking the fully fenced backyard. A convenient main floor laundry room, half bathroom, and direct access to the finished double attached garage complete this level.Upstairs, you’ll find a thoughtfully designed family-friendly layout featuring three bedrooms, including a spacious primary suite with a walk-in closet and a private 4-piece ensuite. Two additional bedrooms and another 4-piece bathroom provide plenty of space for a growing family. The fully developed basement adds even more living space with a large family room, a fourth bedroom, and an additional 4-piece bathroom, making it perfect for guests, teenagers, or a home office setup. Outside, the generous backyard offers plenty of room for kids, pets, and outdoor enjoyment. The yard is fully fenced, includes a storage shed, and benefits from having no neighbours directly behind. With its excellent location, functional layout, and move-in-ready condition, 930 Kipling Crescent SW is a fantastic opportunity for families looking to call Redcliff home. (id:63476)
Property Details
| MLS® Number | A2321062 |
| Property Type | Single Family |
| Features | Pvc Window, No Neighbours Behind, No Smoking Home |
| Parking Space Total | 2 |
| Plan | 0012006 |
| Structure | Deck |
Building
| Bathroom Total | 4 |
| Bedrooms Above Ground | 3 |
| Bedrooms Below Ground | 1 |
| Bedrooms Total | 4 |
| Appliances | Washer, Refrigerator, Dishwasher, Stove, Dryer, Hood Fan |
| Basement Development | Finished |
| Basement Type | Full (finished) |
| Constructed Date | 2002 |
| Construction Style Attachment | Detached |
| Cooling Type | Central Air Conditioning |
| Exterior Finish | Vinyl Siding |
| Flooring Type | Carpeted, Vinyl Plank |
| Foundation Type | Poured Concrete |
| Half Bath Total | 1 |
| Heating Type | Forced Air |
| Stories Total | 2 |
| Size Interior | 1,430 Sqft |
| Total Finished Area | 1430 Sqft |
| Type | House |
Parking
| Attached Garage | 2 |
Land
| Acreage | No |
| Fence Type | Fence |
| Size Depth | 35 M |
| Size Frontage | 15.4 M |
| Size Irregular | 539.00 |
| Size Total | 539 M2|4,051 - 7,250 Sqft |
| Size Total Text | 539 M2|4,051 - 7,250 Sqft |
| Zoning Description | R1 |
Rooms
| Level | Type | Length | Width | Dimensions |
|---|---|---|---|---|
| Basement | Living Room | 10.00 Ft x 20.58 Ft | ||
| Basement | Bedroom | 7.42 Ft x 15.50 Ft | ||
| Basement | 4pc Bathroom | 4.75 Ft x 7.75 Ft | ||
| Basement | Furnace | 12.25 Ft x 10.67 Ft | ||
| Basement | 2pc Bathroom | 4.00 Ft x 4.92 Ft | ||
| Main Level | Living Room | 16.25 Ft x 12.33 Ft | ||
| Main Level | Other | 13.92 Ft x 18.25 Ft | ||
| Main Level | Other | 13.08 Ft x 8.92 Ft | ||
| Main Level | Laundry Room | 6.17 Ft x 8.92 Ft | ||
| Upper Level | 4pc Bathroom | 4.92 Ft x 7.25 Ft | ||
| Upper Level | Other | 4.92 Ft x 4.58 Ft | ||
| Upper Level | Primary Bedroom | 11.58 Ft x 12.25 Ft | ||
| Upper Level | Bedroom | 13.25 Ft x 8.92 Ft | ||
| Upper Level | 4pc Bathroom | 7.75 Ft x 5.00 Ft | ||
| Upper Level | Bedroom | 10.33 Ft x 9.83 Ft |
Contact Us
Contact us for more information

The trademarks REALTOR®, REALTORS®, and the REALTOR® logo are controlled by The Canadian Real Estate Association (CREA) and identify real estate professionals who are members of CREA. The trademarks MLS®, Multiple Listing Service® and the associated logos are owned by The Canadian Real Estate Association (CREA) and identify the quality of services provided by real estate professionals who are members of CREA. The trademark DDF® is owned by The Canadian Real Estate Association (CREA) and identifies CREA's Data Distribution Facility (DDF®)
July 22 2026 02:51:23
Medicine Hat Real Estate Board Co-op
Exp Realty