
93 Stanmol Drive Charlottetown, Prince Edward Island C1E 3W3

$799,900
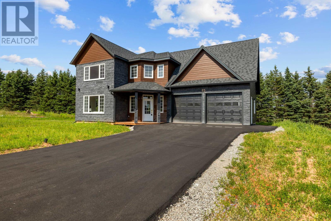
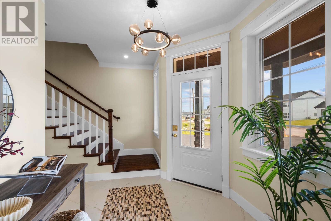
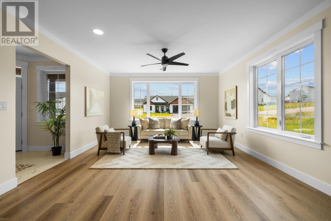
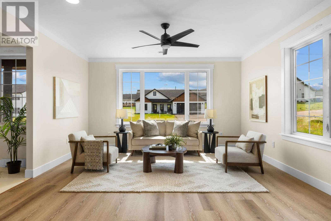
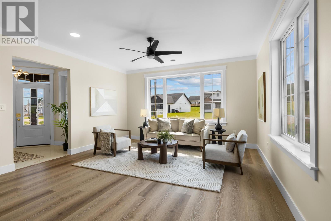
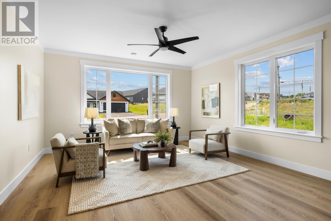
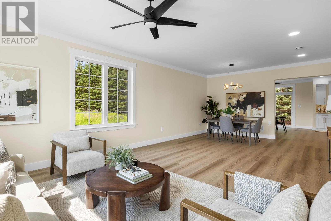
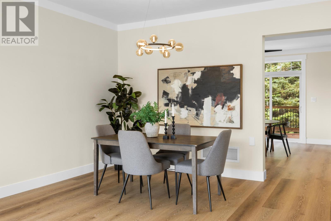
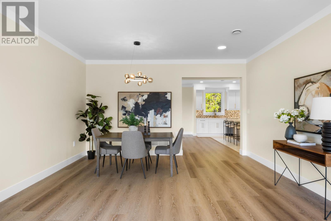
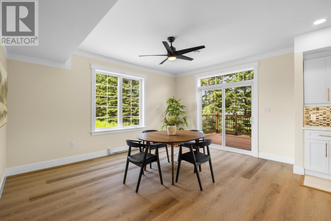
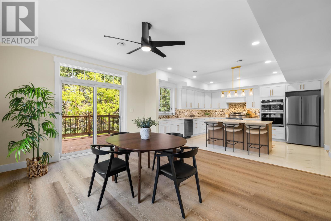
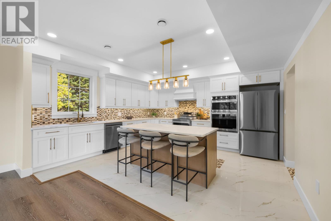
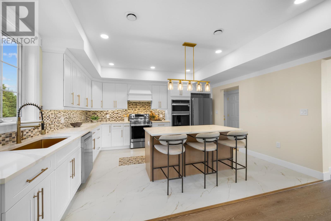
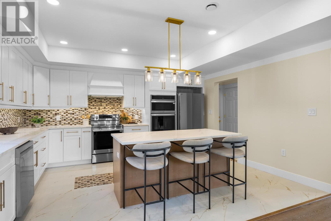
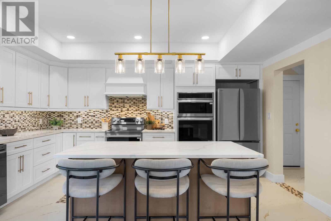
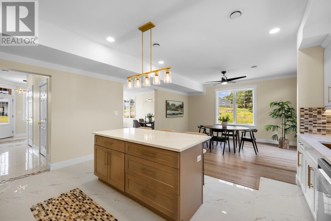
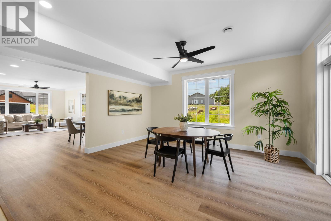
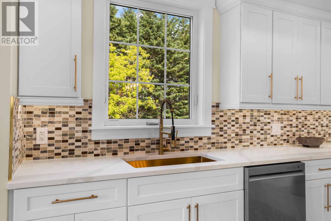
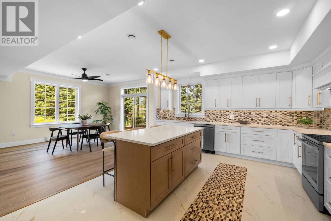
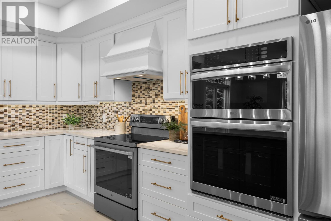
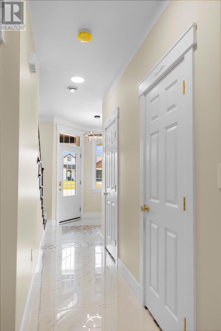
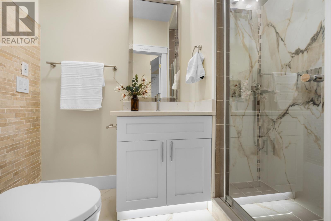
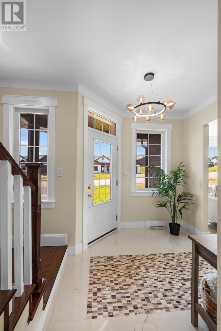
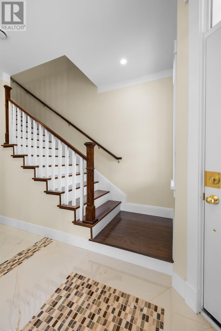
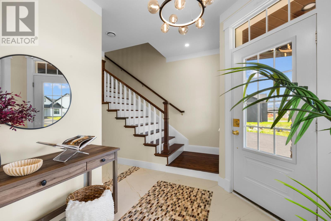
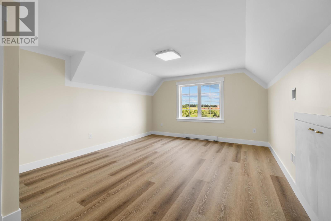
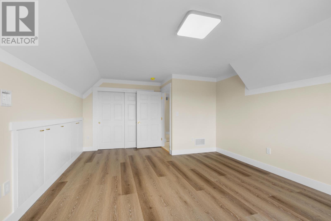
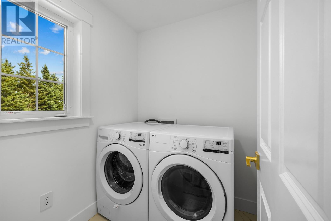
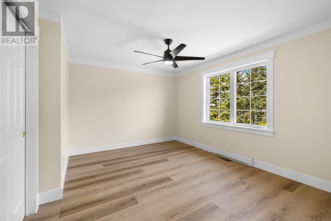
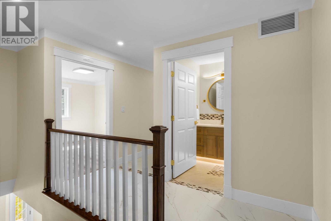
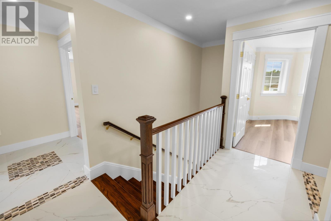
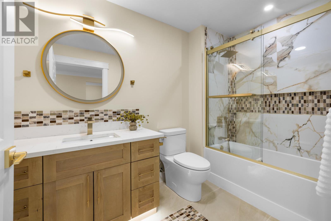
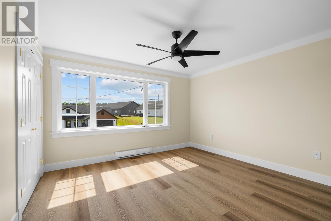
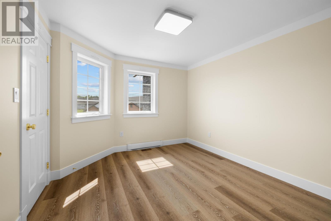
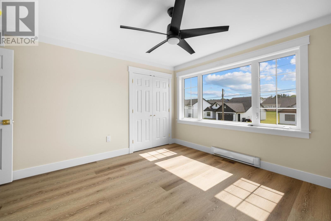
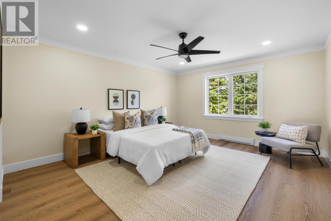
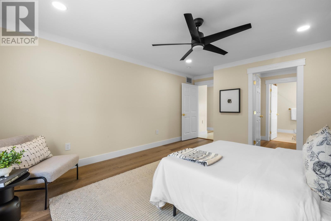
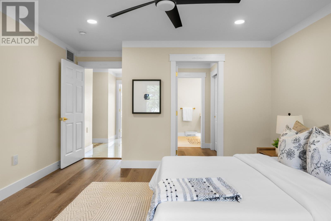
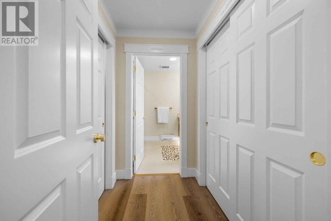
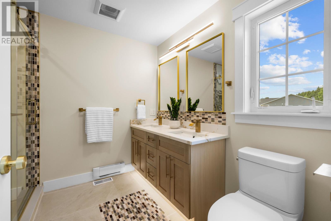
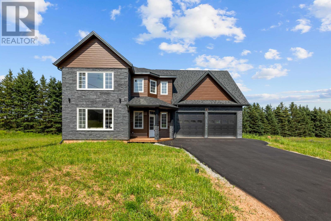
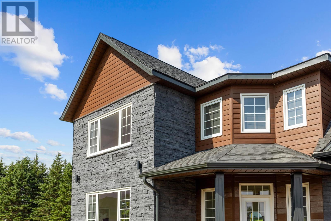
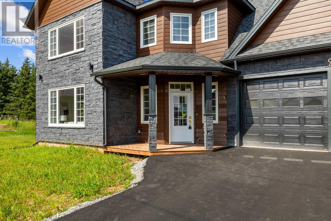
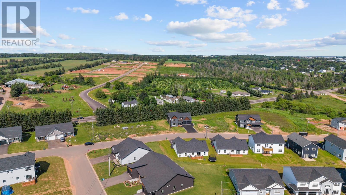
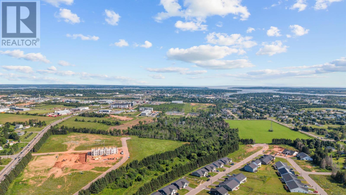
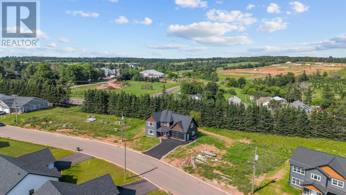
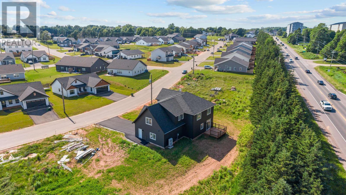
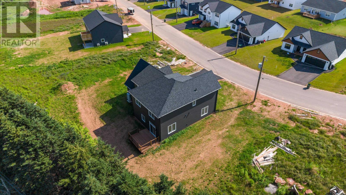
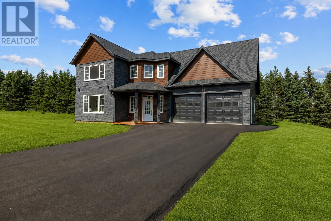
Welcome to 93 Stanmol Drive, a stunning brand-new home offering the perfect combination of modern design, quality finishes, and functional living space. This thoughtfully designed home features 4 spacious bedrooms, a versatile bonus room, and 3 full bathrooms, as well as an attached double-car garage that is almost 600 square feet making it ideal for growing families or those seeking extra space. The bright and inviting main level welcomes you with a spacious entryway, a large family room, a full bathroom, and an open-concept kitchen complete with quartz countertops, LG stainless steel appliances featuring a built in wall oven and microwave, a large island with a breakfast bar and plenty of storage and ample cabinetry?perfect for everyday living and entertaining. Upstairs, you?ll find all four generously sized bedrooms, including a beautiful primary suite featuring a walk-in closet and a custom-tiled shower. The upper level also offers a spacious bonus room that can serve as a media room, home office, playroom, or home gym, along with a conveniently located laundry room.Additional features include efficient central air conditioning/heating for year-round comfort. Located in one of Charlottetown?s newest neighbourhoods, this move-in-ready home offers the perfect blend of style, comfort, and practicality. Located close to all amenities in a fantastic school district. Don?t miss your opportunity to make 93 Stanmol Drive your new home. (id:63476)
Open House
This property has open houses!
1:00 pm
Ends at:3:00 pm
Property Details
| MLS® Number | 202617200 |
| Property Type | Single Family |
| Community Name | Charlottetown |
| Amenities Near By | Park, Playground, Public Transit, Shopping |
| Community Features | Recreational Facilities, School Bus |
| Features | Paved Driveway |
Building
| Bathroom Total | 3 |
| Bedrooms Above Ground | 4 |
| Bedrooms Total | 4 |
| Appliances | Oven - Electric, Stove, Dishwasher, Dryer, Washer, Refrigerator |
| Basement Type | None |
| Construction Style Attachment | Detached |
| Cooling Type | Air Exchanger |
| Exterior Finish | Stone, Vinyl |
| Flooring Type | Tile, Vinyl |
| Foundation Type | Poured Concrete, Concrete Slab |
| Heating Fuel | Electric |
| Heating Type | Baseboard Heaters, Heat Recovery Ventilation (hrv) |
| Stories Total | 2 |
| Total Finished Area | 2680 Sqft |
| Type | House |
| Utility Water | Municipal Water |
Parking
| Attached Garage | |
| Heated Garage |
Land
| Acreage | No |
| Land Amenities | Park, Playground, Public Transit, Shopping |
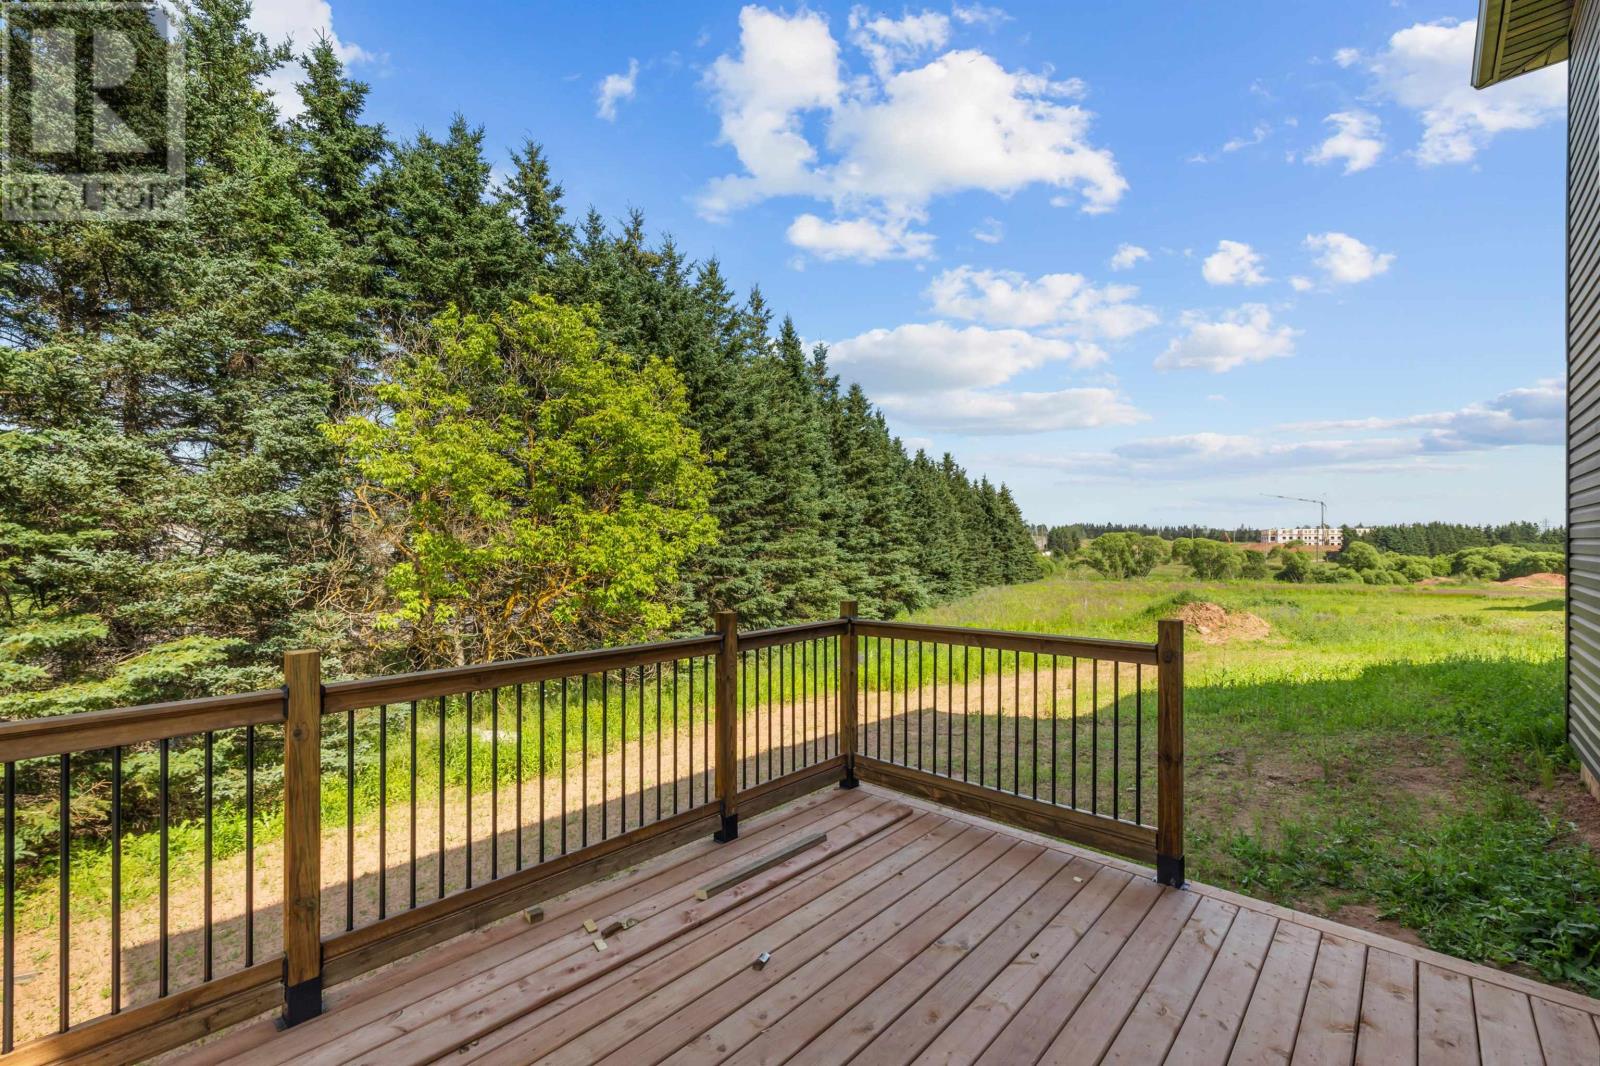
| Landscape Features | Landscaped |
| Sewer | Municipal Sewage System |
| Size Irregular | 0.26 |
| Size Total | 0.2600|under 1/2 Acre |
| Size Total Text | 0.2600|under 1/2 Acre |
Rooms
| Level | Type | Length | Width | Dimensions |
|---|---|---|---|---|
| Second Level | Primary Bedroom | 16 X 14 | ||
| Second Level | Bedroom | 14.6 X 11.4 | ||
| Second Level | Bedroom | 12.6 X 13.4 | ||
| Second Level | Bedroom | 12.4 X 12.6 | ||
| Second Level | Other | 19 X 14 (Bonus room) | ||
| Second Level | Laundry Room | 6.6 X 6.6 | ||
| Main Level | Living Room | 16 X 15 | ||
| Main Level | Dining Room | 16 X 12.6 | ||
| Main Level | Family Room | 16.6 X 13 | ||
| Main Level | Kitchen | 16.6 X 15.6 |
Contact Us
Contact us for more information

The trademarks REALTOR®, REALTORS®, and the REALTOR® logo are controlled by The Canadian Real Estate Association (CREA) and identify real estate professionals who are members of CREA. The trademarks MLS®, Multiple Listing Service® and the associated logos are owned by The Canadian Real Estate Association (CREA) and identify the quality of services provided by real estate professionals who are members of CREA. The trademark DDF® is owned by The Canadian Real Estate Association (CREA) and identifies CREA's Data Distribution Facility (DDF®)
July 31 2026 07:08:49
Prince Edward Island Real Estate Association
RE/MAX Charlottetown Realty