
93 Shannon Moncton, New Brunswick E1G 4X6

$494,900
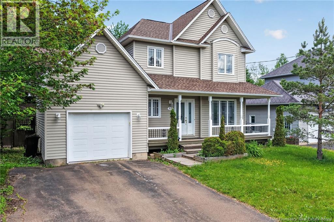
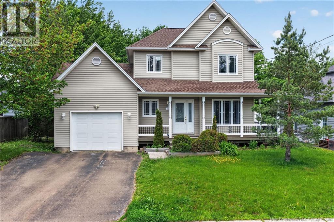
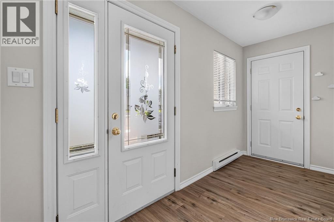
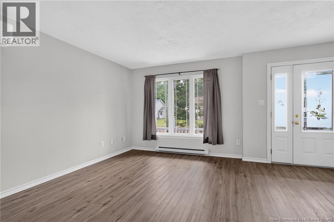
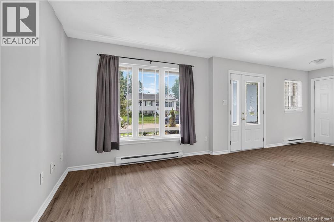
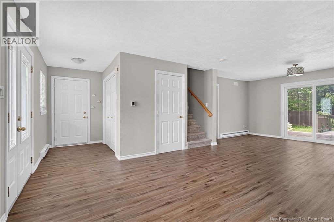
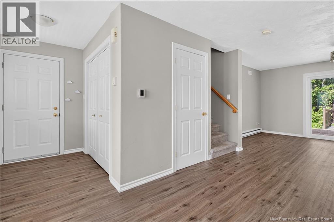
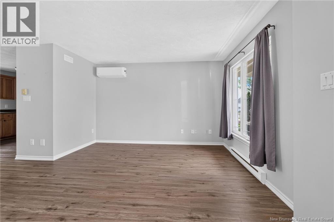
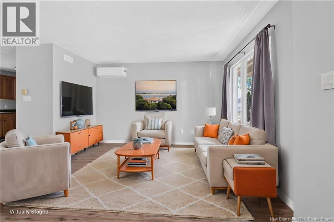
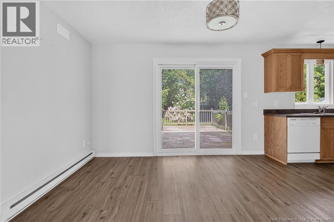
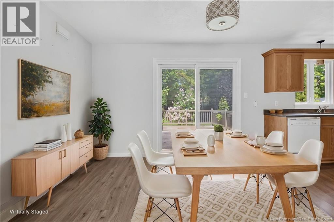
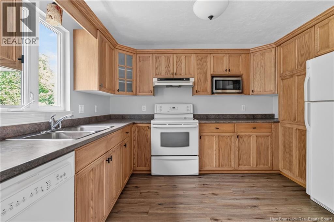
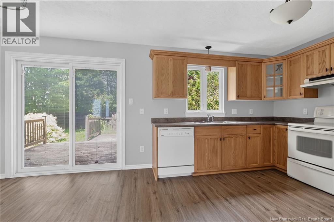
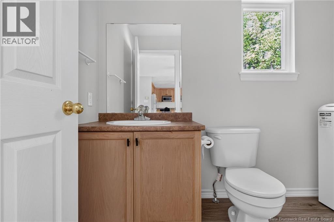
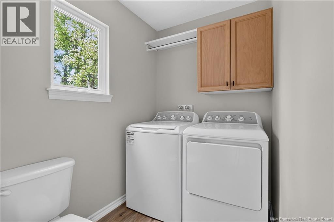
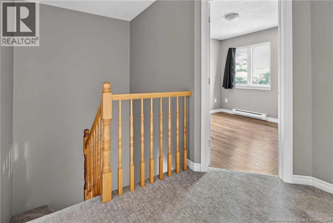
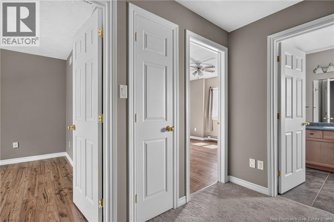
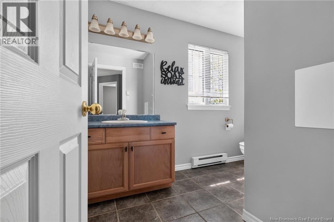
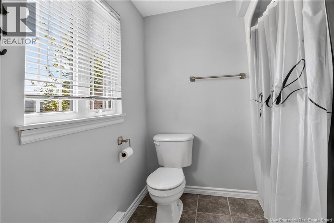
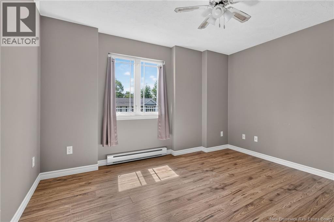
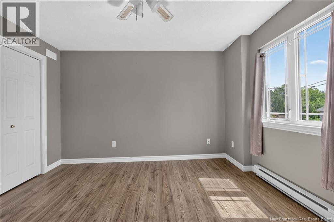
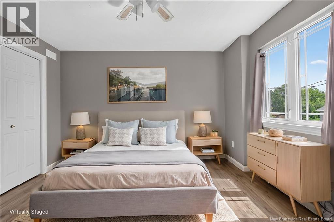
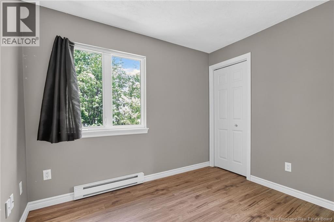
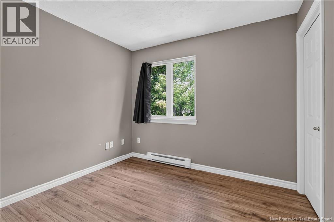
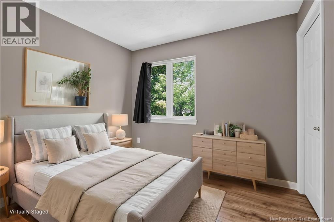
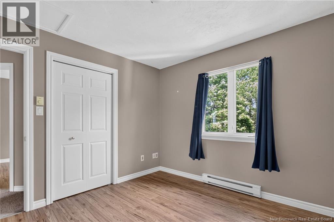
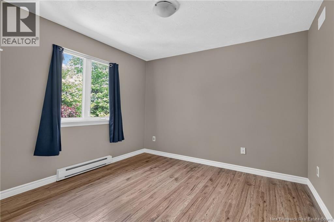
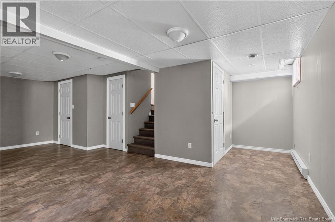
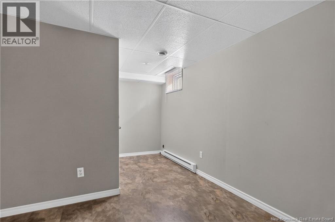
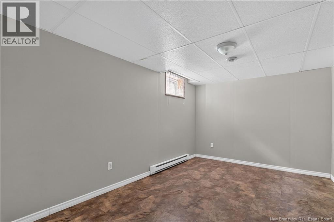
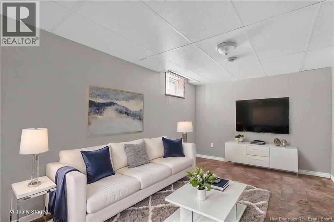
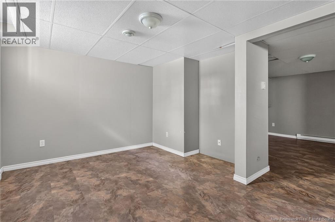
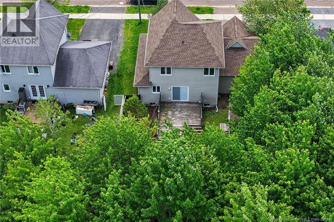
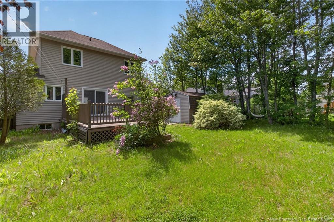
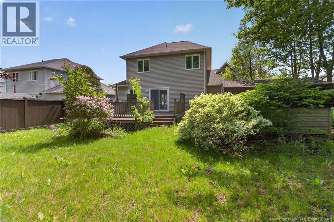
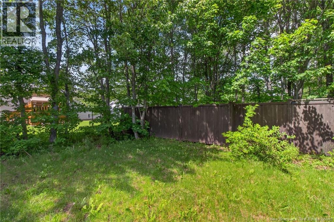
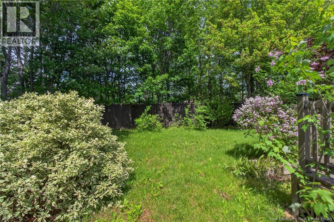
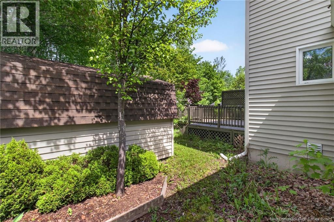
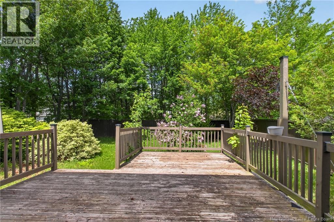
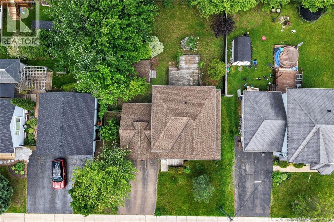
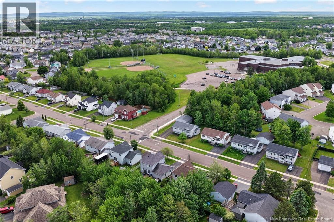
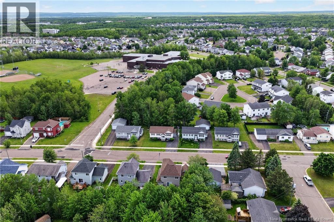
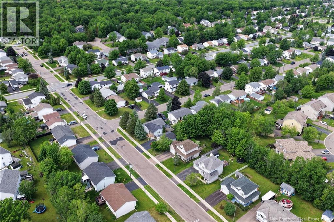
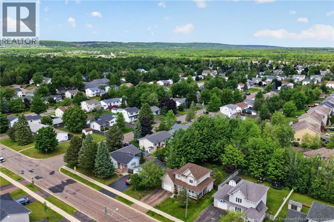
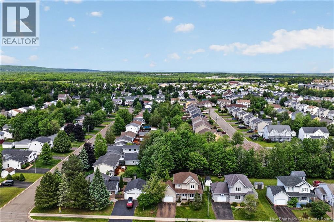
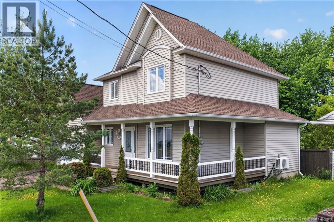
**QUICK CLOSING AVAILABLE **Welcome to 93 Shannon Drive, perfectly positioned in a sought-after family neighbourhood close to excellent schools, shopping, theatres, YMCA, dining, and groceries. Everything you need is minutes away. This well-maintained home boasts impressive curb appeal with a wrap-around verandah, beautifully landscaped perennial beds and shrubs, and mature trees throughout the property. The welcoming entryway features a large closet and leads to a bright living room with generous natural light. The spacious kitchen offers abundant cabinetry, ample counter space, and two pantries for convenient storage. The dining area flows seamlessly to a large deck overlooking a fully fenced backyard - perfect for family entertaining and outdoor relaxation. A half bath and laundry complete the main floor. A storage shed adds versatile storage or recreation space. Upstairs, 3 spacious bedrooms and a full bathroom provide comfortable sleeping quarters for the growing family. The finished lower level features a fantastic family room - ideal for entertaining and recreation. Single attached garage. Well-maintained finishes throughout. Perfect for families seeking a move-in ready home in an established, family-friendly community! **PROPERTY TAXES ARE BASED ON THE HOME BEING NON OWNER OCCUPIED AND WOULD BE REDUCED TO APPROXIMATELY $5900 / year (to be verified by the purchaser) (id:63476)
Property Details
| MLS® Number | NB142108 |
| Property Type | Single Family |
| Equipment Type | Water Heater |
| Rental Equipment Type | Water Heater |
| Structure | Shed |
Building
| Bathroom Total | 2 |
| Bedrooms Above Ground | 3 |
| Bedrooms Total | 3 |
| Basement Development | Partially Finished |
| Basement Type | Full (partially Finished) |
| Constructed Date | 2002 |
| Construction Style Attachment | Detached |
| Cooling Type | Heat Pump |
| Exterior Finish | Vinyl |
| Flooring Type | Carpeted, Laminate |
| Foundation Type | Concrete |
| Half Bath Total | 1 |
| Heating Fuel | Electric |
| Heating Type | Baseboard Heaters, Heat Pump |
| Stories Total | 2 |
| Size Interior | 1,699 Sqft |
| Total Finished Area | 1699 Sqft |
| Type | House |
| Utility Water | Municipal Water |
Parking
| Attached Garage | |
| Garage |
Land
| Acreage | No |
| Sewer | Municipal Sewage System |
| Size Irregular | 600 |
| Size Total | 600 M2 |
| Size Total Text | 600 M2 |
Rooms
| Level | Type | Length | Width | Dimensions |
|---|---|---|---|---|
| Second Level | 4pc Bathroom | 7' x 10'2'' | ||
| Second Level | Primary Bedroom | 12'1'' x 12'5'' | ||
| Second Level | Bedroom | 10'8'' x 10'7'' | ||
| Second Level | Bedroom | 9'11'' x 9'8'' | ||
| Basement | Utility Room | X | ||
| Basement | Utility Room | 6'3'' x 3'8'' | ||
| Basement | Storage | 7'11'' x 6'7'' | ||
| Basement | Recreation Room | 25'7'' x 23'7'' | ||
| Main Level | 2pc Bathroom | 5'1'' x 9'8'' | ||
| Main Level | Dining Room | 12'3'' x 9'8'' | ||
| Main Level | Kitchen | 9'3'' x 12' | ||
| Main Level | Living Room | 23' x 15'3'' | ||
| Main Level | Foyer | X |
Contact Us
Contact us for more information

The trademarks REALTOR®, REALTORS®, and the REALTOR® logo are controlled by The Canadian Real Estate Association (CREA) and identify real estate professionals who are members of CREA. The trademarks MLS®, Multiple Listing Service® and the associated logos are owned by The Canadian Real Estate Association (CREA) and identify the quality of services provided by real estate professionals who are members of CREA. The trademark DDF® is owned by The Canadian Real Estate Association (CREA) and identifies CREA's Data Distribution Facility (DDF®)
September 02 2026 11:46:48
New Brunswick Real Estate Board
Keller Williams Capital Realty