
93 Maple Leaf Drive East Canaan, Nova Scotia B0W 3M0

$769,900
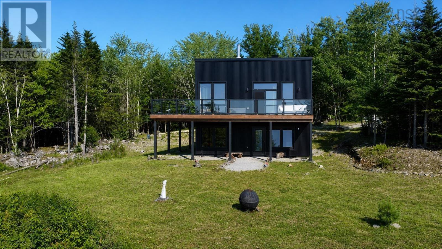
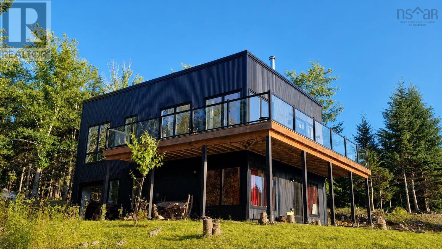
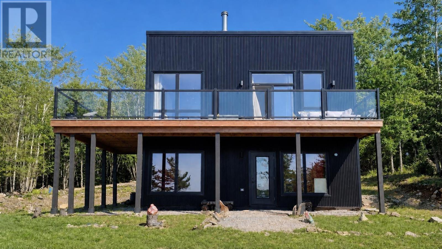
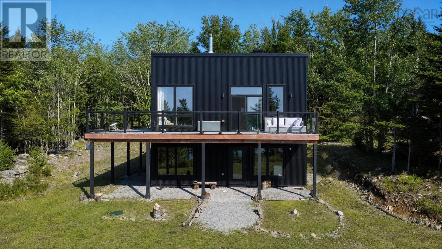
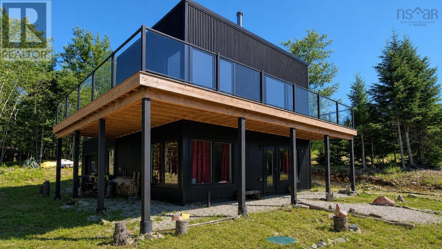
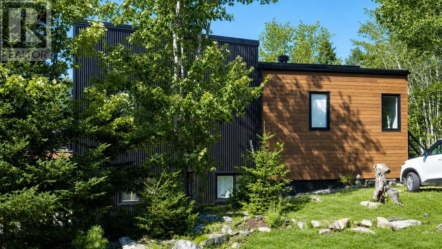
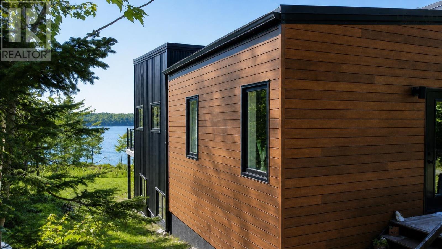
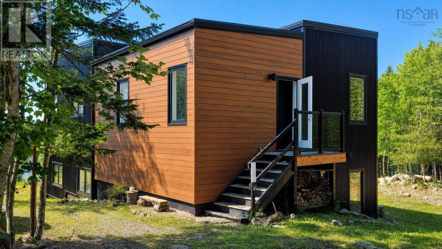
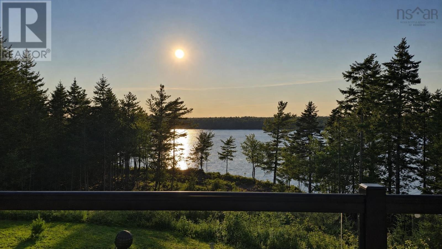
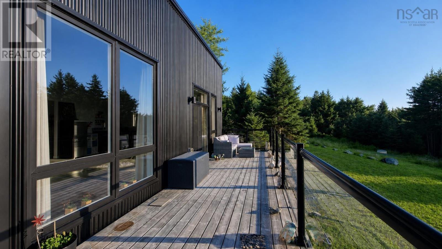
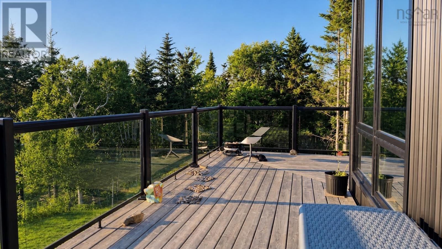
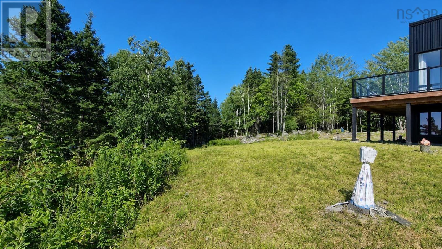
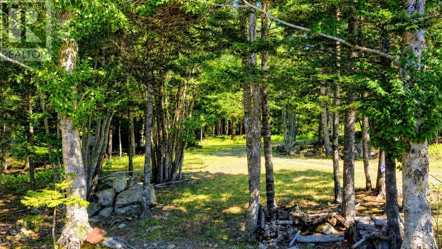
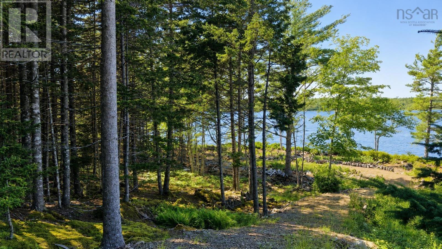
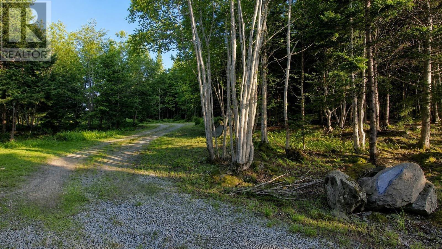
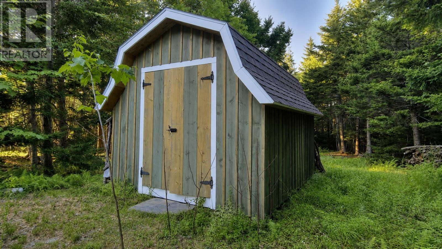
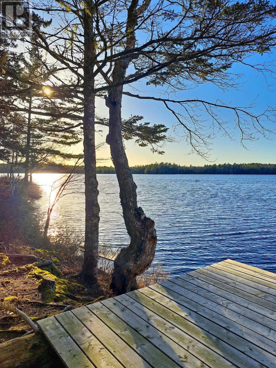
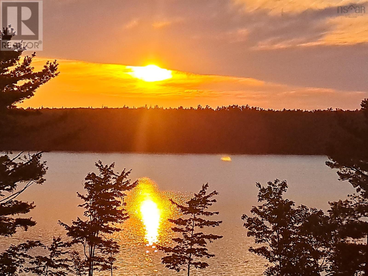
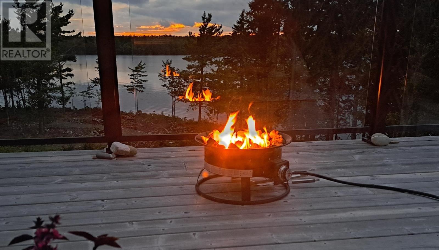
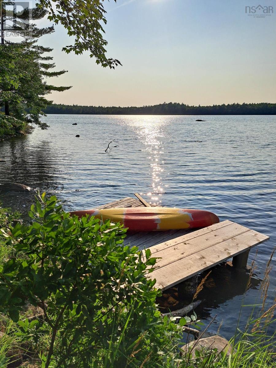
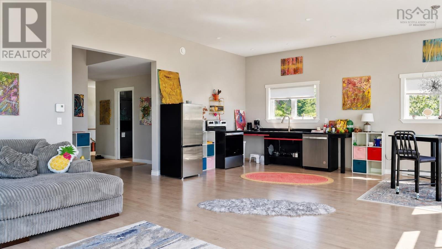
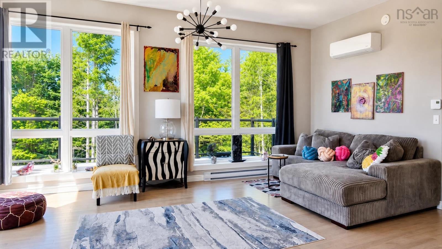
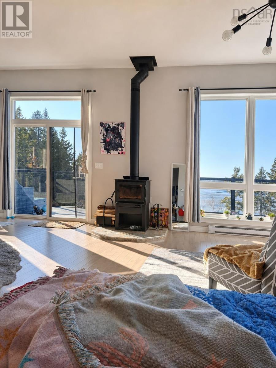
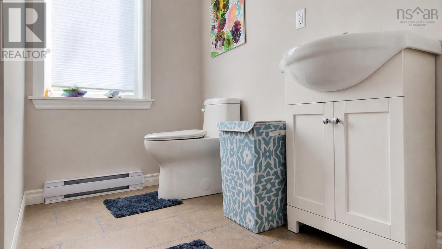
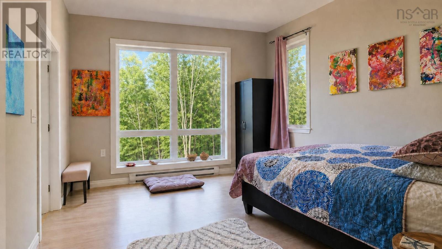
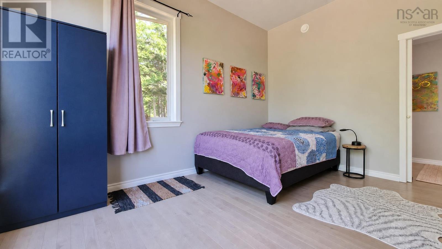
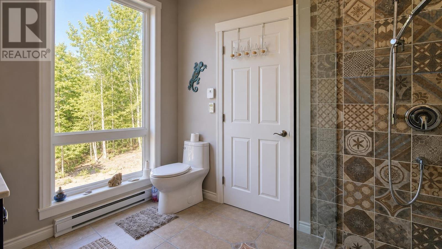
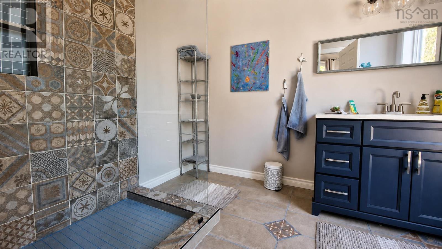
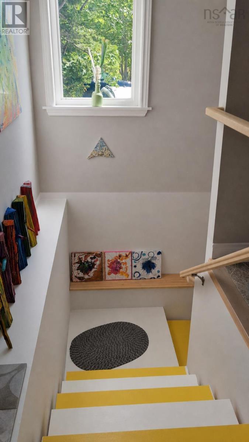
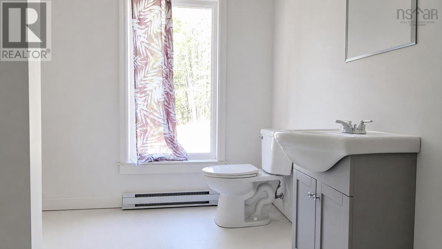
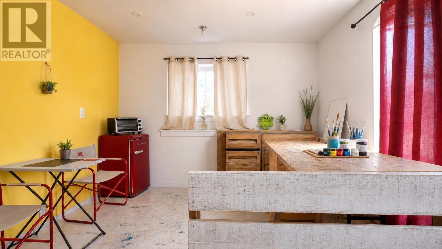
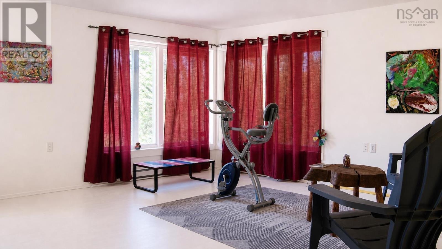
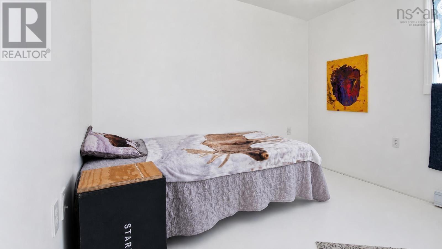
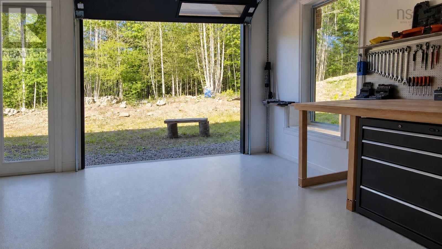
Welcome to 93 Maple Leaf Drive. Set on 11.5 acres with waterfront on Mill Lake, this well-maintained 6-year-old contemporary home offers a modern design in a peaceful natural setting. The bright, open-concept main living area is filled with natural light and takes advantage of the surrounding views. Patio doors lead to the covered veranda overlooking the lake, providing a great space to relax outdoors. The spacious primary bedroom features a full ensuite. The lower level includes a second bedroom, a full bathroom, a large rec room, and a built-in garage, offering plenty of flexible living space. If you're looking for a newer waterfront home with privacy and room to enjoy the outdoors, this property is well worth a look. (id:63476)
Property Details
| MLS® Number | 202619017 |
| Property Type | Single Family |
| Community Name | East Canaan |
| Amenities Near By | Place Of Worship |
| Features | Treed, Walk-in Closet |
| View Type | Lake View |
| Water Front Type | Waterfront On Lake |
Building
| Bathroom Total | 3 |
| Bedrooms Above Ground | 2 |
| Bedrooms Total | 2 |
| Architectural Style | Contemporary |
| Basement Development | Finished |
| Basement Features | Walk Out |
| Basement Type | Full (finished) |
| Constructed Date | 2020 |
| Construction Style Attachment | Detached |
| Cooling Type | Air Conditioned |
| Exterior Finish | Aluminum Siding, Other |
| Flooring Type | Concrete, Engineered Hardwood, Tile, Vinyl |
| Foundation Type | Poured Concrete |
| Half Bath Total | 1 |
| Heating Fuel | Electric, Wood |
| Heating Type | Baseboard Heaters, Heat Pump, Ductless, Stove |
| Stories Total | 1 |
| Size Interior | 1,640 Sqft |
| Total Finished Area | 1640 Sqft |
| Type | House |
| Utility Water | Dug Well, Well |
Parking
| Garage | |
| Attached Garage | |
| Gravel |
Land
| Acreage | Yes |
| Land Amenities | Place Of Worship |
| Sewer | Septic System |
| Size Irregular | 11.5645 |
| Size Total | 11.5645 Ac |
| Size Total Text | 11.5645 Ac |
Rooms
| Level | Type | Length | Width | Dimensions |
|---|---|---|---|---|
| Lower Level | Utility Room | 10.7x13.3 | ||
| Lower Level | Other | 11.7x14.1 | ||
| Lower Level | 3pc Bathroom | 12x8.4 | ||
| Lower Level | Bedroom | 9.8x10.4 | ||
| Lower Level | Recreational, Games Room | 15.8x16.1 | ||
| Lower Level | Family Room | 10x11.5 | ||
| Main Level | Other | entry 5.10x8.11 | ||
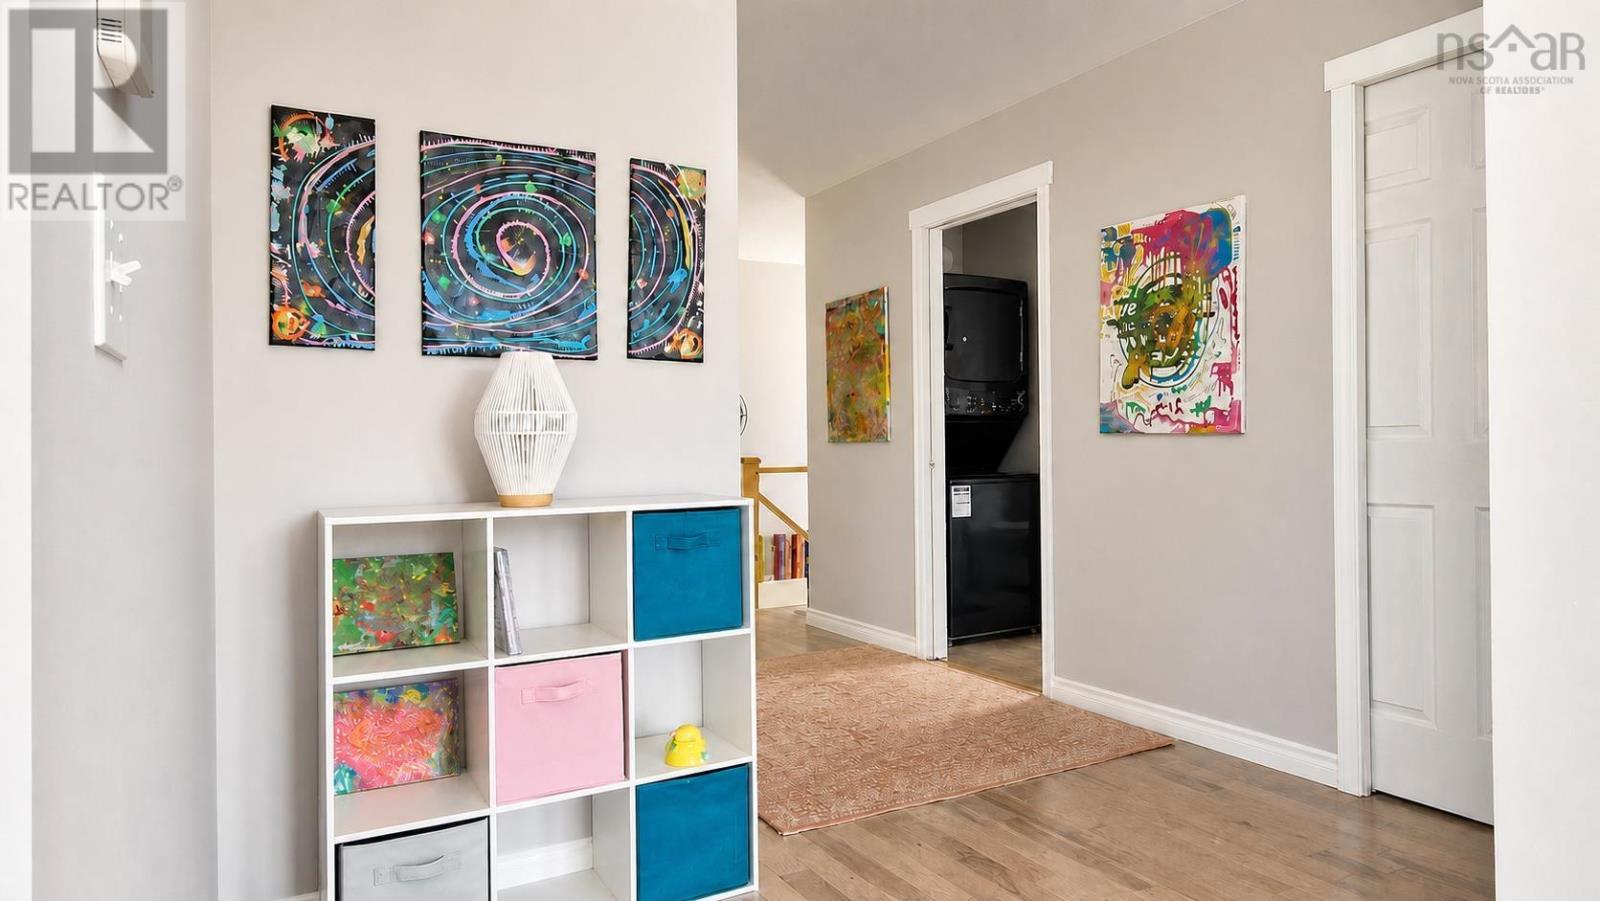
| Main Level | Other | hall 5.4x13.6 | ||
| Main Level | Laundry / Bath | 10.2x4.8 | ||
| Main Level | Bedroom | 13.6x11.3 | ||
| Main Level | 3pc Ensuite Bath | 7.8x9.7 | ||
| Main Level | Storage | 4.4x7.3 | ||
| Main Level | Living Room | 19.1x10.1 | ||
| Main Level | Kitchen | 19.1x17 |
Contact Us
Contact us for more information

The trademarks REALTOR®, REALTORS®, and the REALTOR® logo are controlled by The Canadian Real Estate Association (CREA) and identify real estate professionals who are members of CREA. The trademarks MLS®, Multiple Listing Service® and the associated logos are owned by The Canadian Real Estate Association (CREA) and identify the quality of services provided by real estate professionals who are members of CREA. The trademark DDF® is owned by The Canadian Real Estate Association (CREA) and identifies CREA's Data Distribution Facility (DDF®)
August 05 2026 08:09:44
Nova Scotia Association of REALTORS®
The Real Estate Store