
928 Robert Ferrie Drive Kitchener, Ontario N2R 0P9

$719,000
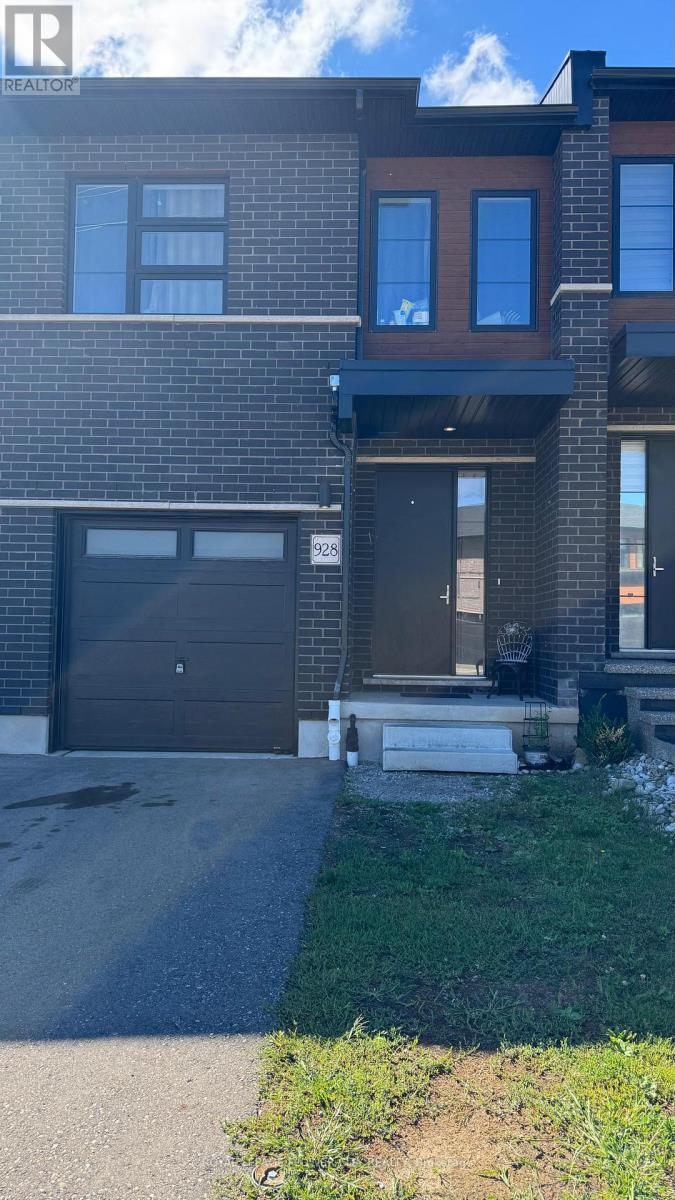
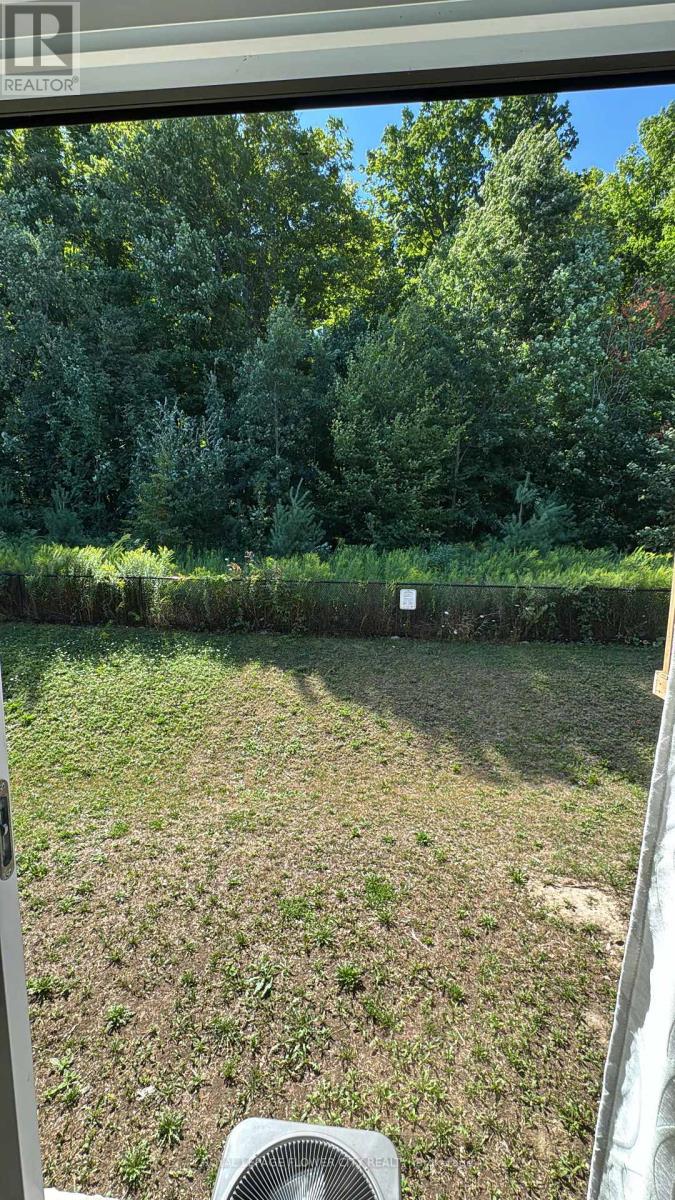
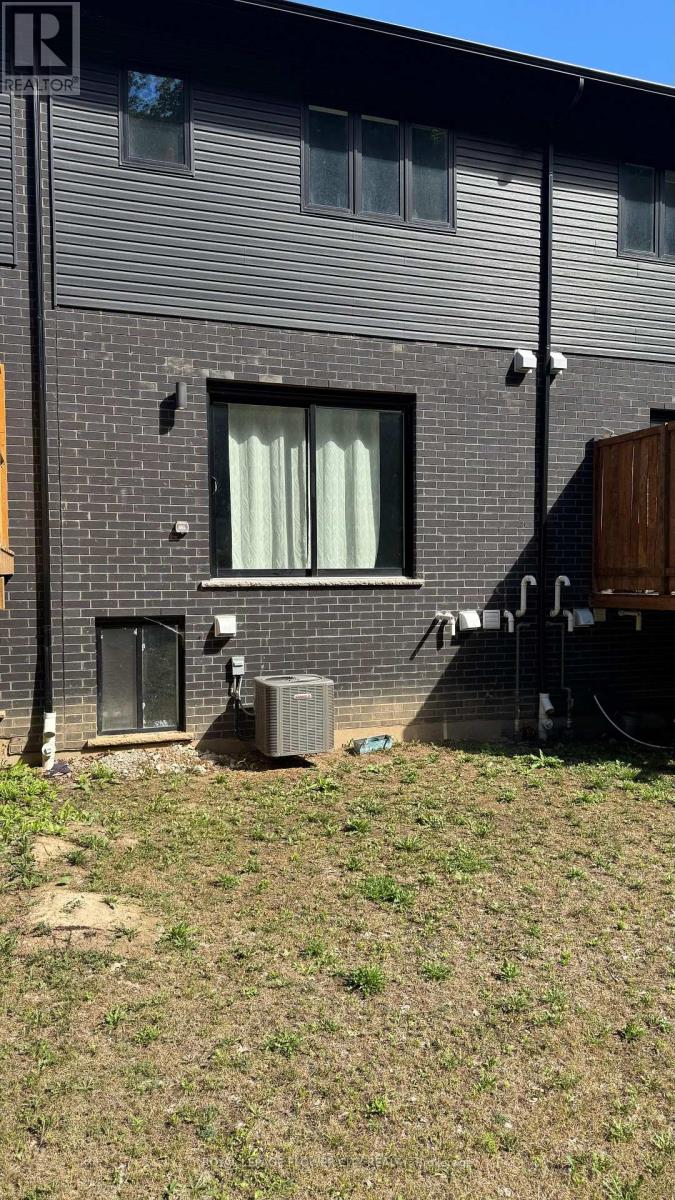
Great House For First Time Buyers and Investors,Townhousewith 4 Bedrooms& 4 Full Washrooms,One On Main Floor as well.,Ravine Lot & Finished Basement! Approx 1810 Sq Ft In High Demand Area Of Kitchener.Need a Litle TLC (Paint) Luxury Hwood Floors On Main Floor&Broadloom 2nd Level, Large Kitchen W/Breakfast Bar&Granite Counter Top, Stainless Steel Appliances, 9 Ft Ceiling, 2nd Floor Laundry Andalso In BasementGreat House For First Time Buyers!! Fullhouse rented for Top $$$ Located Minutes Away From Conestoga College And Groh Public School. Access To Hwy 401 (id:63476)
Property Details
| MLS® Number | X14104990 |
| Property Type | Single Family |
| Equipment Type | Water Heater |
| Features | Sump Pump |
| Parking Space Total | 2 |
| Rental Equipment Type | Water Heater |
Building
| Bathroom Total | 4 |
| Bedrooms Above Ground | 4 |
| Bedrooms Below Ground | 2 |
| Bedrooms Total | 6 |
| Age | 0 To 5 Years |
| Appliances | Water Heater, Water Softener, Dishwasher, Dryer, Stove, Refrigerator |
| Basement Development | Finished |
| Basement Type | N/a (finished) |
| Construction Style Attachment | Attached |
| Cooling Type | Central Air Conditioning, Air Exchanger |
| Exterior Finish | Brick, Vinyl Siding |
| Fire Protection | Smoke Detectors |
| Flooring Type | Hardwood, Carpeted, Laminate |
| Foundation Type | Concrete |
| Heating Fuel | Natural Gas |
| Heating Type | Forced Air |
| Stories Total | 2 |
| Size Interior | 1,500 - 2,000 Sqft |
| Type | Row / Townhouse |
| Utility Water | Municipal Water |
Parking
| Attached Garage | |
| Garage |
Land
| Access Type | Public Road |
| Acreage | No |
| Sewer | Sanitary Sewer |
| Size Depth | 110 Ft |
| Size Frontage | 18 Ft ,6 In |
| Size Irregular | 18.5 X 110 Ft |
| Size Total Text | 18.5 X 110 Ft |
| Zoning Description | 110 |
Rooms
| Level | Type | Length | Width | Dimensions |
|---|---|---|---|---|
| Second Level | Primary Bedroom | 4.6 m | 3.71 m | 4.6 m x 3.71 m |
| Second Level | Bedroom 2 | 2.71 m | 3.65 m | 2.71 m x 3.65 m |
| Second Level | Bedroom 3 | 2.71 m | 3.27 m | 2.71 m x 3.27 m |
| Second Level | Bedroom 4 | 2.75 m | 3.69 m | 2.75 m x 3.69 m |
| Second Level | Laundry Room | 1.2 m | 0.8 m | 1.2 m x 0.8 m |
| Main Level | Kitchen | 4.3 m | 2.61 m | 4.3 m x 2.61 m |
| Main Level | Dining Room | 3.39 m | 2.83 m | 3.39 m x 2.83 m |
| Main Level | Great Room | 5.21 m | 3.69 m | 5.21 m x 3.69 m |
Utilities
| Cable | Installed |
| Electricity | Installed |
| Sewer | Installed |
Contact Us
Contact us for more information

The trademarks REALTOR®, REALTORS®, and the REALTOR® logo are controlled by The Canadian Real Estate Association (CREA) and identify real estate professionals who are members of CREA. The trademarks MLS®, Multiple Listing Service® and the associated logos are owned by The Canadian Real Estate Association (CREA) and identify the quality of services provided by real estate professionals who are members of CREA. The trademark DDF® is owned by The Canadian Real Estate Association (CREA) and identifies CREA's Data Distribution Facility (DDF®)
October 22 2026 01:37:35
Toronto Regional Real Estate Board
Royal LePage Flower City Realty