
925 Lakeview Meadows Glen Unit# 17 Windermere, British Columbia V0A 1K3

$949,999Maintenance, Reserve Fund Contributions, Insurance, Ground Maintenance, Property Management, Other, See Remarks, Recreation Facilities
$575 Monthly
Maintenance, Reserve Fund Contributions, Insurance, Ground Maintenance, Property Management, Other, See Remarks, Recreation Facilities
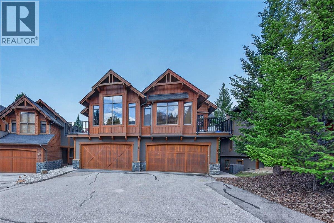
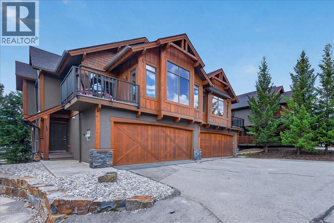
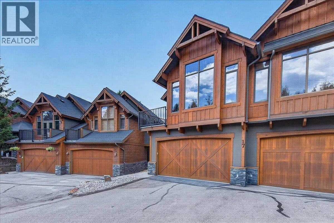
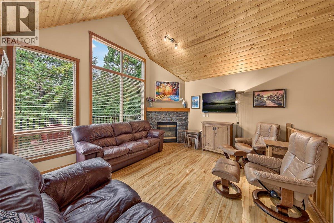
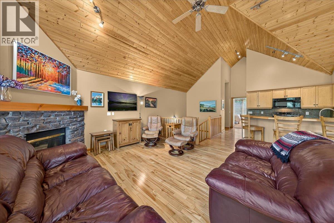
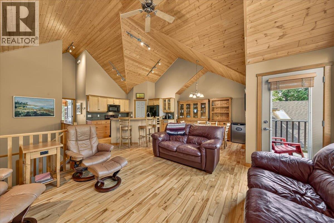
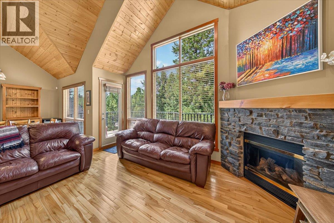
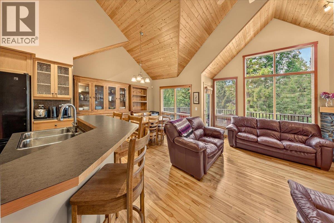
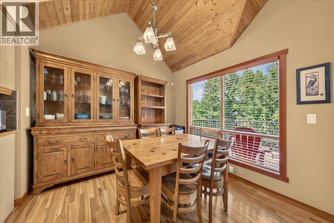
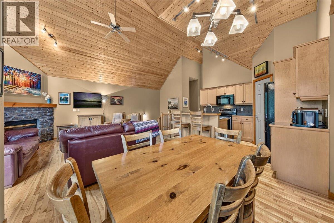
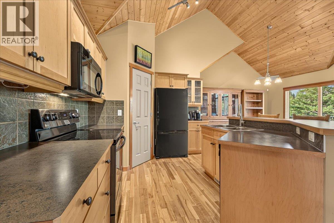
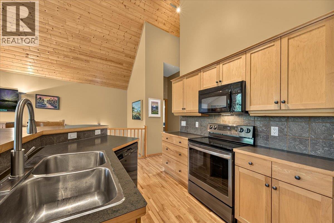
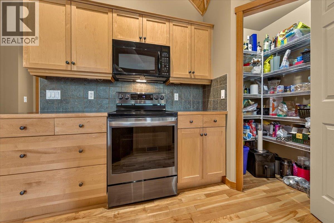
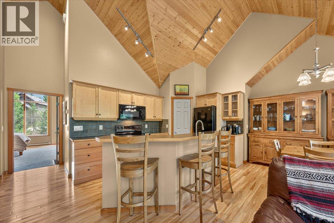
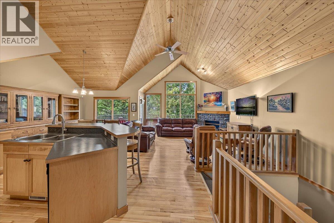
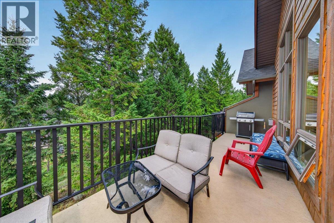
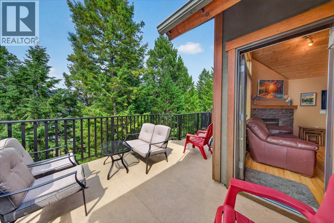
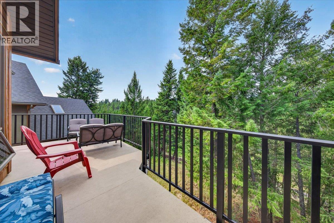
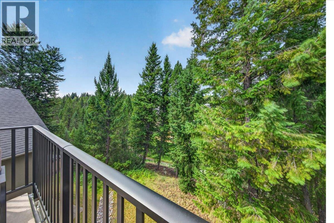
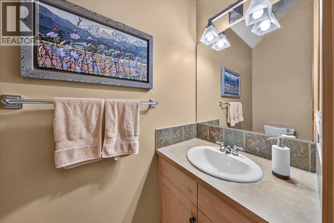
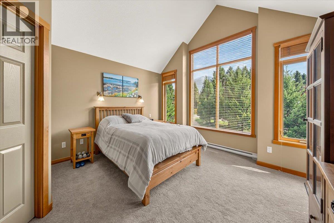
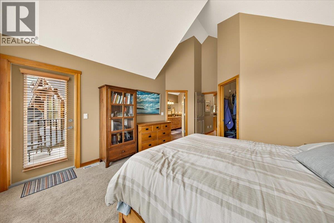
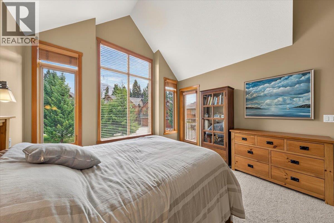
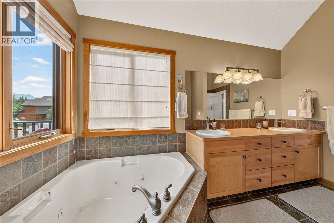
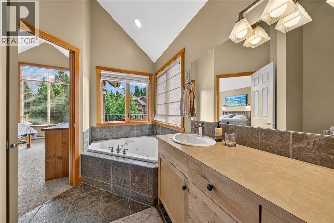
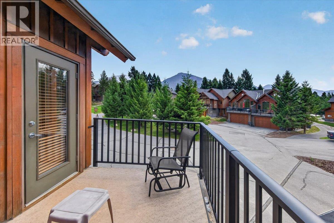
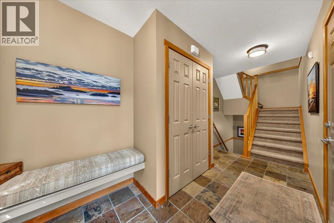
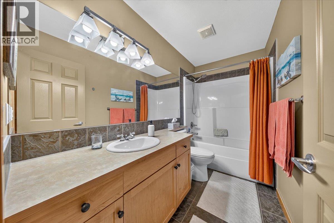
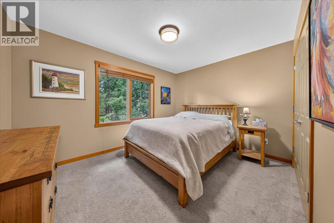
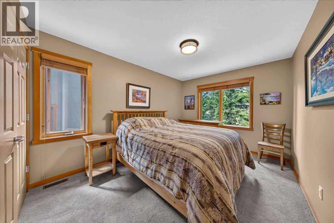
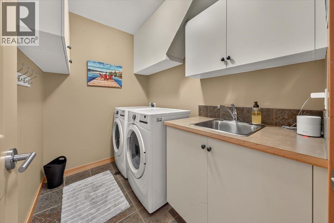
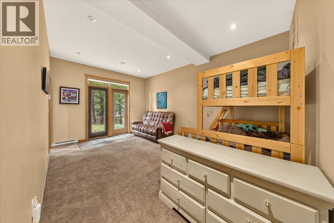
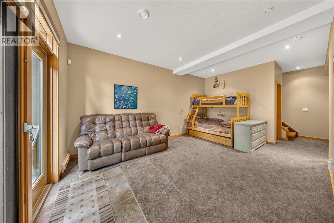
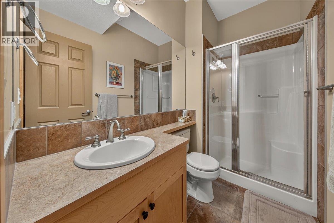
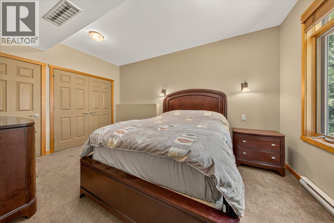
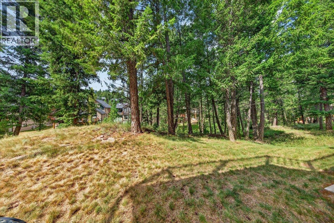
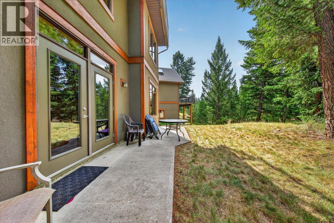
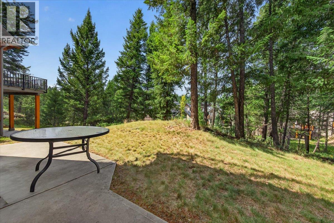
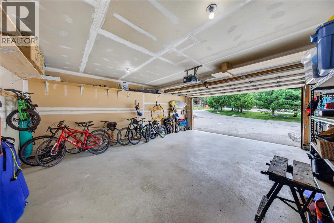
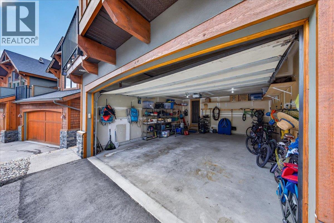
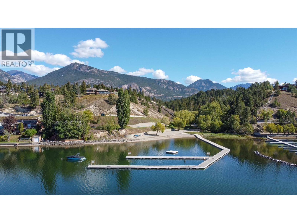
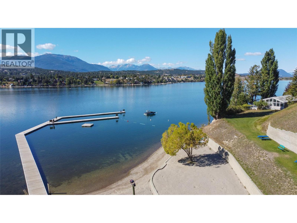
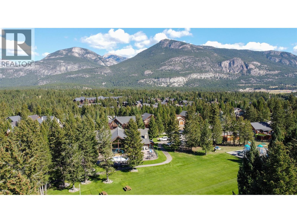
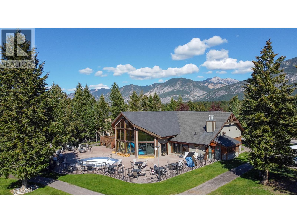
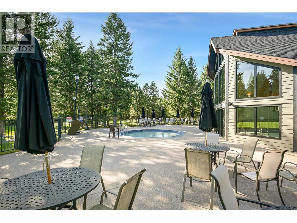
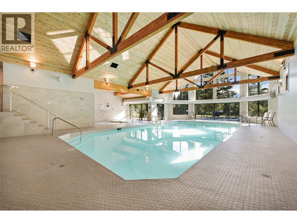
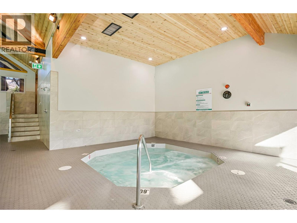
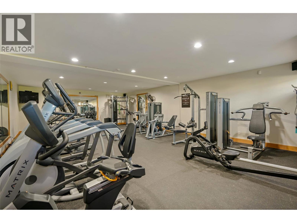
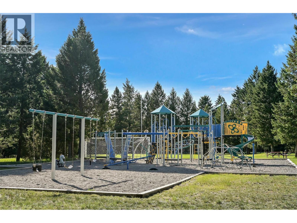
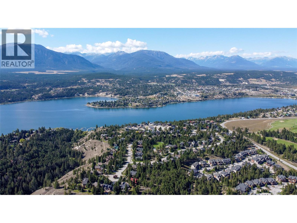
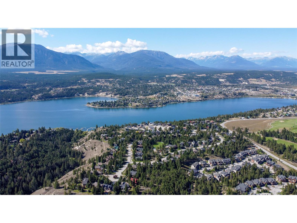
$575 MonthlyWelcome to Lakeview Meadows, where mountain living meets the best of the Columbia Valley lifestyle. This spacious, fully furnished 4-bedroom, 3.5-bathroom townhouse backs onto peaceful greenspace and walking trails, offering privacy and seamless access to the outdoors. The upper level is designed for everyday living and entertaining, featuring an open-concept kitchen, dining, and living area, the primary bedroom with ensuite, a convenient powder room, and sunny front and rear decks to enjoy the mountain views and fresh air. The main floor includes two additional bedrooms, a full bathroom, and laundry, while the fully finished walkout basement offers a generous family room, fourth bedroom or flexible recreation space, and another full bathroom. An oversized double attached garage provides ample room for vehicles and all your mountain gear—including space for a 20-foot boat—plus parking for two additional vehicles in the driveway. As an owner in Lakeview Meadows, you'll enjoy exclusive access to a private beach on Lake Windermere, a recreation centre with an indoor pool, hot tub, and fitness facility, as well as tennis courts, playgrounds, a sports field, and an extensive network of walking and biking trails. Whether you're looking for a full-time residence, a weekend retreat, or an investment opportunity, this move-in-ready property offers the perfect combination of space, comfort, and year-round recreation in one of the Columbia Valley's most sought-after communities. (id:63476)
Property Details
| MLS® Number | 10395917 |
| Property Type | Single Family |
| Neigbourhood | Windermere |
| Community Name | Mountain Heights |
| Parking Space Total | 1 |
| Pool Type | Indoor Pool |
Building
| Bathroom Total | 4 |
| Bedrooms Total | 4 |
| Constructed Date | 2004 |
| Construction Style Attachment | Semi-detached |
| Cooling Type | Heat Pump |
| Fireplace Fuel | Propane |
| Fireplace Present | Yes |
| Fireplace Total | 1 |
| Fireplace Type | Unknown |
| Half Bath Total | 1 |
| Heating Type | Baseboard Heaters, Heat Pump |
| Stories Total | 3 |
| Size Interior | 2,253 Sqft |
| Type | Duplex |
| Utility Water | Government Managed |
Parking
| Attached Garage | 1 |
Land
| Acreage | No |
| Sewer | Municipal Sewage System |
| Size Irregular | 0.04 |
| Size Total | 0.04 Ac|under 1 Acre |
| Size Total Text | 0.04 Ac|under 1 Acre |
Rooms
| Level | Type | Length | Width | Dimensions |
|---|---|---|---|---|
| Second Level | Partial Bathroom | Measurements not available | ||
| Second Level | Full Ensuite Bathroom | Measurements not available | ||
| Second Level | Primary Bedroom | 14'10'' x 13'3'' | ||
| Second Level | Dining Room | 9'11'' x 10'6'' | ||
| Second Level | Living Room | 13' x 14' | ||
| Second Level | Kitchen | 12'7'' x 10'8'' | ||
| Basement | Recreation Room | 12'5'' x 18'10'' | ||
| Basement | Bedroom | 9'10'' x 15'5'' | ||
| Basement | Full Bathroom | Measurements not available | ||
| Main Level | Full Bathroom | Measurements not available | ||
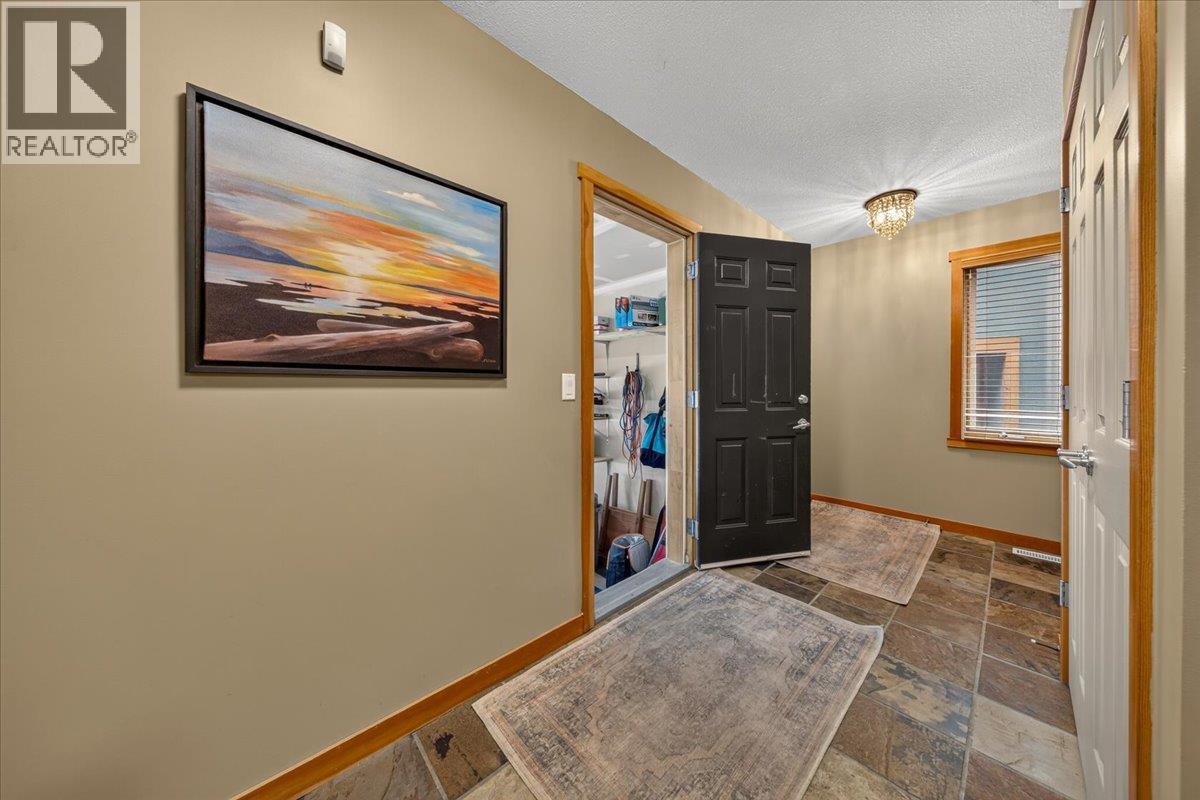
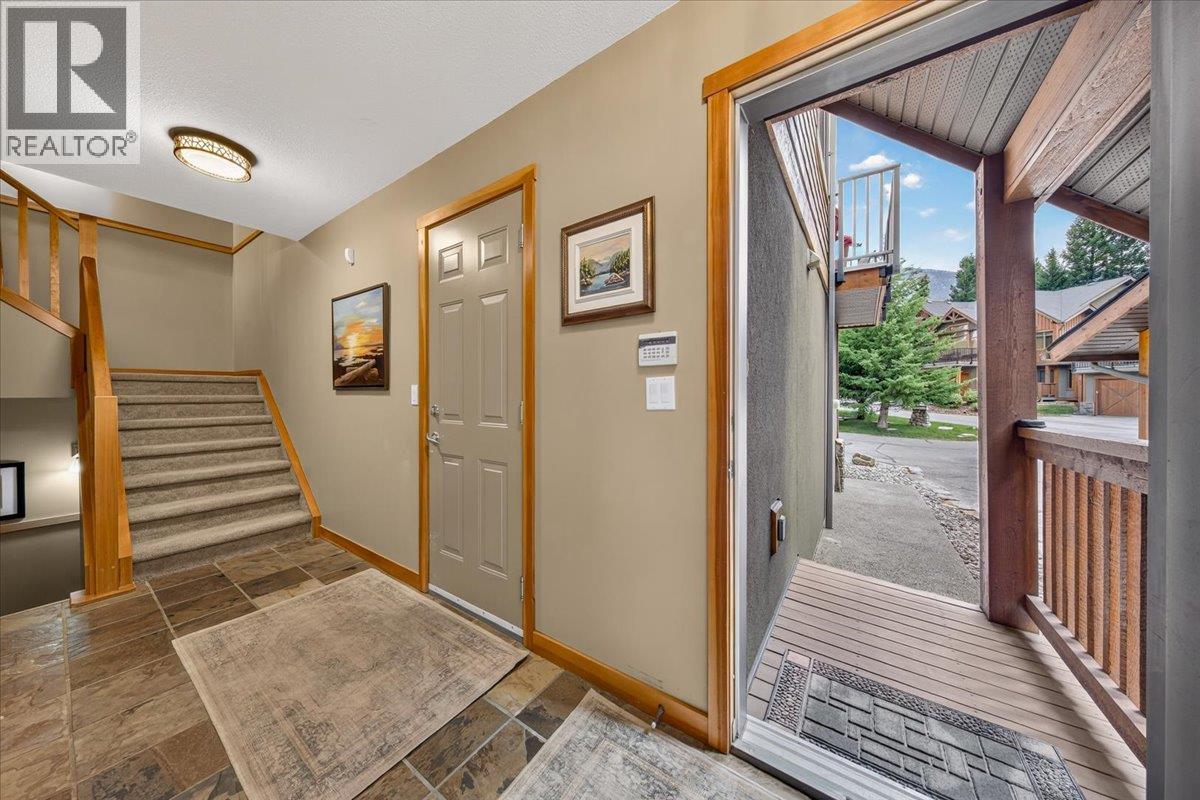
| Main Level | Foyer | 14'1'' x 4'10'' | ||
| Main Level | Laundry Room | 8'9'' x 5'11'' | ||
| Main Level | Bedroom | 9'11'' x 12'7'' | ||
| Main Level | Bedroom | 9'11'' x 13'4'' |
Contact Us
Contact us for more information

The trademarks REALTOR®, REALTORS®, and the REALTOR® logo are controlled by The Canadian Real Estate Association (CREA) and identify real estate professionals who are members of CREA. The trademarks MLS®, Multiple Listing Service® and the associated logos are owned by The Canadian Real Estate Association (CREA) and identify the quality of services provided by real estate professionals who are members of CREA. The trademark DDF® is owned by The Canadian Real Estate Association (CREA) and identifies CREA's Data Distribution Facility (DDF®)
July 29 2026 04:48:14
Association of Interior REALTORS®
RE/MAX Invermere