
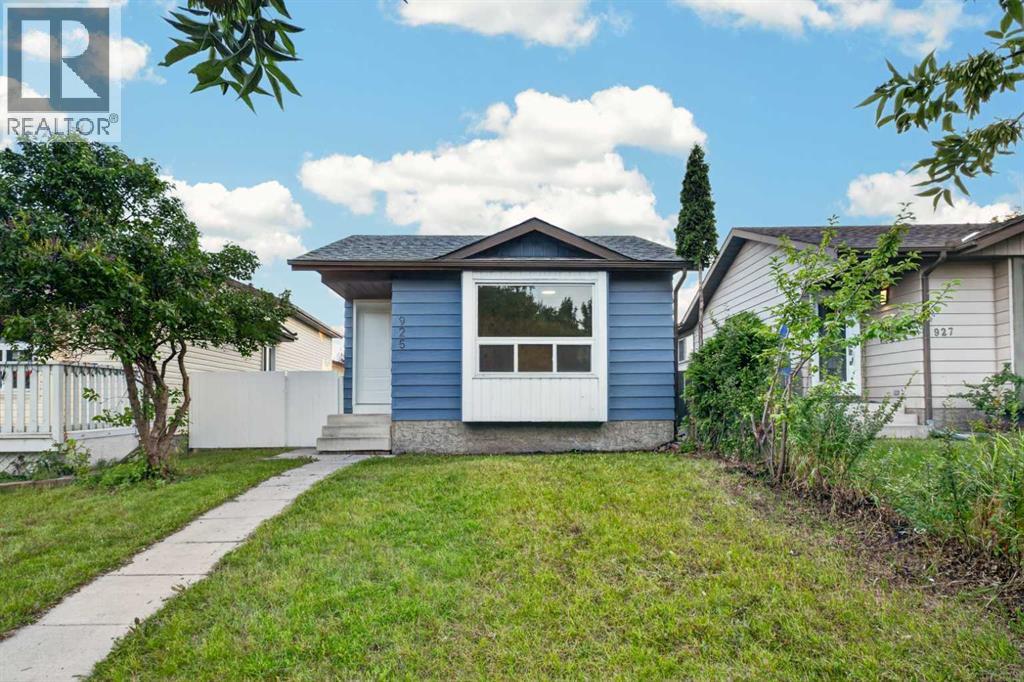
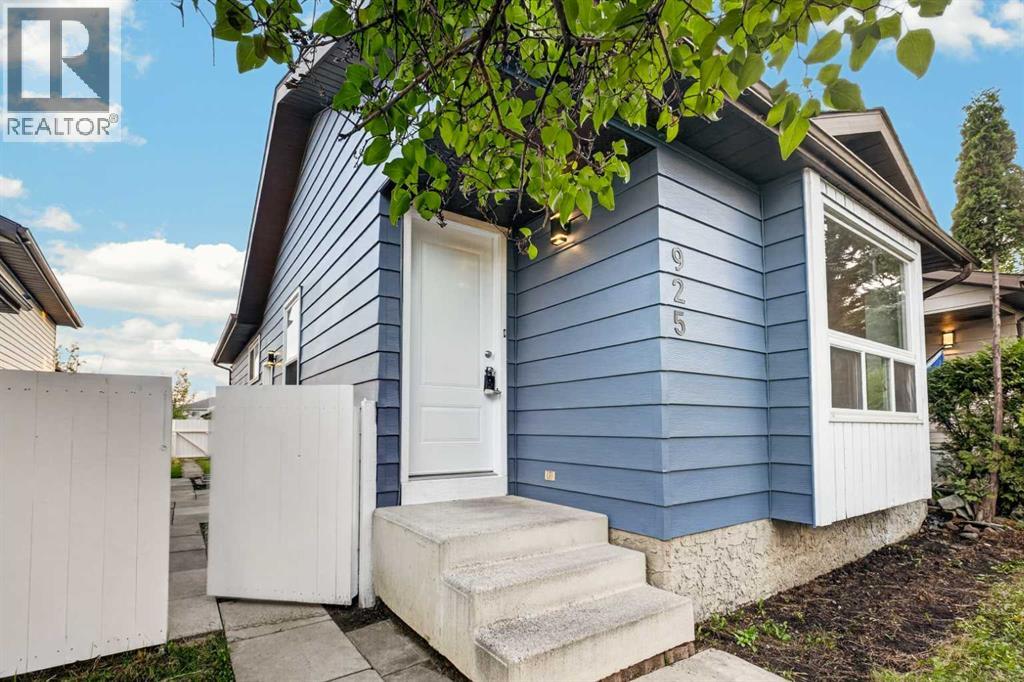
925 Erin Woods Drive SE Calgary, Alberta T2B 2X1

$499,900
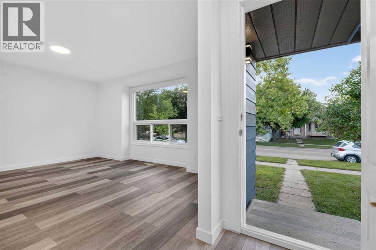
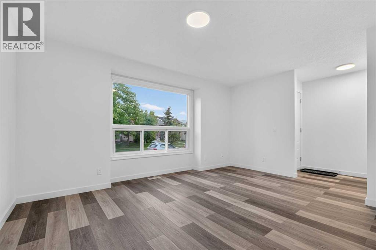
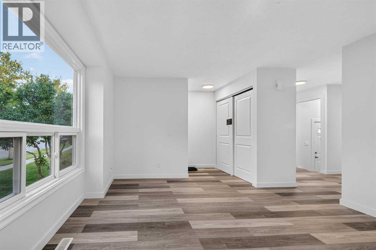
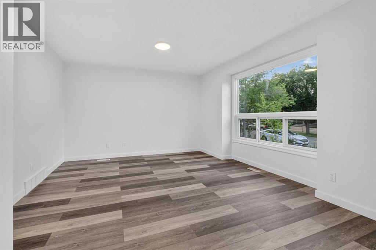
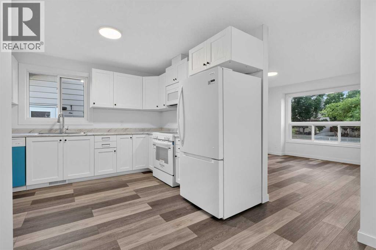
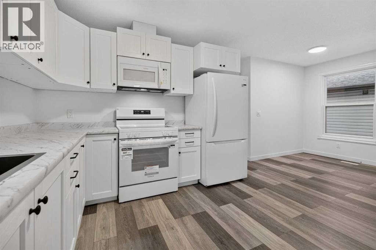
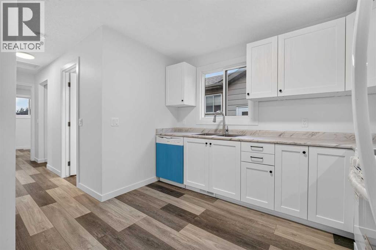
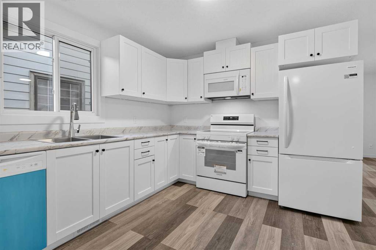
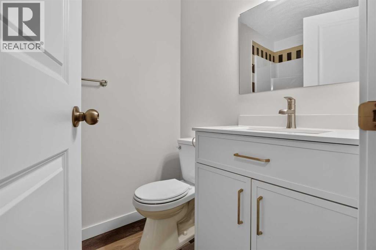
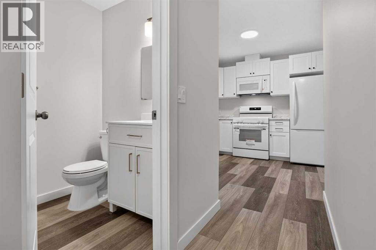
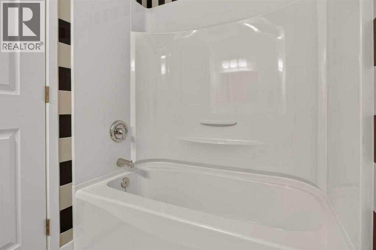
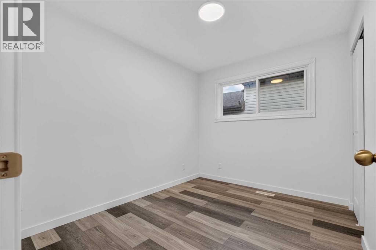
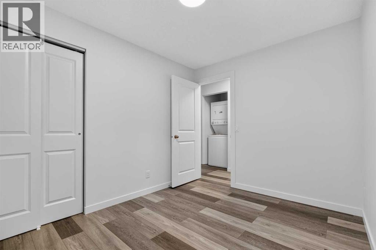
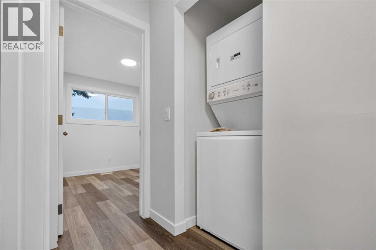
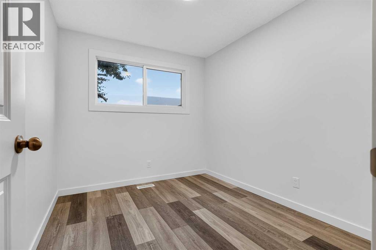
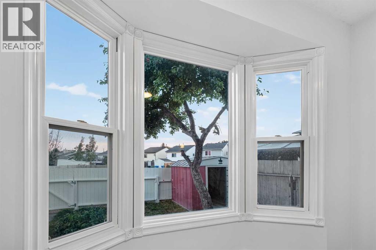
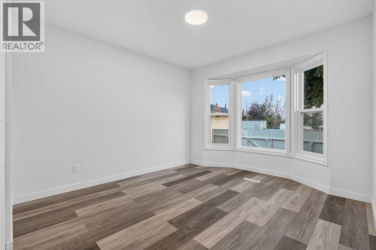
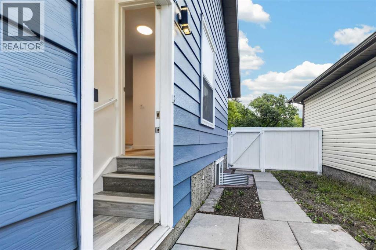
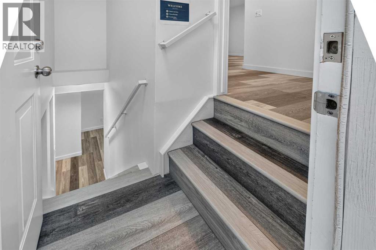
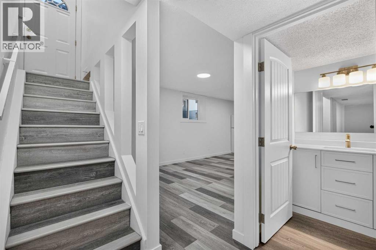
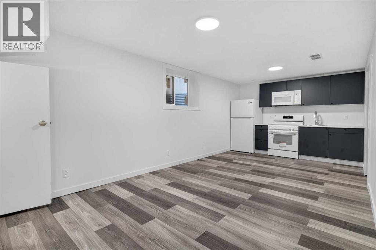
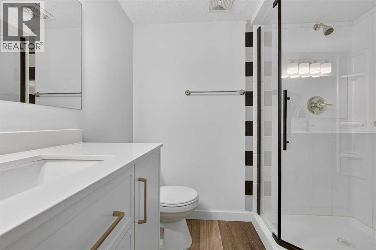
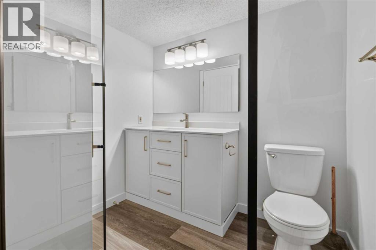
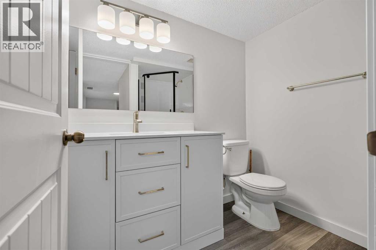
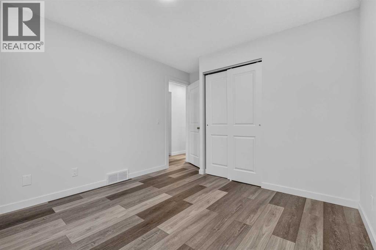
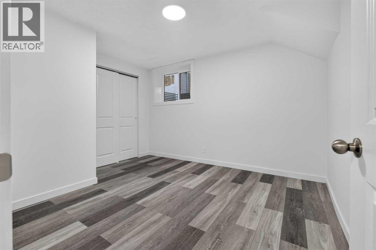
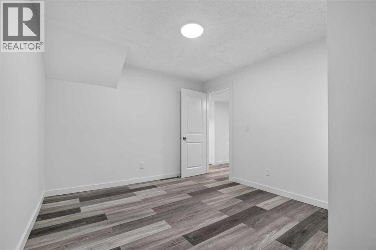
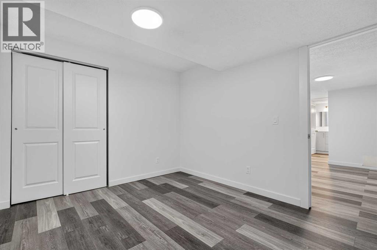
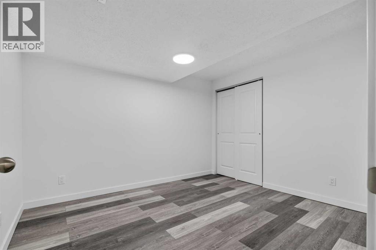
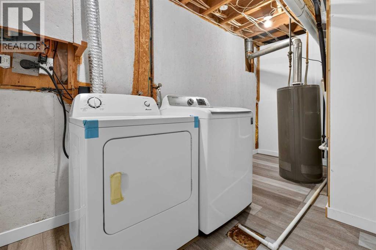
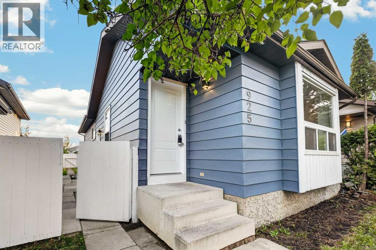
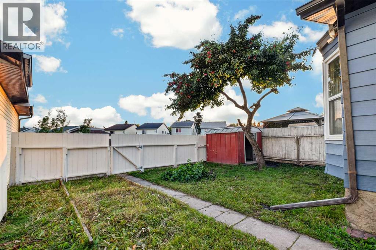
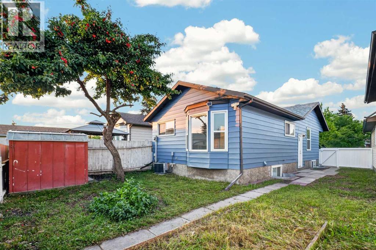
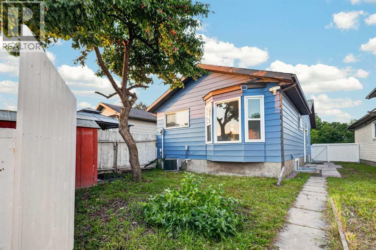
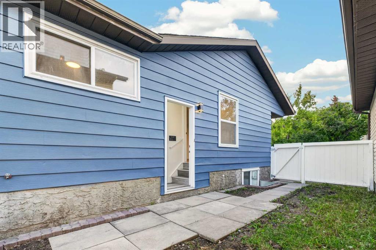
Renovated 5 Beds 2 Full Baths | Illegal Suite l Newer Windows | Newer Furnace | Air Conditioning | New Kitchens | New Bathrooms | New Flooring | Discover a fully renovated home in the heart of Erin Woods—perfect for families, first-time buyers, or anyone looking for a move-in-ready property with flexible living options. Stepping inside to discover the living area with its large bay window bringing in abundant natural light . The kitchen offers brand new appliances, kitchen cabinets, and a clean, modern design that makes everyday cooking both easy and enjoyable. The main floor features 3 spacious bedroom and 4pc bathroom. The primary bedroom is especially appealing, featuring large windows that look out to the backyard, offering a peaceful view and a bright, relaxing retreat. You’ll also appreciate the convenience of a main-floor washer and dryer, adding practicality to daily routines. And with air conditioning, the home stays cool and comfortable all summer long. The fully developed basement adds incredible versatility with two additional bedrooms, a full bathroom, its own kitchen and another laundry area. Outside, the yard offers room to enjoy, and the location keeps you close to parks, schools, transit, and major routes including Peigan Trail, Deerfoot Trail, and Stoney Trail. Don’t miss your chance to own a fully renovated home with separate entry and incredible flexibility. Book your showing today and see the value waiting at 925 Erin Woods Dr SE. (id:63476)
Open House
This property has open houses!
3:00 pm
Ends at:6:00 pm
Property Details
| MLS® Number | A2338307 |
| Property Type | Single Family |
| Community Name | Erin Woods |
| Amenities Near By | Park, Playground, Schools, Shopping |
| Features | No Animal Home, No Smoking Home |
| Parking Space Total | 2 |
| Plan | 8111814 |
Building
| Bathroom Total | 2 |
| Bedrooms Above Ground | 3 |
| Bedrooms Below Ground | 2 |
| Bedrooms Total | 5 |
| Appliances | Washer, Refrigerator, Dishwasher, Stove, Dryer, Microwave Range Hood Combo |
| Architectural Style | Bungalow |
| Basement Development | Finished |
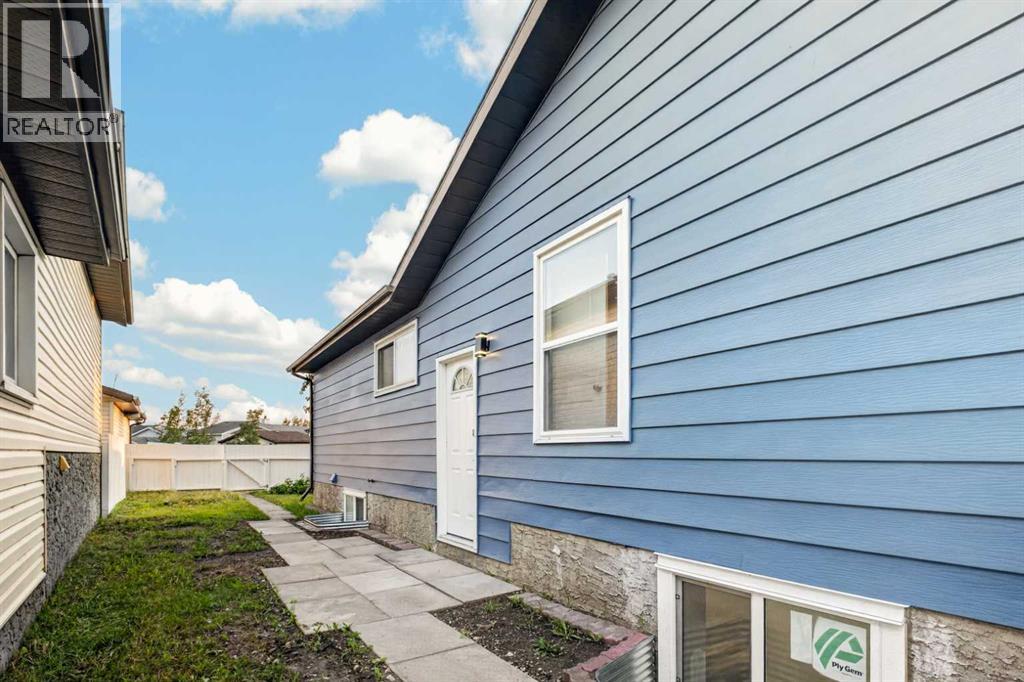
| Basement Features | Separate Entrance, Suite |
| Basement Type | Full (finished) |
| Constructed Date | 1983 |
| Construction Material | Wood Frame |
| Construction Style Attachment | Detached |
| Cooling Type | Central Air Conditioning |
| Flooring Type | Vinyl |
| Foundation Type | Poured Concrete |
| Heating Type | Forced Air |
| Stories Total | 1 |
| Size Interior | 906 Sqft |
| Total Finished Area | 905.68 Sqft |
| Type | House |
Parking
| Other |
Land
| Acreage | No |
| Fence Type | Fence |
| Land Amenities | Park, Playground, Schools, Shopping |
| Landscape Features | Fruit Trees, Lawn |
| Size Frontage | 8.67 M |
| Size Irregular | 316.00 |
| Size Total | 316 M2|0-4,050 Sqft |
| Size Total Text | 316 M2|0-4,050 Sqft |
| Zoning Description | R-cg |
Rooms
| Level | Type | Length | Width | Dimensions |
|---|---|---|---|---|
| Basement | 3pc Bathroom | 6.83 Ft x 7.17 Ft | ||
| Basement | Bedroom | 12.00 Ft x 10.25 Ft | ||
| Basement | Bedroom | 9.50 Ft x 11.00 Ft | ||
| Main Level | 4pc Bathroom | 4.92 Ft x 7.42 Ft | ||
| Main Level | Bedroom | 8.33 Ft x 9.33 Ft | ||
| Main Level | Bedroom | 10.25 Ft x 8.25 Ft | ||
| Main Level | Primary Bedroom | 10.25 Ft x 14.08 Ft |
Contact Us
Contact us for more information

The trademarks REALTOR®, REALTORS®, and the REALTOR® logo are controlled by The Canadian Real Estate Association (CREA) and identify real estate professionals who are members of CREA. The trademarks MLS®, Multiple Listing Service® and the associated logos are owned by The Canadian Real Estate Association (CREA) and identify the quality of services provided by real estate professionals who are members of CREA. The trademark DDF® is owned by The Canadian Real Estate Association (CREA) and identifies CREA's Data Distribution Facility (DDF®)
August 19 2026 03:58:04
Calgary Real Estate Board
Cir Realty