
9220 92 St NW Edmonton, Alberta T6C 3R5

$459,000
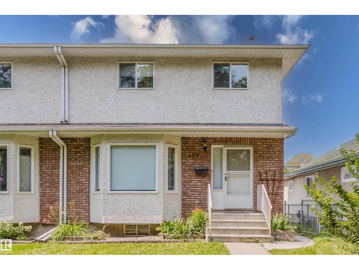
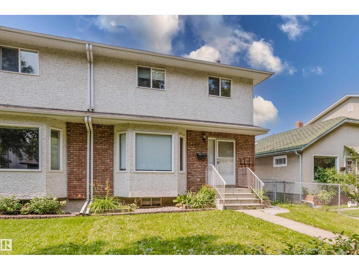
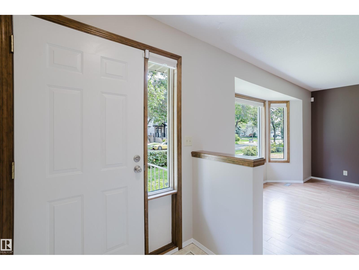
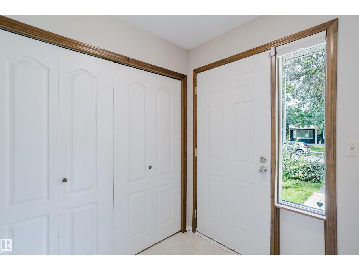
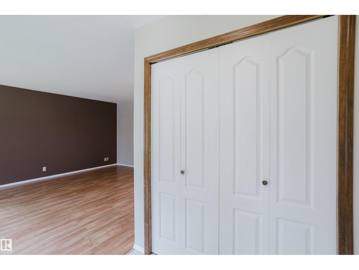
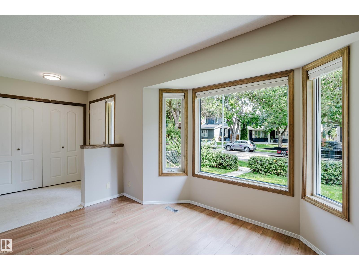
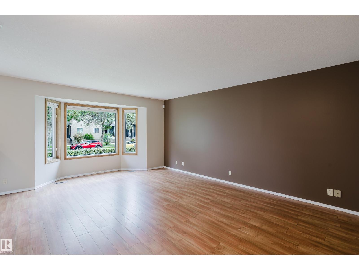
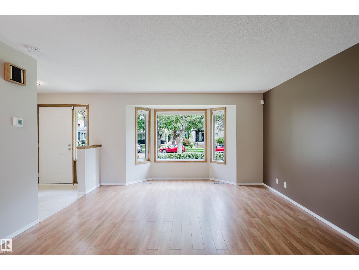
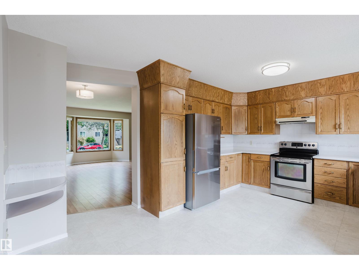
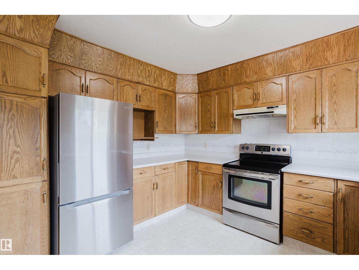

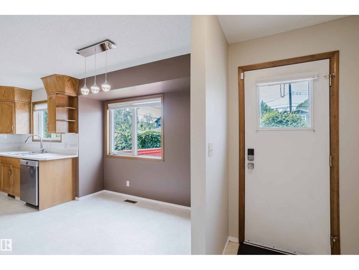
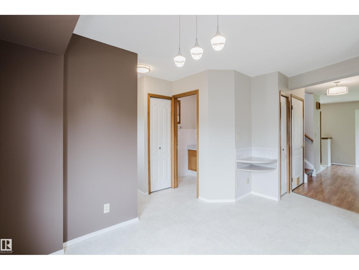
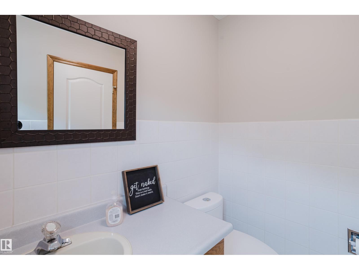
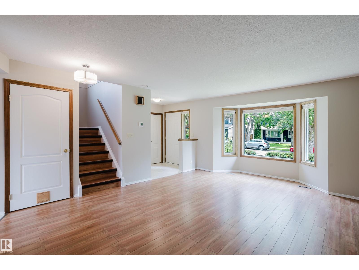
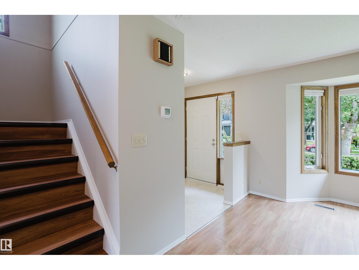
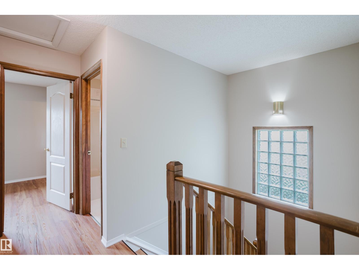
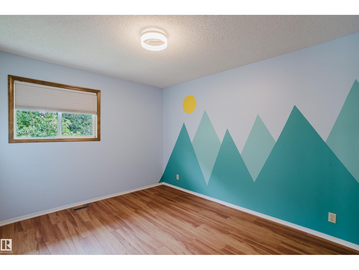
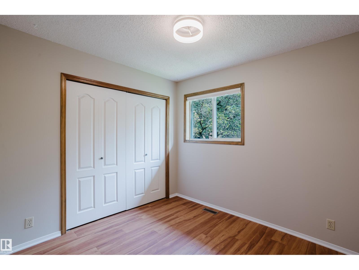
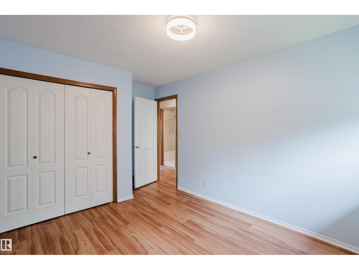
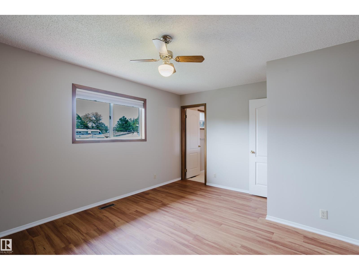
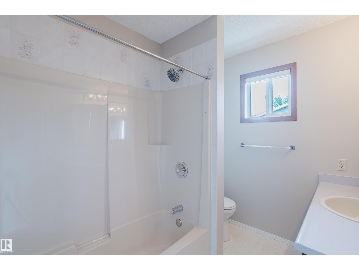
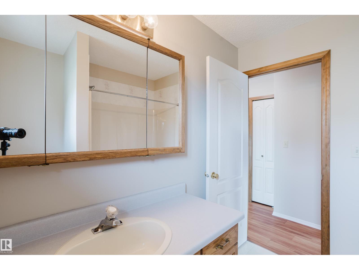
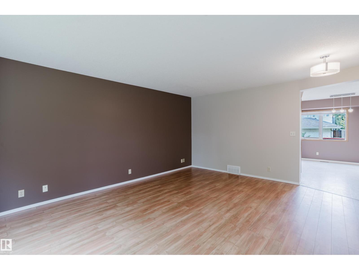
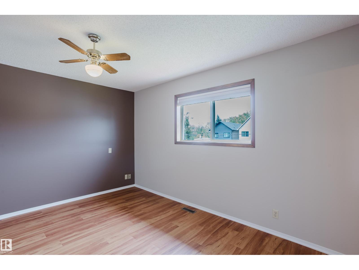
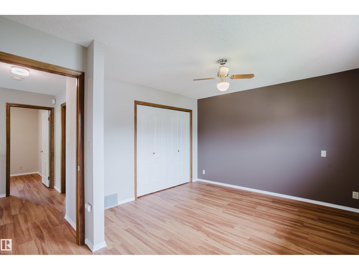
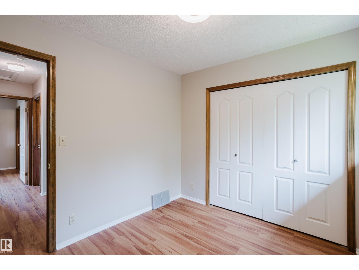
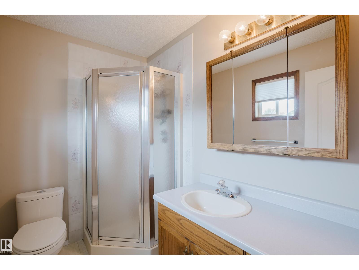
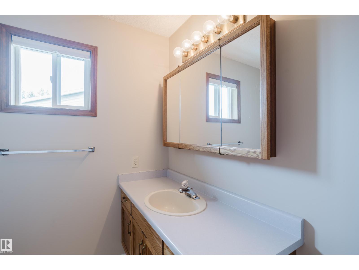
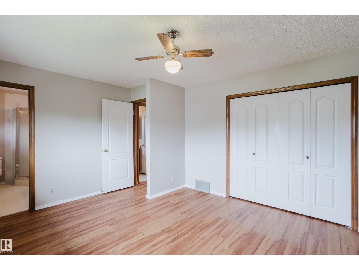
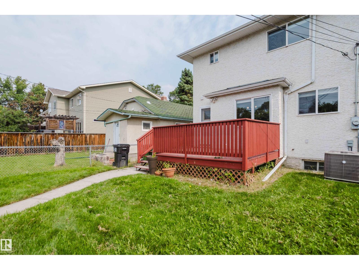
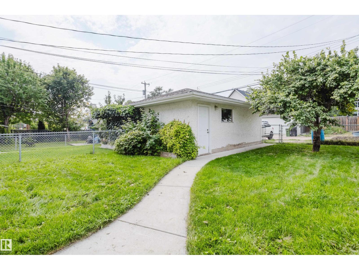
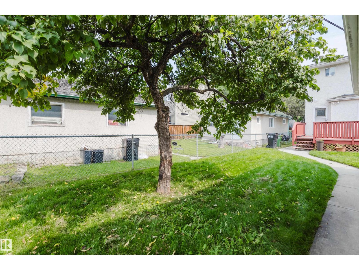
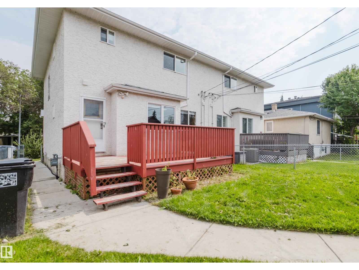
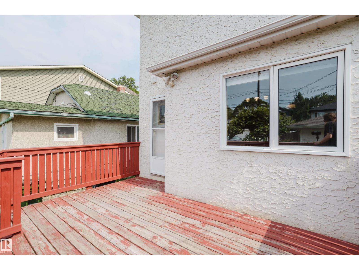
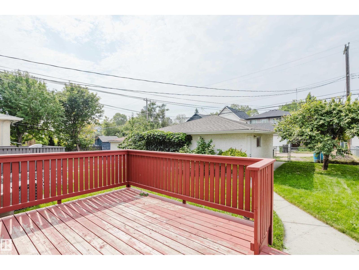
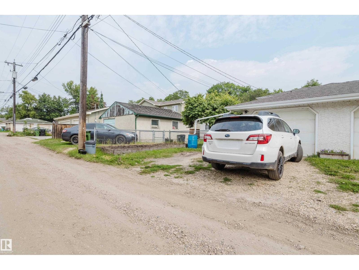
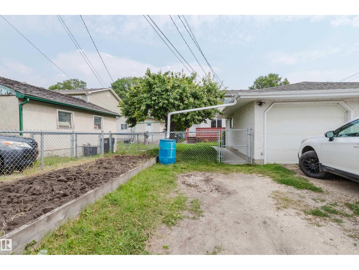
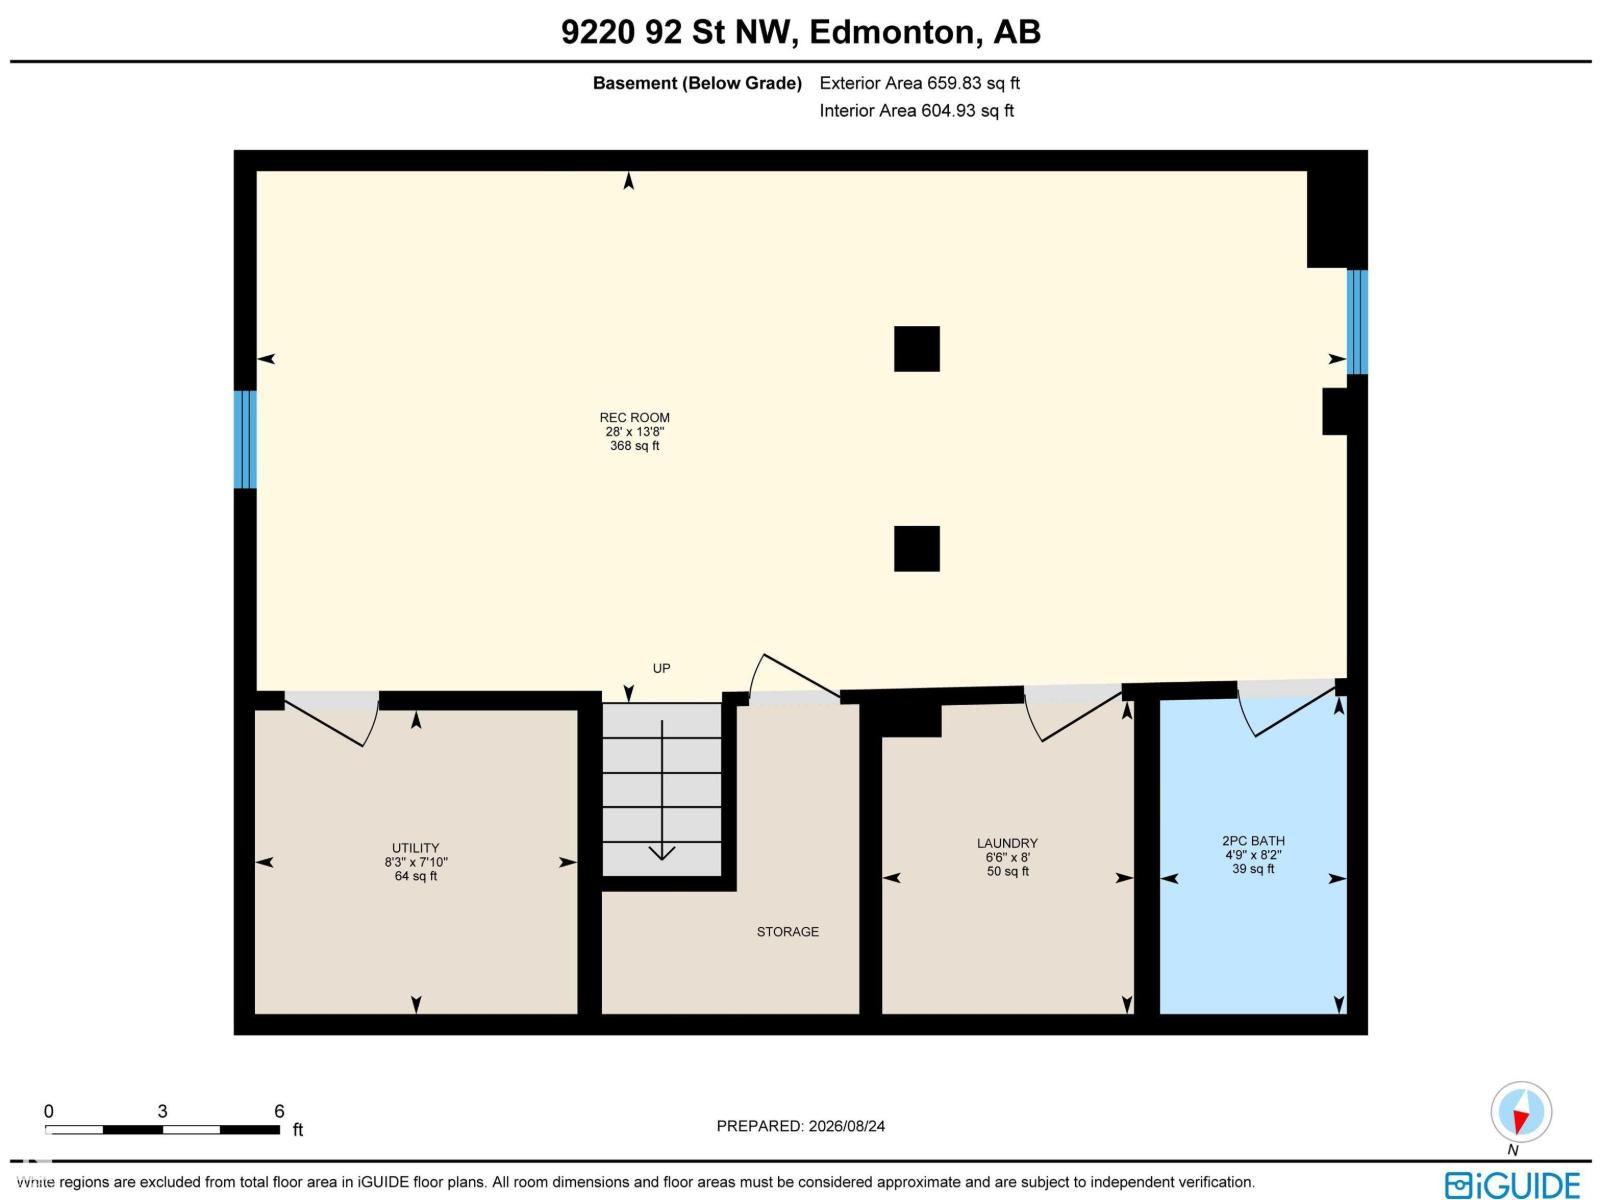
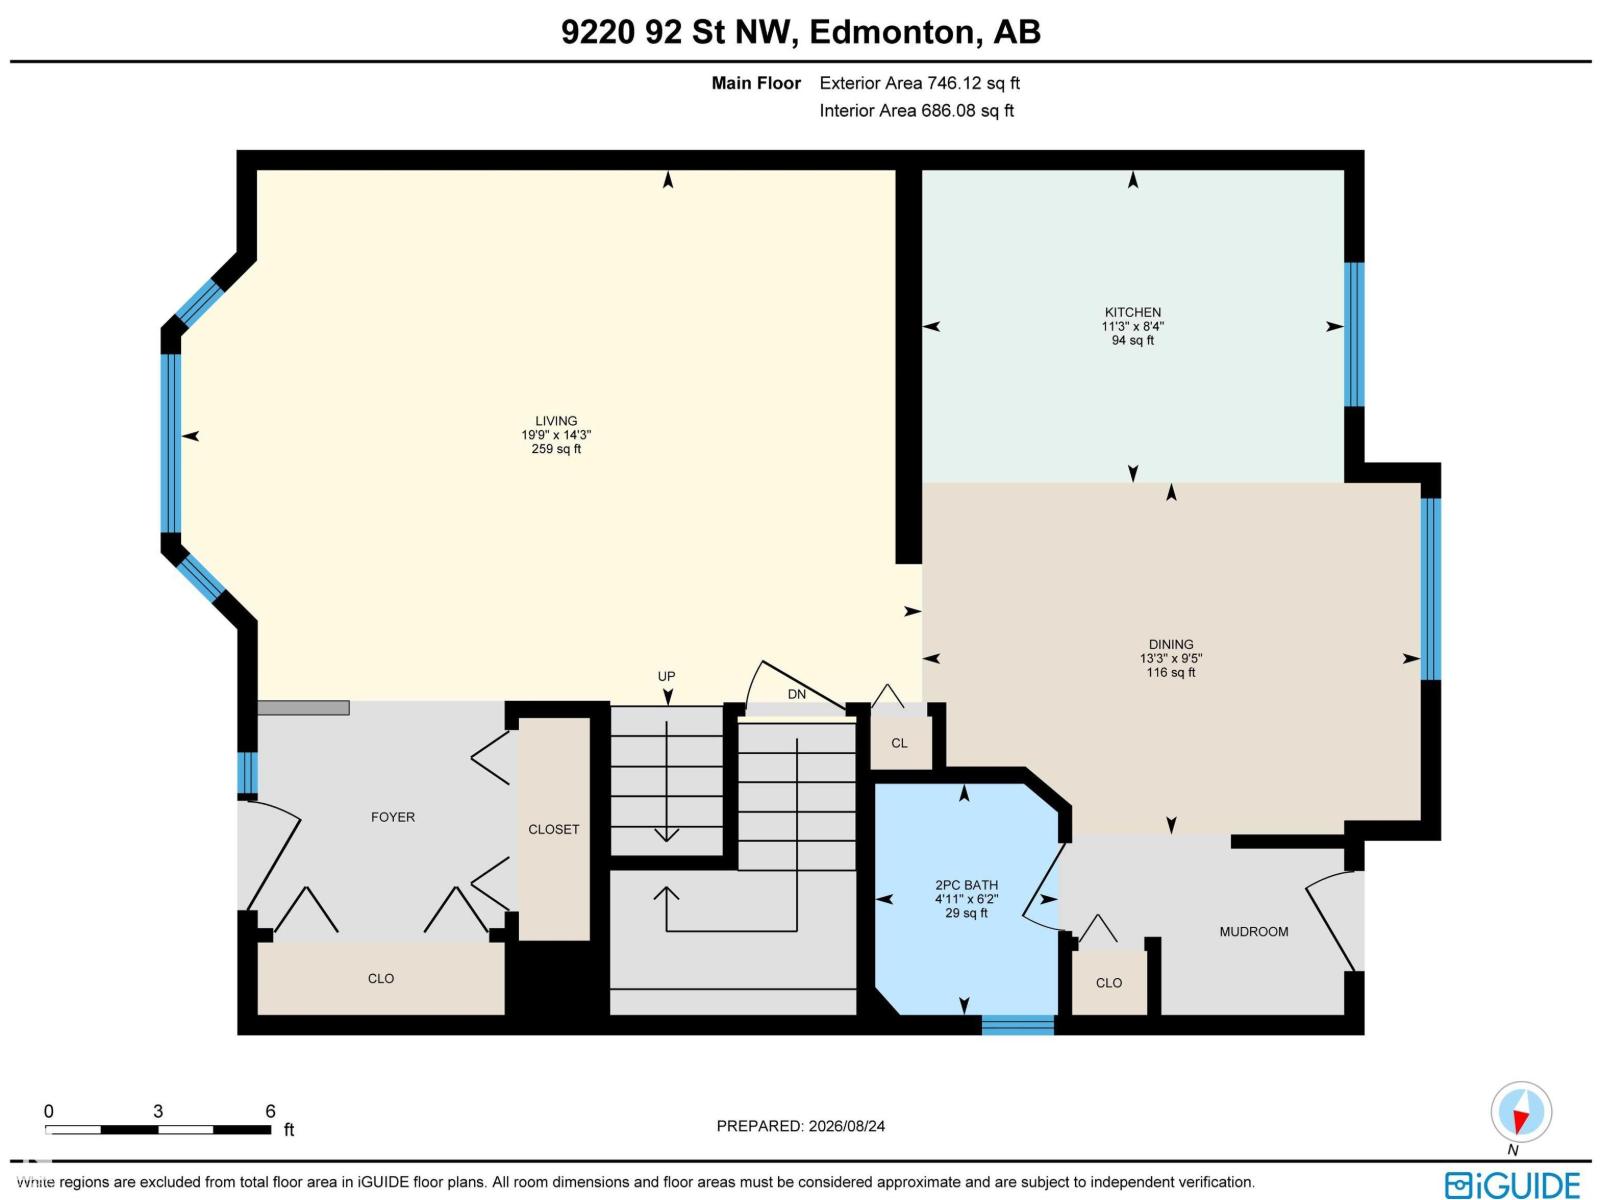
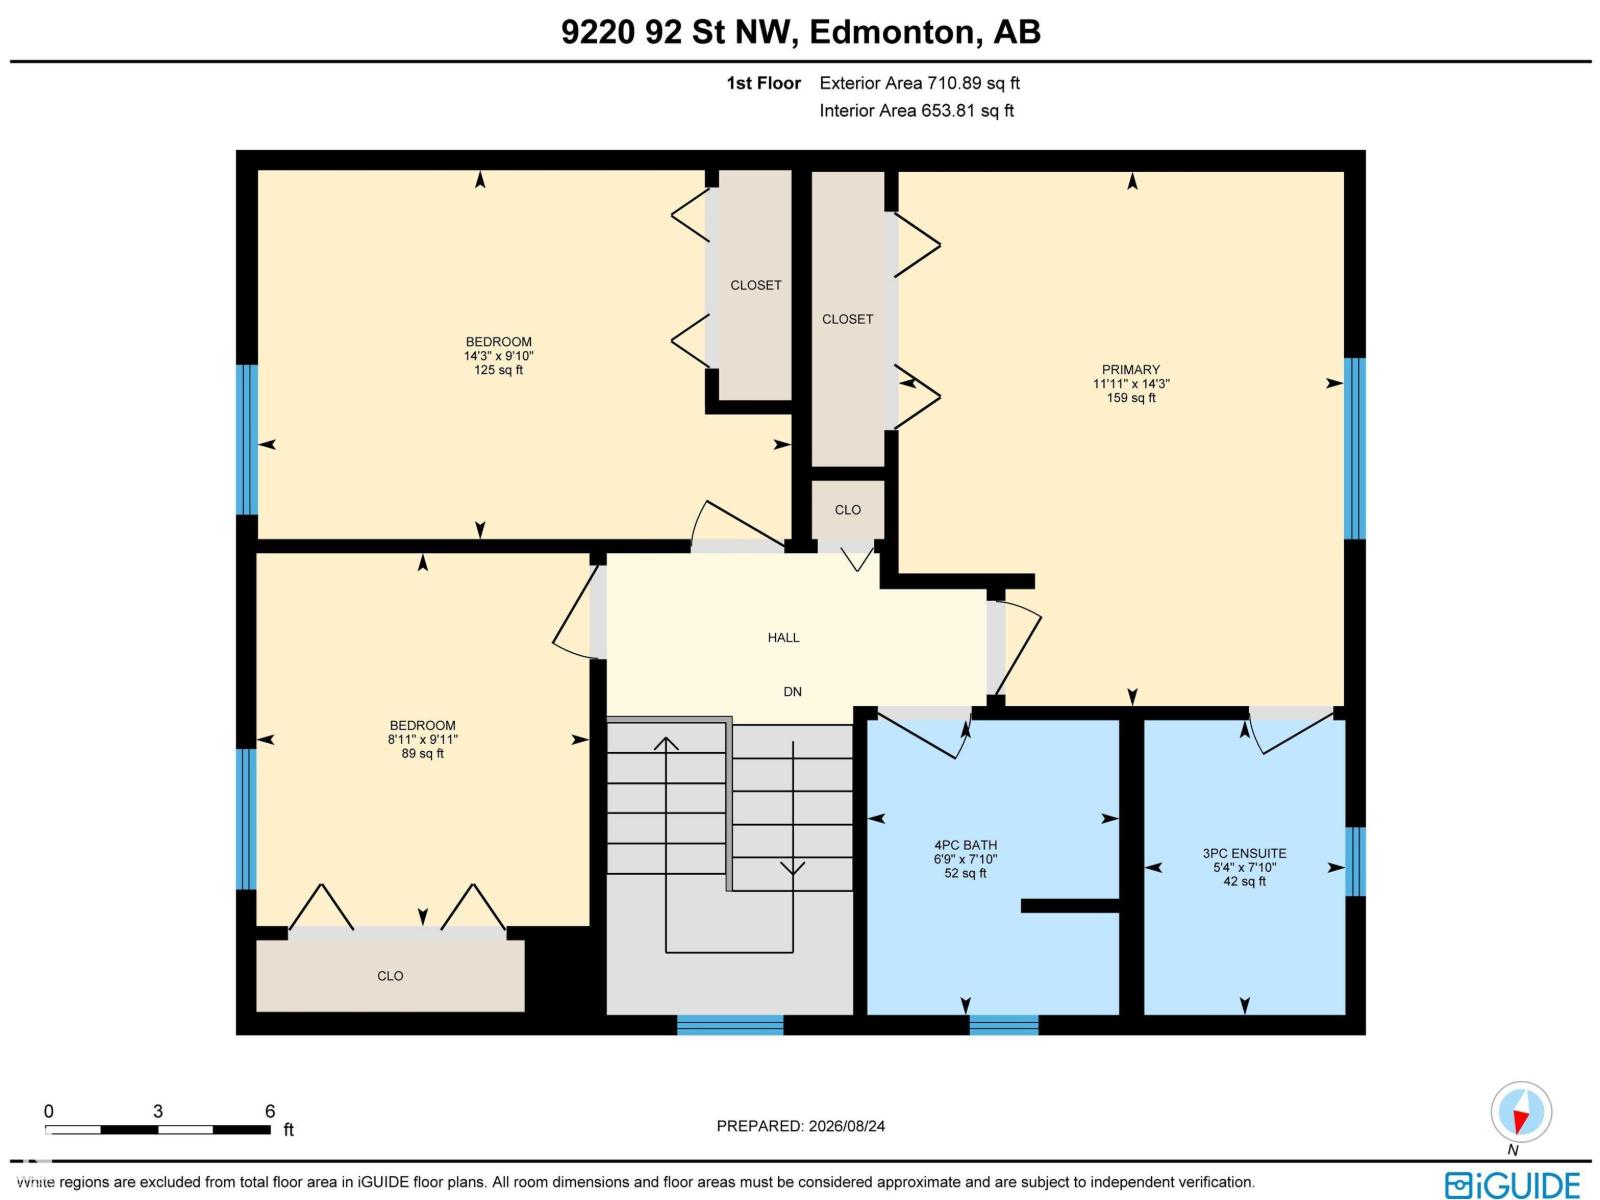
Spacious 3-bedroom, 4-bathroom duplex in Bonnie Doon! Master bedroom has a 3-piece ensuite. Excellent storage space in this home - the front entry has double closets. Large kitchen with oak cabinetry. Air conditioning and large windows make for a comfortable home winter and summer. The yard has both a plum and a cherry tree. Back deck with west light in the evenings for barbecues and visits with friends. Single car garage with enough space for two vehicles on the driveway. Walking distance to everything you need - just 10 minutes to the nearest LRT station. Fantastic access to Mill Creek, Community League with playground, and nearby schools. (id:63476)
Property Details
| MLS® Number | E4505487 |
| Property Type | Single Family |
| Neigbourhood | Bonnie Doon |
| Features | Flat Site |
| Parking Space Total | 3 |
Building
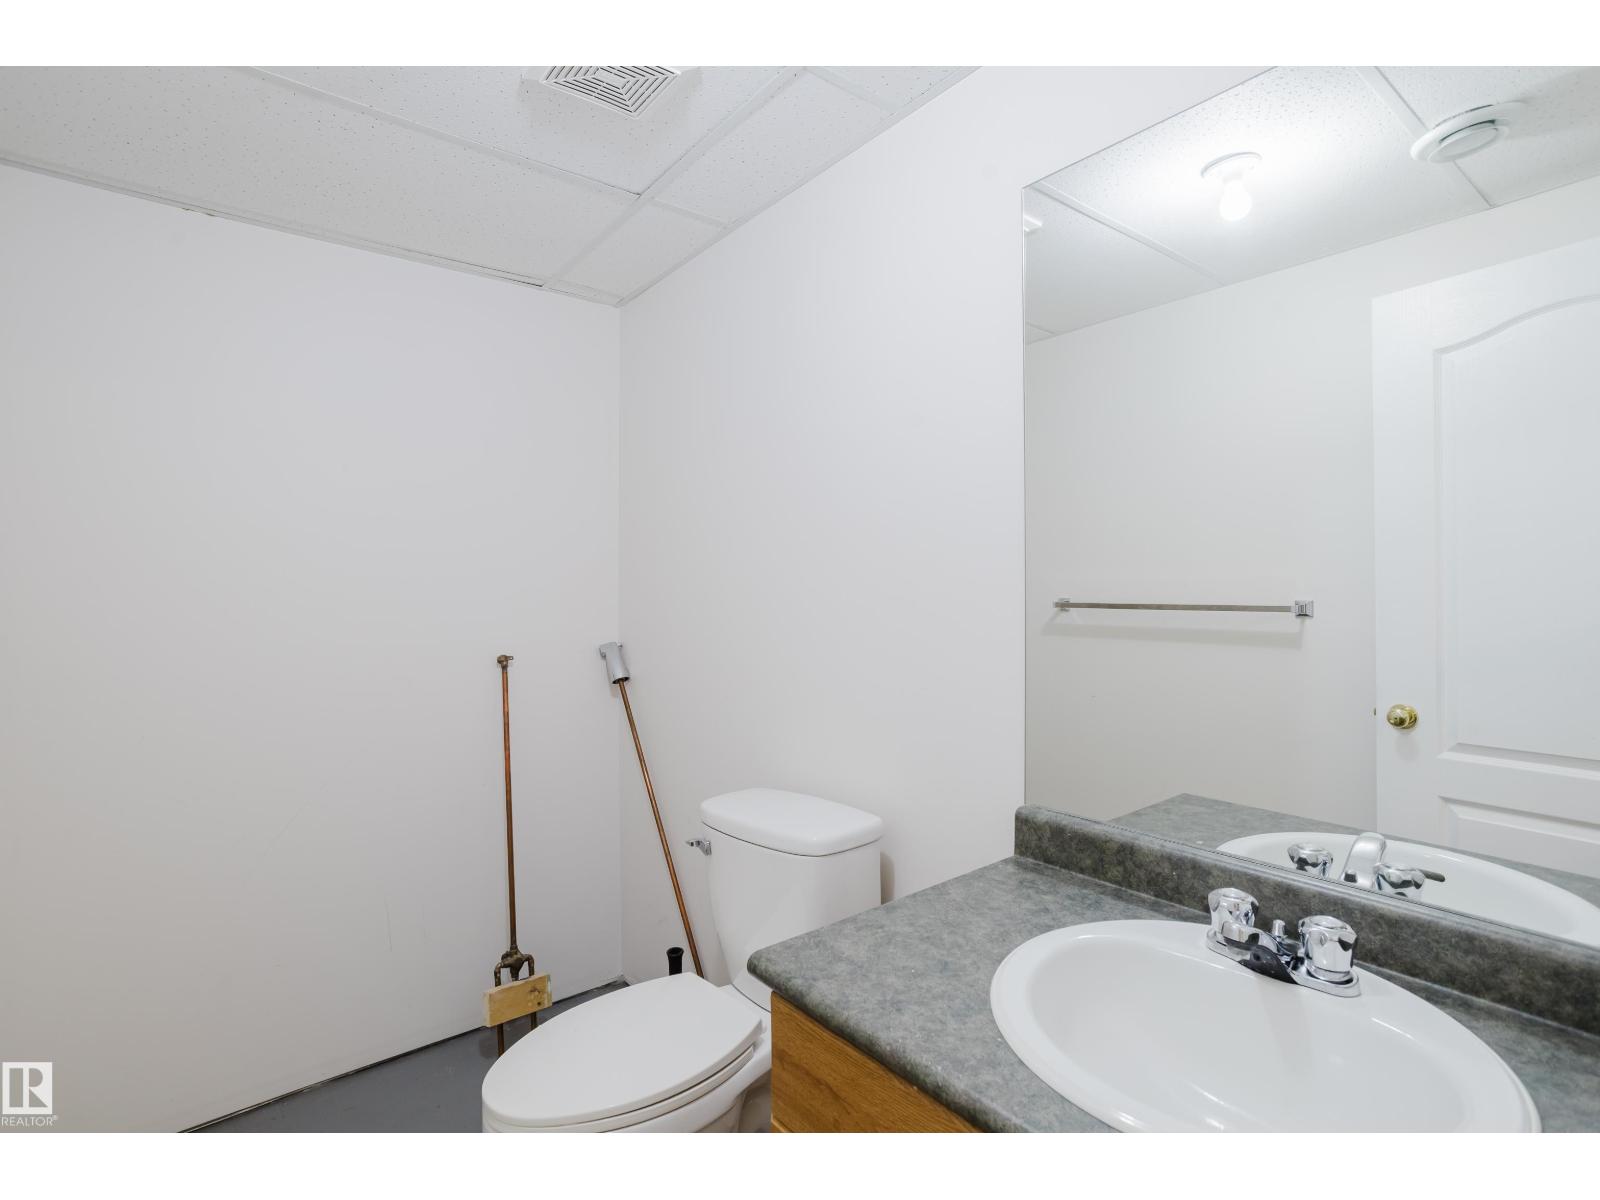
| Bathroom Total | 4 |
| Bedrooms Total | 3 |
| Amenities | Vinyl Windows |
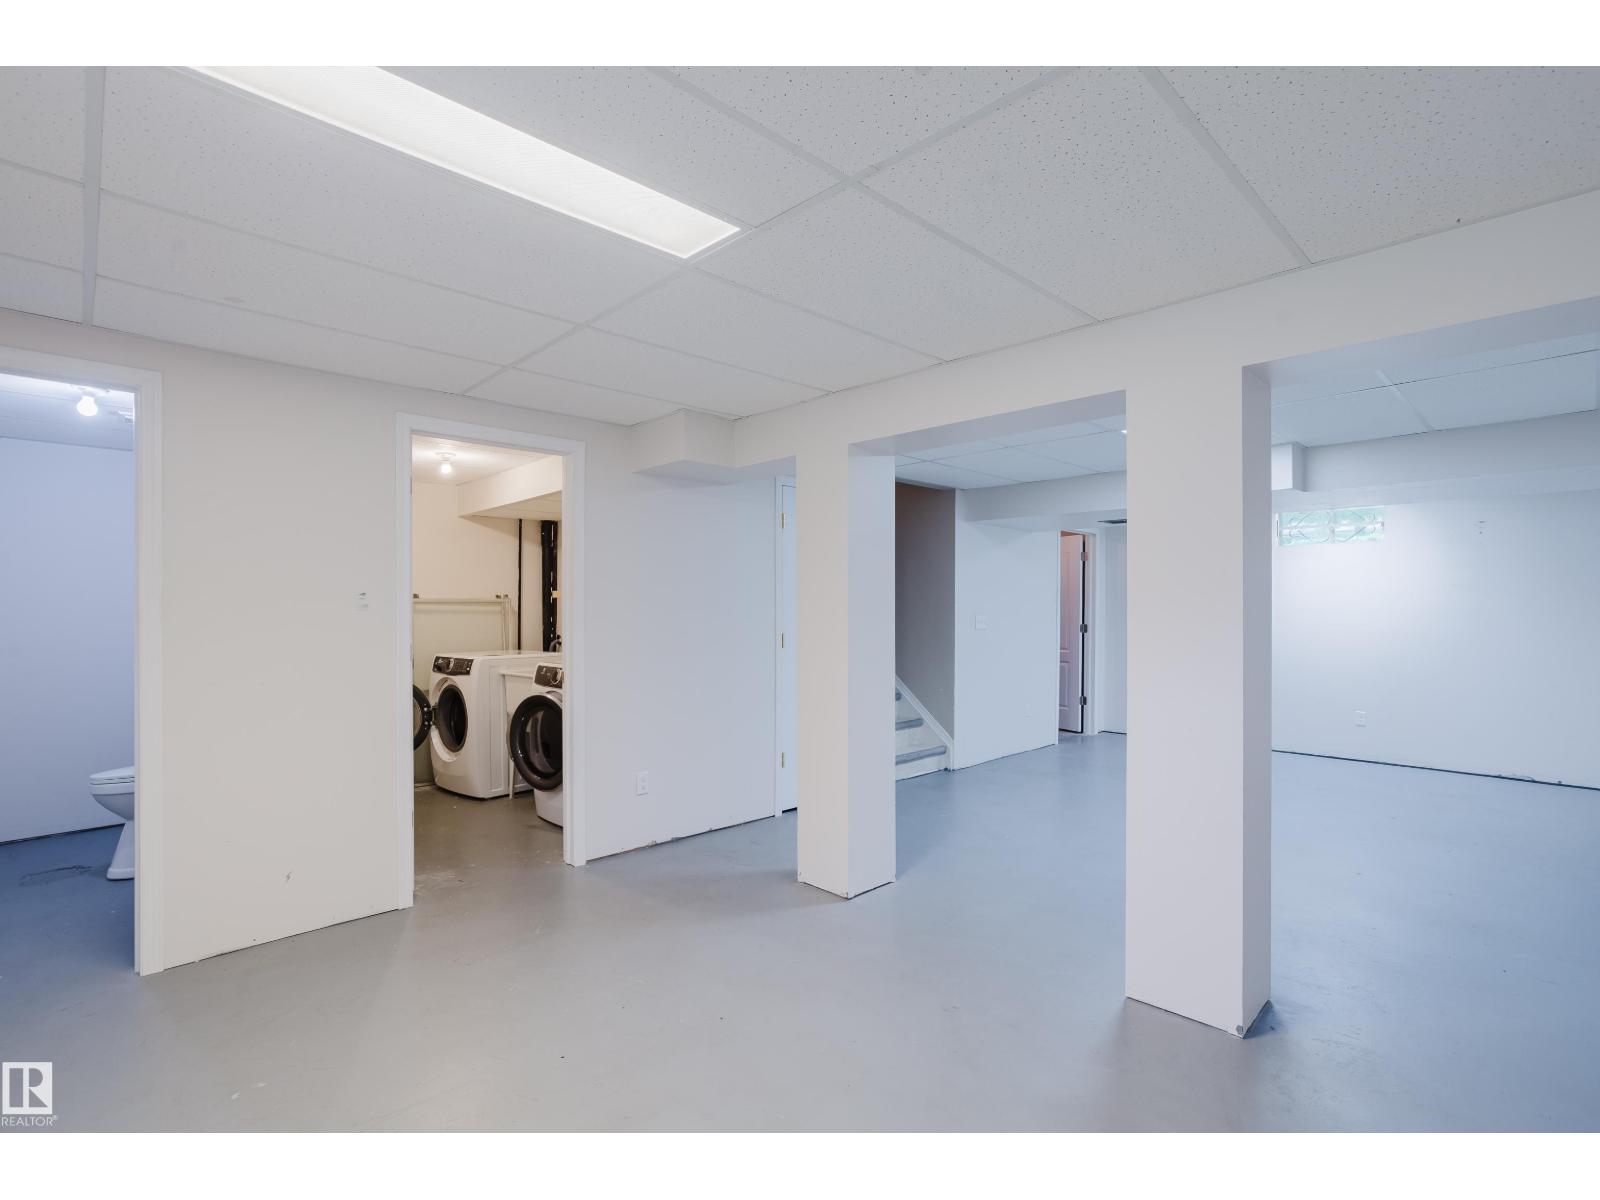
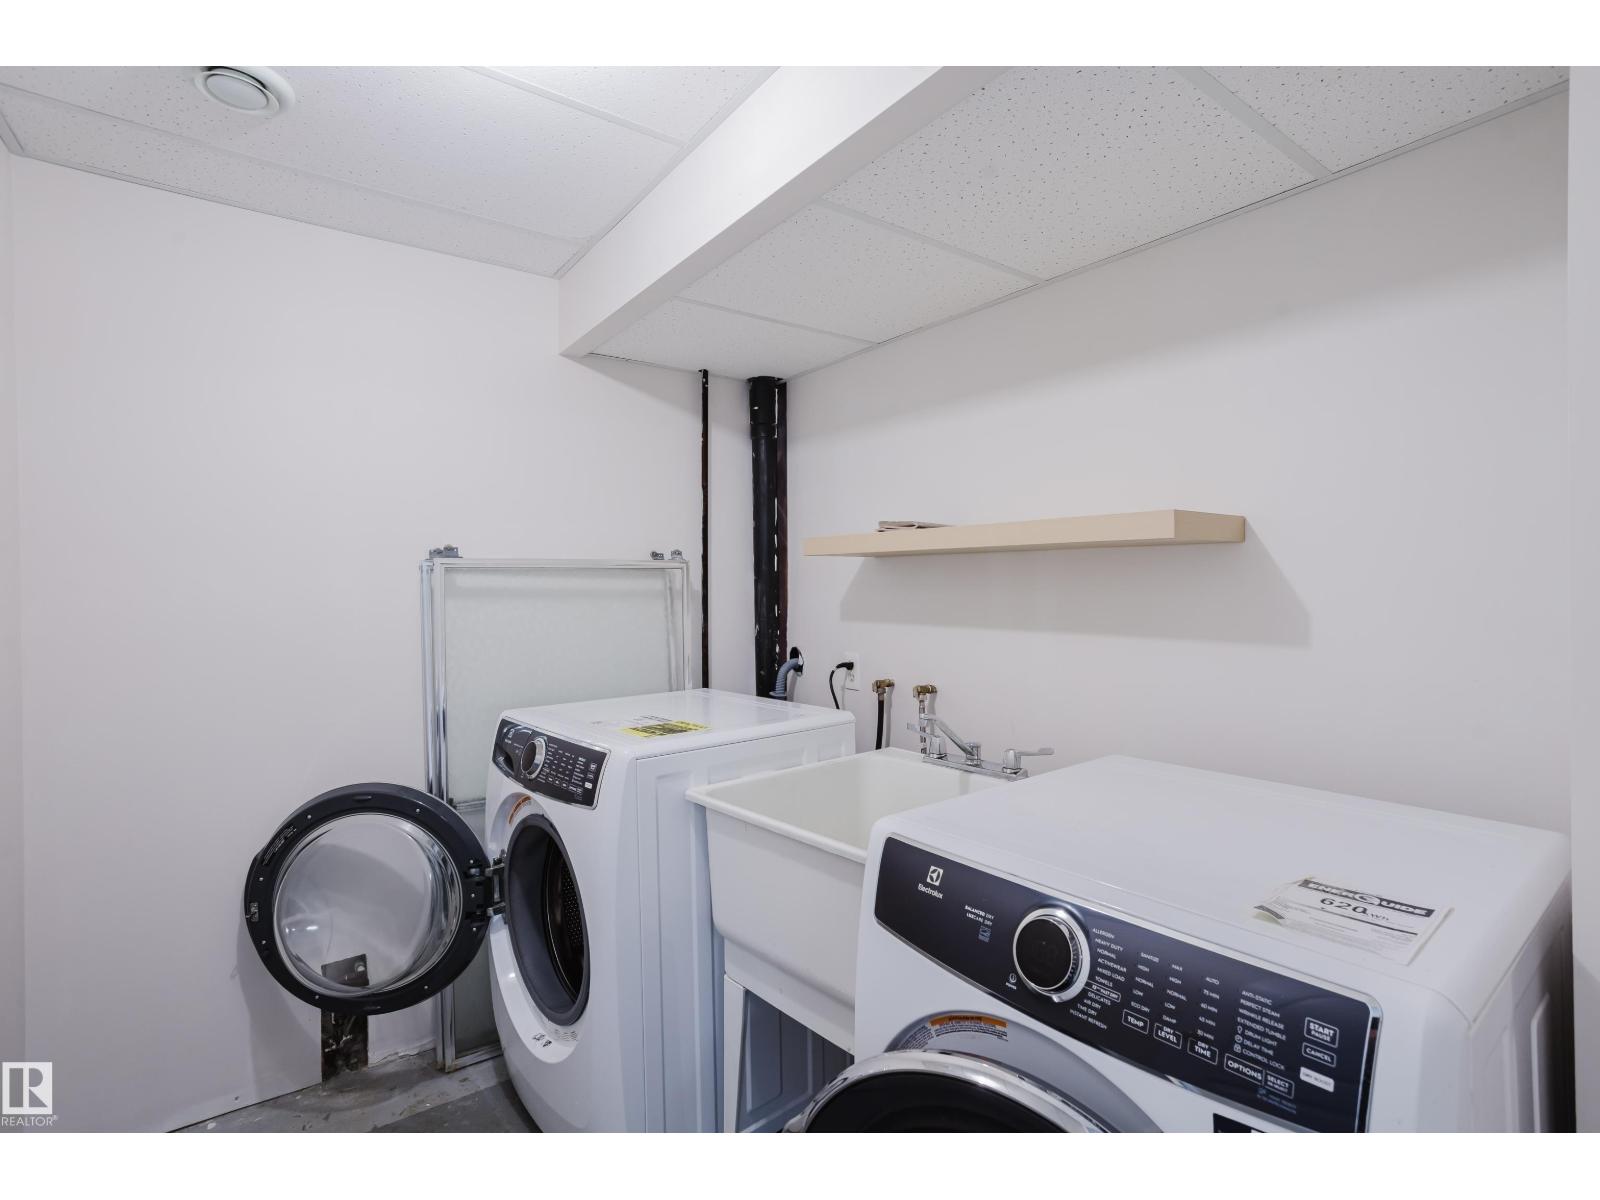
| Appliances | Dishwasher, Dryer, Refrigerator, Stove, Washer, Window Coverings |
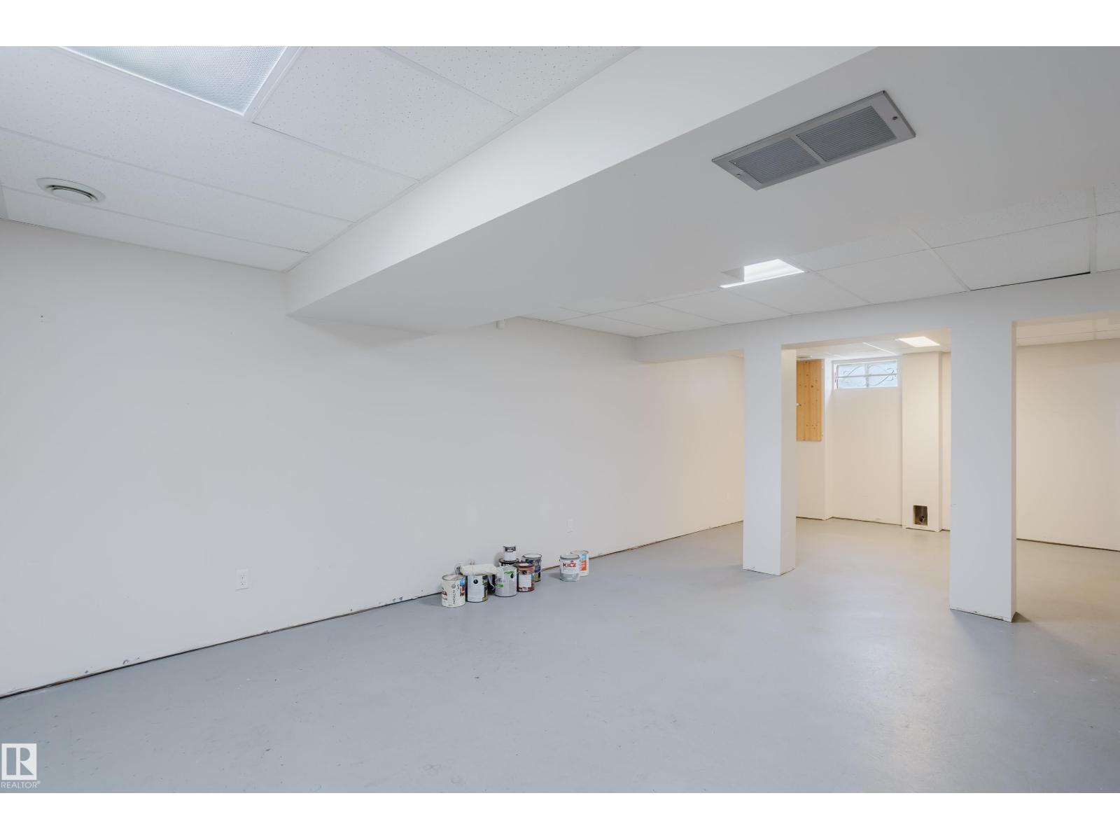
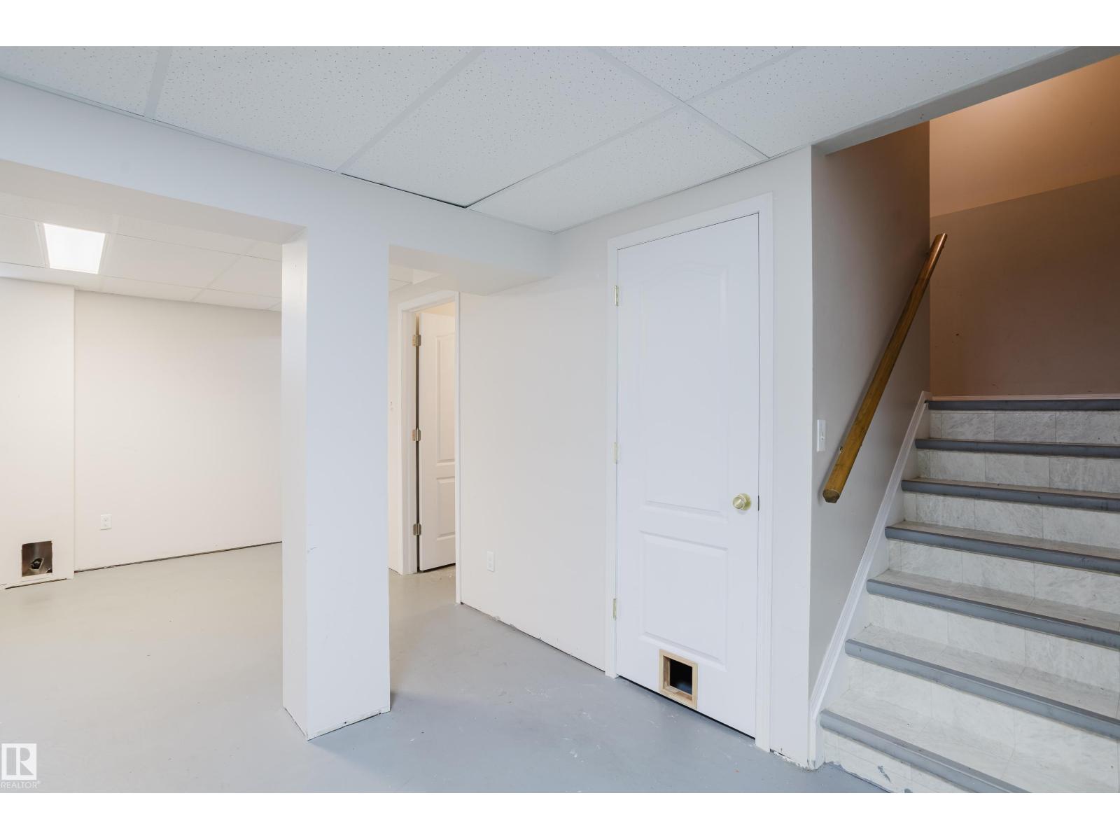
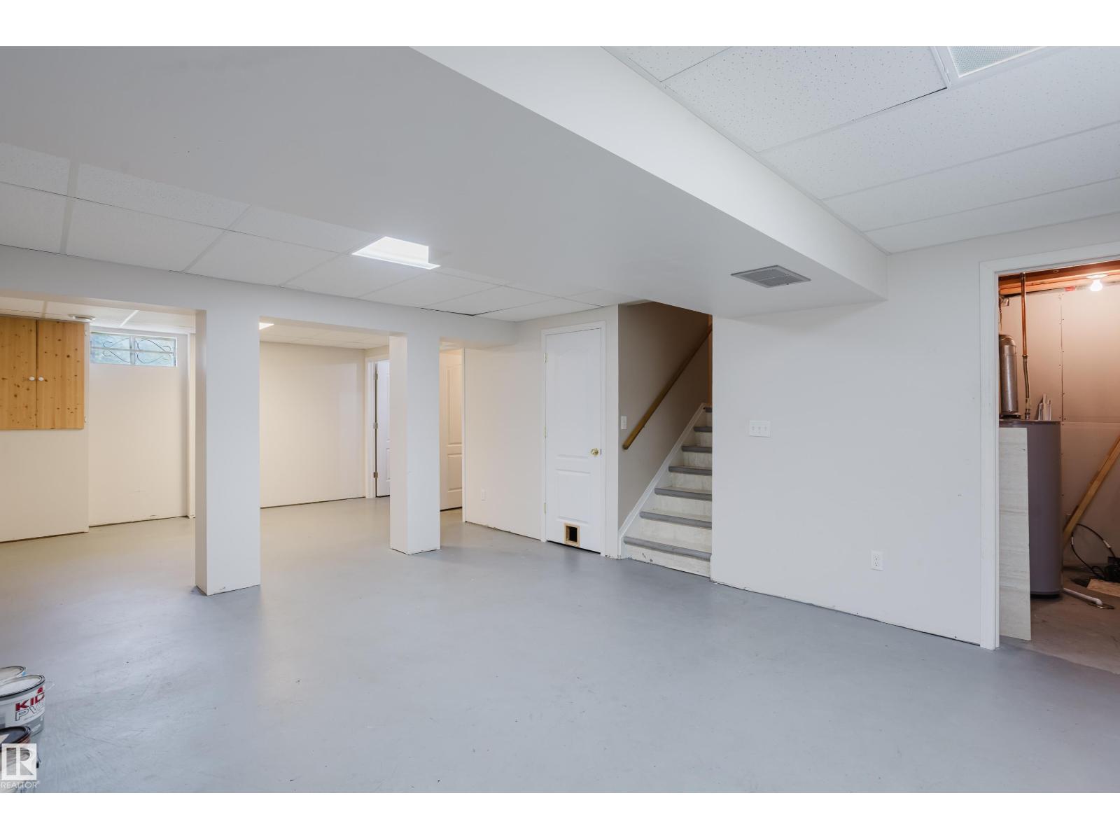
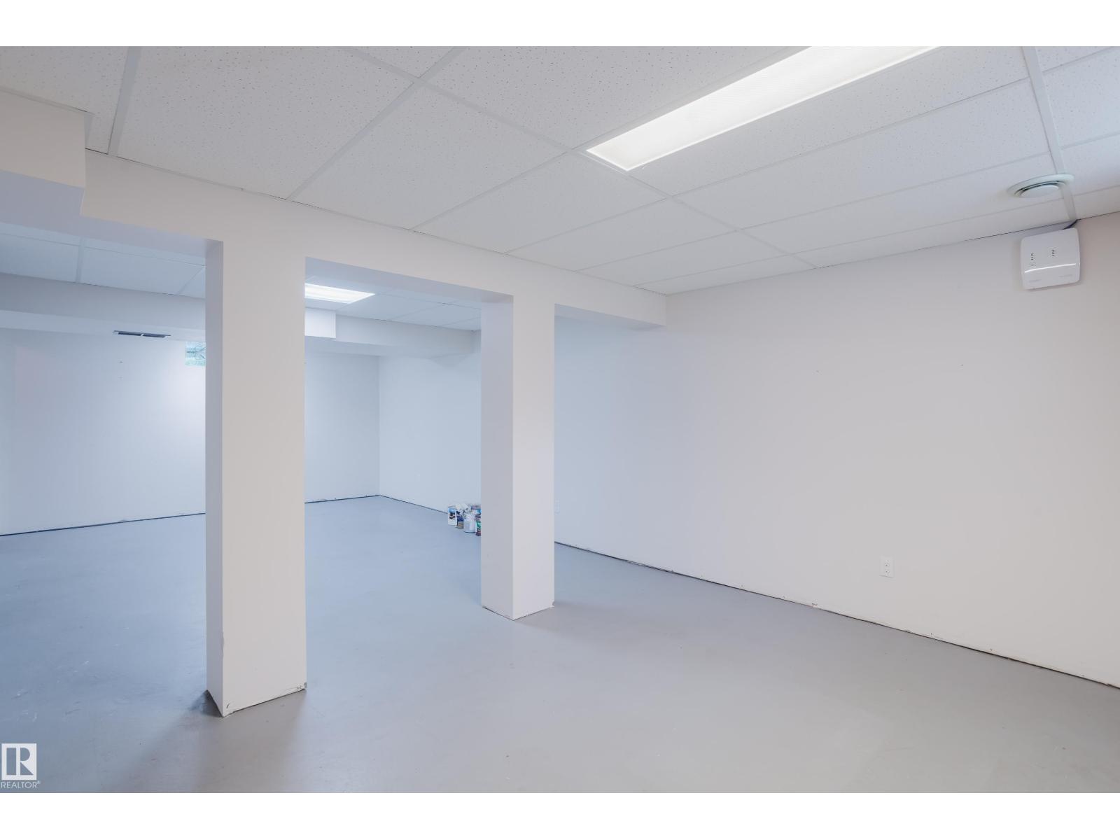
| Basement Development | Partially Finished |
| Basement Type | Full (partially Finished) |
| Constructed Date | 1992 |
| Construction Style Attachment | Semi-detached |
| Cooling Type | Central Air Conditioning |
| Half Bath Total | 2 |
| Heating Type | Forced Air |
| Stories Total | 2 |
| Size Interior | 1,456 Sqft |
| Type | Duplex |
Parking
| Detached Garage |
Land
| Acreage | No |
| Size Irregular | 364.09 |
| Size Total | 364.09 M2 |
| Size Total Text | 364.09 M2 |
Rooms
| Level | Type | Length | Width | Dimensions |
|---|---|---|---|---|
| Main Level | Living Room | Measurements not available | ||
| Main Level | Dining Room | Measurements not available | ||
| Main Level | Kitchen | Measurements not available | ||
| Upper Level | Primary Bedroom | 14'3 x 11'11 | ||
| Upper Level | Bedroom 2 | 9'10 x 11'6 | ||
| Upper Level | Bedroom 3 | 9'11 x 8'11 |
Contact Us
Contact us for more information

The trademarks REALTOR®, REALTORS®, and the REALTOR® logo are controlled by The Canadian Real Estate Association (CREA) and identify real estate professionals who are members of CREA. The trademarks MLS®, Multiple Listing Service® and the associated logos are owned by The Canadian Real Estate Association (CREA) and identify the quality of services provided by real estate professionals who are members of CREA. The trademark DDF® is owned by The Canadian Real Estate Association (CREA) and identifies CREA's Data Distribution Facility (DDF®)
August 26 2026 05:11:04
REALTORS® Association of Edmonton
Maxwell Challenge Realty