
9218 50 Avenue Wedgewood, Alberta T8W 2G7

$629,000
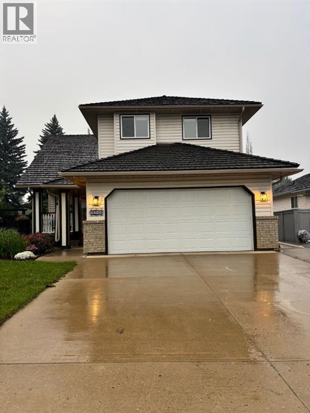
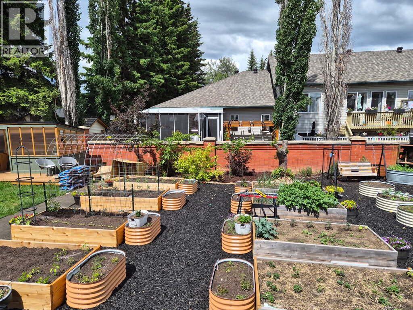
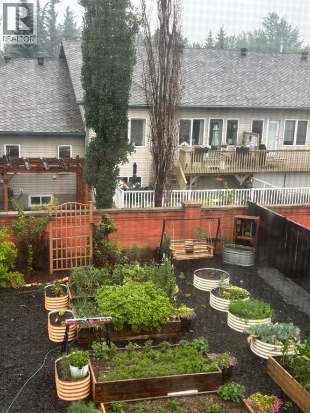
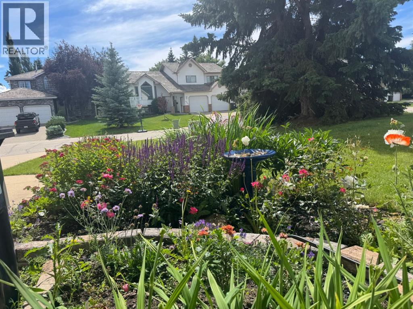
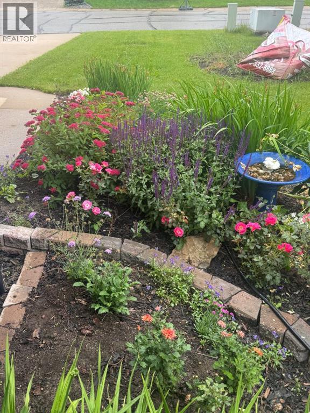
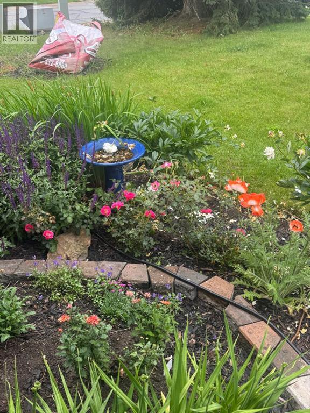
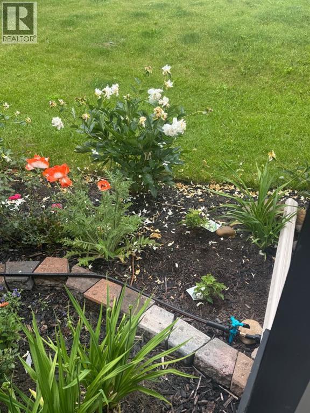
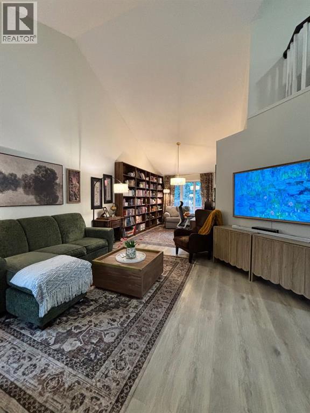
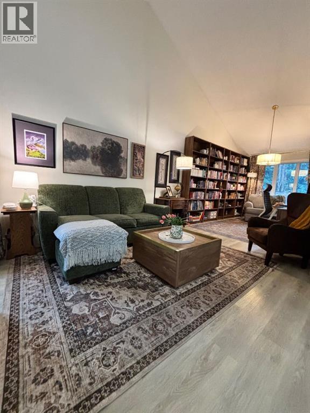
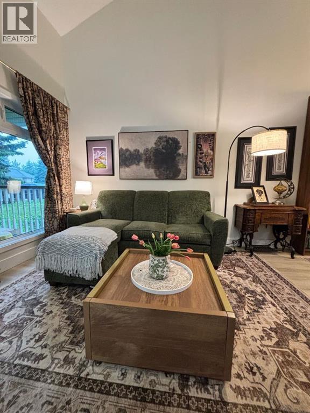
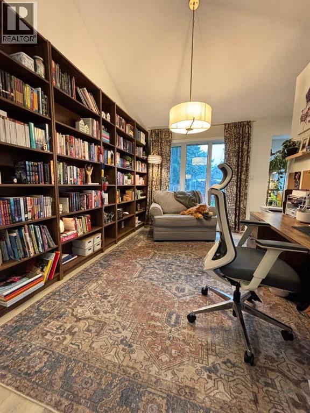
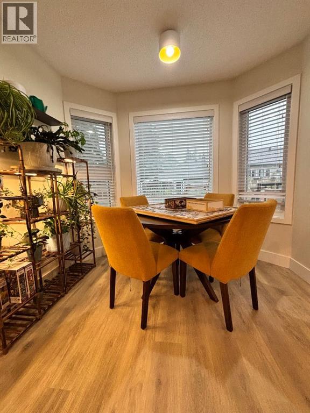
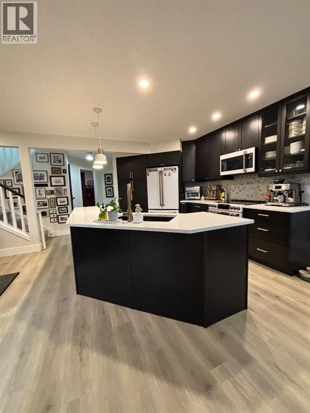
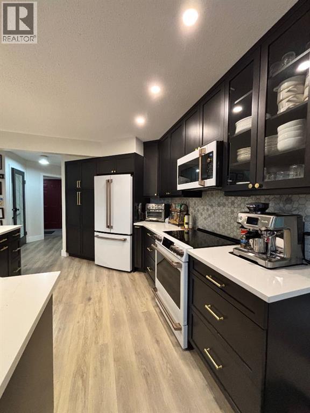
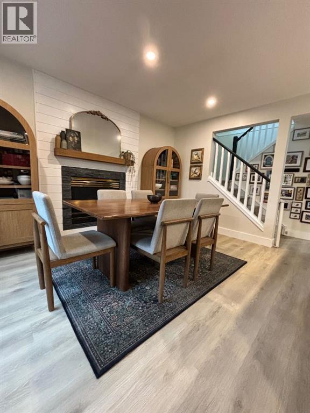
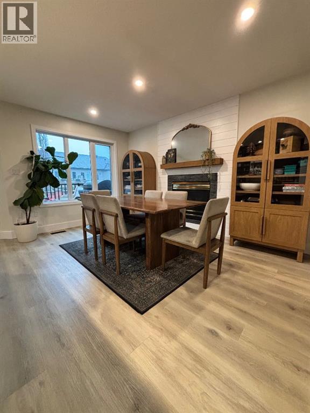
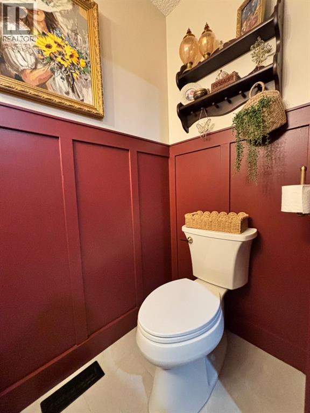
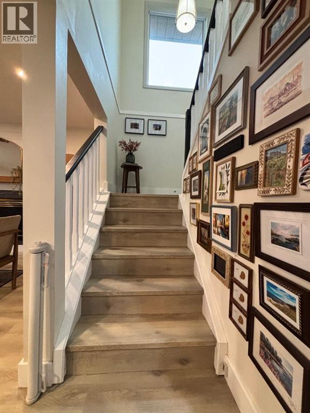
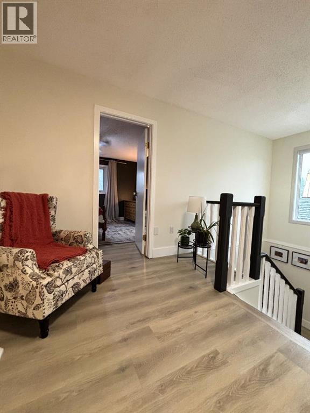
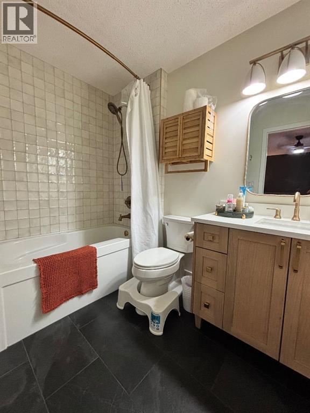
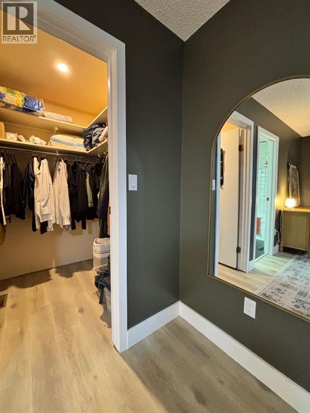
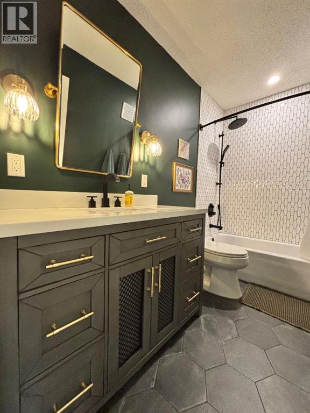
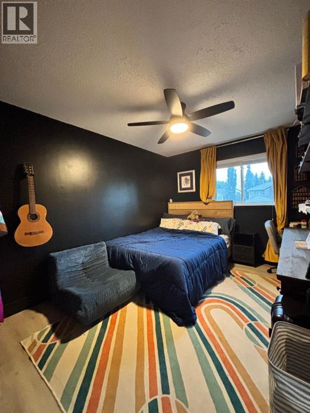
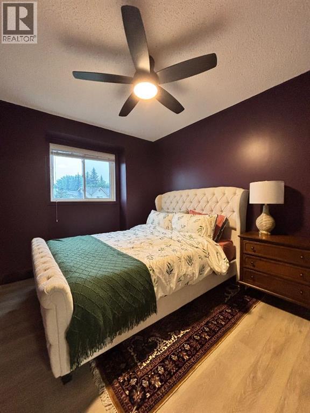
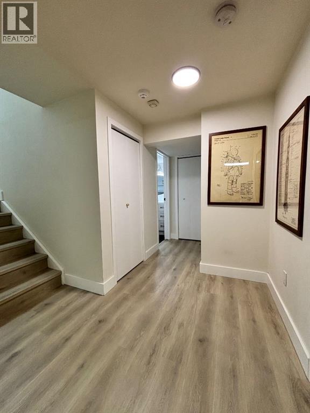
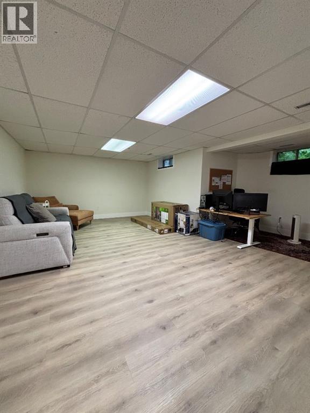
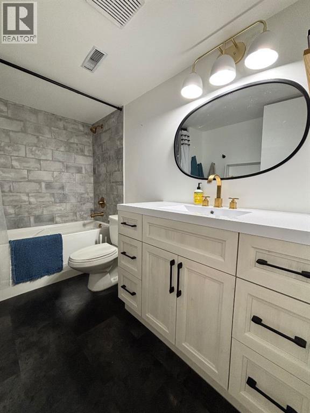
Welcome to a home that truly stands apart in one of the area’s sought after neighborhoods—where you can enjoy the best of both worlds with county taxes and full city amenities. Offering just over 1,800 sq ft of thoughtfully designed living space, this property is anything but cookie-cutter. Full of character and charm, it’s been tastefully updated over the past few years, blending modern touches with timeless appeal. This is a true family home, with space for everyone to spread out, gather, and grow. Whether it’s cozy nights in or hosting friends and family, the layout offers both comfort and functionality. Step outside and you’ll fall in love with the gorgeous backyard oasis—a space designed for relaxing, entertaining, and even a little homesteading. The raised garden boxes were incredibly productive, yielding over 1500 lbs of fresh vegetables and fruit last season—a dream for green thumbs or anyone looking to enjoy homegrown goodness. Complete with central air conditioning for year-round comfort and convenient RV parking, this home truly has it all. If you’ve been searching for a home with personality, updates, space, and an unbeatable location, this one checks all the boxes. (id:63476)
Property Details
| MLS® Number | A2330624 |
| Property Type | Single Family |
| Community Name | Wedgewood |
| Amenities Near By | Playground |
| Parking Space Total | 4 |
| Plan | 8921880 |
| Structure | Greenhouse, Deck |
Building
| Bathroom Total | 4 |
| Bedrooms Above Ground | 3 |
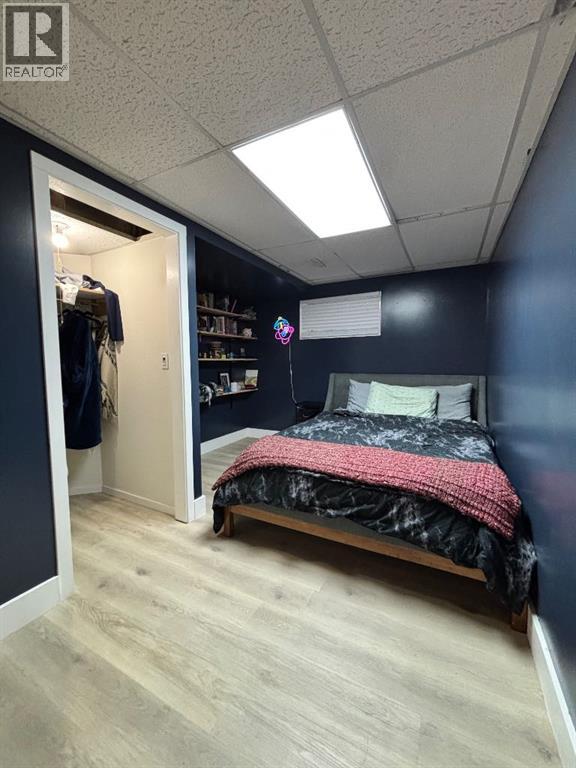
| Bedrooms Below Ground | 2 |
| Bedrooms Total | 5 |
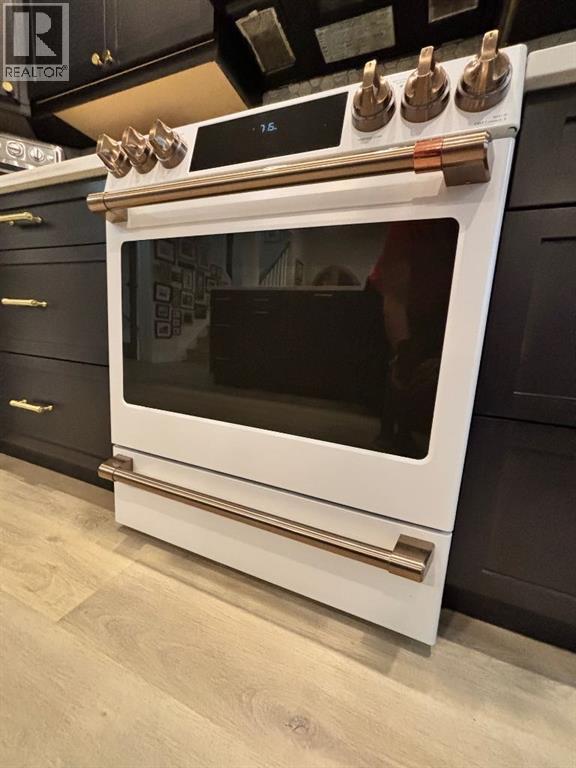
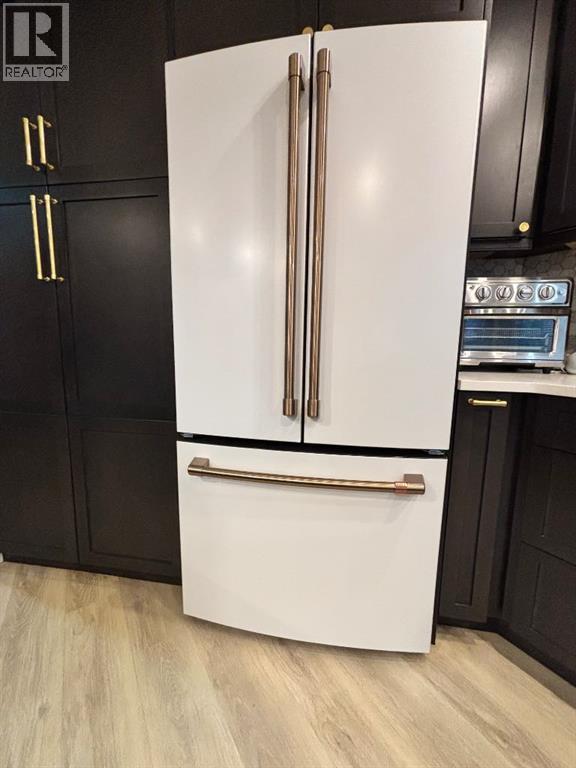
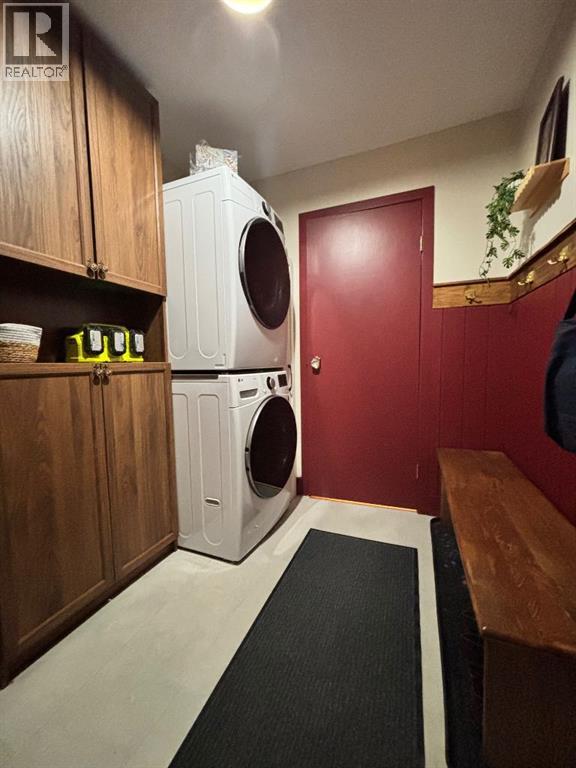
| Appliances | Washer, Refrigerator, Dishwasher, Stove, Dryer, Microwave Range Hood Combo |
| Basement Development | Finished |
| Basement Type | Full (finished) |
| Constructed Date | 1993 |
| Construction Style Attachment | Detached |
| Cooling Type | Central Air Conditioning |
| Exterior Finish | Brick, Vinyl Siding |
| Fireplace Present | Yes |
| Fireplace Total | 1 |
| Flooring Type | Vinyl Plank |
| Foundation Type | Poured Concrete |
| Half Bath Total | 1 |
| Heating Fuel | Natural Gas |
| Heating Type | Forced Air |
| Stories Total | 3 |
| Size Interior | 1,806 Sqft |
| Total Finished Area | 1806 Sqft |
| Type | House |
Parking
| Attached Garage | 2 |
Land
| Acreage | No |
| Fence Type | Fence |
| Land Amenities | Playground |
| Landscape Features | Fruit Trees, Garden Area |
| Size Depth | 40.08 M |
| Size Frontage | 16 M |
| Size Irregular | 7988.00 |
| Size Total | 7988 Sqft|7,251 - 10,889 Sqft |
| Size Total Text | 7988 Sqft|7,251 - 10,889 Sqft |
| Zoning Description | Rr1 |
Rooms
| Level | Type | Length | Width | Dimensions |
|---|---|---|---|---|
| Basement | Bedroom | 8.50 Ft x 9.25 Ft | ||
| Basement | Bedroom | 10.17 Ft x 13.75 Ft | ||
| Basement | 4pc Bathroom | 6.50 Ft x 9.50 Ft | ||
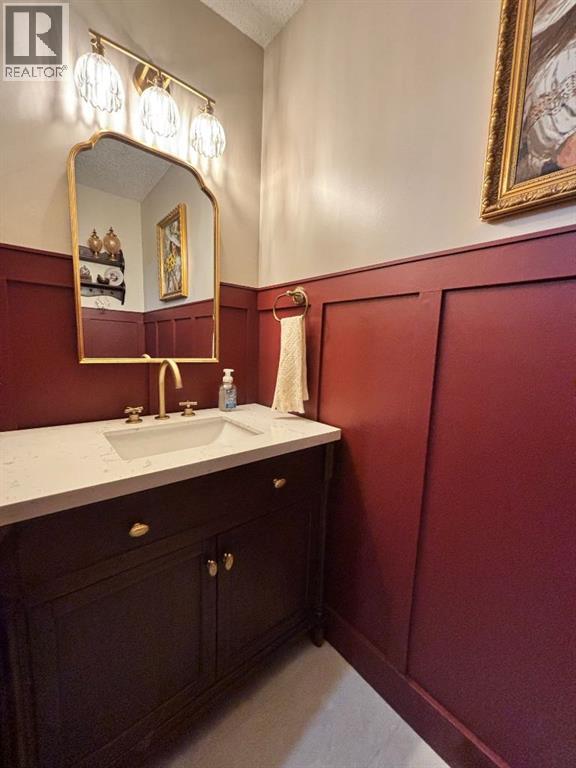
| Main Level | 2pc Bathroom | 3.00 Ft x 7.00 Ft | ||
| Upper Level | Bedroom | 11.75 Ft x 12.00 Ft | ||
| Upper Level | Bedroom | 9.50 Ft x 14.17 Ft | ||
| Upper Level | 4pc Bathroom | 5.00 Ft x 9.50 Ft | ||
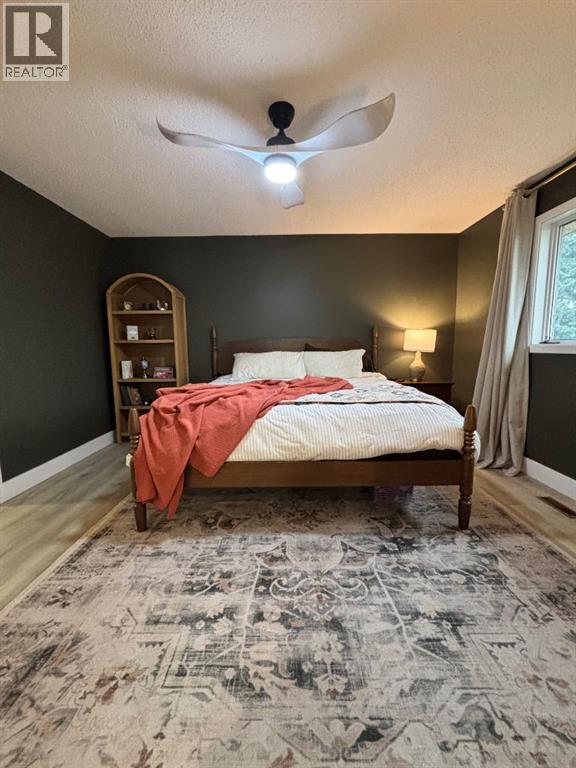
| Upper Level | Primary Bedroom | 13.00 Ft x 13.75 Ft | ||
| Upper Level | 4pc Bathroom | 5.67 Ft x 8.50 Ft |
Contact Us
Contact us for more information

The trademarks REALTOR®, REALTORS®, and the REALTOR® logo are controlled by The Canadian Real Estate Association (CREA) and identify real estate professionals who are members of CREA. The trademarks MLS®, Multiple Listing Service® and the associated logos are owned by The Canadian Real Estate Association (CREA) and identify the quality of services provided by real estate professionals who are members of CREA. The trademark DDF® is owned by The Canadian Real Estate Association (CREA) and identifies CREA's Data Distribution Facility (DDF®)
August 05 2026 08:30:53
Grande Prairie & Area Association of REALTORS®
Realty Executives North West