
9201 Okanagan Centre Road W Unit# 22 Lake Country, British Columbia V4V 0B8

$1,195,000Maintenance,
$495.08 Monthly
Maintenance,
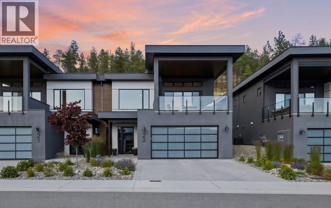
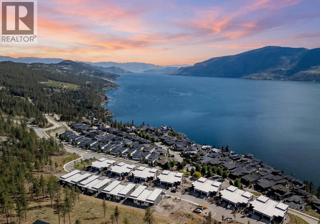
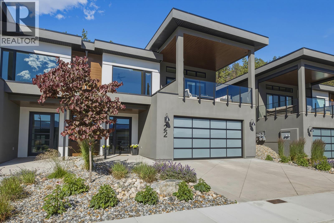
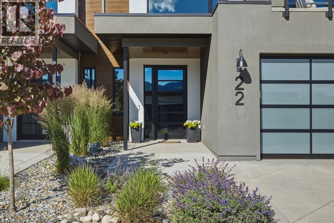
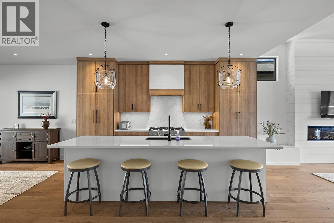
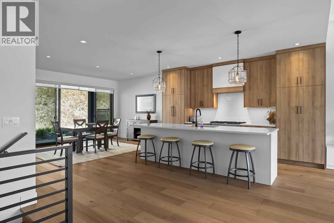
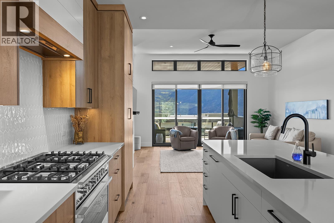
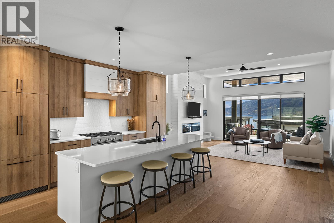
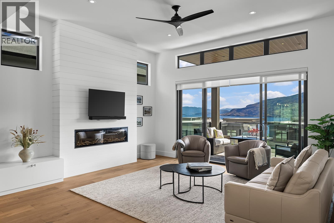
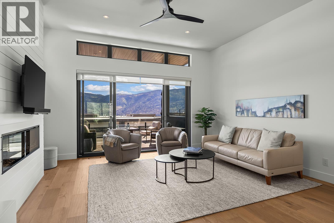
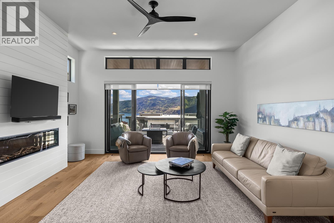
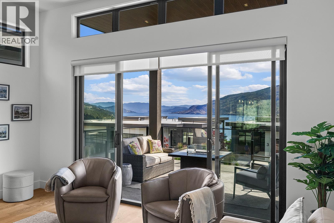
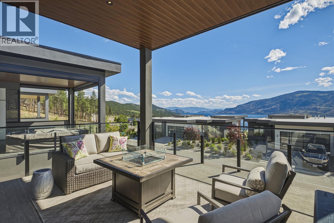
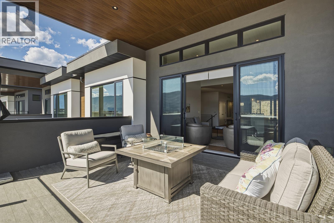
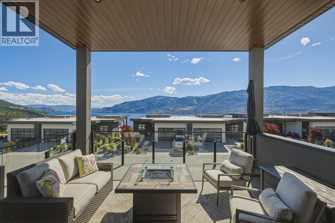
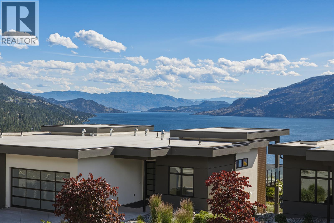
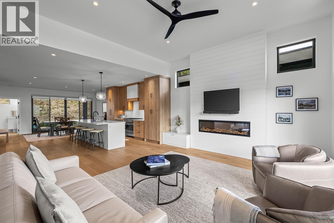
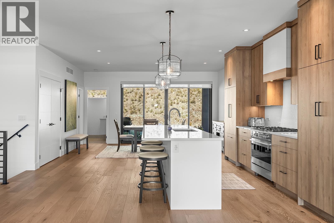
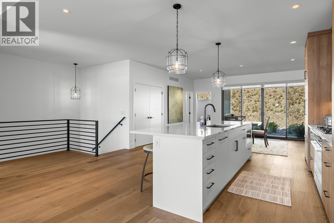
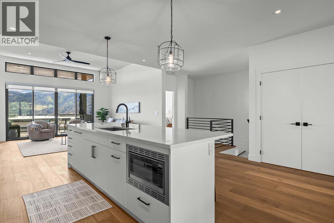
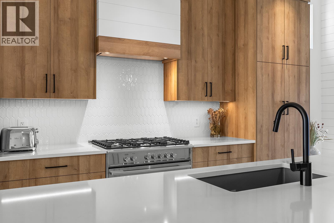
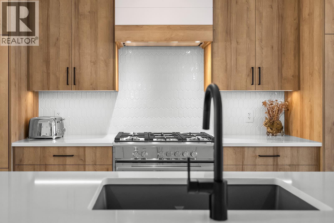
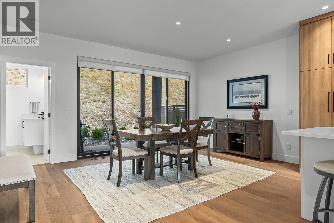
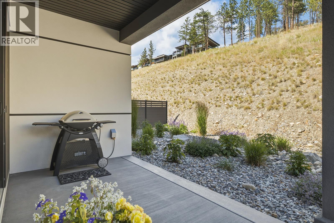
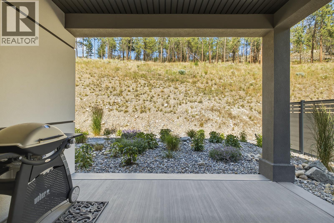
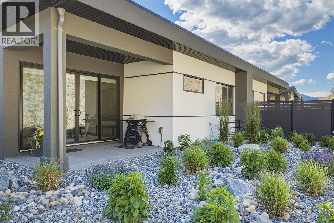
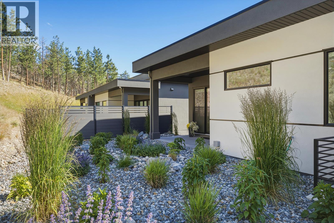
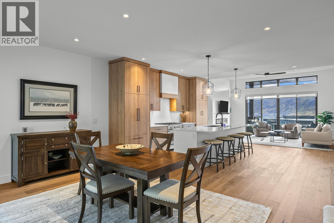
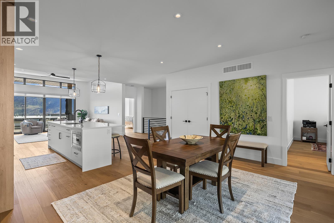
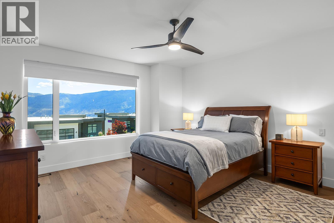
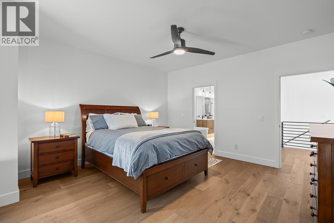
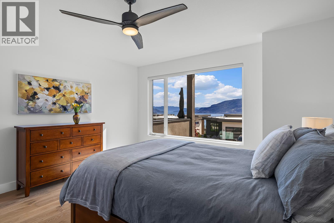
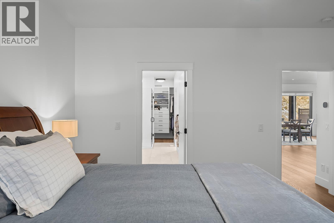
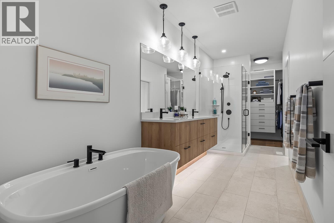
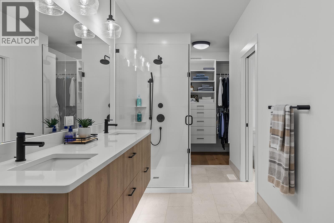
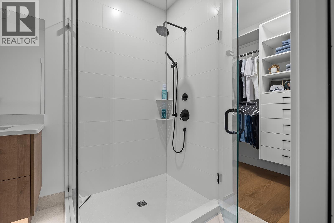
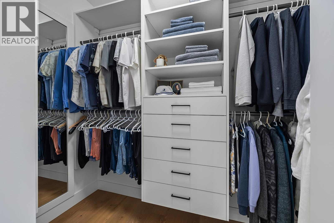
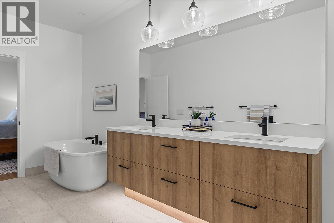
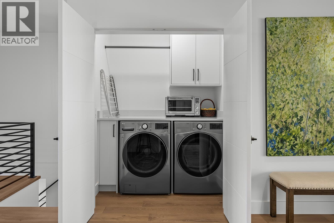
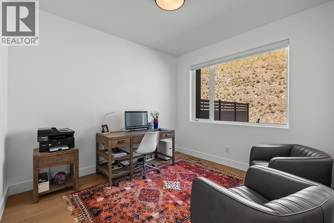
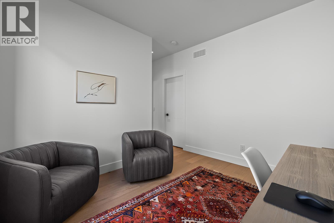
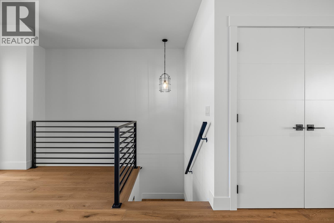
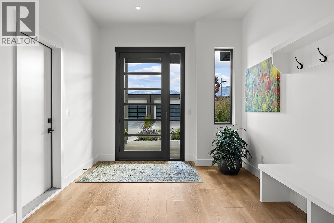
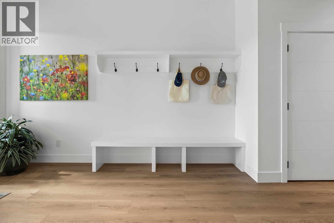
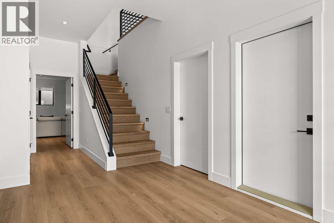
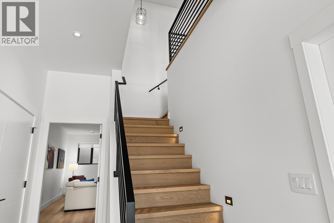
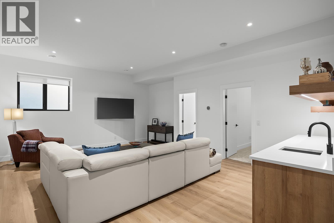
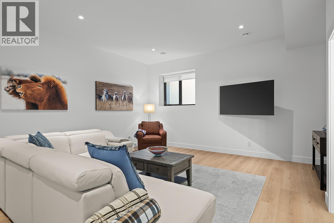
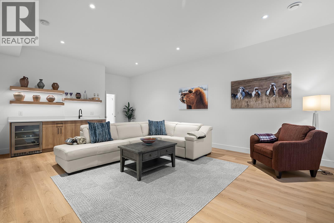
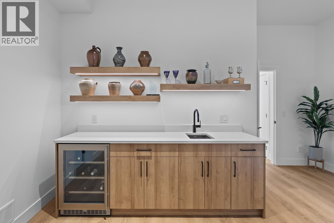
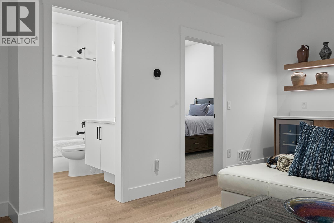
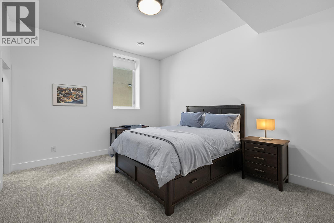
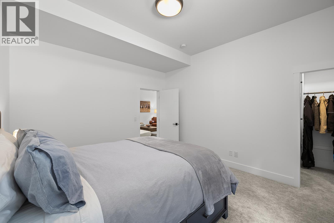
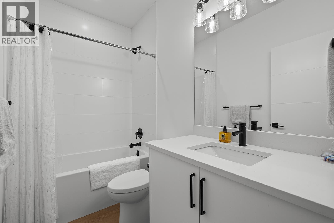
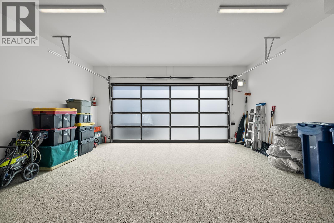
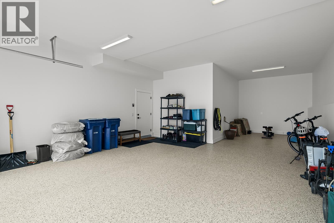
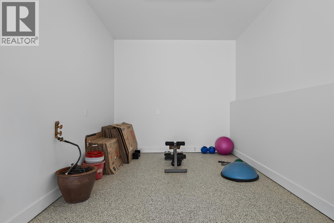
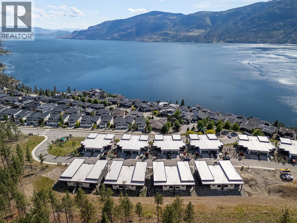
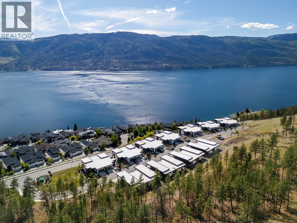
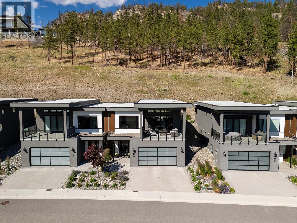
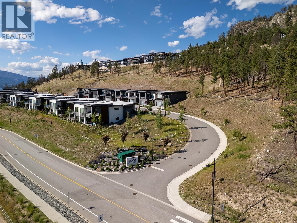
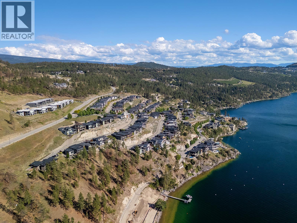
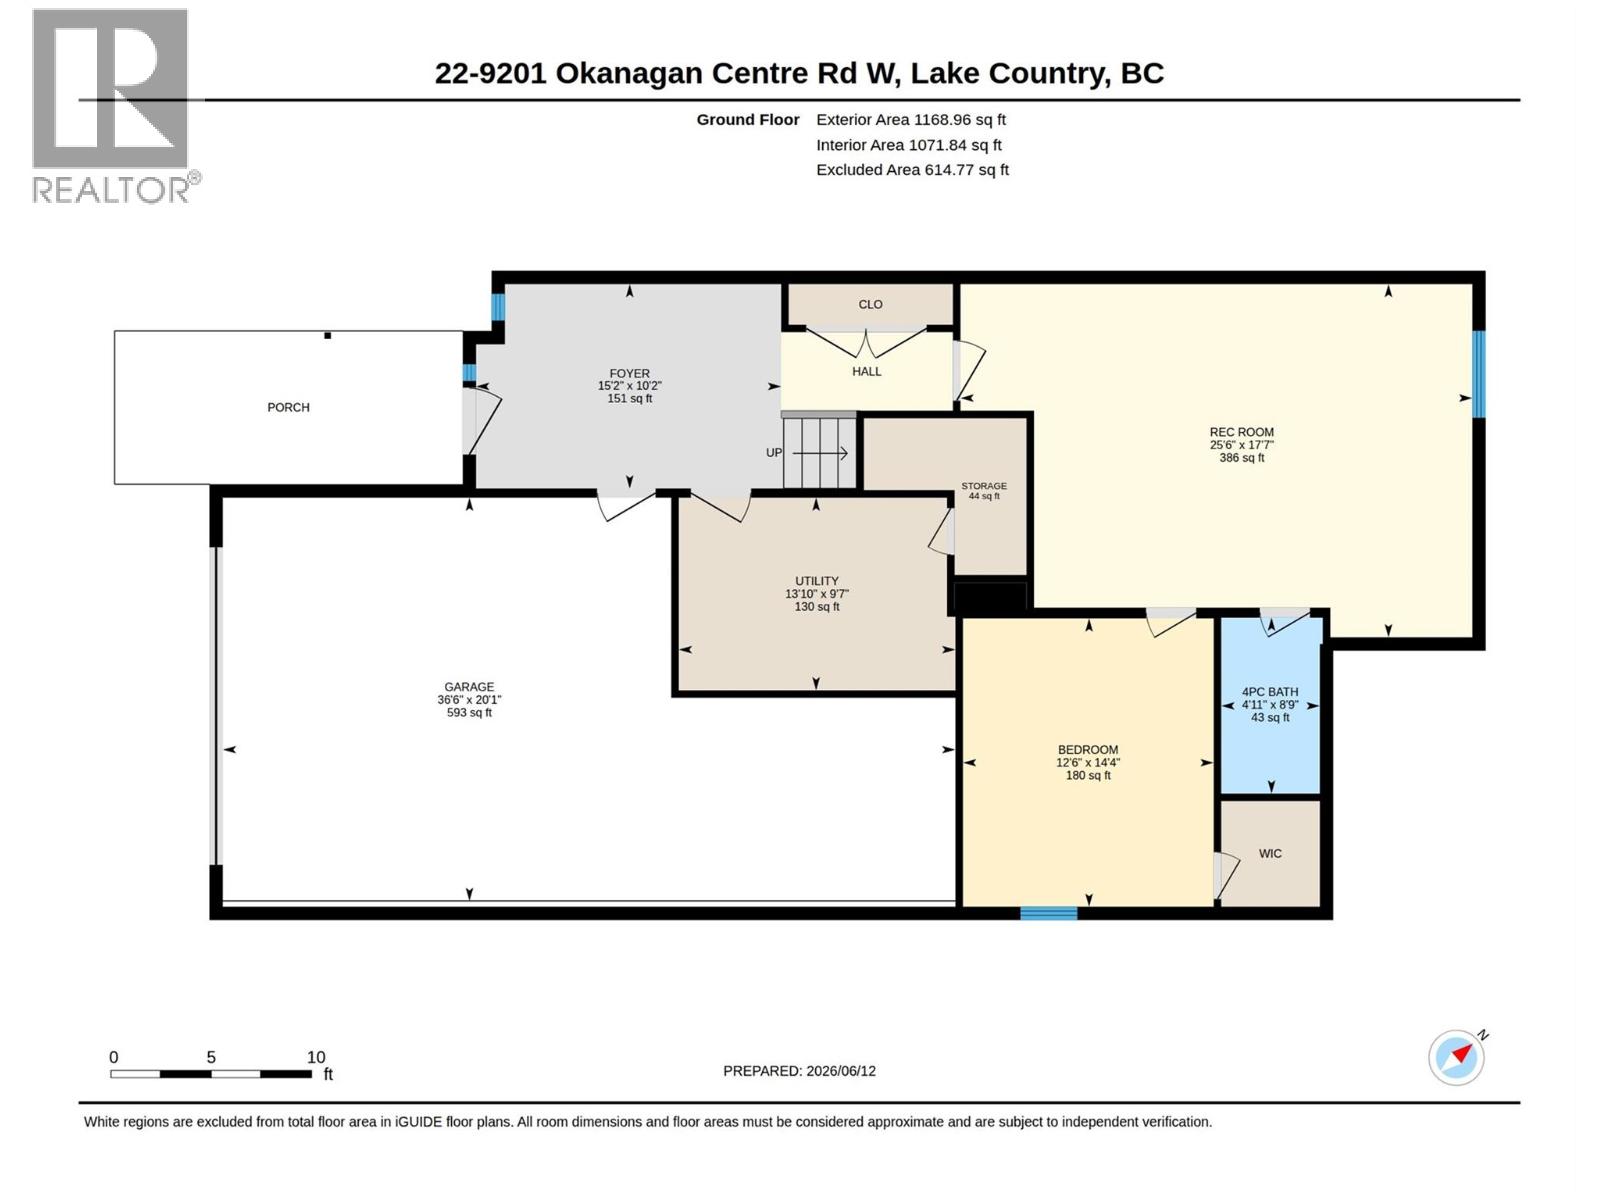
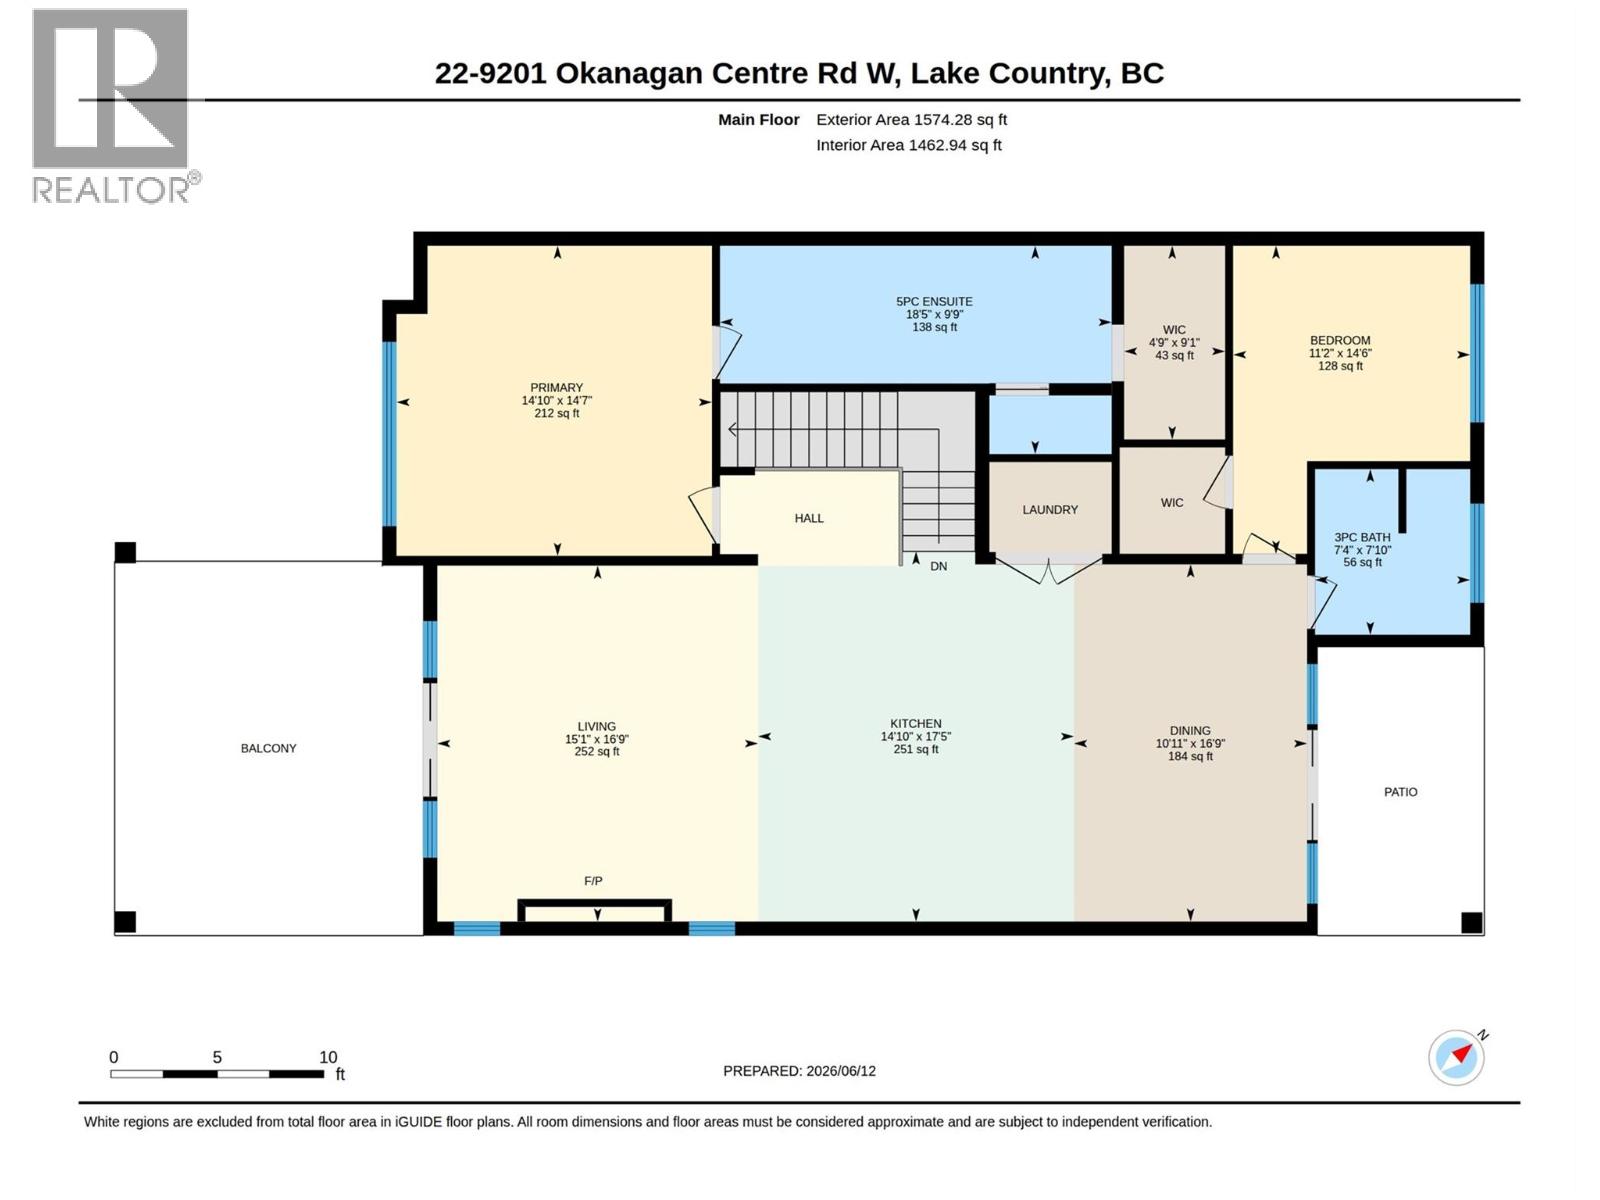
$495.08 MonthlyWelcome to Lake Country Villas, where modern lakeside living meets timeless elegance. This beautifully appointed 3-bedroom, 3-bathroom home offers thoughtfully designed living space finished in a pristine natural colour palette and perfectly positioned to capture stunning lake views. Designed for effortless living and entertaining, the open-concept main floor features a stylish kitchen with an oversized island and dine-up seating, integrated Fisher & Paykel appliances, a gas range, and a built-in pantry. The inviting living room is anchored by a cozy electric fireplace and expansive windows, while both the front balcony with glass railings and rear patio with a natural gas BBQ hookup provide exceptional spaces to enjoy the outdoors. All three bedrooms feature walk-in closets, while the spacious primary suite offers a spa-inspired 5-piece ensuite complete with a dual sink vanity, soaker tub, and glass and tile shower. The lower level adds flexibility with a large rec room and wet bar, as well as utility and storage space. A double garage (plus tandem), hot water on demand, and energy-efficient design further enhance everyday comfort. Nestled in the heart of Lake Country, this exceptional location offers easy access to hiking trails, while beaches, boat launches, tennis courts, shopping, award-winning wineries, and Kelowna International Airport are all just minutes away! GST Paid! (id:63476)
Property Details
| MLS® Number | 10398227 |
| Property Type | Single Family |
| Neigbourhood | Lake Country South West |
| Community Name | Lake Country Villas |
| Amenities Near By | Golf Nearby, Park, Schools, Shopping |
| Features | Central Island, Two Balconies |
| Parking Space Total | 5 |
| View Type | Lake View, Mountain View, Valley View, View (panoramic) |
| Water Front Type | Other |
Building
| Bathroom Total | 3 |
| Bedrooms Total | 3 |
| Appliances | Refrigerator, Dishwasher, Dryer, Range - Gas, Microwave, Washer |
| Architectural Style | Contemporary, Other, Multi-level |
| Constructed Date | 2023 |
| Construction Style Attachment | Semi-detached |
| Construction Style Split Level | Other |
| Cooling Type | Central Air Conditioning |
| Exterior Finish | Stucco |
| Fire Protection | Smoke Detector Only |
| Fireplace Present | Yes |
| Fireplace Total | 1 |
| Fireplace Type | Insert |
| Flooring Type | Carpeted, Ceramic Tile, Hardwood, Vinyl |
| Heating Type | Forced Air, See Remarks |
| Roof Material | Asphalt Shingle,other |
| Roof Style | Unknown,unknown |
| Stories Total | 2 |
| Size Interior | 2,743 Sqft |
| Type | Duplex |
| Utility Water | Irrigation District |
Parking
| Attached Garage | 3 |
Land
| Access Type | Highway Access |
| Acreage | No |
| Land Amenities | Golf Nearby, Park, Schools, Shopping |
| Landscape Features | Landscaped |
| Sewer | Municipal Sewage System |
| Size Total Text | Under 1 Acre |
Rooms
| Level | Type | Length | Width | Dimensions |
|---|---|---|---|---|
| Lower Level | Other | 20'1'' x 36'6'' | ||
| Lower Level | Storage | 7'10'' x 8'1'' | ||
| Lower Level | Utility Room | 9'7'' x 13'10'' | ||
| Lower Level | 4pc Bathroom | 8'9'' x 4'11'' | ||
| Lower Level | Bedroom | 14'4'' x 12'6'' | ||
| Lower Level | Recreation Room | 17'7'' x 25'6'' | ||
| Lower Level | Foyer | 10'2'' x 15'2'' | ||
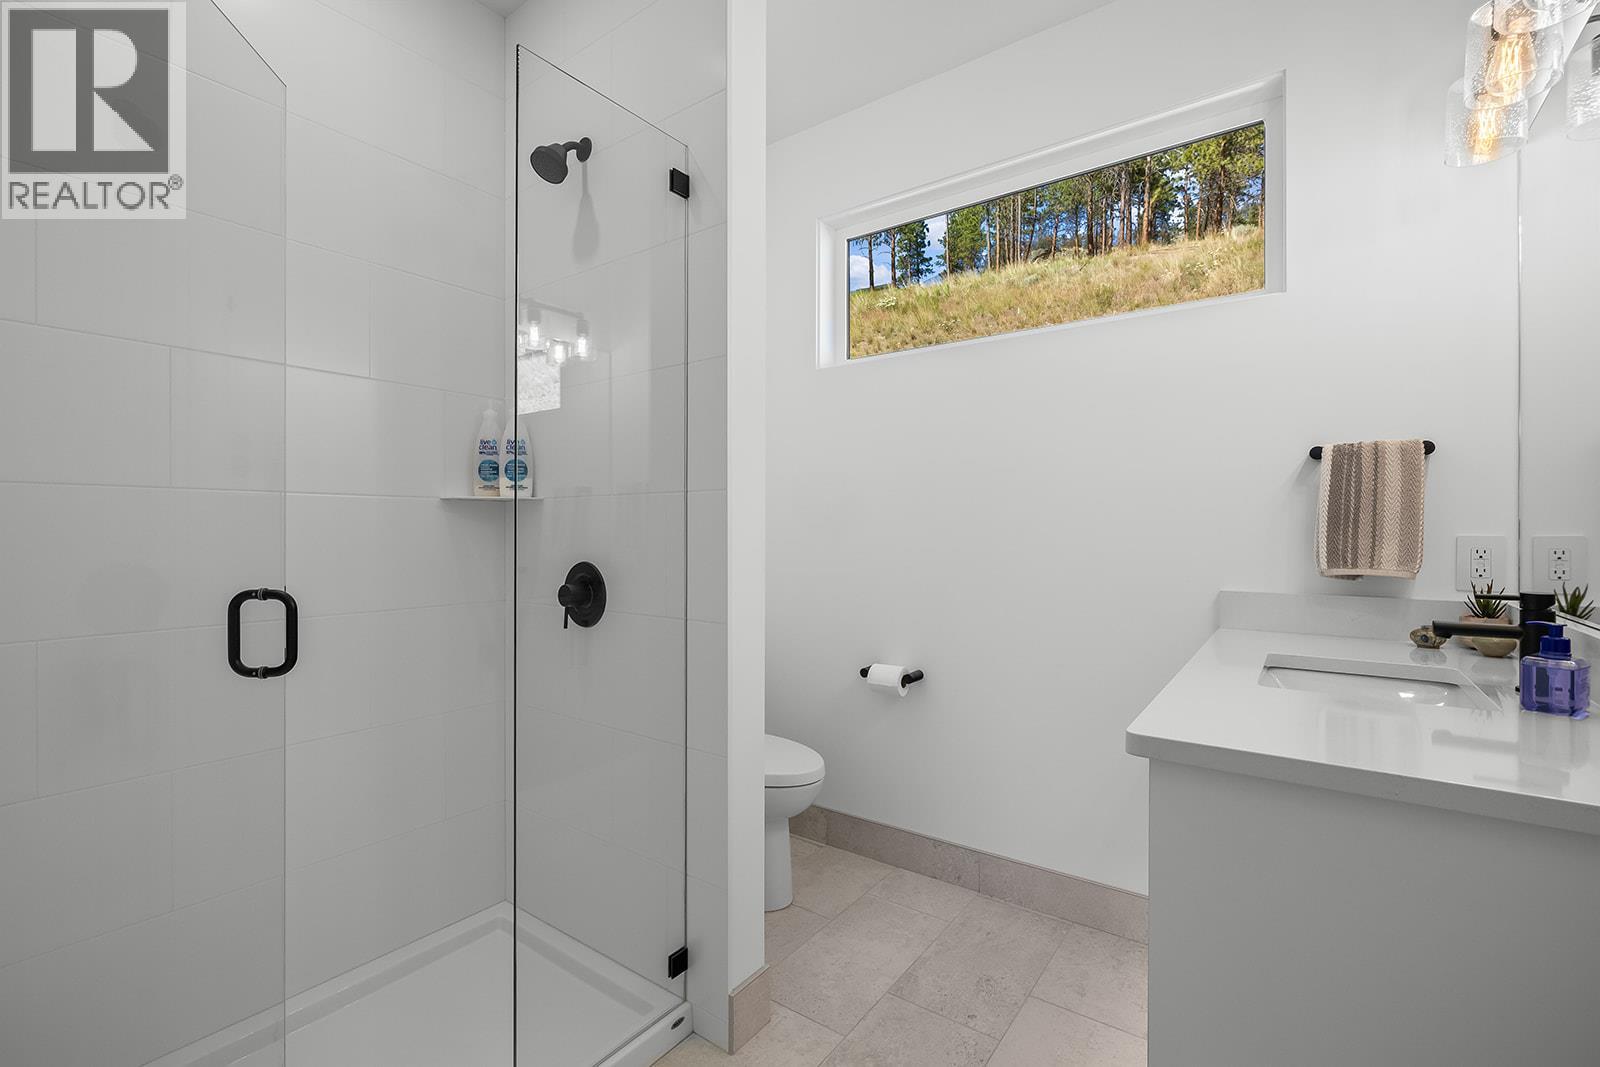
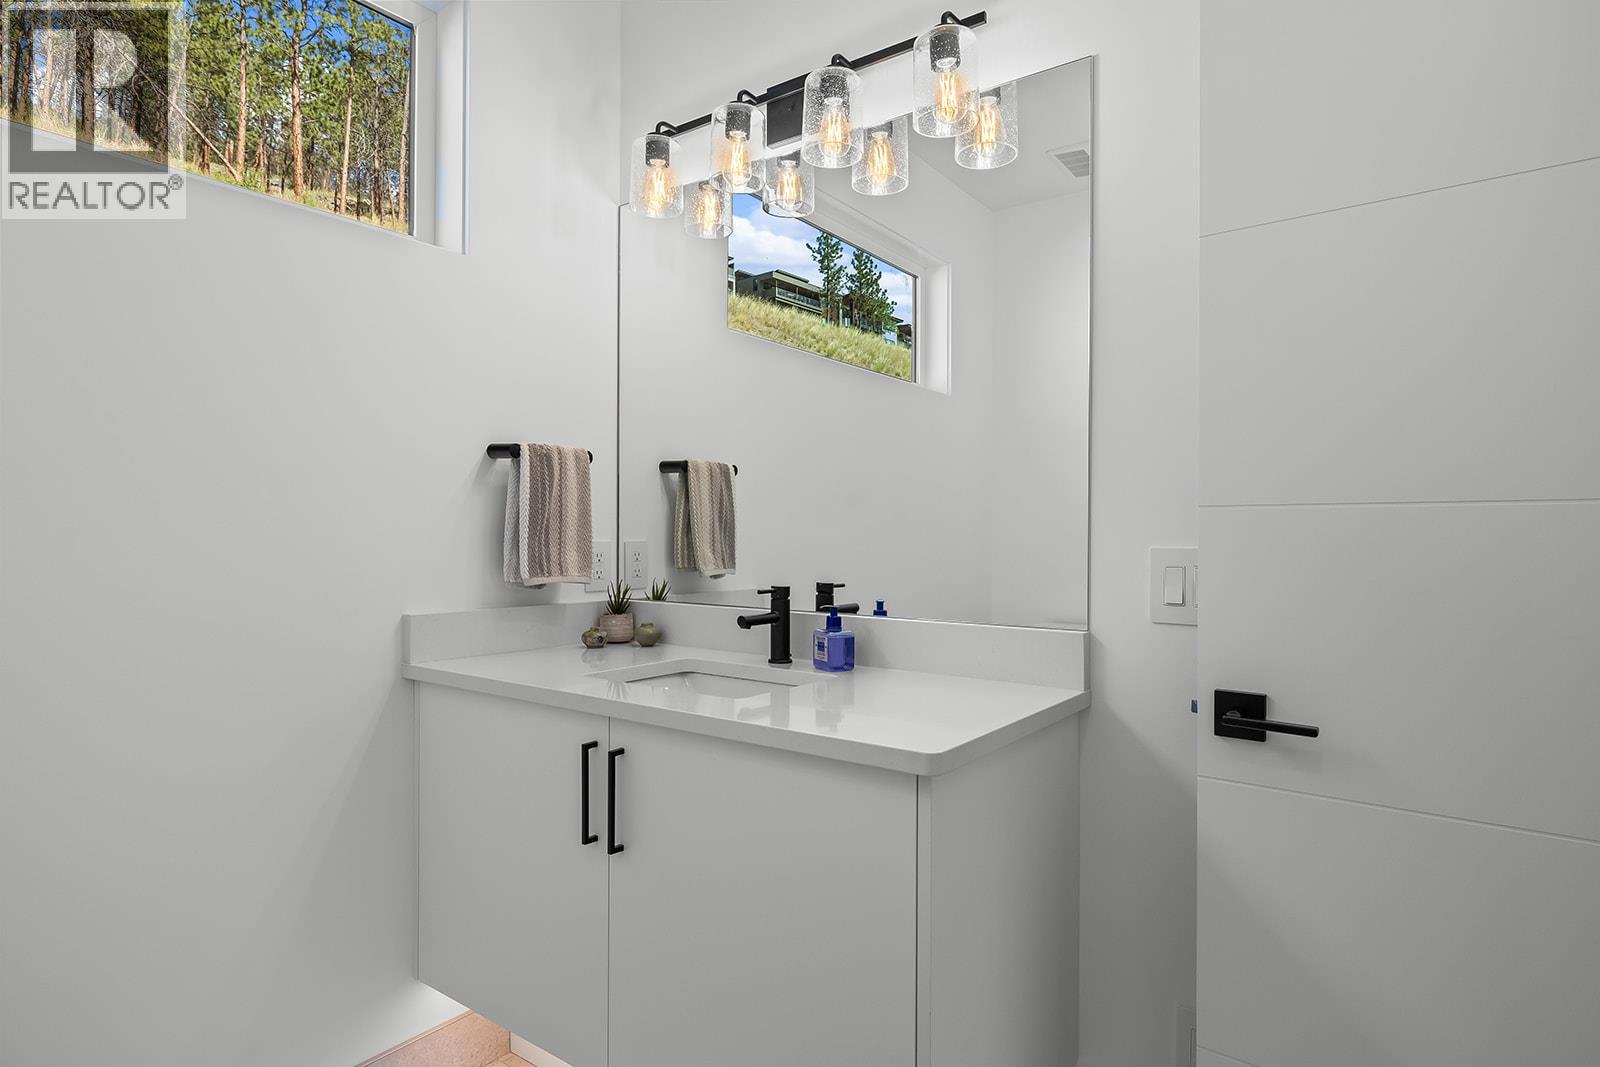
| Main Level | 3pc Bathroom | 7'10'' x 7'4'' | ||
| Main Level | Bedroom | 14'6'' x 1'2'' | ||
| Main Level | Other | 9'1'' x 4'9'' | ||
| Main Level | 5pc Ensuite Bath | 9'9'' x 18'5'' | ||
| Main Level | Primary Bedroom | 14'7'' x 14'10'' | ||
| Main Level | Living Room | 16'9'' x 15'1'' | ||
| Main Level | Dining Room | 16'9'' x 10'11'' | ||
| Main Level | Kitchen | 17'5'' x 14'10'' |
Utilities
| Cable | Available |
| Electricity | Available |
| Natural Gas | Available |
| Telephone | Available |
| Sewer | Available |
| Water | Available |
Contact Us
Contact us for more information

The trademarks REALTOR®, REALTORS®, and the REALTOR® logo are controlled by The Canadian Real Estate Association (CREA) and identify real estate professionals who are members of CREA. The trademarks MLS®, Multiple Listing Service® and the associated logos are owned by The Canadian Real Estate Association (CREA) and identify the quality of services provided by real estate professionals who are members of CREA. The trademark DDF® is owned by The Canadian Real Estate Association (CREA) and identifies CREA's Data Distribution Facility (DDF®)
August 19 2026 07:25:06
Association of Interior REALTORS®
RE/MAX Kelowna