
920 Jasmine Ave Saanich, British Columbia V8Z 2P2

$1,199,900
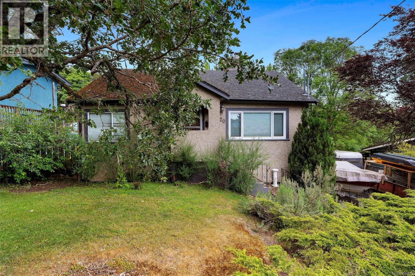
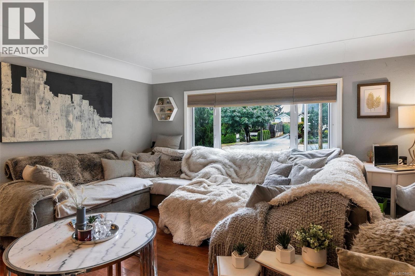
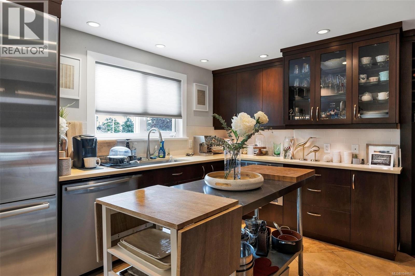
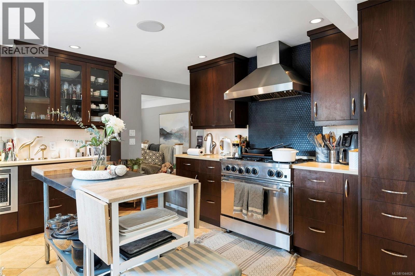
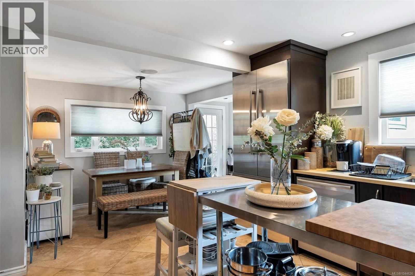
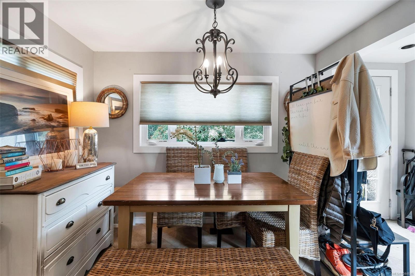
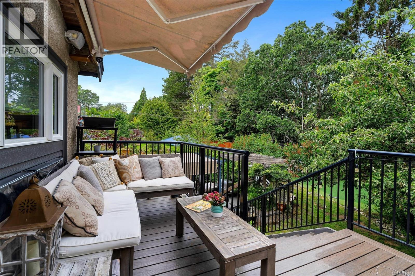
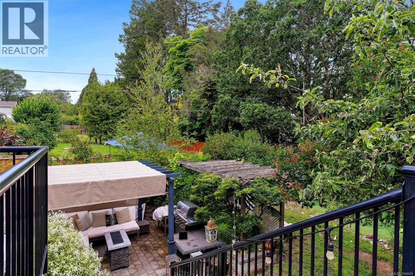
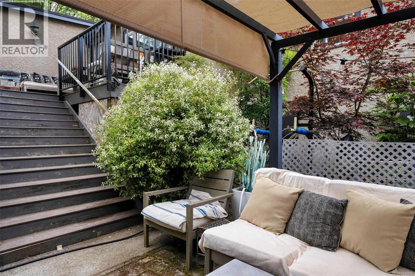
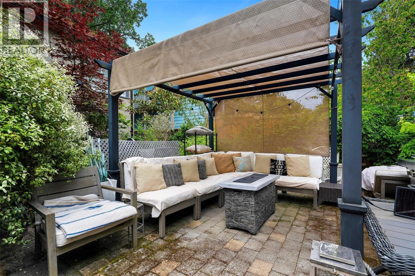
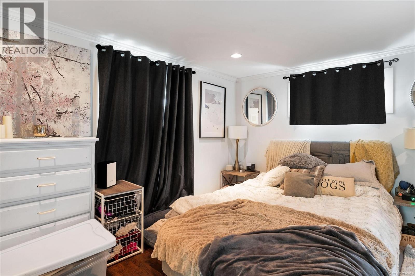
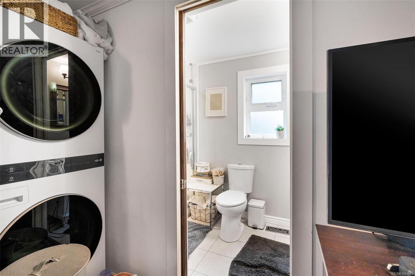
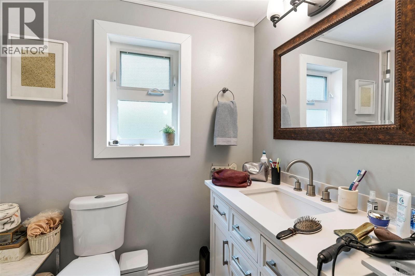
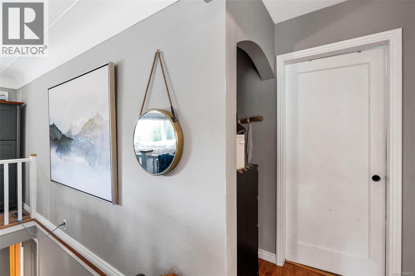
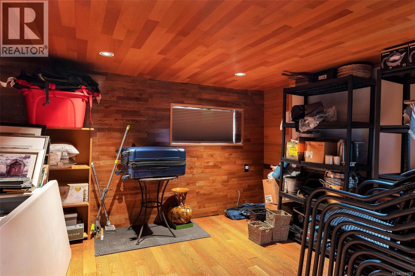
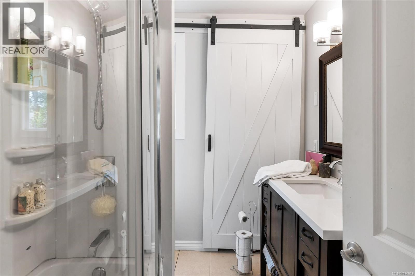
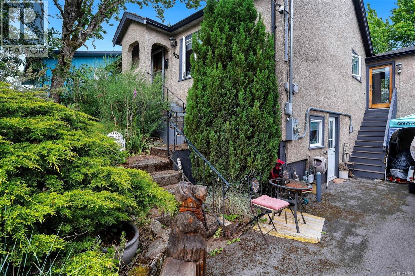
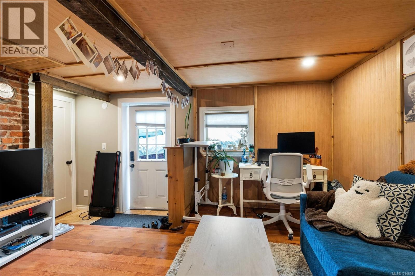
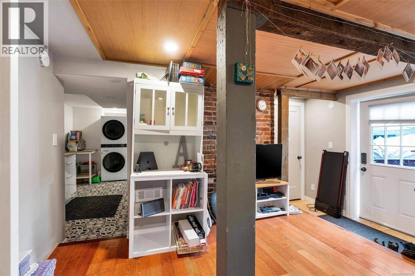
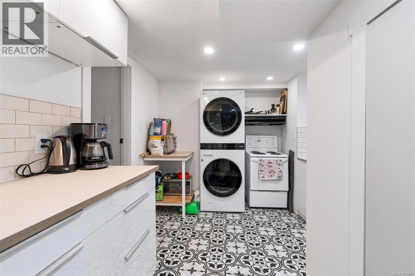
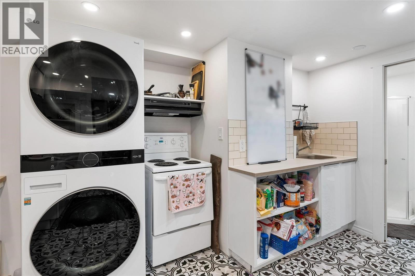
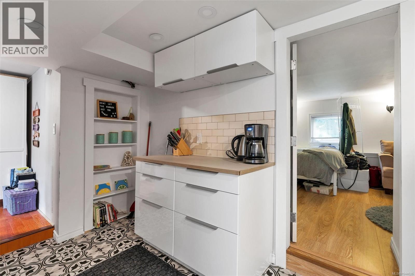
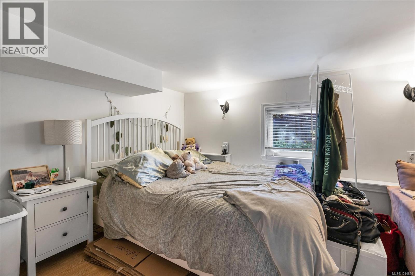
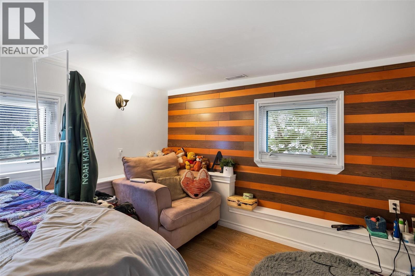
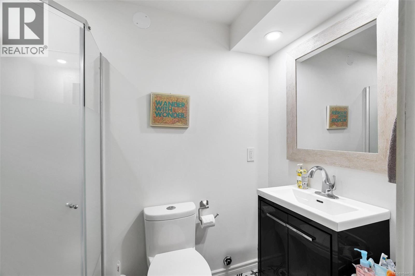
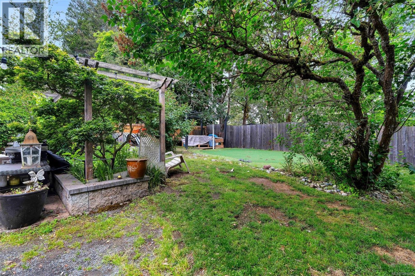
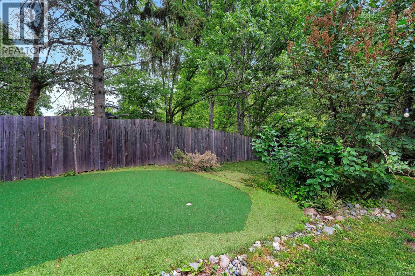
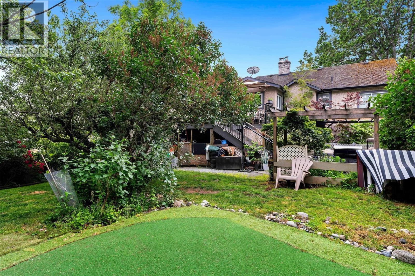
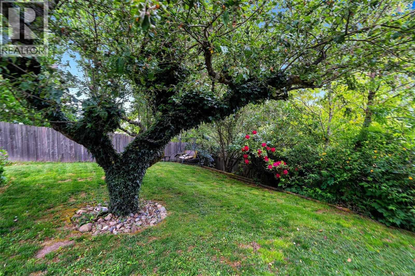
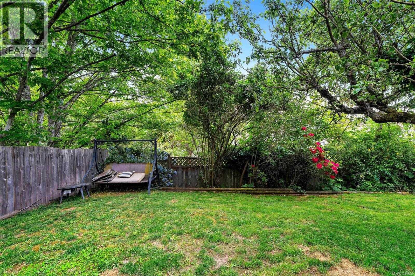
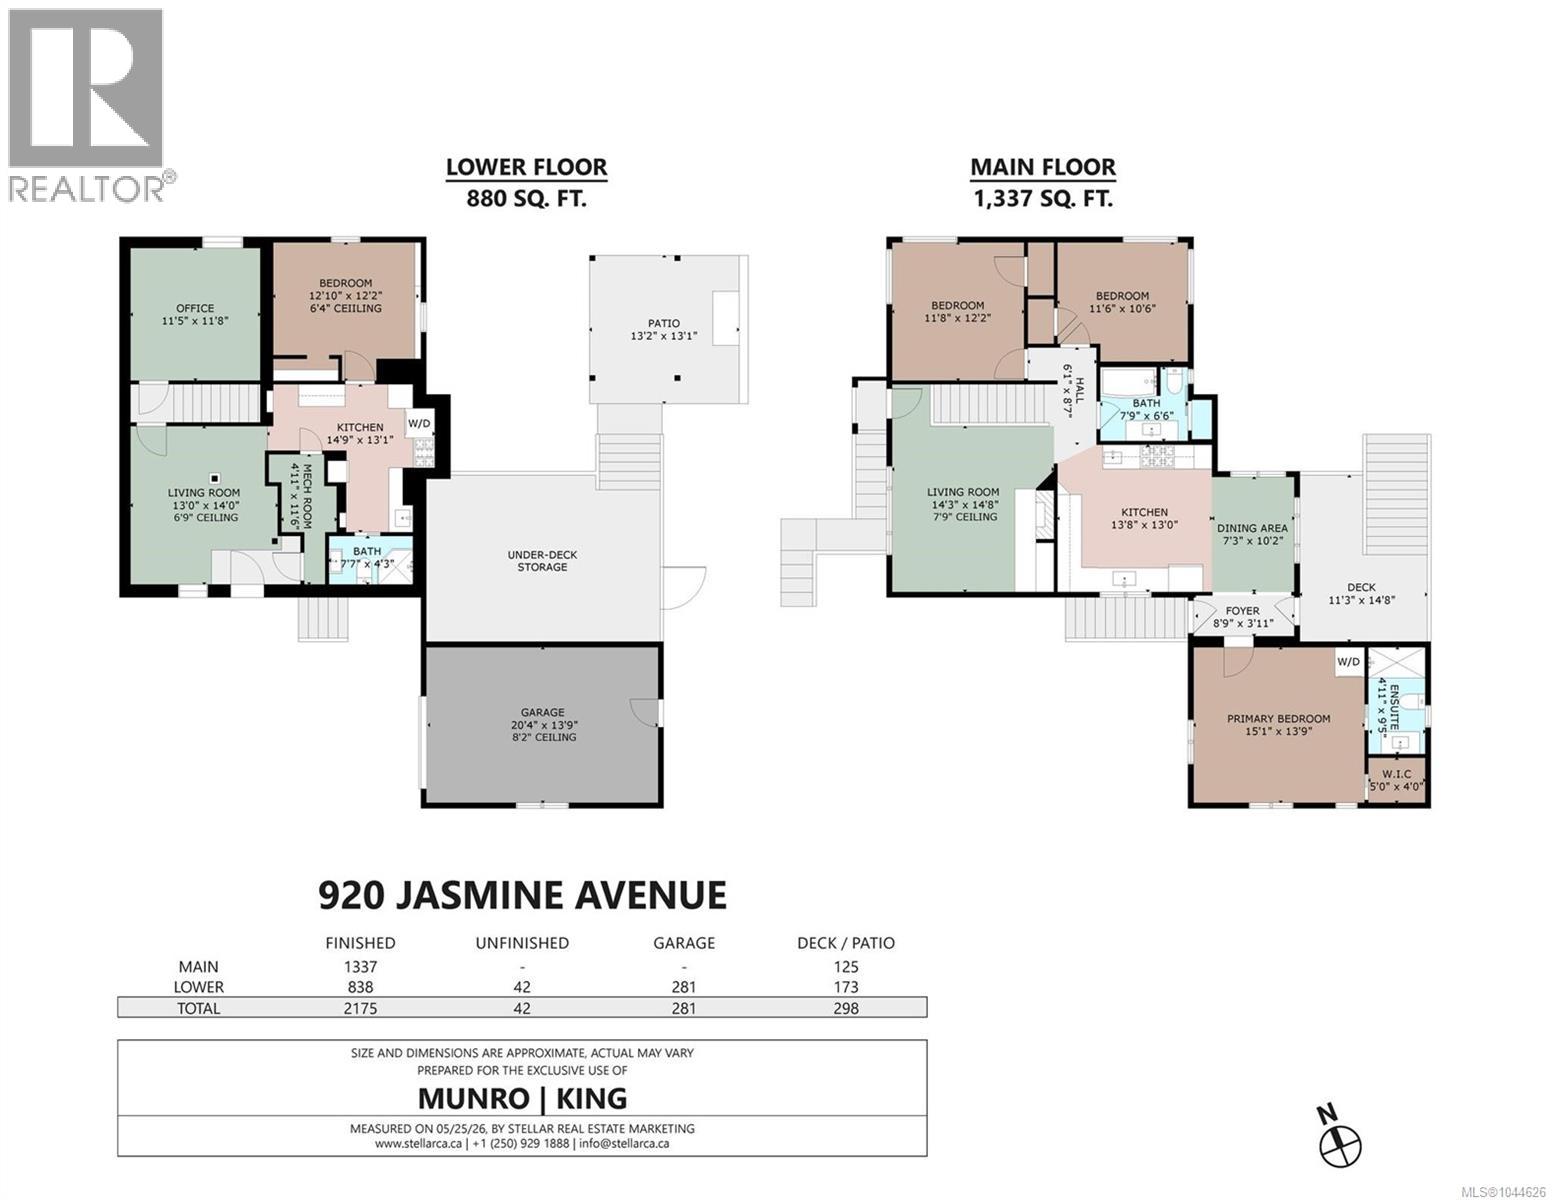
Welcome to 920 Jasmine Avenue - Located in a family-friendly Marigold neighbourhood, this cozy character home sits on a sunny 8,900+ sq.ft. lot offering 5 beds, 3 baths including a 1 bedroom suite (now vacant) for extended family or mortgage helper. The bright main floor features 3 bedrooms including spacious primary with ensuite and walk-in closet. Updated kitchen with gas cooktop, stainless appliances & eat-in dining area. Downstairs offers a 4th bedroom plus a one bedroom suite with separate entrance & its own laundry. The backyard is a private oasis with amazing west exposure, pergola and lots of room for the kids, pets & entertaining. Storage shed, garage and tons of front parking. Close proximity to Panama Flats, Hyacinth Park up the block, all schools, Uptown & transit just minutes away! (id:63476)
Property Details
| MLS® Number | 1044626 |
| Property Type | Single Family |
| Neigbourhood | Marigold |
| Features | Private Setting, Rectangular |
| Parking Space Total | 2 |
| Plan | Vip1328 |
| Structure | Patio(s) |
Building
| Bathroom Total | 3 |
| Bedrooms Total | 5 |
| Appliances | Dishwasher, Dryer, Refrigerator, Washer |
| Constructed Date | 1947 |
| Cooling Type | Air Conditioned |
| Fireplace Present | Yes |
| Fireplace Total | 1 |
| Heating Type | Forced Air, Heat Pump |
| Size Interior | 2,175 Sqft |
| Type | House |
Land
| Acreage | No |
| Size Irregular | 8971 |
| Size Total | 8971 Sqft |
| Size Total Text | 8971 Sqft |
| Zoning Type | Residential |
Rooms
| Level | Type | Length | Width | Dimensions |
|---|---|---|---|---|
| Lower Level | Patio | 13'2 x 13'1 | ||
| Lower Level | Bedroom | 11'8 x 11'5 | ||
| Lower Level | Bathroom | 3-Piece | ||
| Lower Level | Bedroom | 12'10 x 12'2 | ||
| Main Level | Bathroom | 4-Piece | ||
| Main Level | Bedroom | 11'6 x 10'6 | ||
| Main Level | Bedroom | 11'8 x 12'2 | ||
| Main Level | Ensuite | 3-Piece | ||
| Main Level | Primary Bedroom | 15'1 x 13'9 | ||
| Main Level | Dining Room | 7'3 x 10'2 | ||
| Main Level | Kitchen | 13'8 x 13'0 | ||
| Main Level | Living Room | 14'3 x 14'8 | ||
| Additional Accommodation | Kitchen | 14'9 x 13'1 | ||
| Additional Accommodation | Living Room | 13 ft | 14 ft | 13 ft x 14 ft |
Contact Us
Contact us for more information

The trademarks REALTOR®, REALTORS®, and the REALTOR® logo are controlled by The Canadian Real Estate Association (CREA) and identify real estate professionals who are members of CREA. The trademarks MLS®, Multiple Listing Service® and the associated logos are owned by The Canadian Real Estate Association (CREA) and identify the quality of services provided by real estate professionals who are members of CREA. The trademark DDF® is owned by The Canadian Real Estate Association (CREA) and identifies CREA's Data Distribution Facility (DDF®)
July 31 2026 08:44:01
Victoria Real Estate Board
RE/MAX Camosun