
92 Wentworth Crescent Saskatoon, Saskatchewan S7L 4A9

$414,900
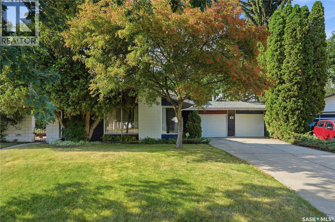
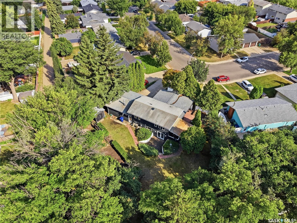
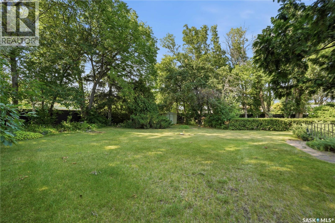
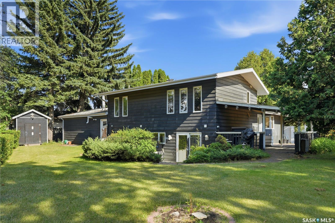
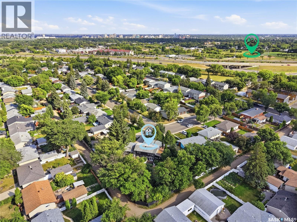
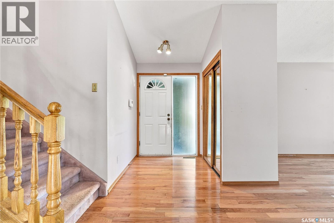
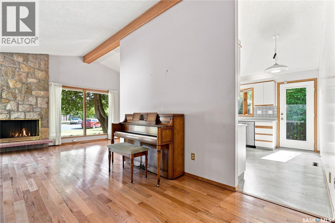
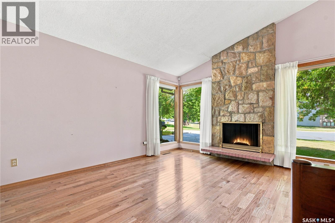
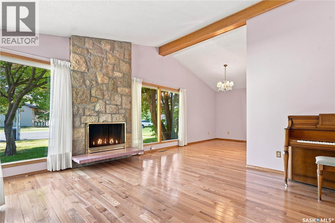
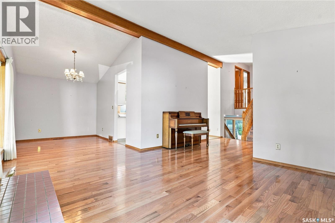
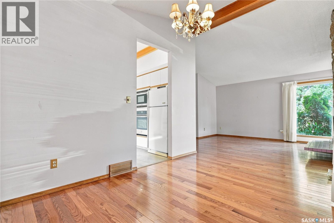
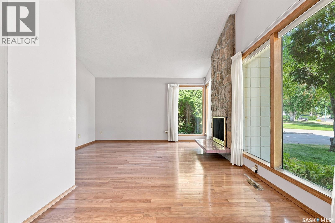
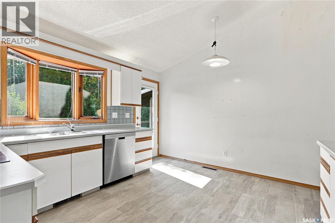
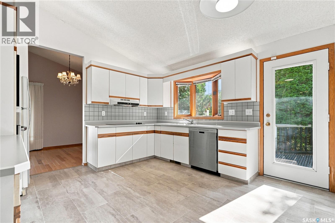
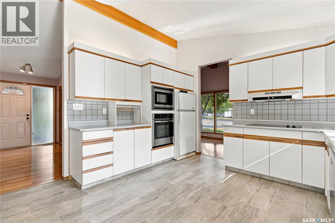
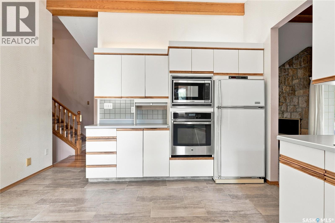
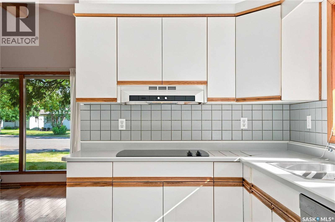
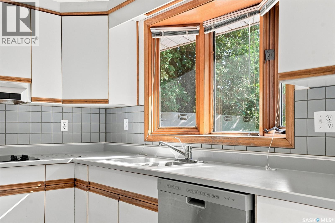
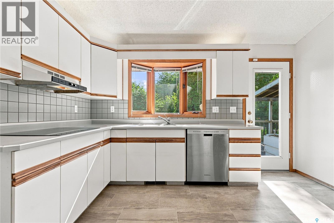
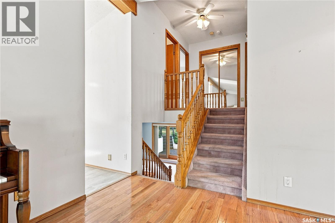
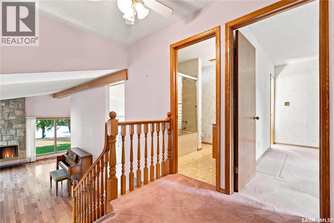
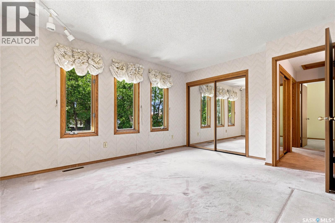
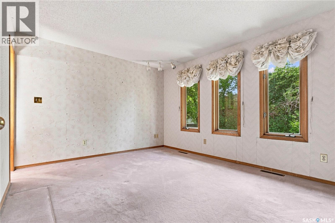
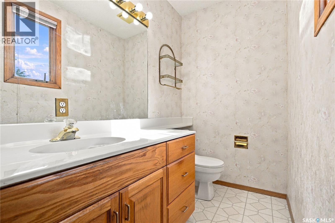
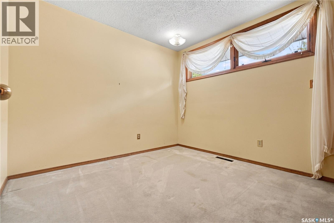
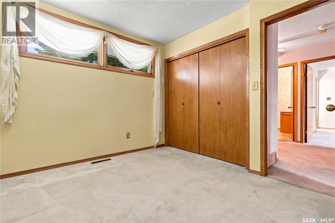
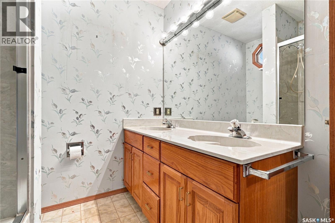
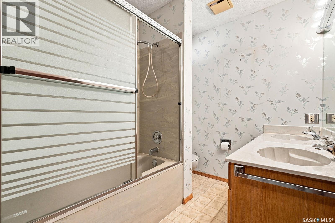
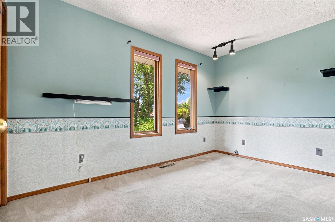
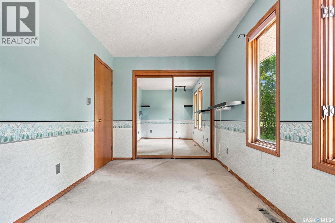
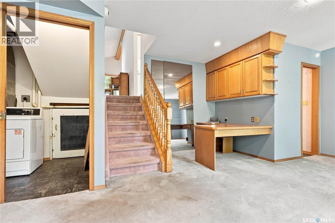
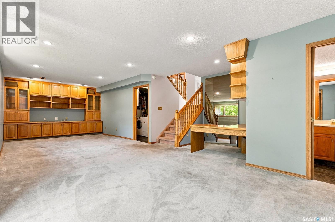
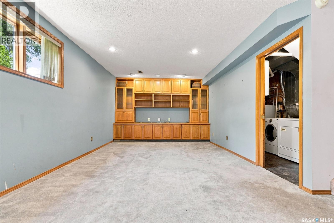
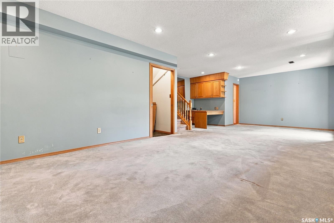
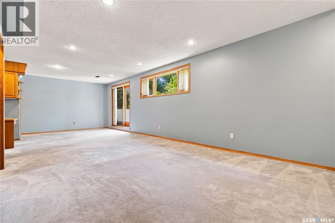
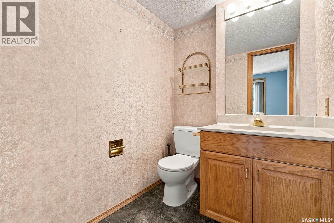
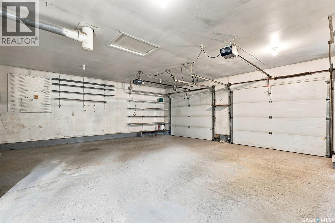
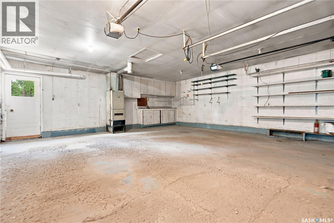
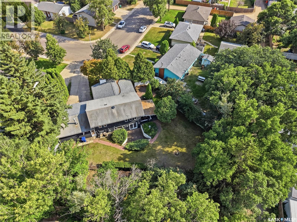
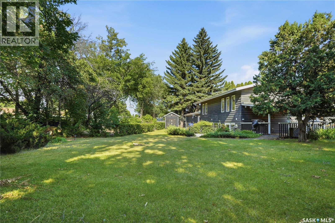
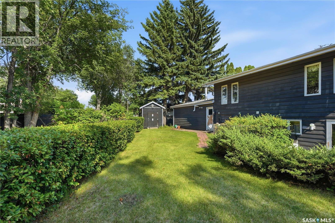
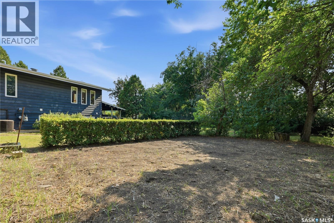
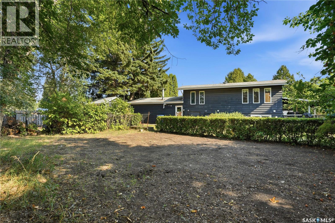
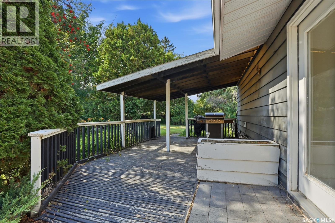
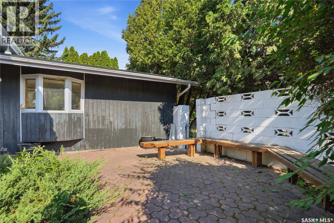
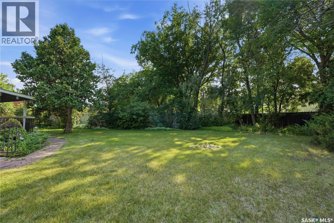
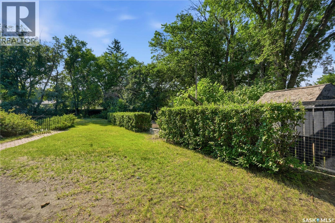
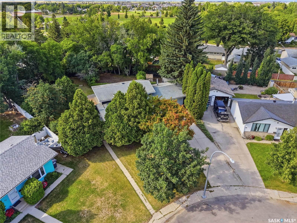
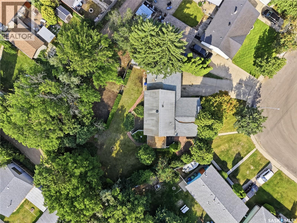
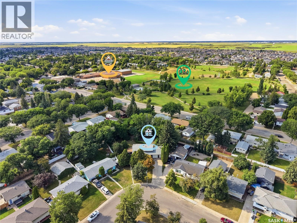
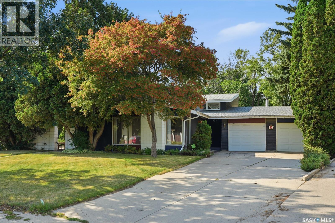
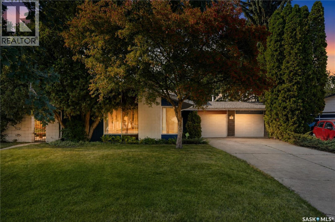
92 Wentworth Crescent is more than a house, it’s a home you can fall in love with. Since 1965, one family has called this their home and it shows in every detail. This is a place where years of cherished family memories have been made and now it’s a lucky family’s turn to do the same! Every update has been done with purpose and quality in mind — built to last rather than merely impress. The results speak for themselves. Step onto the main floor and the newer (2022) 3/4 inch red oak hardwood floors greet you with a cozy warmth to balance the open airy feeling of lofted ceilings and large picture windows. Comfort is fully taken care of too, with a brand new air conditioner and a furnace less than a year old, so the next family can move in and simply enjoy the space. This 1,180 sq. ft 3 level split offers a walkout basement that opens the lower level to the backyard, filling the home with natural light and easy indoor-outdoor living. Upstairs, 3 bedrooms share the level with a 2-piece ensuite and a full bathroom, while thoughtful built-in storage throughout speaks to dedicated planning and years of purposeful living. A double attached heated garage means Saskatoon winters are simply less of a hassle. The toolman or woman in the family can enjoy plenty of workspace and an added 220V plug for the bigger projects. Outside, the pie-shaped 14,000 sq. ft. lot — more than double the size of most in the neighbourhood, gives room to grow into for years to come. Its many trees give a “nature escape” feel while you enjoy a family bbq on the patio. There is plenty of room to garden and still provide a park-like experience for the family kids and pets. Neighbours here are the kind who wave, check in and feel like family. Long considered by many a gem on its street, this home has been a little piece of paradise for one family for a generation+. Now it’s ready to offer the same cherished experiences to the next. (id:63476)
Property Details
| MLS® Number | SK045476 |
| Property Type | Single Family |
| Neigbourhood | Westview Heights |
| Features | Treed, Irregular Lot Size |
| Structure | Deck, Patio(s) |
Building
| Bathroom Total | 3 |
| Bedrooms Total | 3 |
| Appliances | Washer, Refrigerator, Dishwasher, Dryer, Microwave, Oven - Built-in, Humidifier, Window Coverings, Garage Door Opener Remote(s), Hood Fan, Storage Shed, Stove |
| Basement Development | Finished |
| Basement Features | Walk Out |
| Basement Type | Partial, Crawl Space (finished) |
| Constructed Date | 1965 |
| Construction Style Attachment | Detached |
| Construction Style Split Level | Split Level |
| Cooling Type | Central Air Conditioning |
| Fireplace Fuel | Wood |
| Fireplace Present | Yes |
| Fireplace Type | Conventional |
| Heating Fuel | Natural Gas |
| Heating Type | Forced Air |
| Size Interior | 1,180 Sqft |
| Type | House |
Parking
| Attached Garage | |
| R V | |
| Heated Garage | |
| Parking Space(s) | 6 |
Land
| Acreage | No |
| Fence Type | Fence |
| Landscape Features | Lawn, Underground Sprinkler |
| Size Frontage | 57 Ft ,5 In |
| Size Irregular | 14427.00 |
| Size Total | 14427 Sqft |
| Size Total Text | 14427 Sqft |
Rooms
| Level | Type | Length | Width | Dimensions |
|---|---|---|---|---|
| Second Level | 5pc Bathroom | Measurements not available | ||
| Second Level | Primary Bedroom | 11 ft ,2 in | 13 ft ,9 in | 11 ft ,2 in x 13 ft ,9 in |
| Second Level | 2pc Ensuite Bath | Measurements not available | ||
| Second Level | Bedroom | 12 ft ,7 in | 7 ft ,11 in | 12 ft ,7 in x 7 ft ,11 in |
| Second Level | Bedroom | 9 ft ,4 in | 9 ft ,11 in | 9 ft ,4 in x 9 ft ,11 in |
| Third Level | Family Room | 11 ft ,8 in | 30 ft ,3 in | 11 ft ,8 in x 30 ft ,3 in |
| Third Level | 2pc Bathroom | Measurements not available | ||
| Third Level | Laundry Room | Measurements not available | ||
| Main Level | Kitchen | 10 ft ,3 in | 11 ft ,6 in | 10 ft ,3 in x 11 ft ,6 in |
| Main Level | Dining Room | 8 ft ,8 in | 12 ft ,10 in | 8 ft ,8 in x 12 ft ,10 in |
| Main Level | Living Room | 13 ft ,7 in | 12 ft ,5 in | 13 ft ,7 in x 12 ft ,5 in |
Contact Us
Contact us for more information

The trademarks REALTOR®, REALTORS®, and the REALTOR® logo are controlled by The Canadian Real Estate Association (CREA) and identify real estate professionals who are members of CREA. The trademarks MLS®, Multiple Listing Service® and the associated logos are owned by The Canadian Real Estate Association (CREA) and identify the quality of services provided by real estate professionals who are members of CREA. The trademark DDF® is owned by The Canadian Real Estate Association (CREA) and identifies CREA's Data Distribution Facility (DDF®)
August 17 2026 03:49:51
Saskatchewan REALTORS® Association
Coldwell Banker Signature