
9193 West Coast Rd Sooke, British Columbia V9Z 1G3

$2,349,000
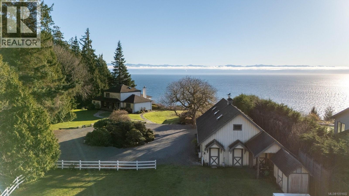
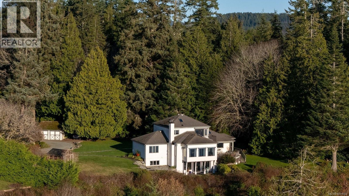
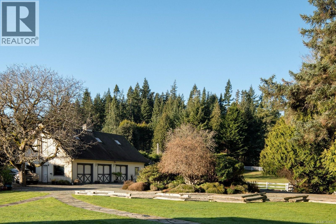
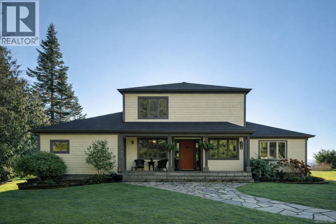
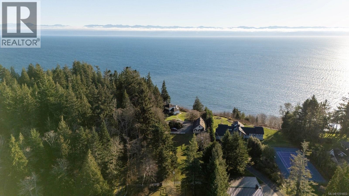
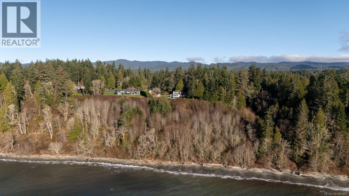
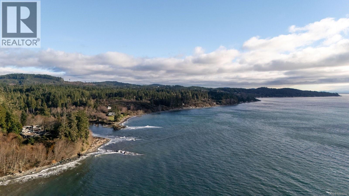
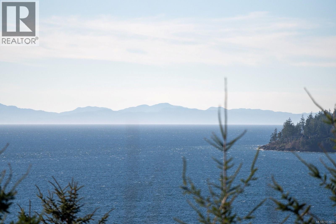
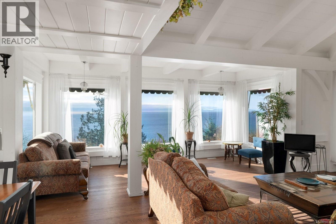
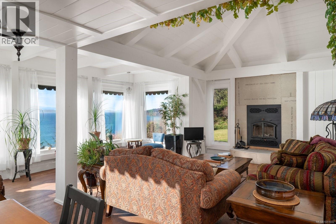
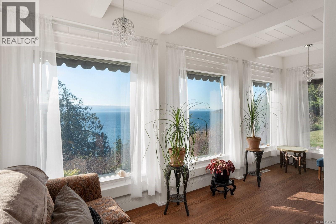
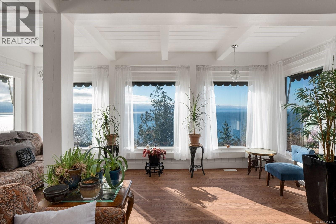
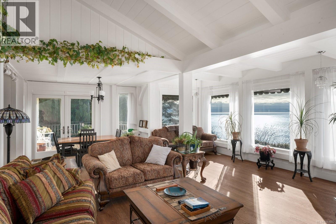
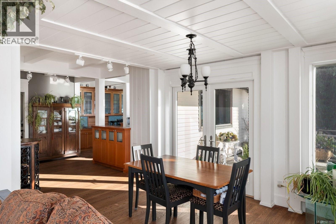
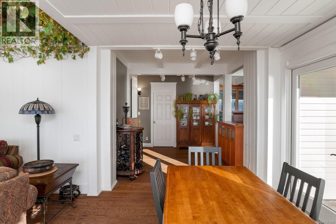
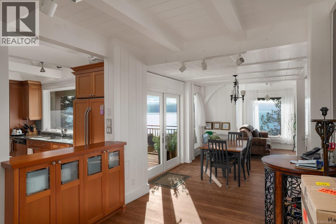
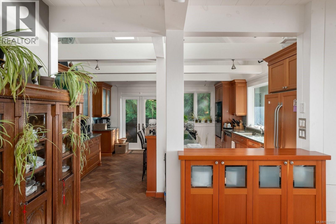
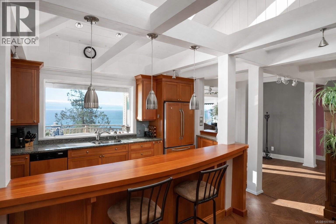
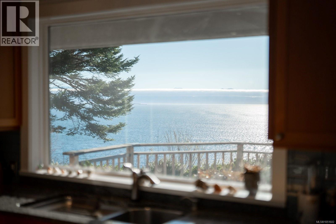
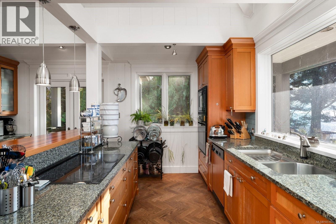
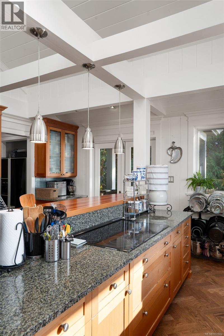
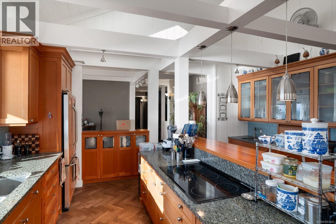
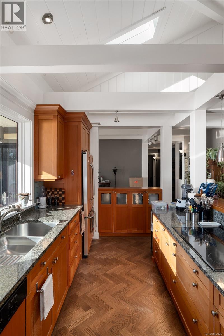
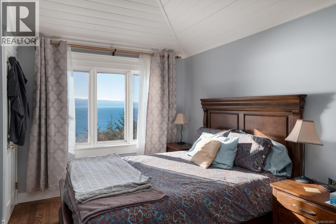
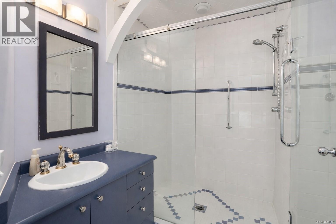
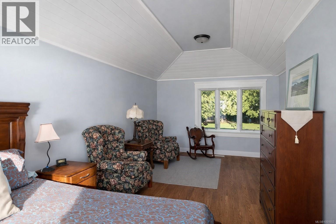
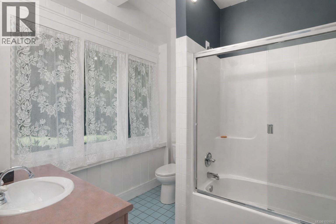
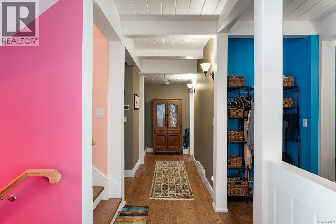
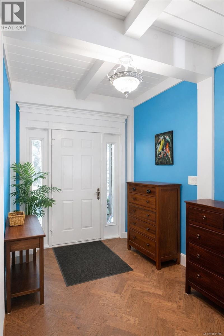
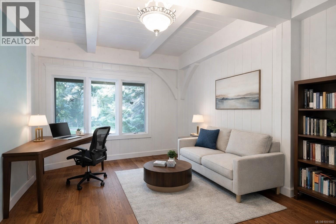
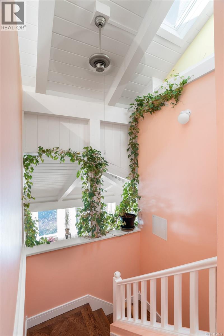
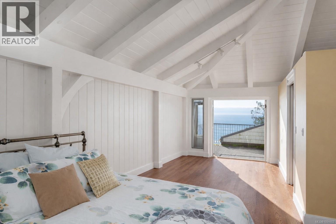
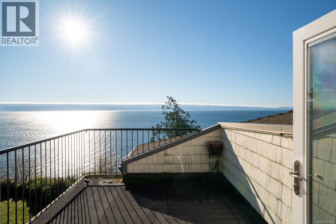
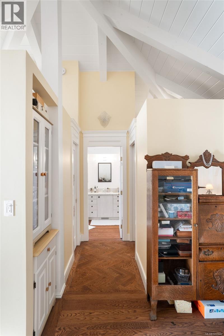
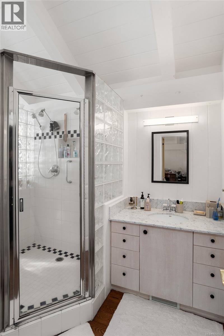
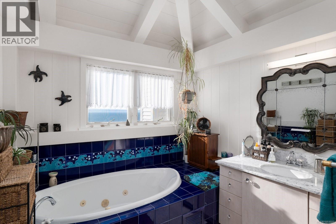
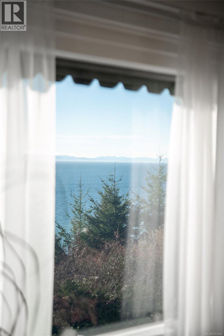
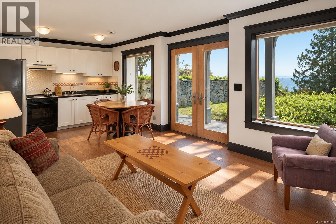
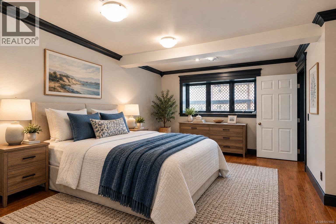
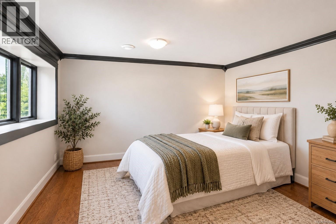
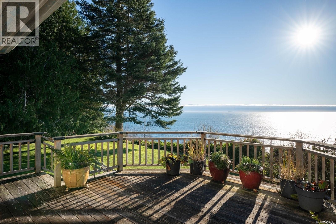
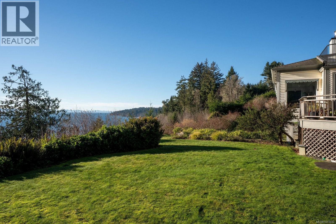
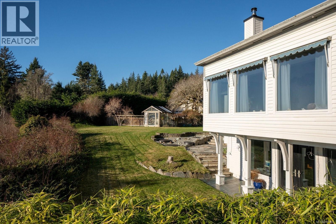
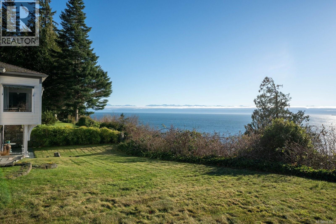
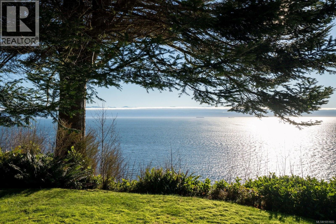
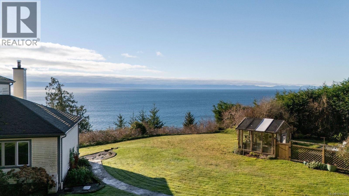
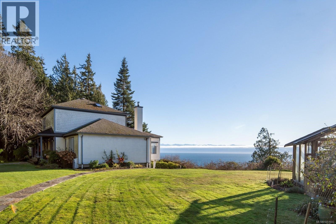
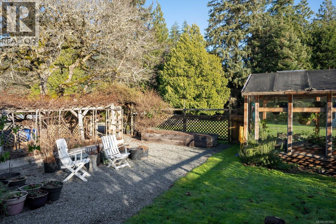
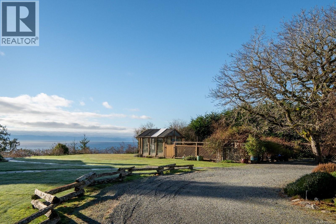
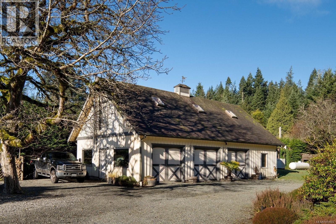
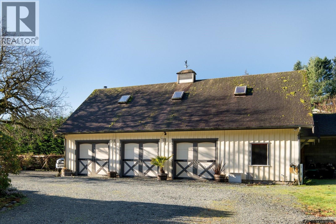
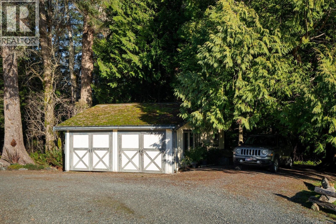
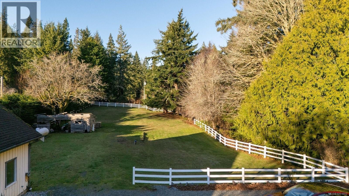
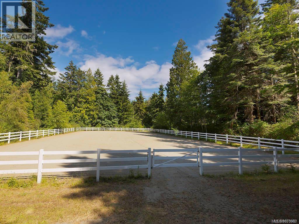
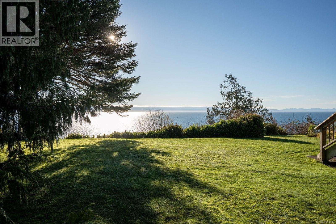
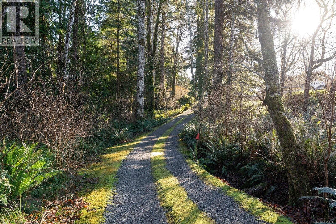
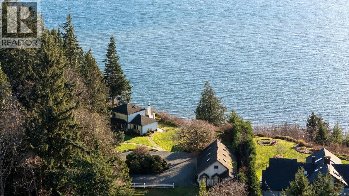
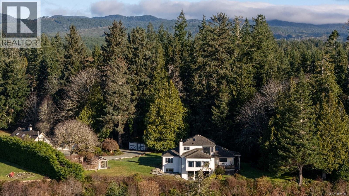
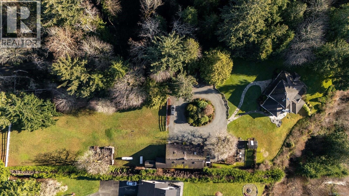
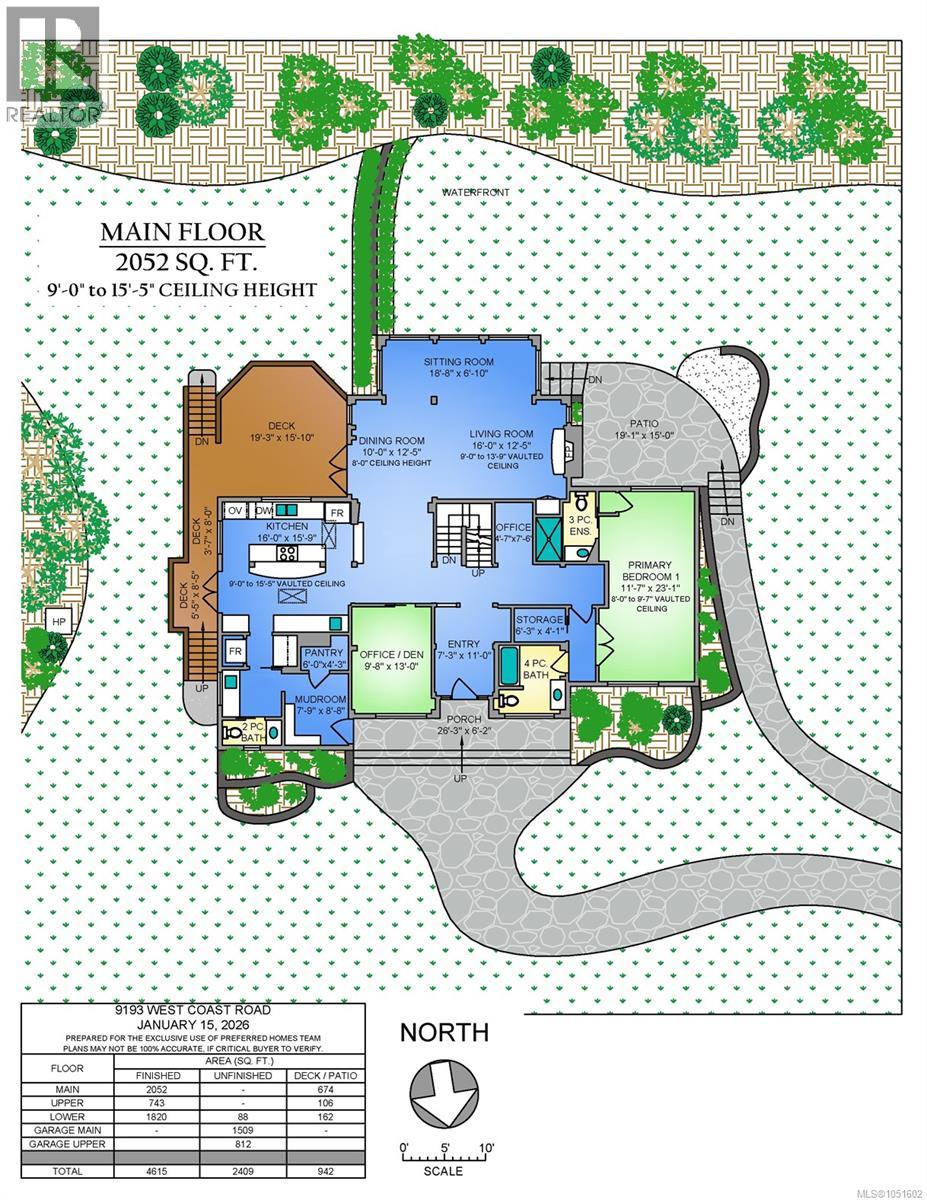
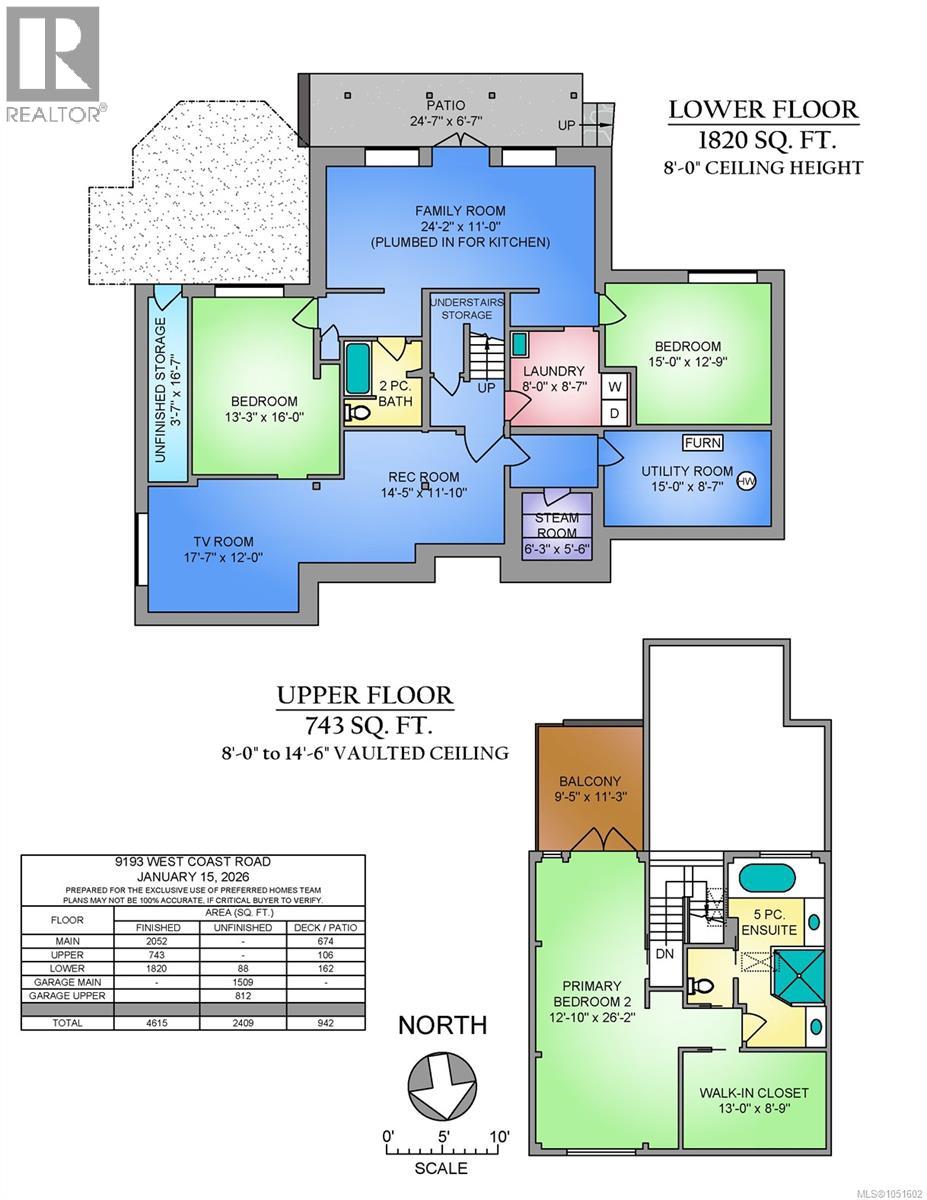
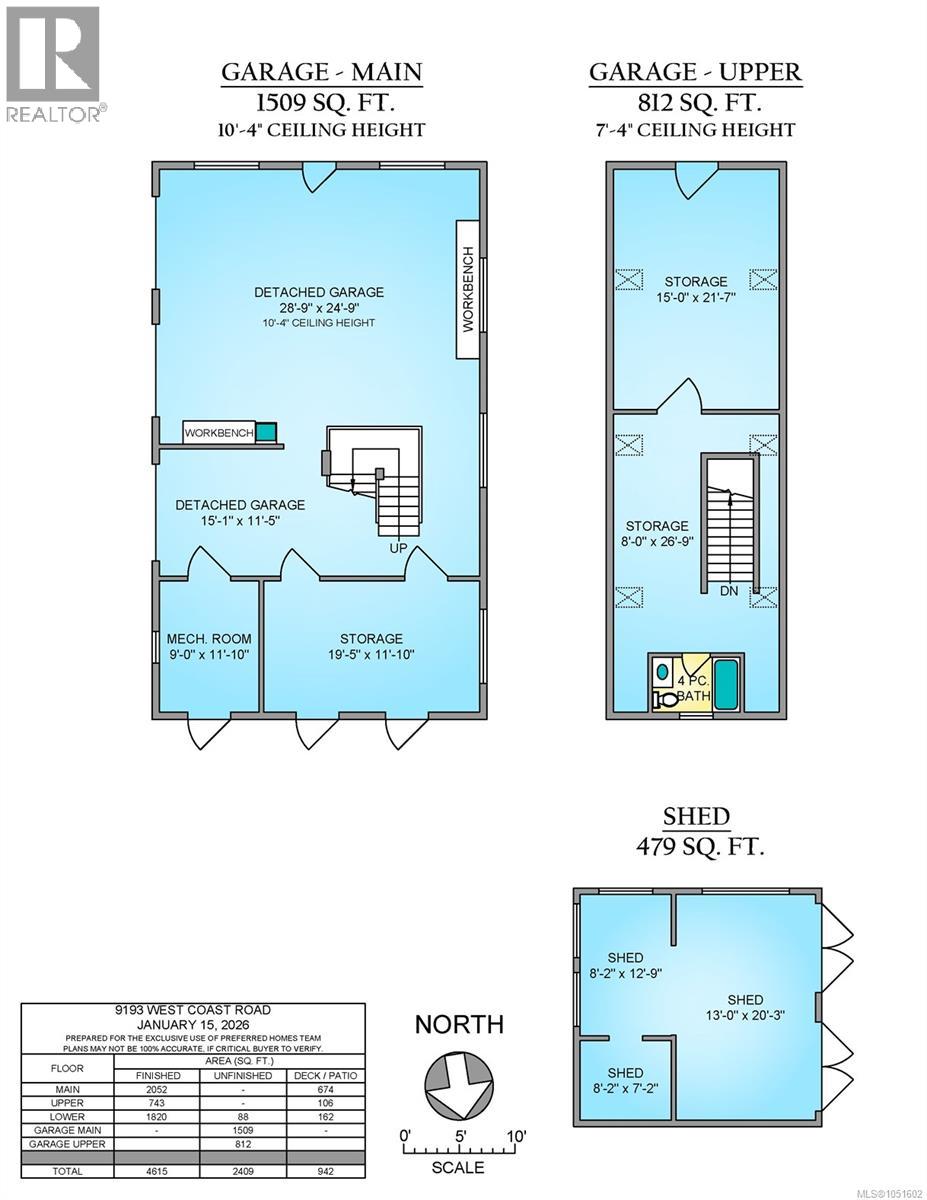
Perched above the ocean just minutes beyond Sooke, this extraordinary waterfront acreage offers unobstructed views, exceptional privacy and a lifestyle connected to nature. Watch the sun rise over open water and set behind the Olympic Mountains. Set on 8 private, flat acres, the property offers a rare combination of waterfront and usable land. Equestrian enthusiasts will appreciate the barn, riding ring and space to roam, while a detached triple garage/workshop provides excellent storage. The warm timber-framed residence features vaulted ceilings, wood floors and floor-to-ceiling windows framing spectacular ocean views, an updated kitchen, living/dining room, two huge primary bedrooms with ensuites, an office/den, a mudroom, and a pantry. The lower level features a legal suite with plumbing and wiring in place for the kitchen, plus a large bedroom, office and living area—ideal for family or rental income. A truly special property offering privacy, space and the ocean at your doorstep. (id:63476)
Property Details
| MLS® Number | 1051602 |
| Property Type | Single Family |
| Neigbourhood | Sheringham Pnt |
| Features | Acreage, Park Setting, Private Setting, Southern Exposure, Wooded Area, Irregular Lot Size, Other |
| Parking Space Total | 8 |
| Plan | Vip58099 |
| Structure | Barn, Greenhouse |
| View Type | Mountain View, Ocean View |
| Water Front Type | Waterfront On Ocean |
Building
| Bathroom Total | 6 |
| Bedrooms Total | 5 |
| Appliances | Range, Dishwasher, Refrigerator |
| Constructed Date | 1995 |
| Cooling Type | Air Conditioned |
| Fireplace Present | Yes |
| Fireplace Total | 1 |
| Heating Fuel | Electric |
| Heating Type | Heat Pump |
| Size Interior | 4,615 Sqft |
| Type | House |
Parking
| Detached Garage | |
| Garage | |
| R V |
Land
| Acreage | Yes |
| Size Irregular | 8.13 |
| Size Total | 8.13 Ac |
| Size Total Text | 8.13 Ac |
| Zoning Description | Rural Zone A |
| Zoning Type | Residential |
Rooms
| Level | Type | Length | Width | Dimensions |
|---|---|---|---|---|
| Second Level | Balcony | 10 ft | 11 ft | 10 ft x 11 ft |
| Second Level | Ensuite | 5-Piece | ||
| Second Level | Primary Bedroom | 26 ft | Measurements not available x 26 ft | |
| Lower Level | Recreation Room | 15 ft | 12 ft | 15 ft x 12 ft |
| Lower Level | Bedroom | 18 ft | 12 ft | 18 ft x 12 ft |
| Lower Level | Hobby Room | 13 ft | 16 ft | 13 ft x 16 ft |
| Lower Level | Bathroom | 2-Piece | ||
| Lower Level | Family Room | 24 ft | 11 ft | 24 ft x 11 ft |
| Lower Level | Laundry Room | 8 ft | 9 ft | 8 ft x 9 ft |
| Lower Level | Bedroom | 15 ft | 13 ft | 15 ft x 13 ft |
| Main Level | Living Room | 19 ft | 7 ft | 19 ft x 7 ft |
| Main Level | Office | 5 ft | 8 ft | 5 ft x 8 ft |
| Main Level | Library | 6 ft | 4 ft | 6 ft x 4 ft |
| Main Level | Bathroom | 4-Piece | ||
| Main Level | Bedroom | 10 ft | 13 ft | 10 ft x 13 ft |
| Main Level | Pantry | 6 ft | 4 ft | 6 ft x 4 ft |
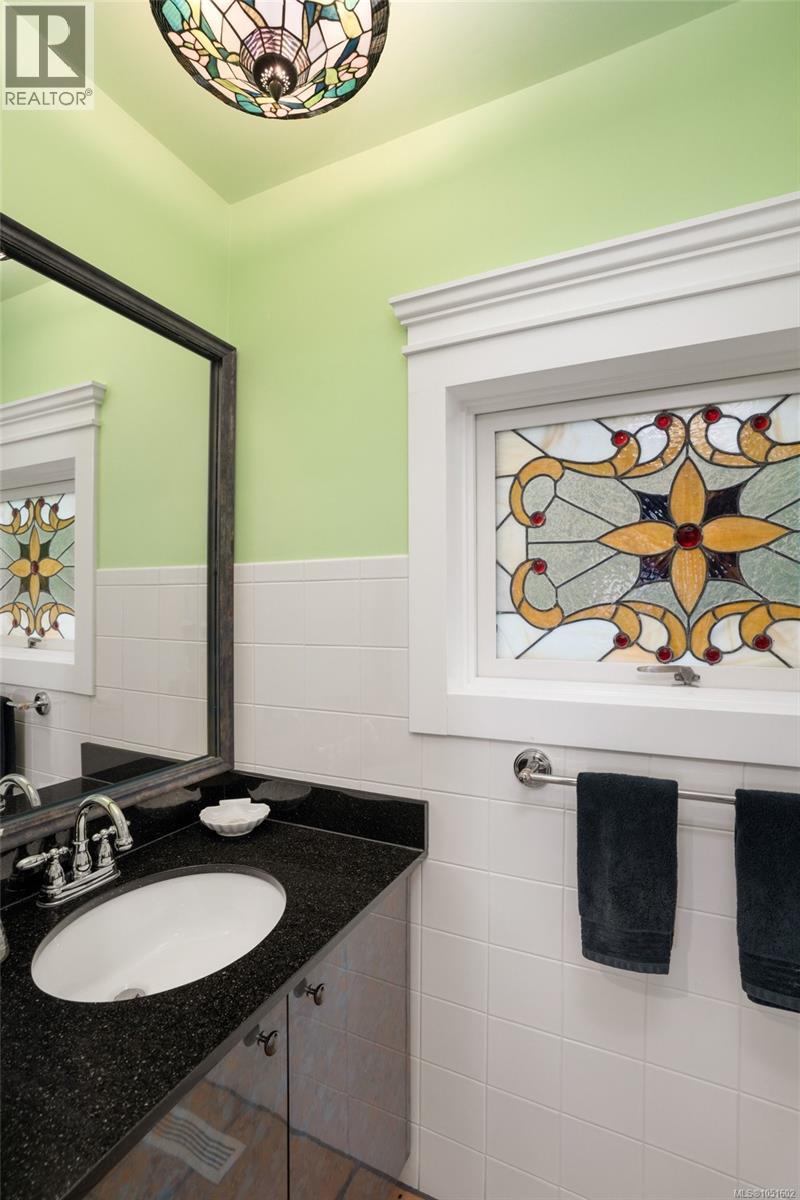
| Main Level | Bathroom | 2-Piece | ||
| Main Level | Mud Room | 8 ft | 9 ft | 8 ft x 9 ft |
| Main Level | Primary Bedroom | 12 ft | 23 ft | 12 ft x 23 ft |
| Main Level | Ensuite | 3-Piece | ||
| Main Level | Kitchen | 16 ft | 16 ft | 16 ft x 16 ft |
| Main Level | Dining Room | 13' x 10' | ||
| Main Level | Living Room | 16 ft | 13 ft | 16 ft x 13 ft |
| Main Level | Entrance | 7 ft | 11 ft | 7 ft x 11 ft |
| Other | Storage | 32 ft | 16 ft | 32 ft x 16 ft |
| Other | Bathroom | 4-Piece |
Contact Us
Contact us for more information

The trademarks REALTOR®, REALTORS®, and the REALTOR® logo are controlled by The Canadian Real Estate Association (CREA) and identify real estate professionals who are members of CREA. The trademarks MLS®, Multiple Listing Service® and the associated logos are owned by The Canadian Real Estate Association (CREA) and identify the quality of services provided by real estate professionals who are members of CREA. The trademark DDF® is owned by The Canadian Real Estate Association (CREA) and identifies CREA's Data Distribution Facility (DDF®)
October 06 2026 08:27:36
Victoria Real Estate Board
RE/MAX Camosun