
918 Copeland Street North Bay, Ontario P1B 3E4

$349,900
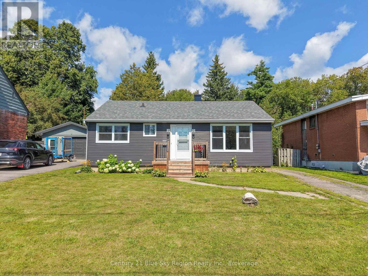
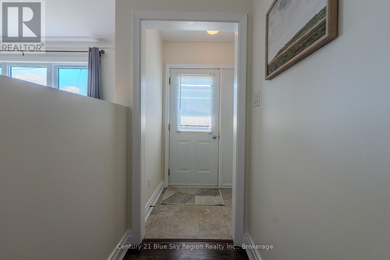
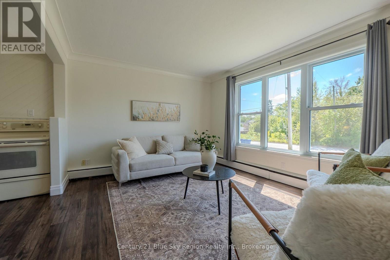
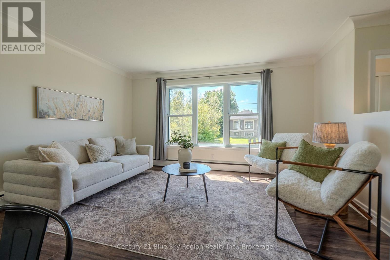
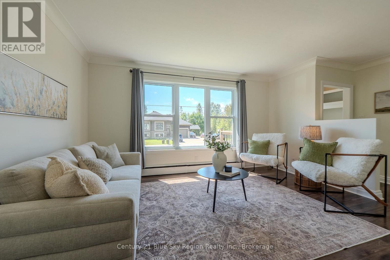
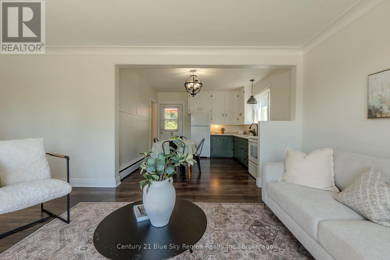
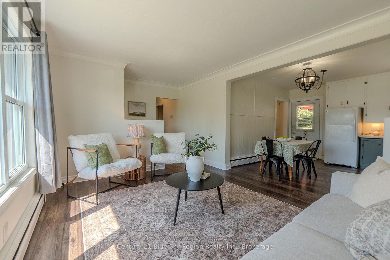
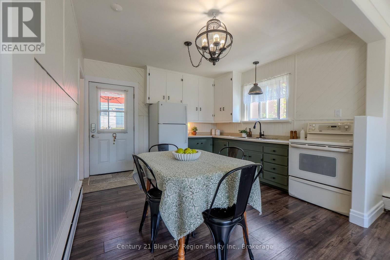
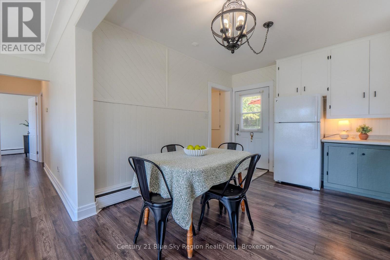
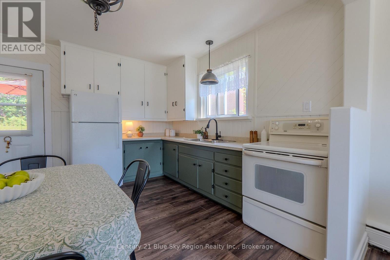
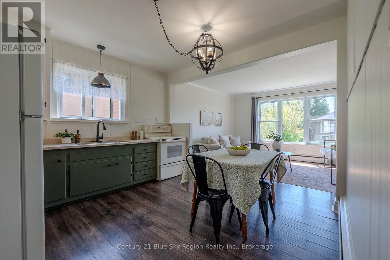
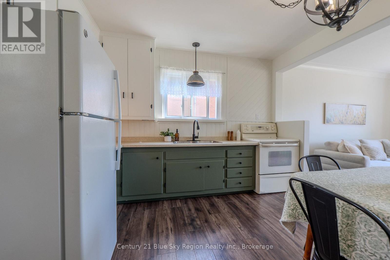
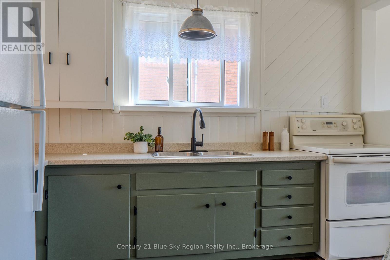
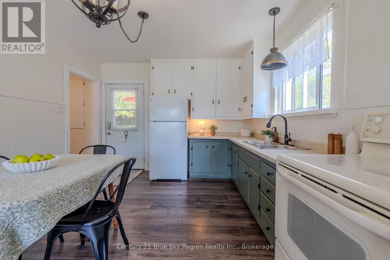
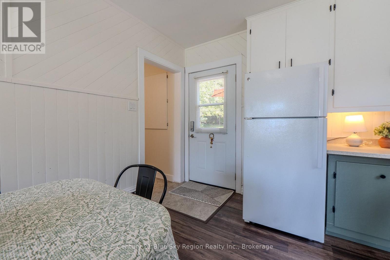
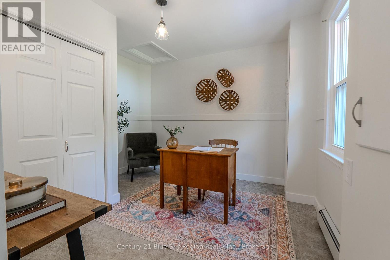
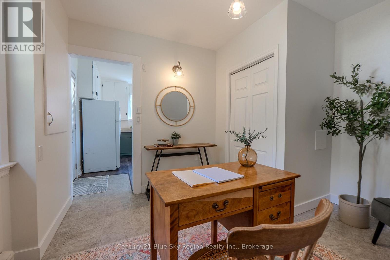
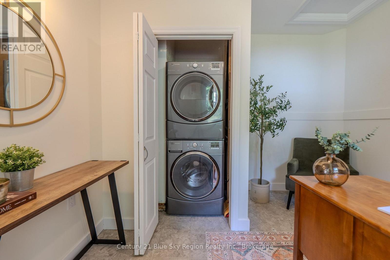
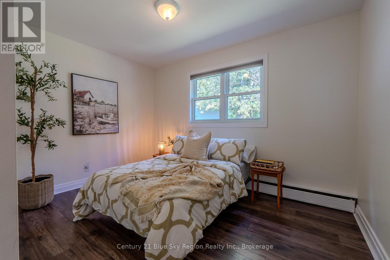
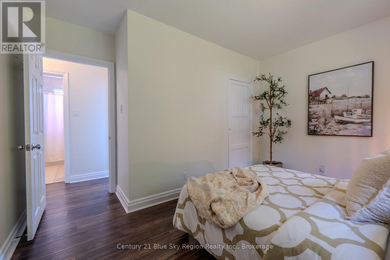
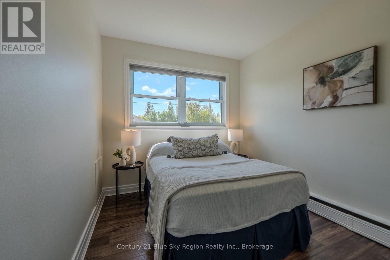
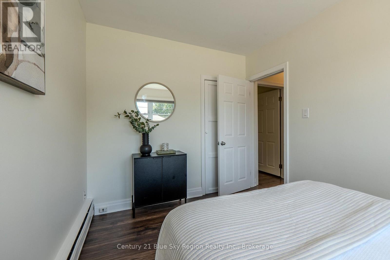
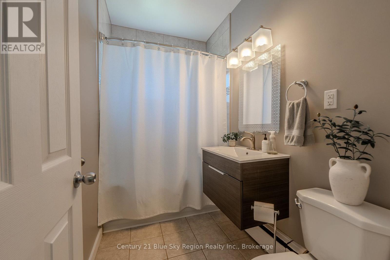
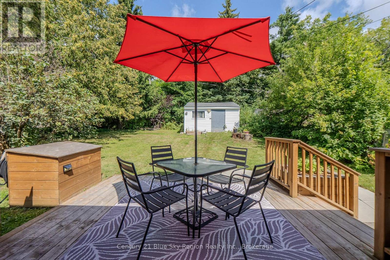
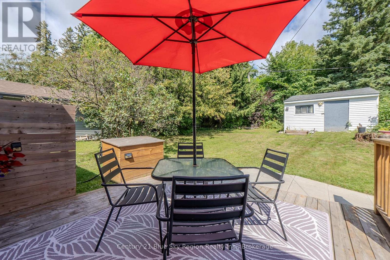
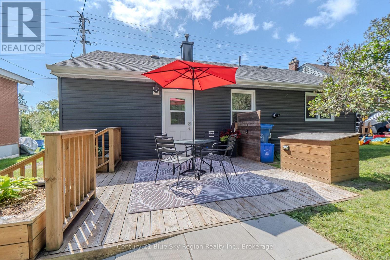
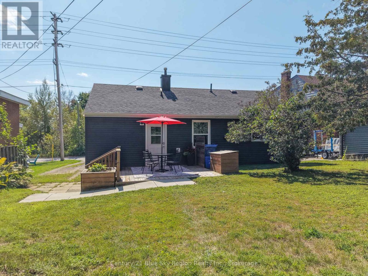
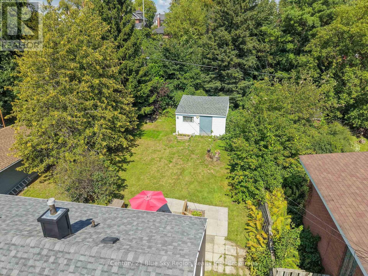
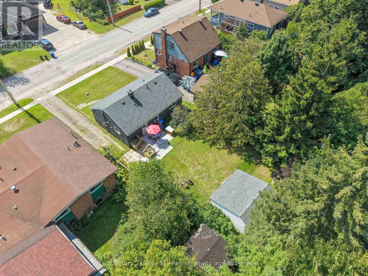
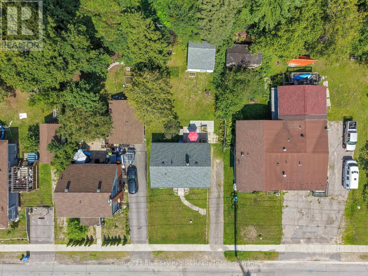
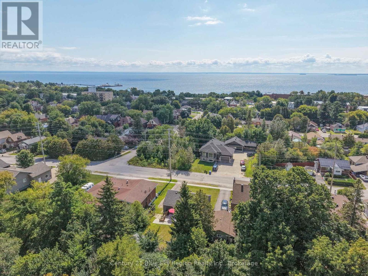
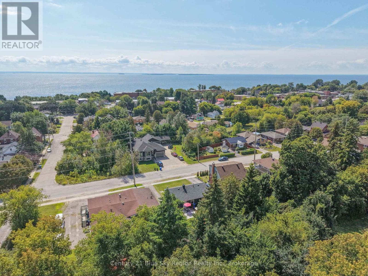
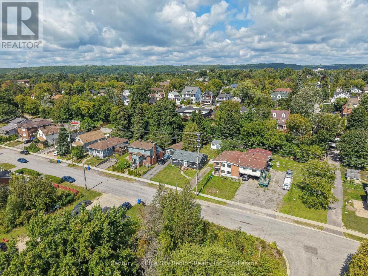
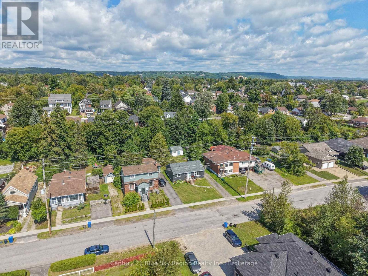
Welcome to 918 Copeland Street, a charming two-bedroom bungalow in North Bay's desirable West End. This inviting home features a spacious living room, a generous eat-in kitchen, and a versatile den with convenient stackable laundry. Two comfortable bedrooms and a renovated four-piece bathroom complete the practical, single-level layout. Additional highlights include efficient hot-water heating and an on-demand hot-water system. The large shed provides adequate storage and has hydro running to it. Situated close to schools, parks, public transit, shopping, the Farmers Market and Lake Nipissing waterfront, this property is an excellent opportunity for first-time buyers, down-sizers or investors seeking a well-located home in an established neighbourhood. (id:63476)
Property Details
| MLS® Number | X13713470 |
| Property Type | Single Family |
| Community Name | West End |
| Equipment Type | Water Heater, Water Heater - Tankless, Furnace |
| Features | Level |
| Parking Space Total | 2 |
| Rental Equipment Type | Water Heater, Water Heater - Tankless, Furnace |
| Structure | Deck |
Building
| Bathroom Total | 1 |
| Bedrooms Above Ground | 2 |
| Bedrooms Total | 2 |
| Appliances | Dryer, Stove, Washer, Window Coverings, Refrigerator |
| Architectural Style | Bungalow |
| Basement Type | Crawl Space |
| Construction Style Attachment | Detached |
| Cooling Type | None |
| Exterior Finish | Vinyl Siding |
| Foundation Type | Brick |
| Heating Fuel | Natural Gas |
| Stories Total | 1 |
| Size Interior | 0 - 699 Sqft |
| Type | House |
| Utility Water | Municipal Water |
Parking
| No Garage |
Land
| Acreage | No |
| Fence Type | Fenced Yard |
| Sewer | Sanitary Sewer |
| Size Depth | 132 Ft |
| Size Frontage | 49 Ft |
| Size Irregular | 49 X 132 Ft ; 49' X 132' |
| Size Total Text | 49 X 132 Ft ; 49' X 132' |
| Zoning Description | R3 |
Rooms
| Level | Type | Length | Width | Dimensions |
|---|---|---|---|---|
| Main Level | Living Room | 4.482 m | 3.52 m | 4.482 m x 3.52 m |
| Main Level | Kitchen | 3.55 m | 3.45 m | 3.55 m x 3.45 m |
| Main Level | Primary Bedroom | 3.86 m | 2.75 m | 3.86 m x 2.75 m |
| Main Level | Bedroom | 3.51 m | 2.62 m | 3.51 m x 2.62 m |
| Main Level | Den | 3.51 m | 3.17 m | 3.51 m x 3.17 m |
Utilities
| Cable | Installed |
| Electricity | Installed |
| Sewer | Installed |
Contact Us
Contact us for more information

The trademarks REALTOR®, REALTORS®, and the REALTOR® logo are controlled by The Canadian Real Estate Association (CREA) and identify real estate professionals who are members of CREA. The trademarks MLS®, Multiple Listing Service® and the associated logos are owned by The Canadian Real Estate Association (CREA) and identify the quality of services provided by real estate professionals who are members of CREA. The trademark DDF® is owned by The Canadian Real Estate Association (CREA) and identifies CREA's Data Distribution Facility (DDF®)
August 27 2026 07:56:51
North Bay and Area REALTORS® Association
Century 21 Blue Sky Region Realty Inc., Brokerage