
916 Parnian Private Ottawa, Ontario K2J 7K6

$2,400 Monthly
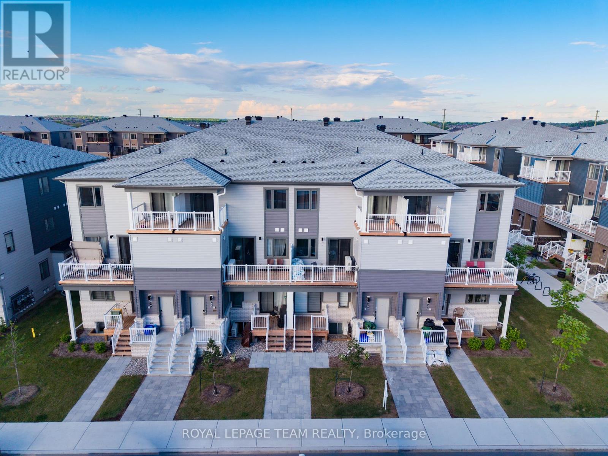
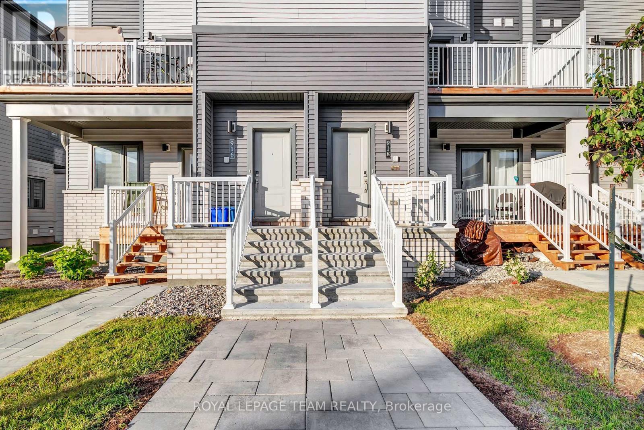
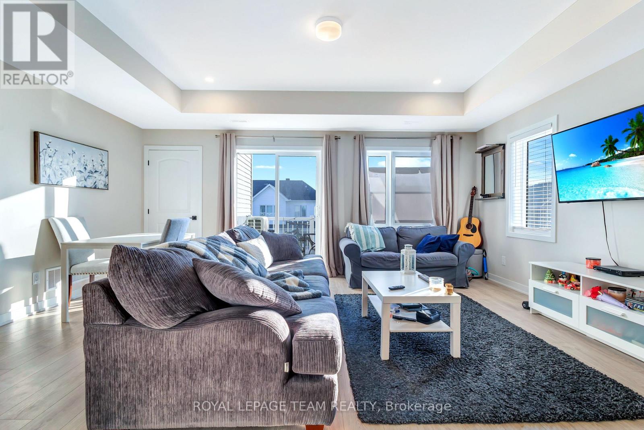
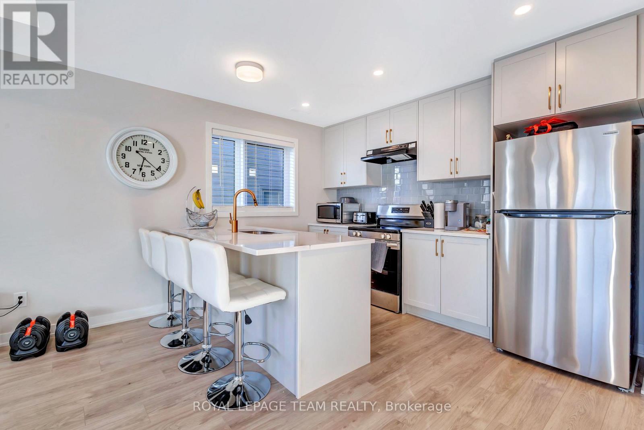
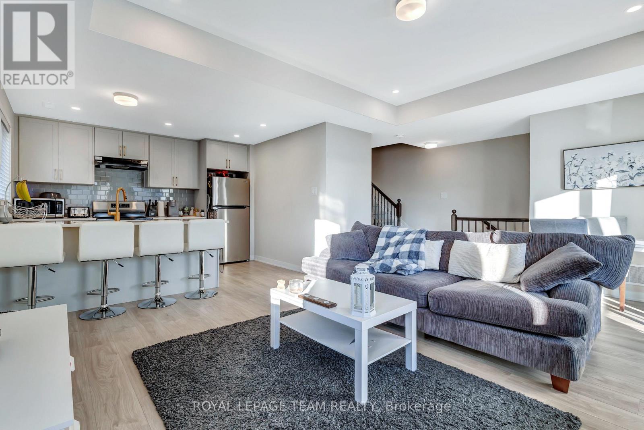
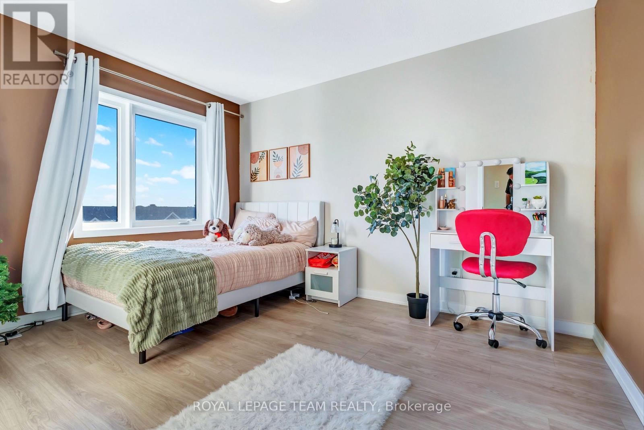
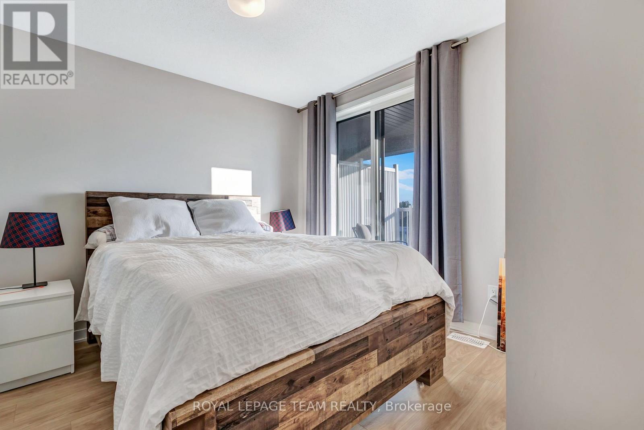
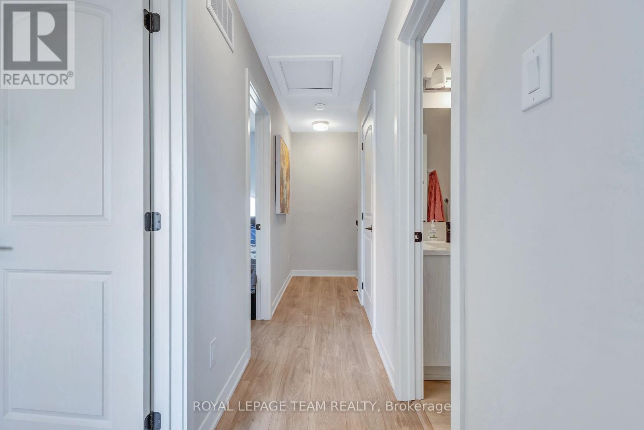
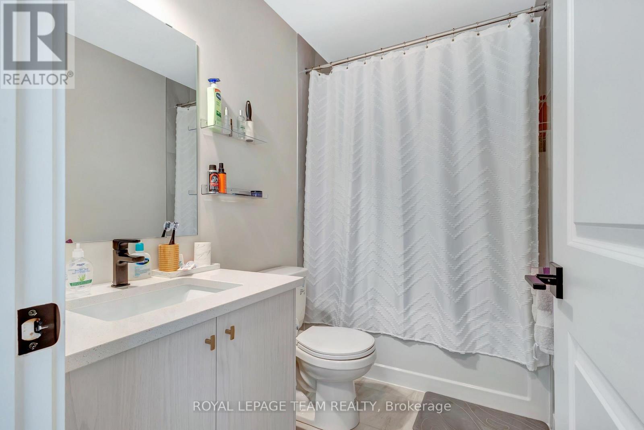
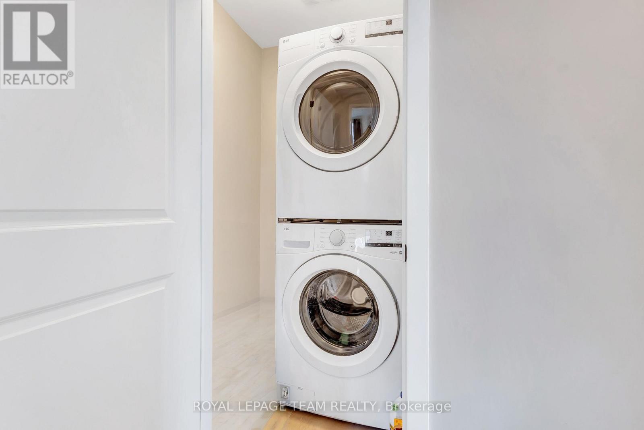
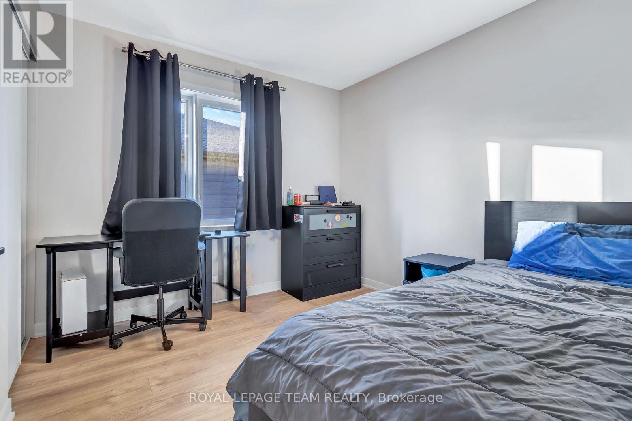
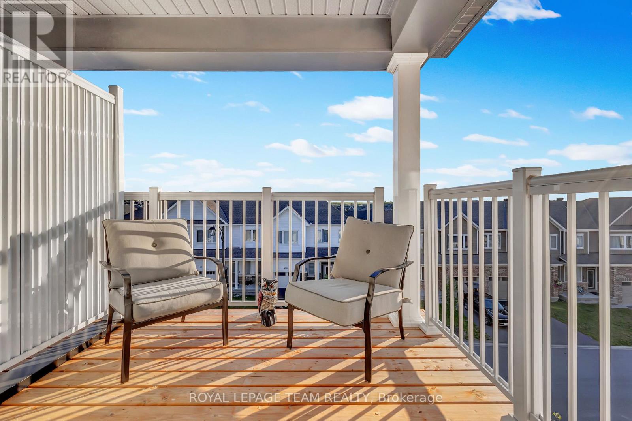
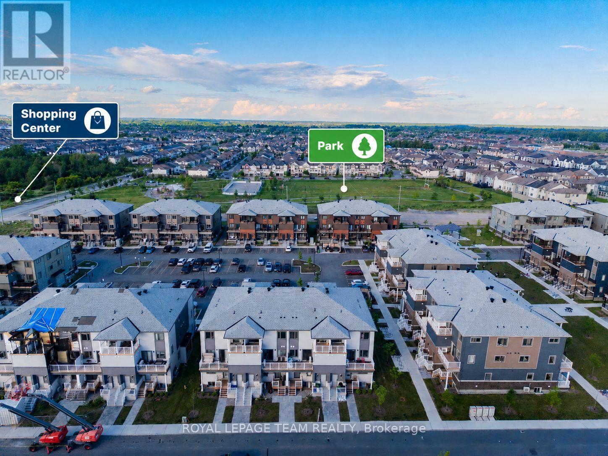
Welcome to 916 Parnian Private, a bright and modern stacked townhome nestled in one of Ottawa's most sought-after communities. This thoughtfully designed home features 3 spacious bedrooms and 2 full bathrooms, offering a functional layout that's ideal for families and professionals alike.The open-concept living and dining area provides a comfortable space for both everyday living and entertaining, while the modern kitchen is equipped with stainless steel appliances, ample cabinetry, and a convenient breakfast bar. Large windows fill the home with natural light, creating a warm and inviting atmosphere throughout. Step outside onto the private balcony, the perfect spot to enjoy your morning coffee or unwind at the end of the day.The upper level offers a generous primary bedroom, two additional well-sized bedrooms, a full bathroom, and the added convenience of upper-level laundry.Ideally located just minutes from parks, schools, shopping, restaurants, public transit, and major commuter routes, this home combines modern comfort with exceptional convenience in a vibrant neighborhood. Please note: The property is currently tenanted. Kindly allow 24 hours' notice for all showings. Some photos have been virtually staged to illustrate the home's potential. (id:63476)
Property Details
| MLS® Number | X13513680 |
| Property Type | Single Family |
| Community Name | 7711 - Barrhaven - Half Moon Bay |
| Community Features | Pets Allowed With Restrictions |
| Features | Balcony, In Suite Laundry |
| Parking Space Total | 1 |
Building
| Bathroom Total | 2 |
| Bedrooms Above Ground | 3 |
| Bedrooms Total | 3 |
| Appliances | Water Heater, Dishwasher, Dryer, Hood Fan, Stove, Washer, Refrigerator |
| Basement Type | None |
| Cooling Type | Central Air Conditioning |
| Exterior Finish | Vinyl Siding, Brick |
| Half Bath Total | 1 |
| Heating Fuel | Natural Gas |
| Heating Type | Forced Air |
| Size Interior | 1,200 - 1,399 Sqft |
| Type | Row / Townhouse |
Parking
| No Garage |
Land
| Acreage | No |
Rooms
| Level | Type | Length | Width | Dimensions |
|---|---|---|---|---|
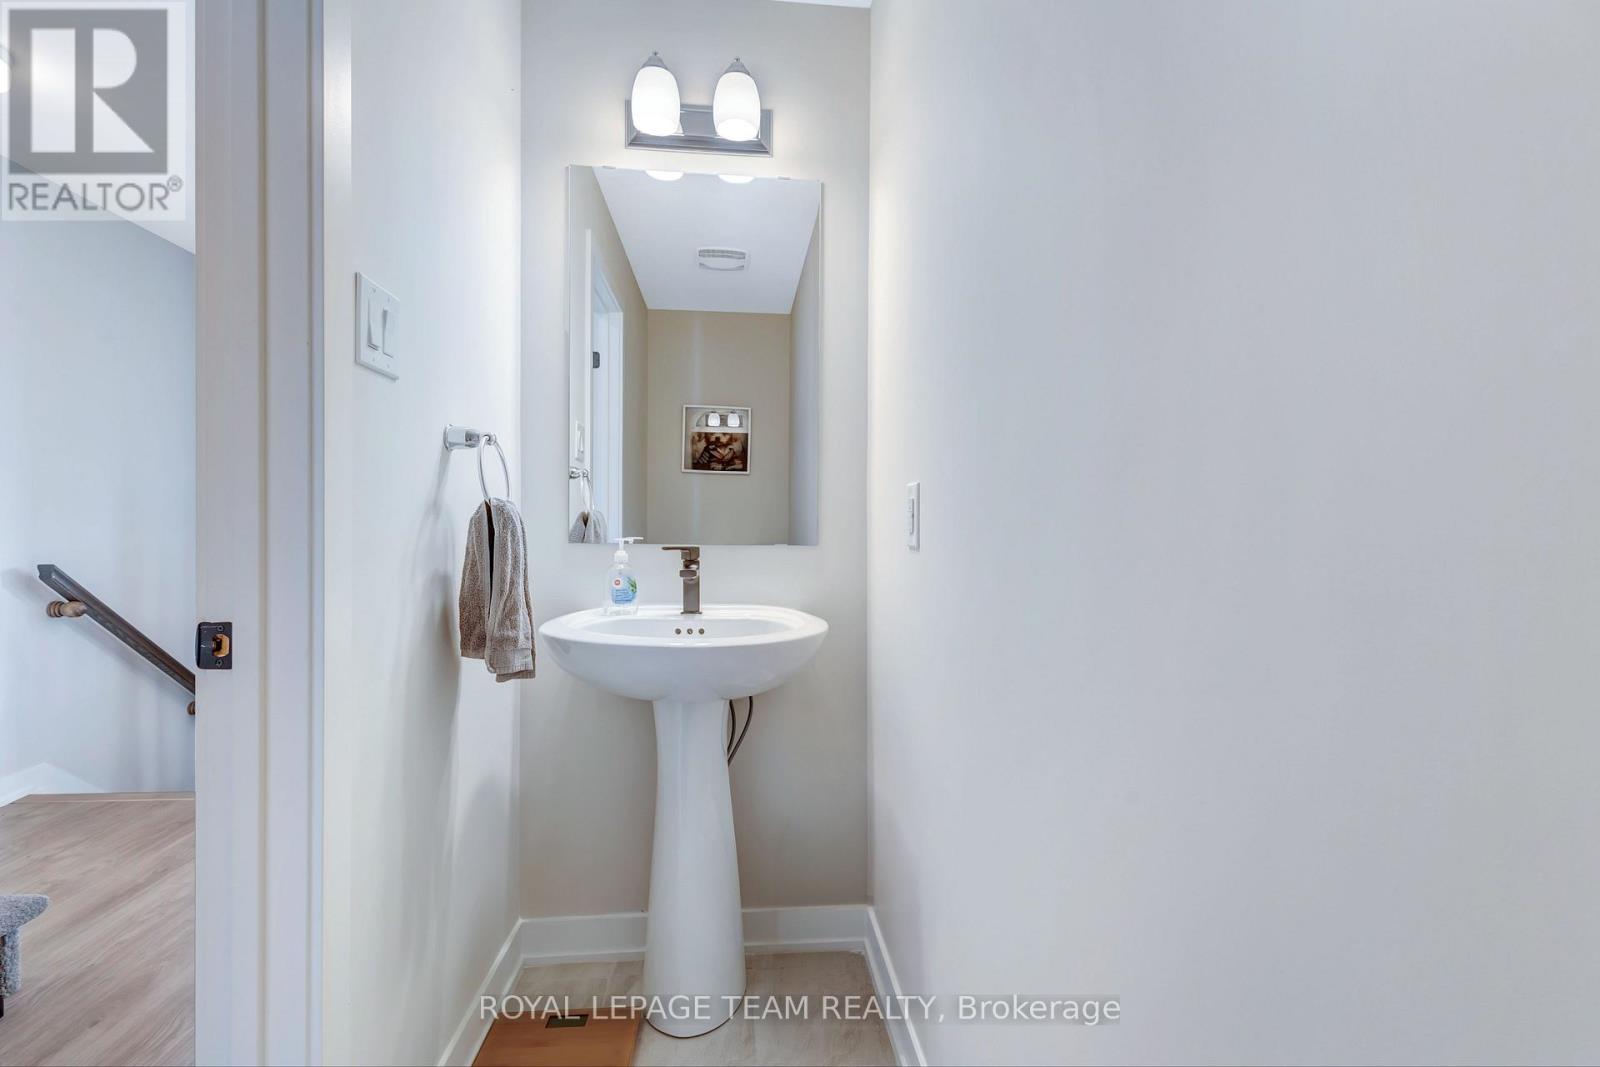
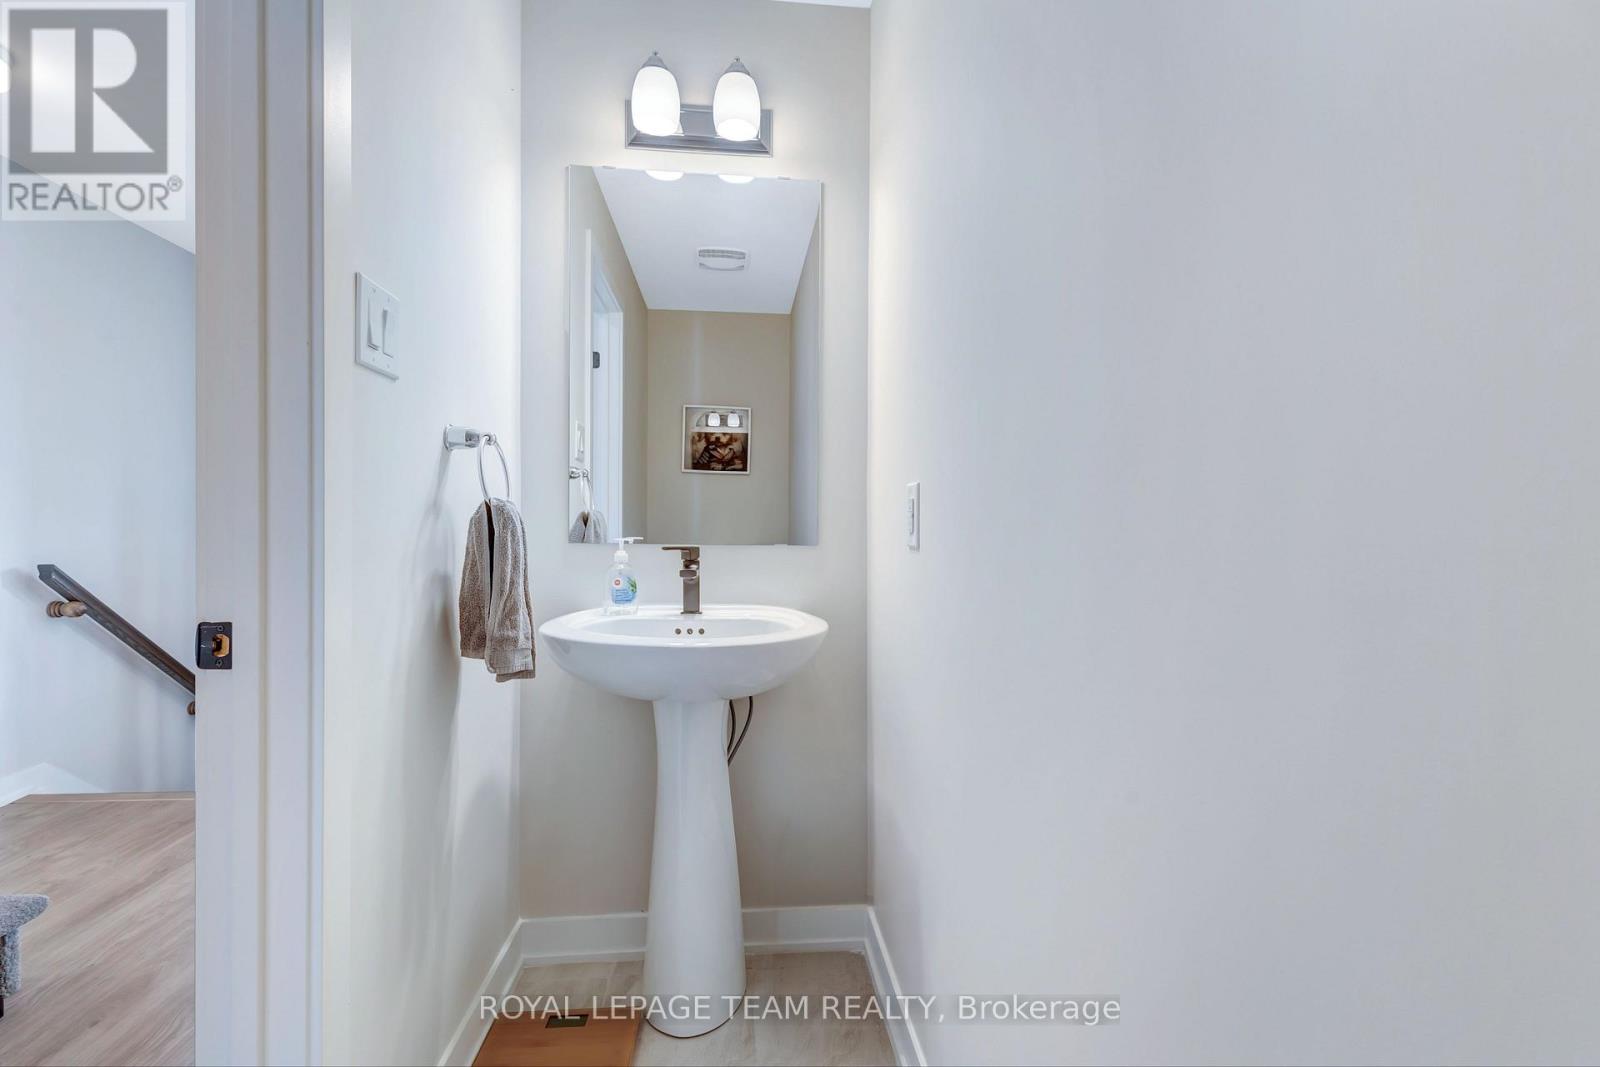
| Second Level | Partial Bathroom | Measurements not available | ||
| Second Level | Kitchen | 3.62 m | 2.46 m | 3.62 m x 2.46 m |
| Second Level | Living Room | 5.57 m | 4.75 m | 5.57 m x 4.75 m |
| Third Level | Primary Bedroom | 3.9 m | 2.77 m | 3.9 m x 2.77 m |
| Third Level | Bedroom 2 | 3.35 m | 2.96 m | 3.35 m x 2.96 m |
| Third Level | Bedroom 3 | 2.89 m | 2.77 m | 2.89 m x 2.77 m |
| Third Level | Bathroom | Measurements not available | ||
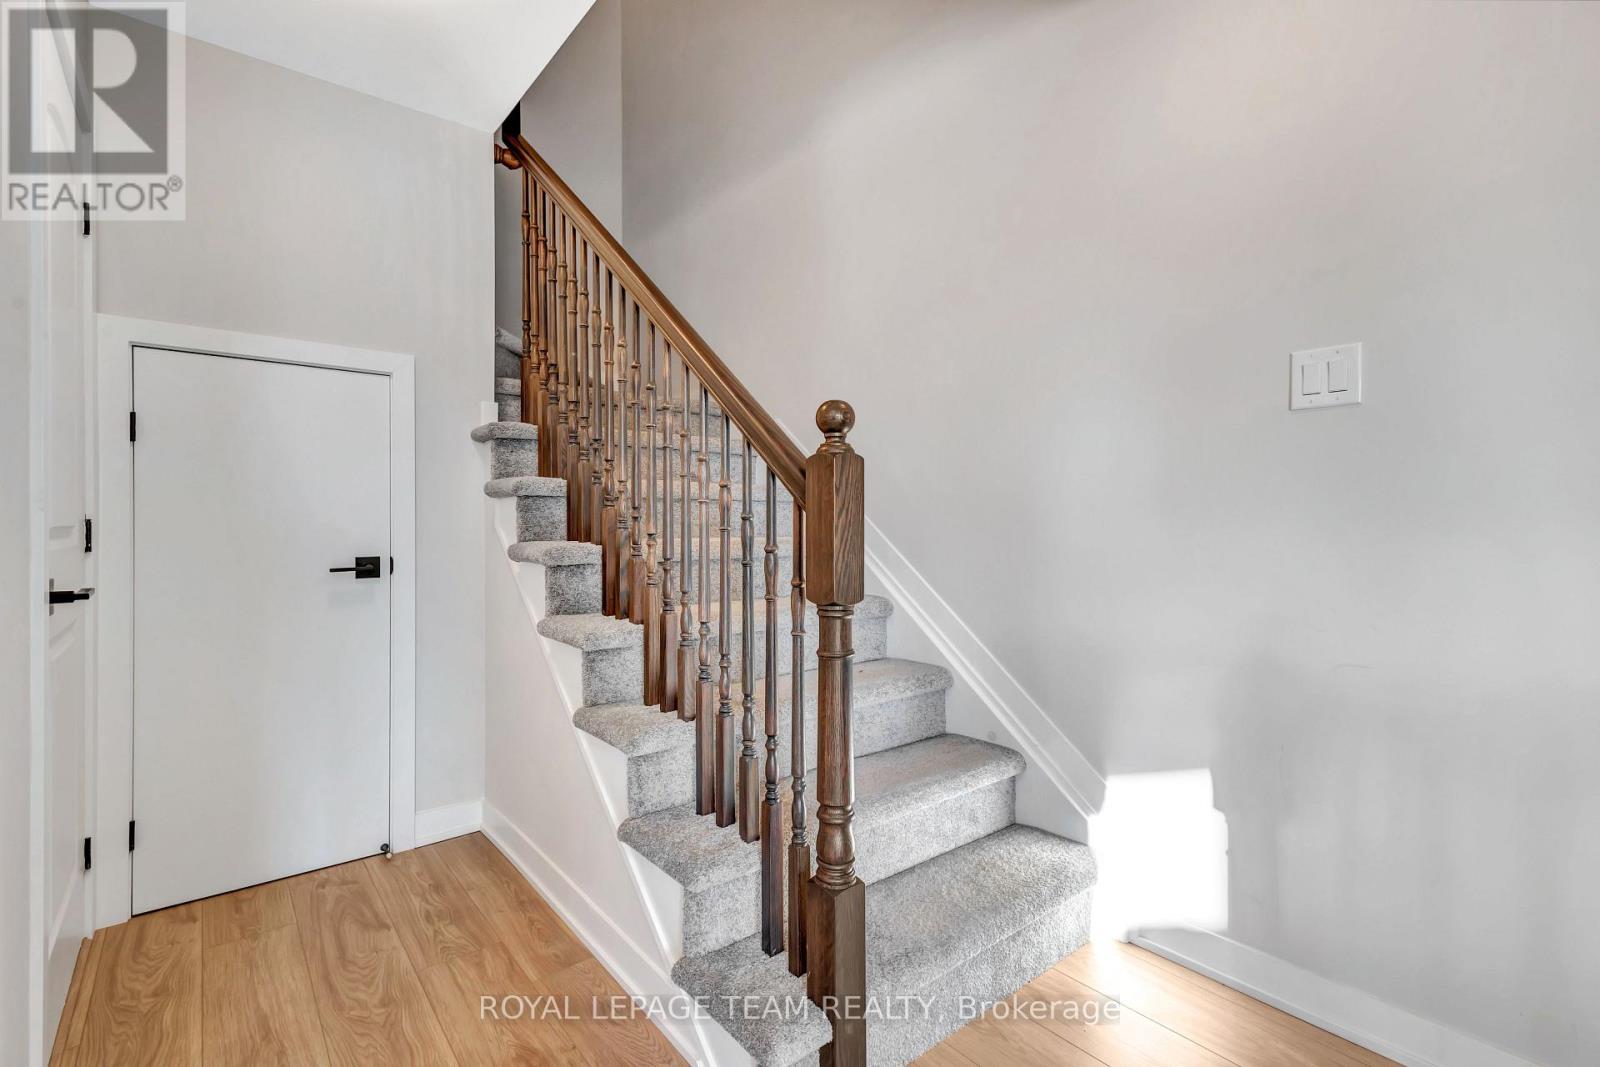
| Ground Level | Foyer | Measurements not available |
Contact Us
Contact us for more information

The trademarks REALTOR®, REALTORS®, and the REALTOR® logo are controlled by The Canadian Real Estate Association (CREA) and identify real estate professionals who are members of CREA. The trademarks MLS®, Multiple Listing Service® and the associated logos are owned by The Canadian Real Estate Association (CREA) and identify the quality of services provided by real estate professionals who are members of CREA. The trademark DDF® is owned by The Canadian Real Estate Association (CREA) and identifies CREA's Data Distribution Facility (DDF®)
July 02 2026 05:36:21
Ottawa Real Estate Board
Royal LePage Team Realty