
915 18 Avenue SE Calgary, Alberta T2G 1L4

$1,185,000
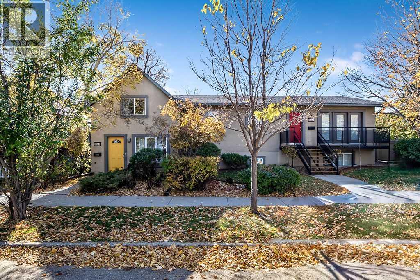
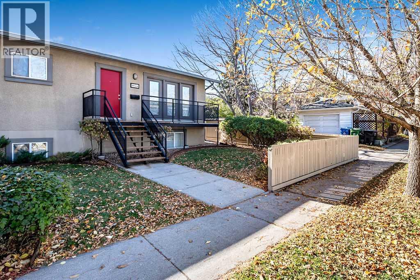
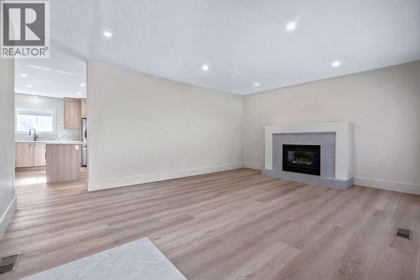
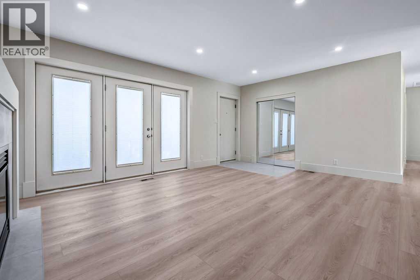
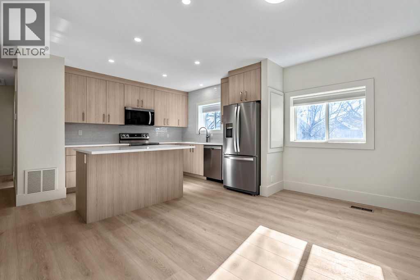
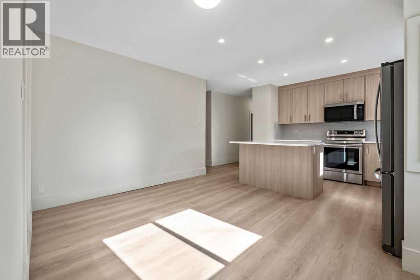
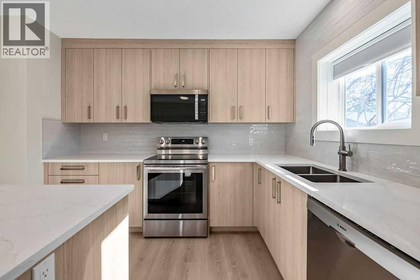
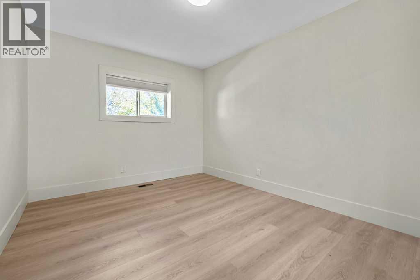
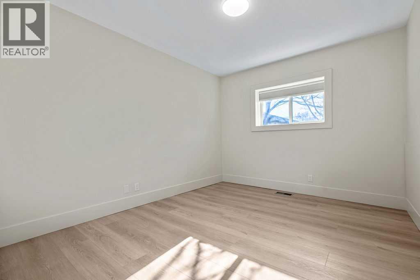
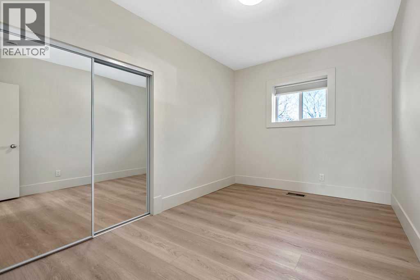
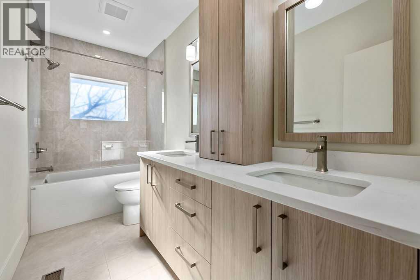
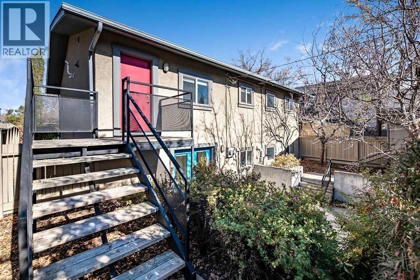
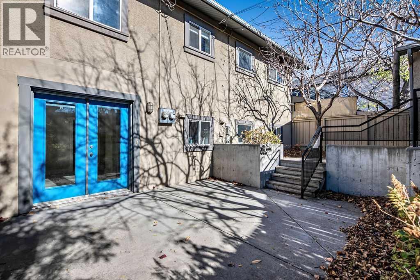
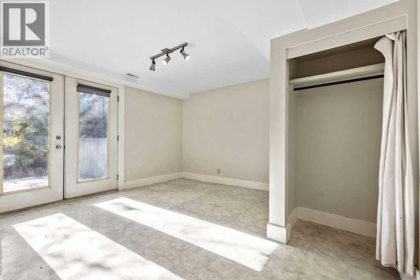
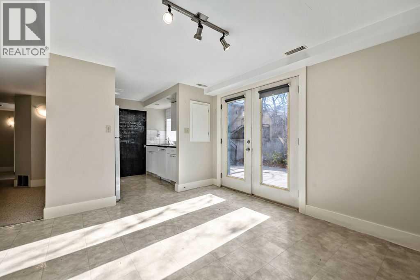
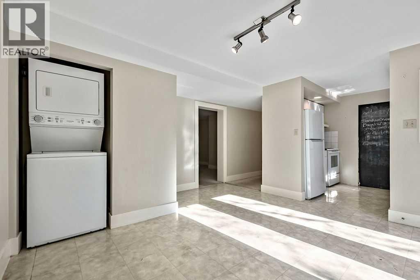
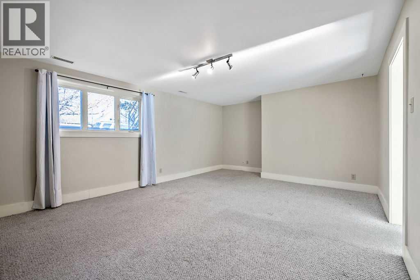
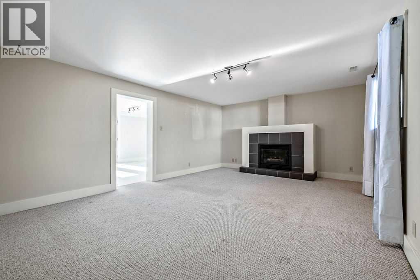
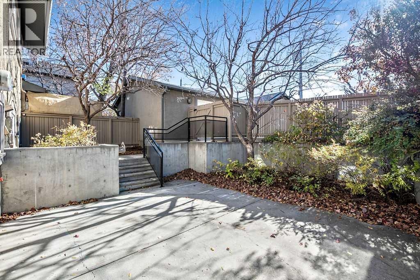
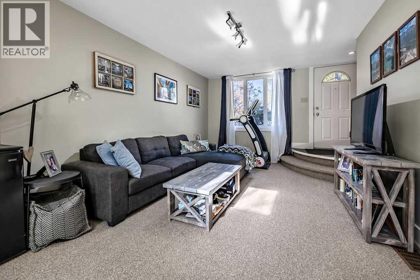
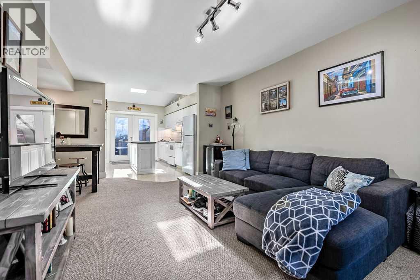
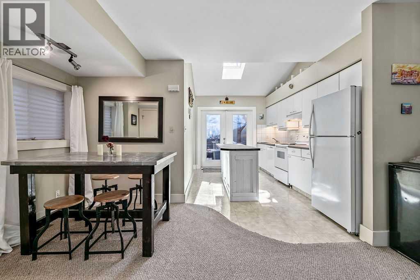
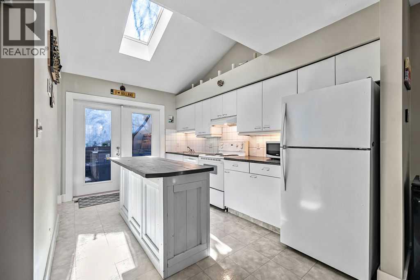
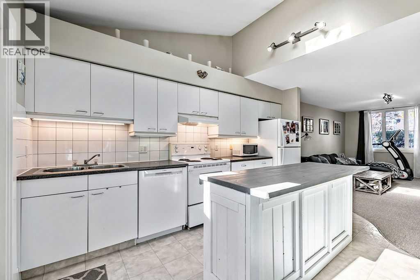
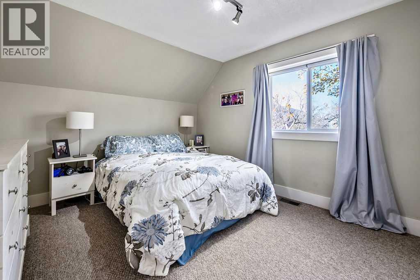
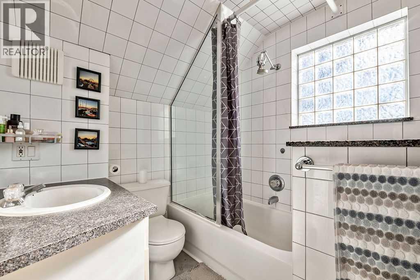
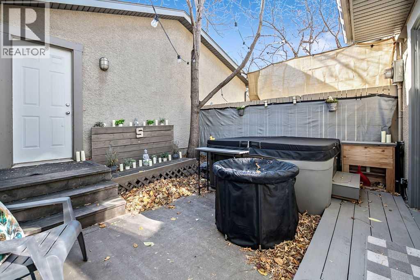
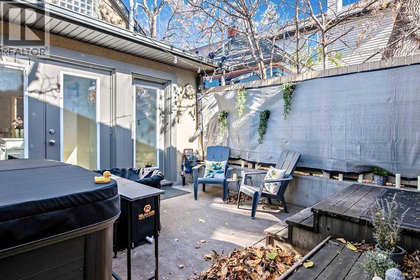
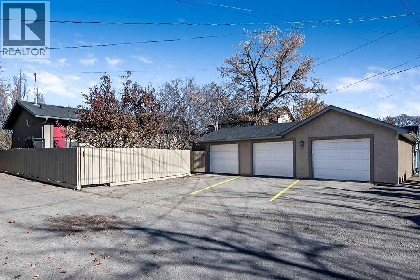
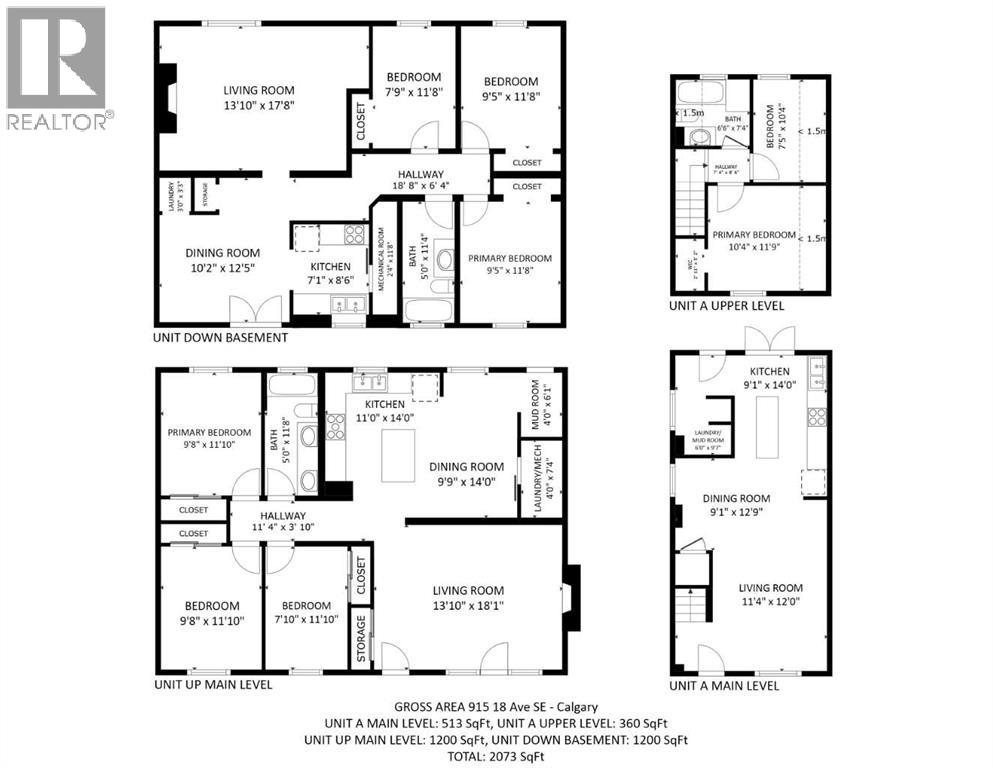
An extraordinary inner-city investment opportunity has arrived in historic Ramsay! Positioned on a rare and expansive 2 1/2 lots in a prime inner-city location, this unique multi-unit property combines massive revenue potential, versatile layouts, and exceptional long-term value, all just minutes from downtown, Scotsman’s Hill, and Inglewood.Property Highlights:The Land & Location: Spanning 2 1/2 lots on a quiet, tree-lined street, this expansive footprint offers fantastic outdoor space, superb privacy, and incredible future development or holding potential.The Upper Suite (3 Bedrooms): Freshly completed with a stunning $130,000 high-end renovation, this turnkey luxury suite shows to absolute perfection. Featuring 3 spacious bedrooms, premium finishes, modern aesthetics, a cozy gas fireplace for cooler evenings, and top-tier rental appeal.The Lower Suite (3 Bedrooms): Bright and inviting, this lower-level suite offers 3 bedrooms, large windows flooding the space with natural light, a cozy gas fireplace, and walk-out French doors leading directly onto a sunny south-facing patio.The Main Character Home: A charming 2-bedroom character home featuring a warm, functional layout and its own private outdoor space.The Parking: A standout inner-city asset—a separate oversized triple garage featuring individual oversized parking dimensions for each unit, plus ample storage.The Lifestyle & Investment:Step outside and enjoy the best of Calgary’s urban lifestyle within walking distance of trendy local cafes, craft breweries, river pathways, and future transit. Whether you are looking for a high-yield multi-family revenue asset, a multi-generational setup, or a strategic land hold in one of the city's most coveted communities, this property delivers unmatched versatility.Schedule your private viewing today! (id:63476)
Property Details
| MLS® Number | A2355177 |
| Property Type | Multi-family |
| Community Name | Ramsay |
| Amenities Near By | Park, Playground, Schools |
| Features | See Remarks, Back Lane, French Door, No Animal Home, No Smoking Home |
| Parking Space Total | 6 |
| Plan | 4040n |
| Structure | Deck, See Remarks |
Building
| Bathroom Total | 3 |
| Bedrooms Above Ground | 5 |
| Bedrooms Below Ground | 3 |
| Bedrooms Total | 8 |
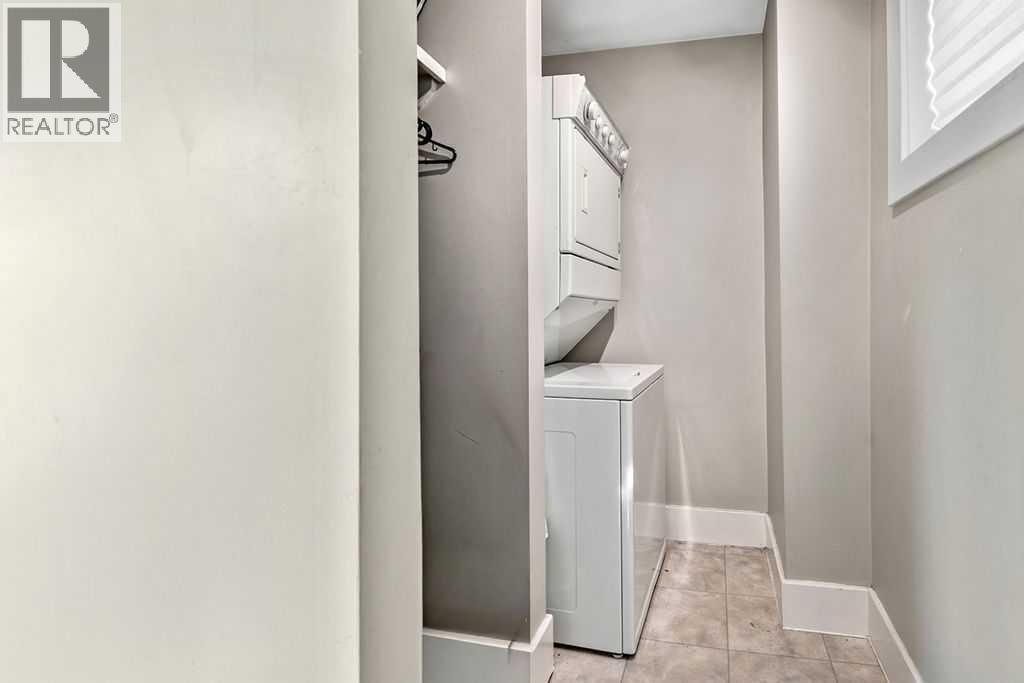
| Appliances | Refrigerator, Oven - Electric, Dishwasher, Hood Fan, See Remarks, Window Coverings, Garage Door Opener, Washer/dryer Stack-up |
| Basement Development | Finished |
| Basement Features | Separate Entrance, Walk Out, Suite |
| Basement Type | See Remarks (finished) |
| Constructed Date | 1961 |
| Construction Material | Poured Concrete |
| Construction Style Attachment | Attached |
| Cooling Type | None |
| Exterior Finish | Concrete, Stucco |
| Fireplace Present | Yes |
| Fireplace Total | 2 |
| Flooring Type | Carpeted, Ceramic Tile, Hardwood |
| Foundation Type | Poured Concrete |
| Heating Fuel | Natural Gas |
| Heating Type | Forced Air |
| Stories Total | 2 |
| Size Interior | 3,273 Sqft |
| Total Finished Area | 3273 Sqft |
Parking
| Detached Garage | 3 |
Land
| Acreage | No |
| Fence Type | Fence |
| Land Amenities | Park, Playground, Schools |
| Landscape Features | Fruit Trees |
| Size Frontage | 21.47 M |
| Size Irregular | 674.00 |
| Size Total | 674 M2|7,251 - 10,889 Sqft |
| Size Total Text | 674 M2|7,251 - 10,889 Sqft |
| Zoning Description | R-c2 |
Rooms
| Level | Type | Length | Width | Dimensions |
|---|---|---|---|---|
| Second Level | Primary Bedroom | 10.33 Ft x 11.75 Ft | ||
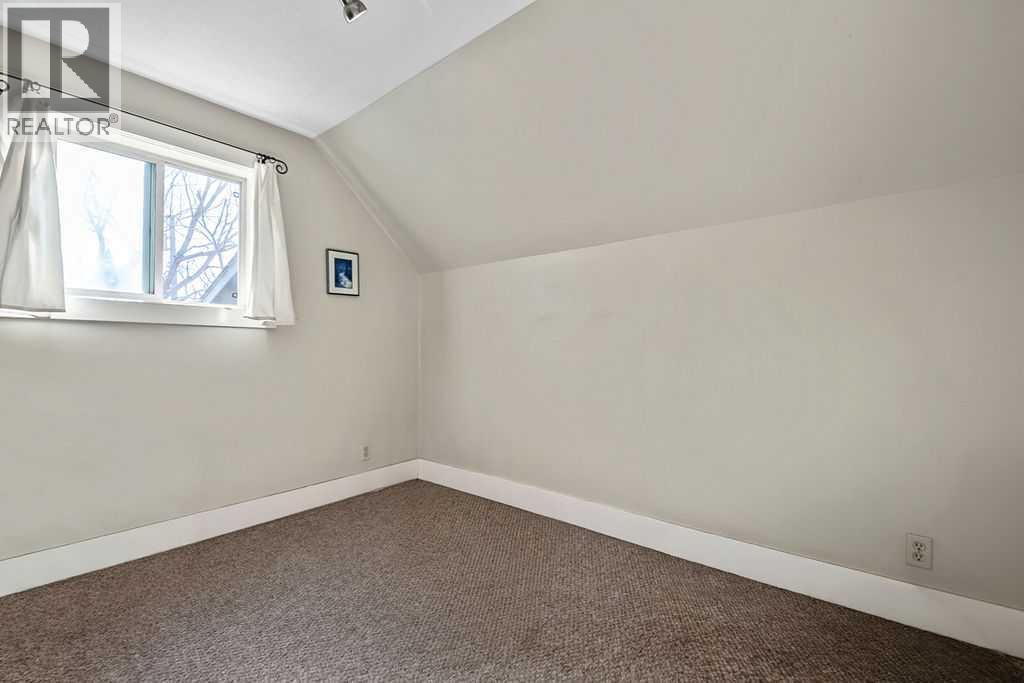
| Second Level | Bedroom | 7.42 Ft x 10.33 Ft | ||
| Second Level | 4pc Bathroom | 6.50 Ft x 7.33 Ft | ||
| Lower Level | Living Room | 13.83 Ft x 17.67 Ft | ||
| Lower Level | Dining Room | 10.17 Ft x 12.42 Ft | ||
| Lower Level | Kitchen | 7.08 Ft x 8.50 Ft | ||
| Lower Level | Laundry Room | 3.00 Ft x 3.25 Ft | ||
| Lower Level | Primary Bedroom | 9.42 Ft x 11.67 Ft | ||
| Lower Level | Bedroom | 9.42 Ft x 11.67 Ft | ||
| Lower Level | Bedroom | 7.75 Ft x 11.67 Ft | ||
| Lower Level | Furnace | 2.33 Ft x 11.67 Ft | ||
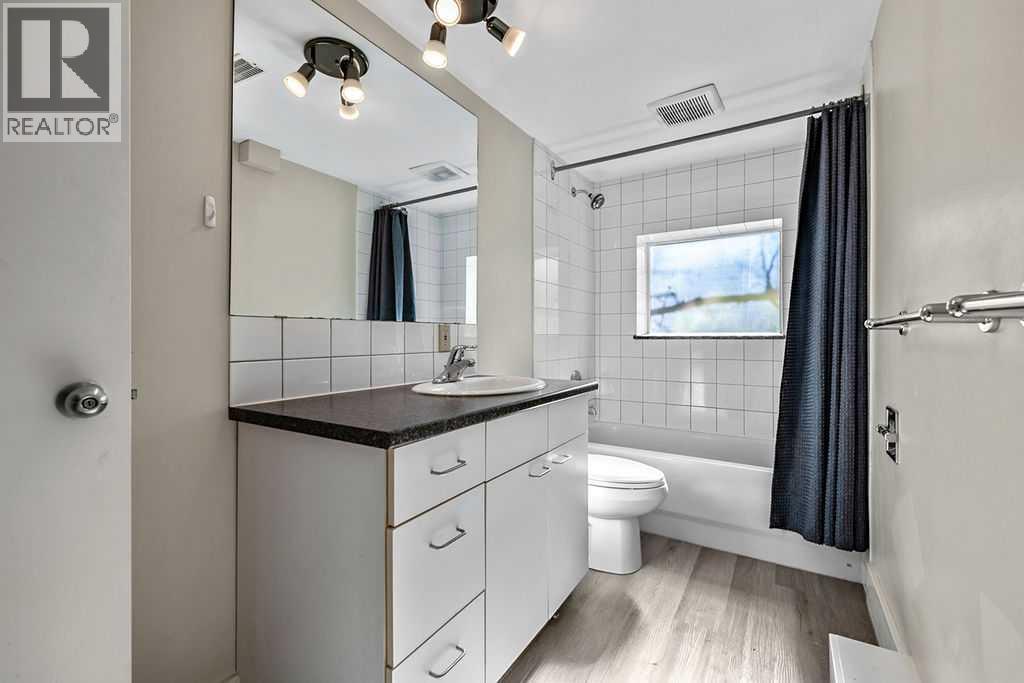
| Lower Level | 4pc Bathroom | 5.00 Ft x 11.33 Ft | ||
| Main Level | Living Room | 11.33 Ft x 12.00 Ft | ||
| Main Level | Dining Room | 9.08 Ft x 12.75 Ft | ||
| Main Level | Kitchen | 9.08 Ft x 14.00 Ft | ||
| Main Level | Other | 6.00 Ft x 9.58 Ft | ||
| Main Level | Living Room | 13.83 Ft x 18.08 Ft | ||
| Main Level | Kitchen | 11.00 Ft x 14.00 Ft | ||
| Main Level | Dining Room | 9.75 Ft x 14.00 Ft | ||
| Main Level | Other | 4.00 Ft x 6.08 Ft | ||
| Main Level | Furnace | 4.00 Ft x 7.33 Ft | ||
| Main Level | Primary Bedroom | 9.67 Ft x 11.83 Ft | ||
| Main Level | Bedroom | 9.67 Ft x 11.83 Ft | ||
| Main Level | Bedroom | 7.83 Ft x 11.83 Ft | ||
| Main Level | 5pc Bathroom | 5.00 Ft x 11.67 Ft | ||
| Main Level | Other | 4.75 Ft x 8.67 Ft | ||
| Main Level | Other | 4.00 Ft x 19.83 Ft |
Contact Us
Contact us for more information

The trademarks REALTOR®, REALTORS®, and the REALTOR® logo are controlled by The Canadian Real Estate Association (CREA) and identify real estate professionals who are members of CREA. The trademarks MLS®, Multiple Listing Service® and the associated logos are owned by The Canadian Real Estate Association (CREA) and identify the quality of services provided by real estate professionals who are members of CREA. The trademark DDF® is owned by The Canadian Real Estate Association (CREA) and identifies CREA's Data Distribution Facility (DDF®)
November 12 2026 05:53:27
Calgary Real Estate Board
Real Estate Professionals Inc.