
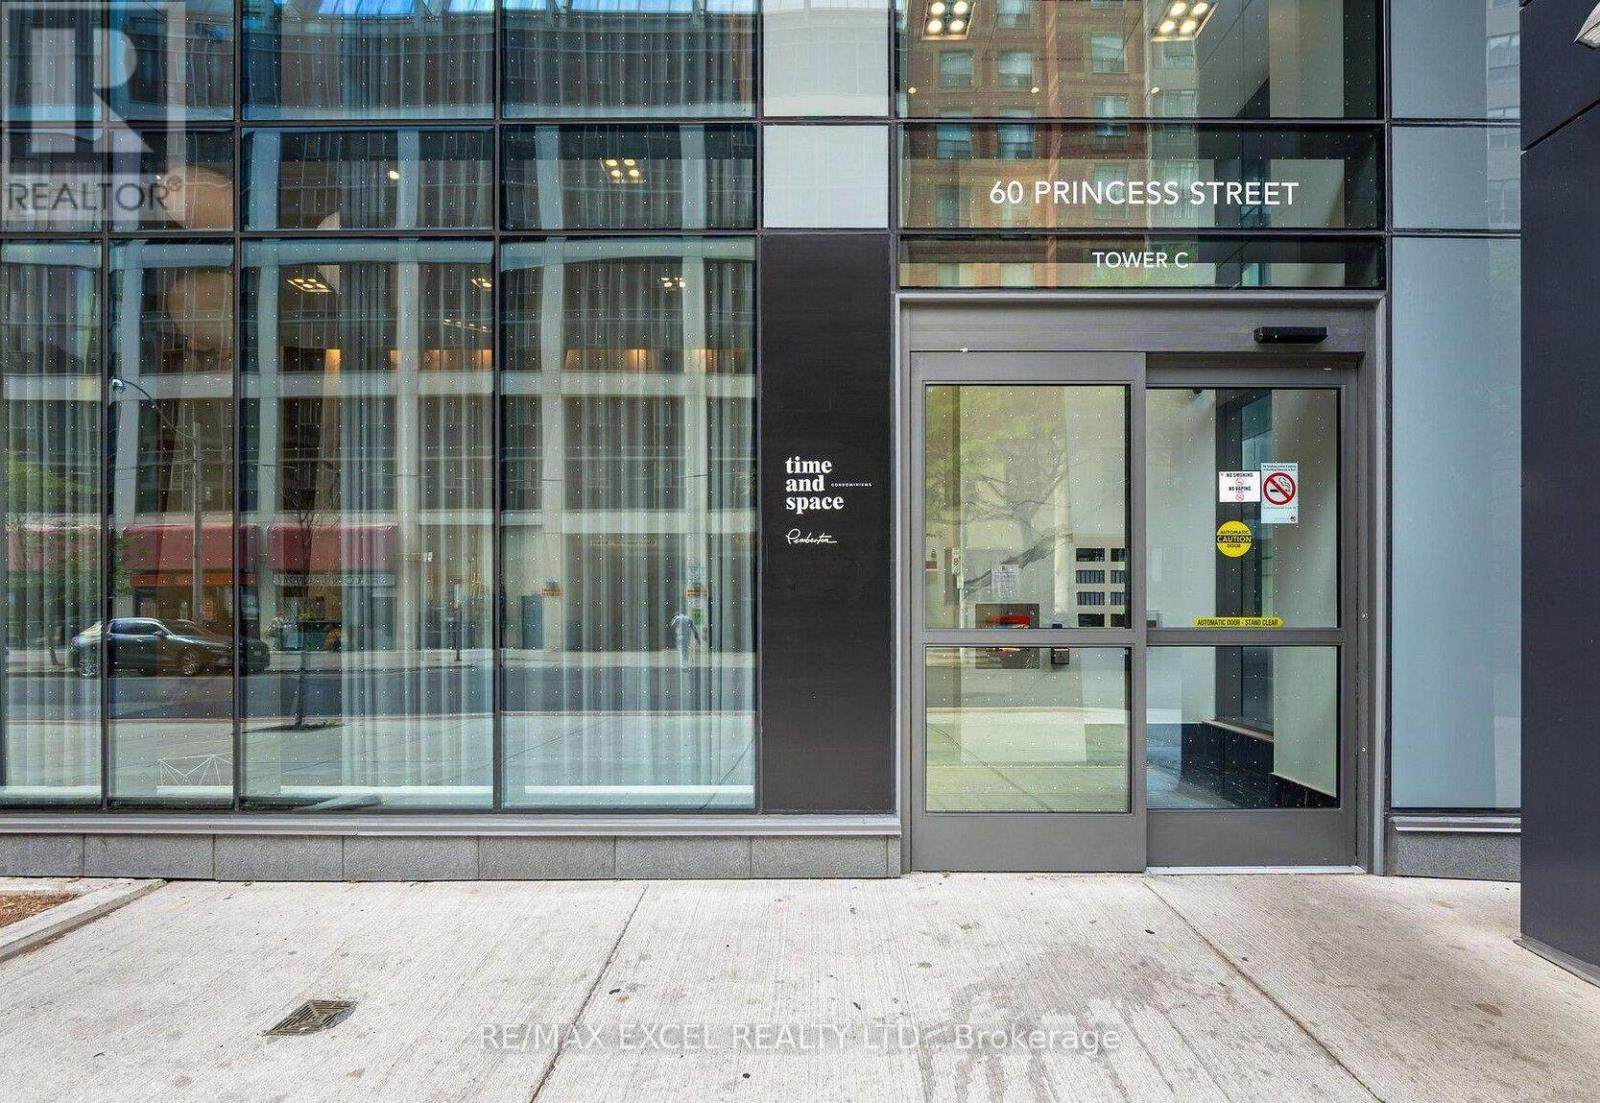
914 SE - 60 Princess Street Toronto, Ontario M5A 2C7

$2,200 Monthly
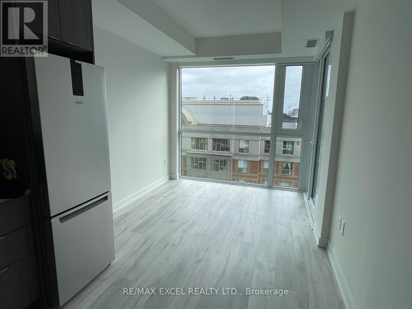
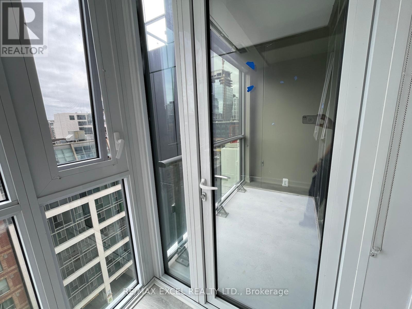
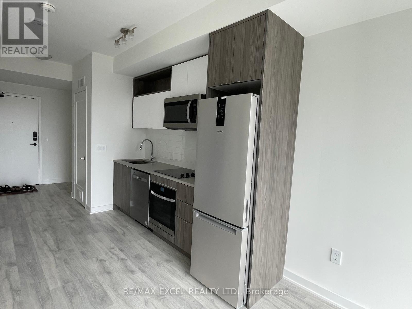
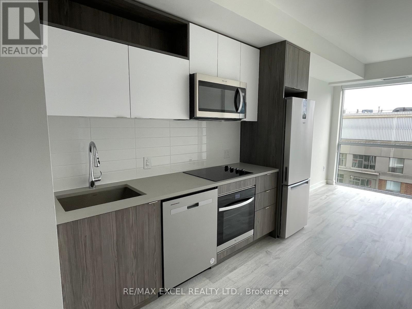
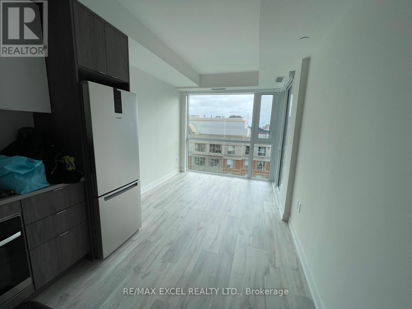
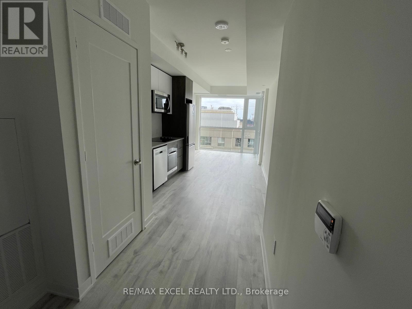
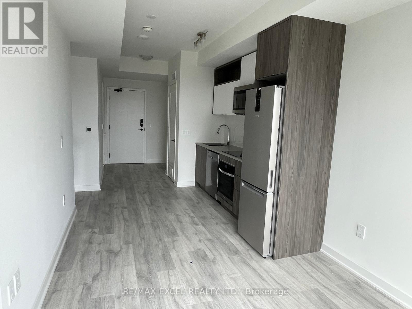
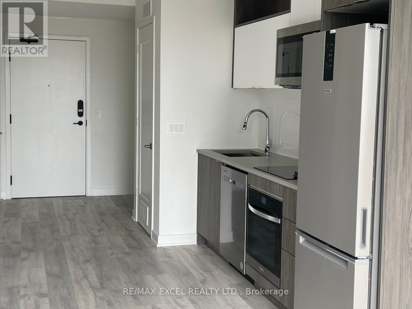
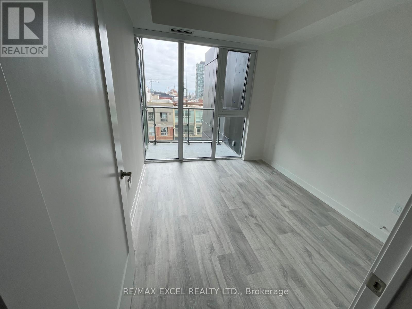
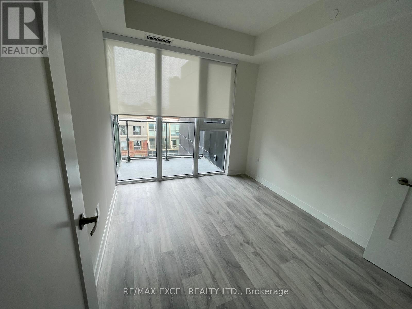
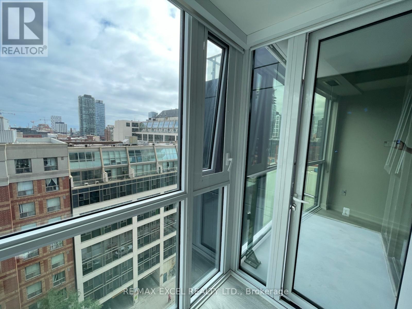
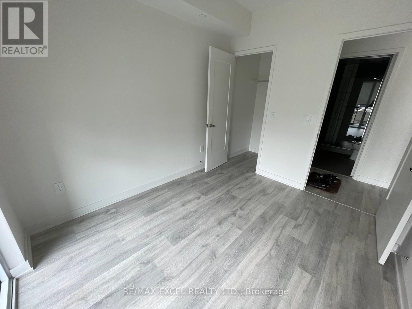
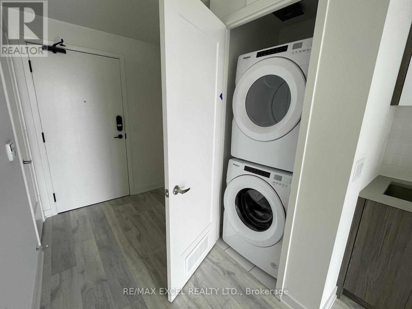
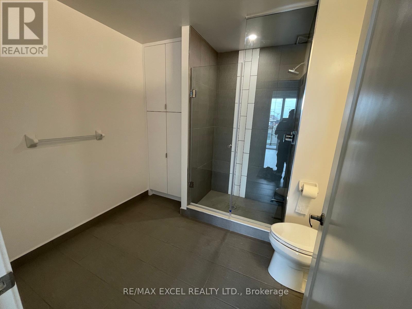
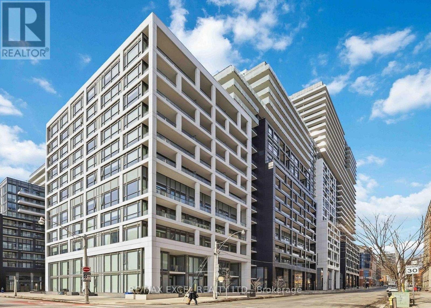
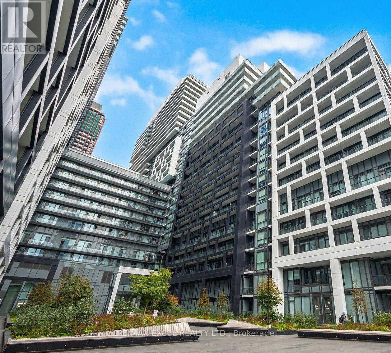
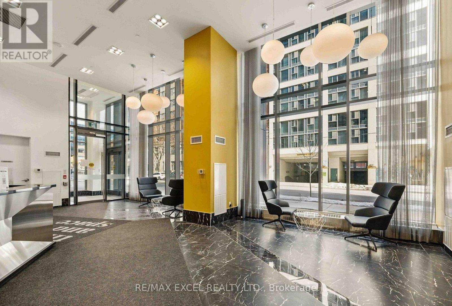
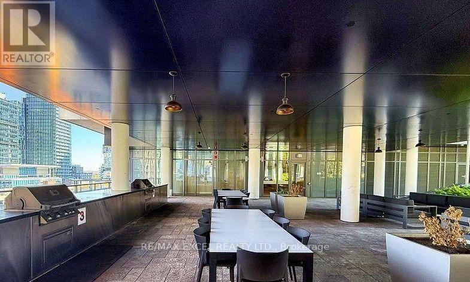
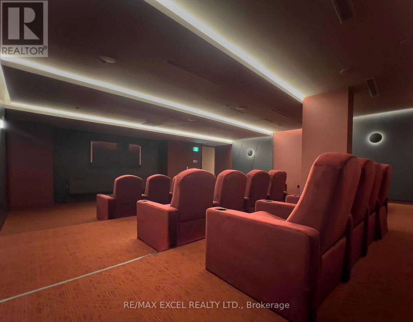
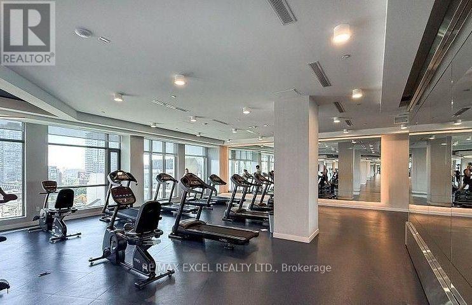
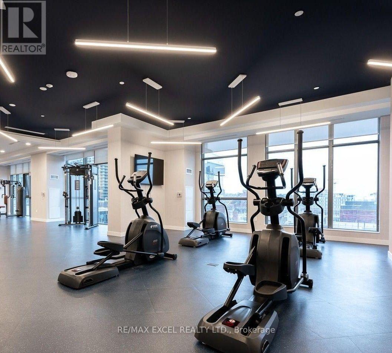
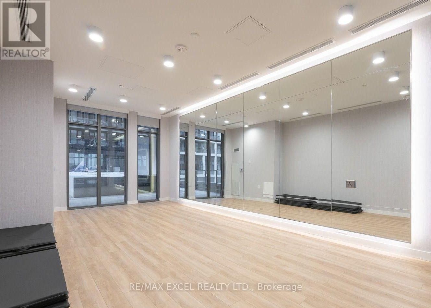
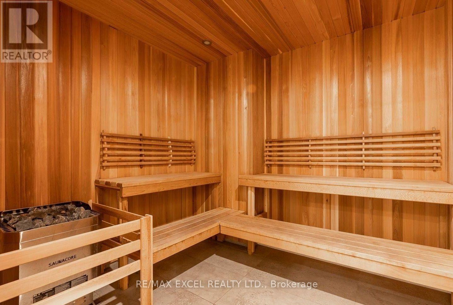
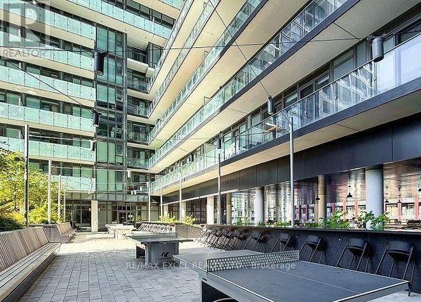
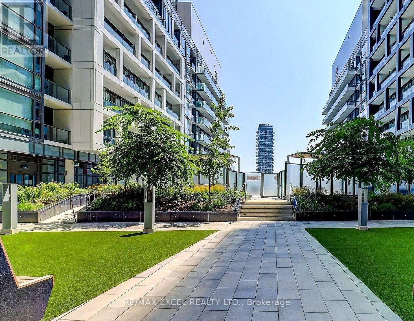
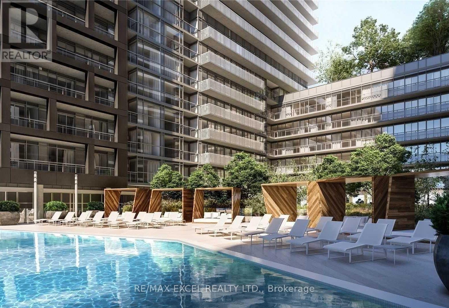
Welcome to Time & Space By Pemberton! Prime Location on Front St East & Sherbourne - Steps To Distillery District, TTC, St Lawrence Market & Waterfront! Bright & Functional 1 Bed, 1 Bath Suite Featuring Open Concept Layout, Modern Finishes, Floor-To-Ceiling Windows & Private Balcony with East Exposure. Contemporary Kitchen with Integrated Appliances & Sleek Cabinetry. Exceptional Building Amenities Including Infinity-Edge Pool, Rooftop Cabanas, Outdoor BBQ Area, Games Room, Fitness Centre, Yoga Studio, Party Room & 24-Hr Concierge. 9 ft Smooth Ceilings, Premium Flooring and Appliances. Maintenance Fees includes Internet, Cable and Water. Pictures in Listings were Taken when the Property was Vacant - it's Currently Tenanted. (id:63476)
Property Details
| MLS® Number | C13856704 |
| Property Type | Single Family |
| Community Name | Waterfront Communities C8 |
| Amenities Near By | Hospital, Park, Place Of Worship, Public Transit, Schools |
| Community Features | Pets Allowed With Restrictions |
| Features | Balcony |
| Pool Type | Outdoor Pool |
Building
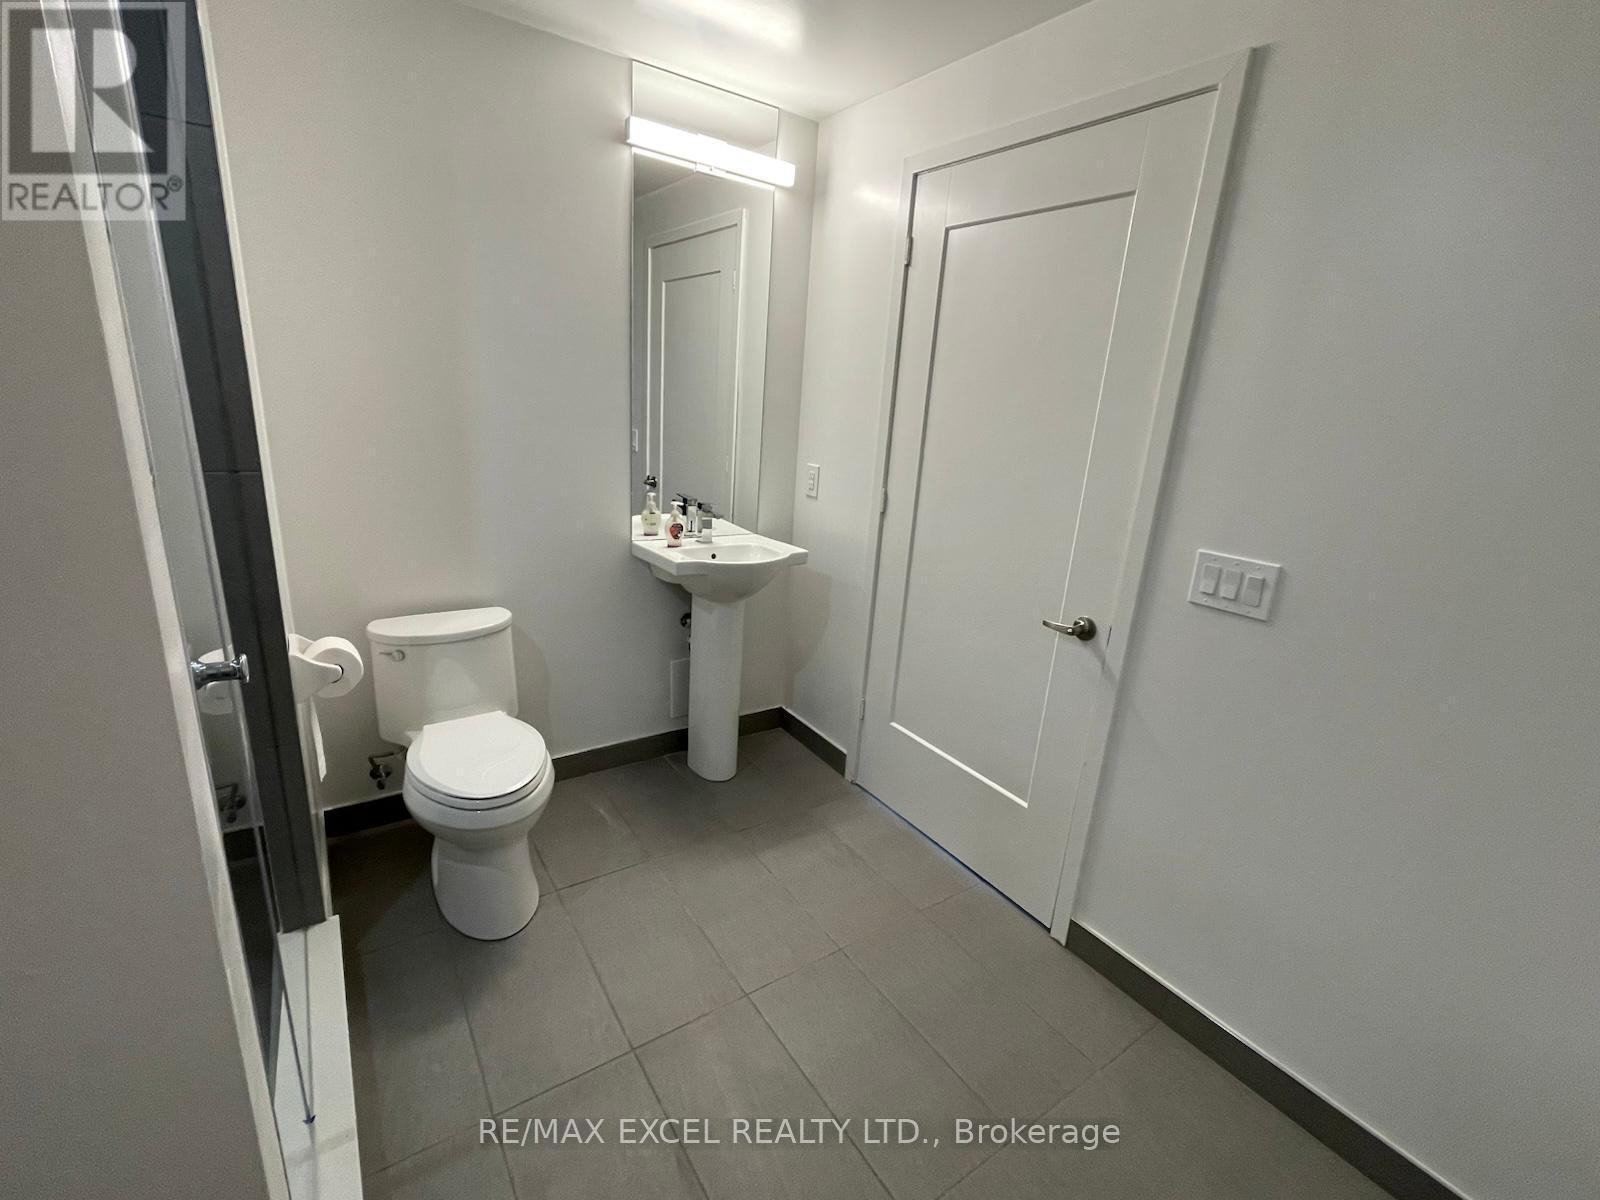
| Bathroom Total | 1 |
| Bedrooms Above Ground | 1 |
| Bedrooms Total | 1 |
| Age | 0 To 5 Years |
| Amenities | Security/concierge, Recreation Centre, Exercise Centre, Party Room |
| Appliances | Cooktop, Dishwasher, Dryer, Microwave, Oven, Washer, Window Coverings, Refrigerator |
| Basement Type | None |
| Cooling Type | Central Air Conditioning |
| Exterior Finish | Concrete |
| Flooring Type | Laminate |
| Heating Fuel | Natural Gas |
| Heating Type | Forced Air |
| Size Interior | 500 - 599 Sqft |
| Type | Apartment |
Parking
| Underground | |
| No Garage |
Land
| Acreage | No |
| Land Amenities | Hospital, Park, Place Of Worship, Public Transit, Schools |
Rooms
| Level | Type | Length | Width | Dimensions |
|---|---|---|---|---|
| Main Level | Living Room | 2.91 m | 2.74 m | 2.91 m x 2.74 m |
| Main Level | Dining Room | 3.2 m | 2.1 m | 3.2 m x 2.1 m |
| Main Level | Kitchen | 3.2 m | 2.1 m | 3.2 m x 2.1 m |
| Main Level | Bedroom | 3.53 m | 2.74 m | 3.53 m x 2.74 m |
Contact Us
Contact us for more information

The trademarks REALTOR®, REALTORS®, and the REALTOR® logo are controlled by The Canadian Real Estate Association (CREA) and identify real estate professionals who are members of CREA. The trademarks MLS®, Multiple Listing Service® and the associated logos are owned by The Canadian Real Estate Association (CREA) and identify the quality of services provided by real estate professionals who are members of CREA. The trademark DDF® is owned by The Canadian Real Estate Association (CREA) and identifies CREA's Data Distribution Facility (DDF®)
October 03 2026 03:25:07
Toronto Regional Real Estate Board