
9108 117 Street NW Edmonton, Alberta T6G 1R9

$1,050,000
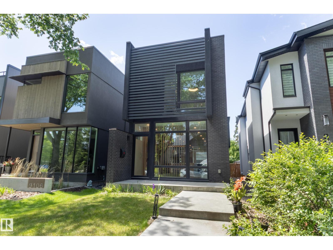
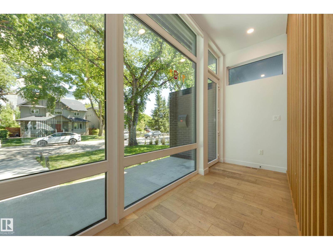
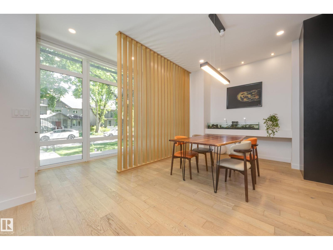
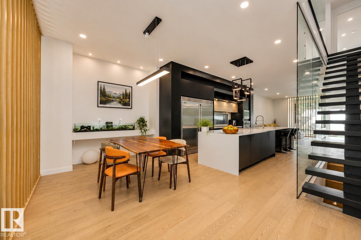
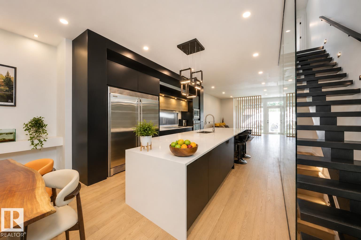
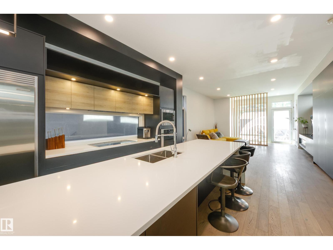
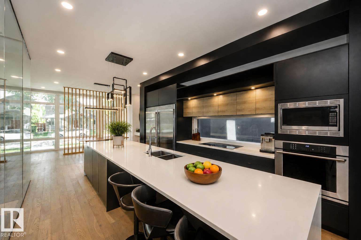
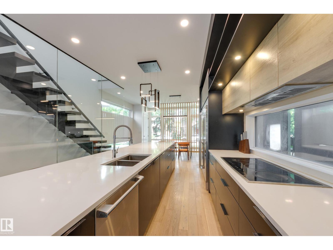
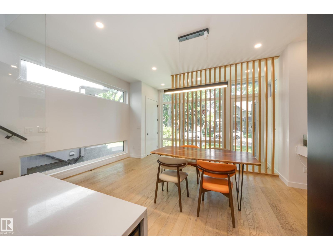
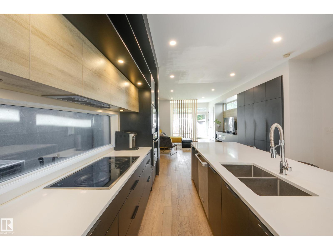
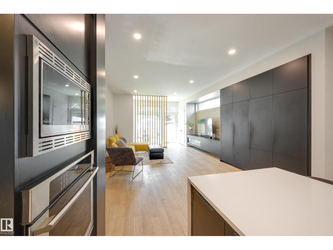
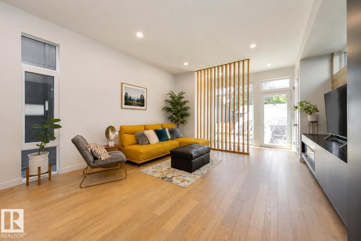
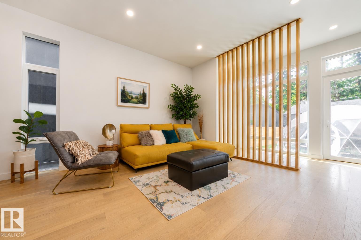
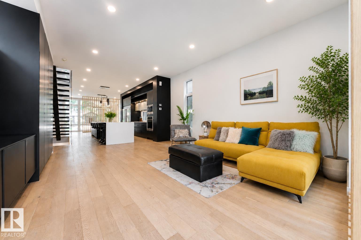
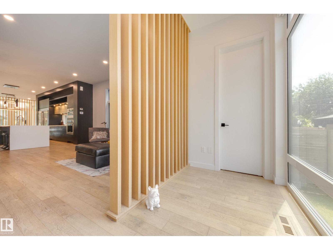
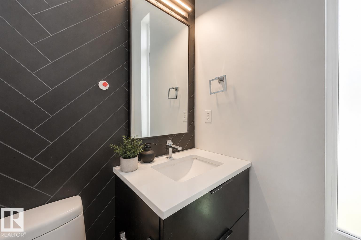
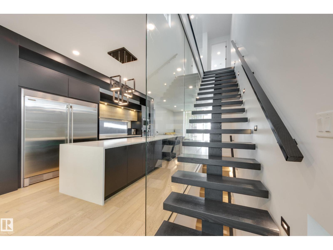
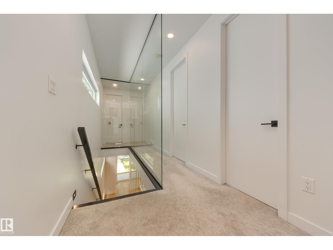
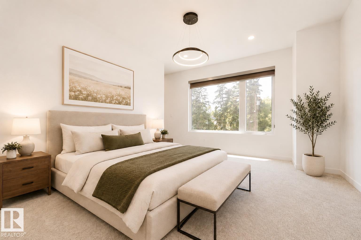
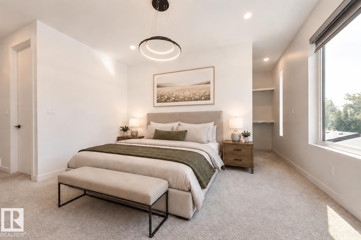
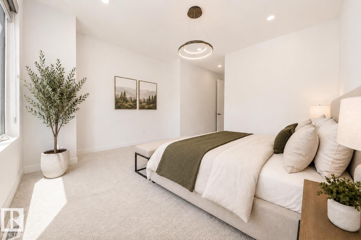
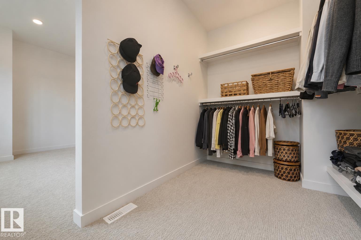
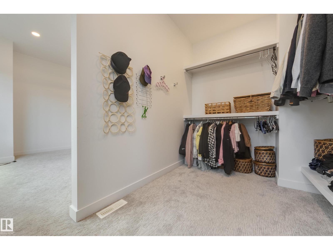
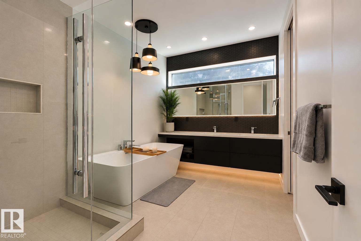
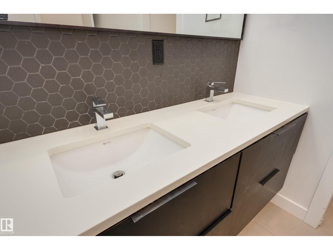
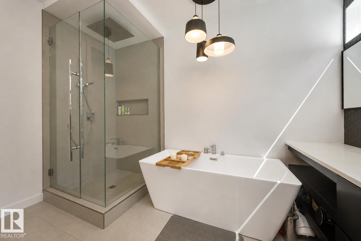
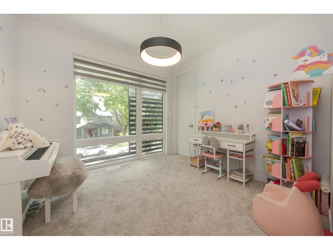
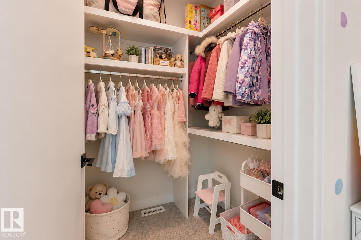
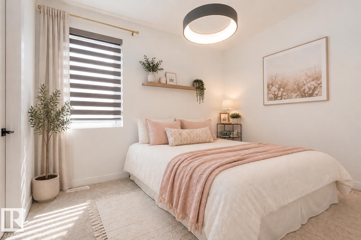
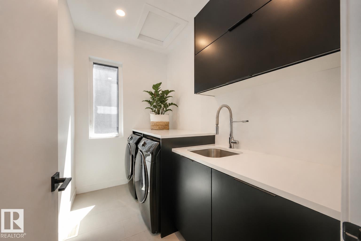
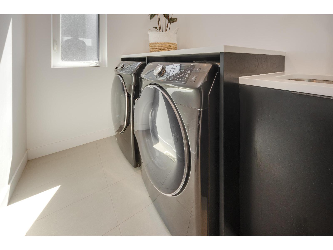
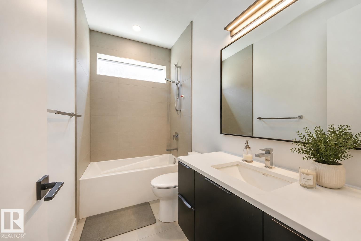
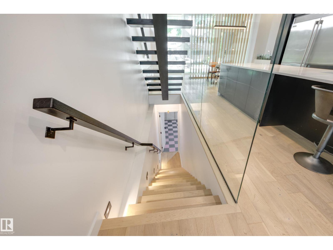
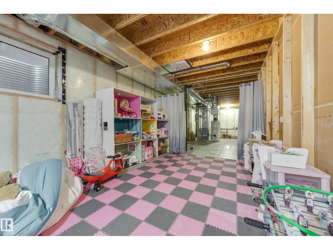
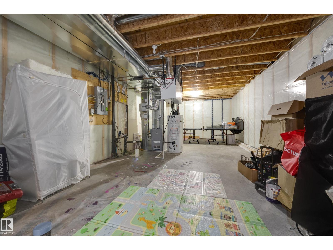
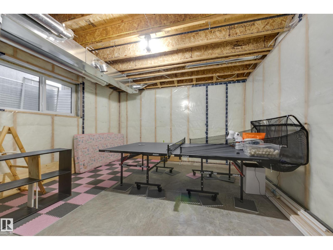
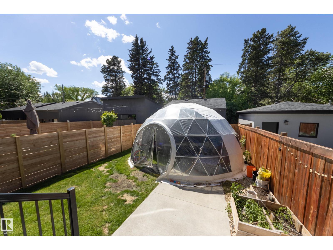
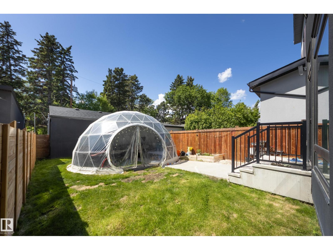
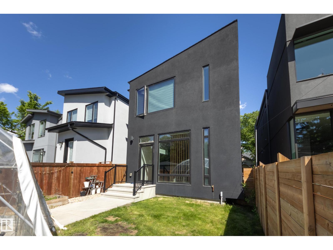
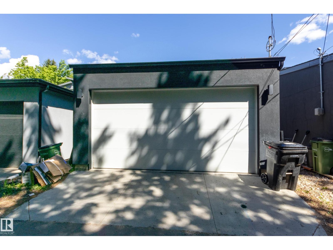
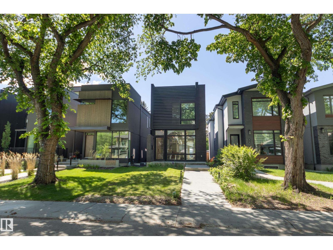
Welcome to WINDSOR PARK, one of Edmonton’s most sought-after neighbourhoods. This exceptional 2-storey contemporary home offers 2,041 SF of thoughtfully designed living space with a bright open-concept layout, 10' ceilings, and expansive windows that flood the main floor with natural light. The chef-inspired kitchen features quartz countertops, a large island with breakfast bar, stainless steel appliances, and a spacious pantry. The inviting living room showcases custom built-ins, feature wall, fireplace, and powder room. Upstairs offers 9' ceilings, 8' doors, a luxurious primary suite with walk-in closet and spa-inspired 5-piece ensuite, plus two additional bedrooms with walk-in closets, a full bath, and upper laundry. The unfinished basement with 9' ceilings awaits your vision. Complete with a west-facing backyard, patio, and double detached garage. Steps to the U of A, LRT, and river valley. Adjacent lots are already developed, eliminating concerns about future infill construction beside the home. (id:63476)
Property Details
| MLS® Number | E4493076 |
| Property Type | Single Family |
| Neigbourhood | Windsor Park (Edmonton) |
| Amenities Near By | Public Transit, Schools, Shopping |
| Features | Lane, Closet Organizers |
Building
| Bathroom Total | 3 |
| Bedrooms Total | 3 |
| Amenities | Ceiling - 10ft, Ceiling - 9ft |
| Appliances | Dishwasher, Dryer, Oven - Built-in, Microwave, Refrigerator, Washer |
| Basement Development | Unfinished |
| Basement Type | Full (unfinished) |
| Constructed Date | 2019 |
| Construction Style Attachment | Detached |
| Fire Protection | Smoke Detectors |
| Fireplace Fuel | Electric |
| Fireplace Present | Yes |
| Fireplace Type | Insert |
| Half Bath Total | 1 |
| Heating Type | Forced Air |
| Stories Total | 2 |
| Size Interior | 2,041 Sqft |
| Type | House |
Parking
| Detached Garage |
Land
| Acreage | No |
| Fence Type | Fence |
| Land Amenities | Public Transit, Schools, Shopping |
Rooms
| Level | Type | Length | Width | Dimensions |
|---|---|---|---|---|
| Main Level | Living Room | 4.85 m | 5.76 m | 4.85 m x 5.76 m |
| Main Level | Dining Room | 5.4 m | 2.9 m | 5.4 m x 2.9 m |
| Main Level | Kitchen | 4.85 m | 5.77 m | 4.85 m x 5.77 m |
| Upper Level | Primary Bedroom | 6.38 m | 3.8 m | 6.38 m x 3.8 m |
| Upper Level | Bedroom 2 | 2.79 m | 3.47 m | 2.79 m x 3.47 m |
| Upper Level | Bedroom 3 | 3.29 m | 3.17 m | 3.29 m x 3.17 m |
| Upper Level | Laundry Room | 1.68 m | 2.78 m | 1.68 m x 2.78 m |
Contact Us
Contact us for more information

The trademarks REALTOR®, REALTORS®, and the REALTOR® logo are controlled by The Canadian Real Estate Association (CREA) and identify real estate professionals who are members of CREA. The trademarks MLS®, Multiple Listing Service® and the associated logos are owned by The Canadian Real Estate Association (CREA) and identify the quality of services provided by real estate professionals who are members of CREA. The trademark DDF® is owned by The Canadian Real Estate Association (CREA) and identifies CREA's Data Distribution Facility (DDF®)
June 11 2026 06:02:58
REALTORS® Association of Edmonton
Schmidt Realty Group Inc