
910 5th Ave Avenue Invermere, British Columbia V0A 1K0

$899,000
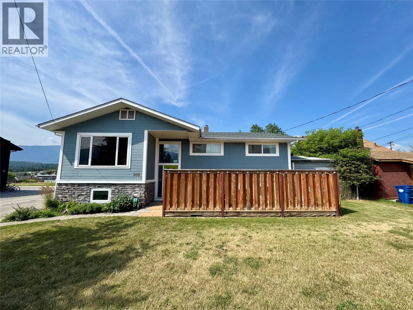
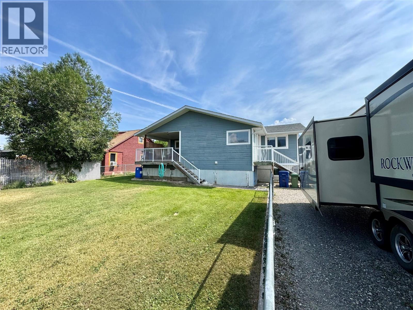
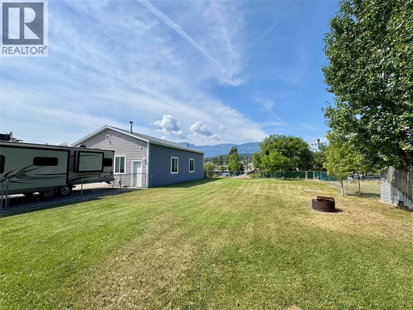
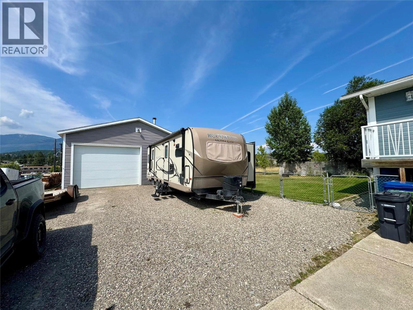
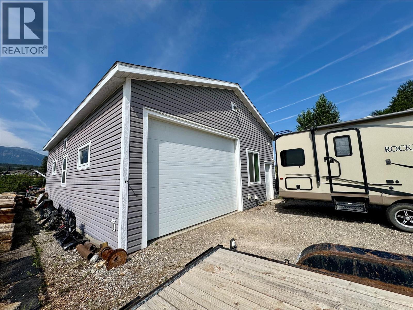
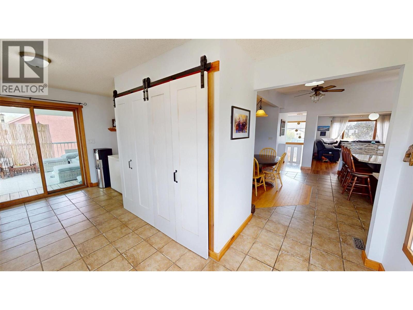
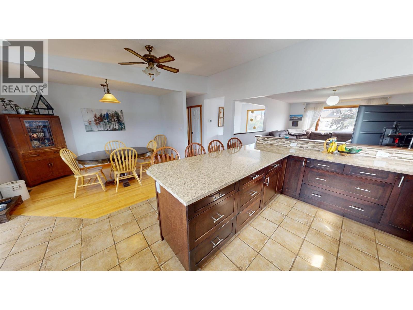
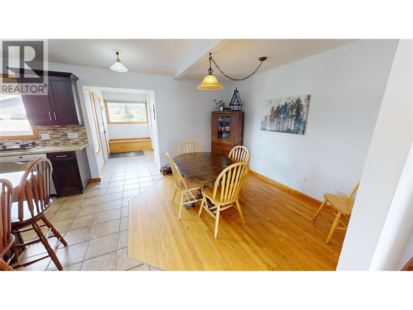
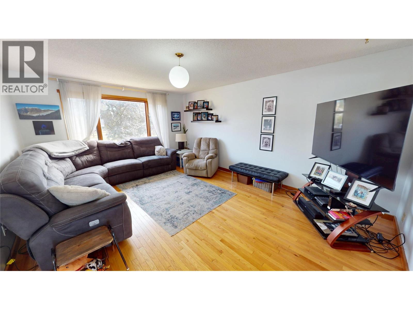
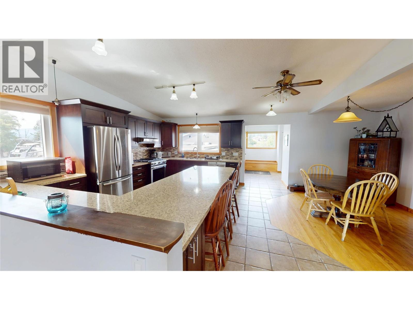
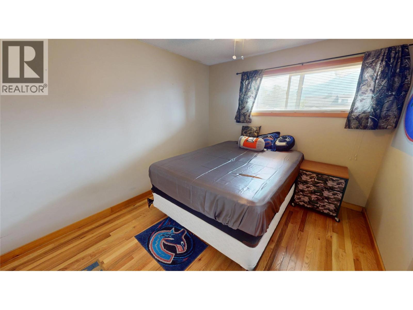
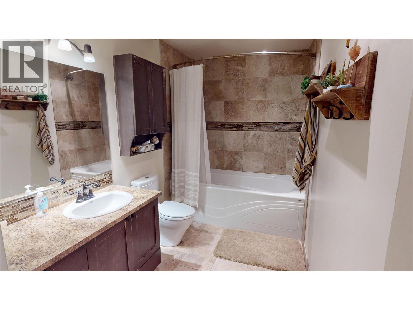
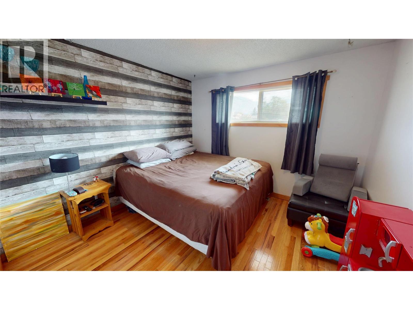
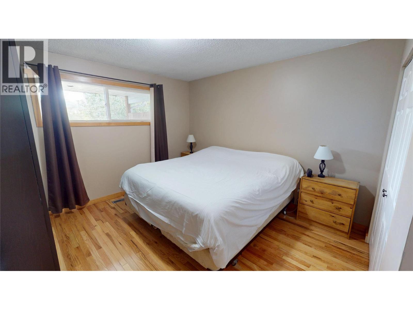
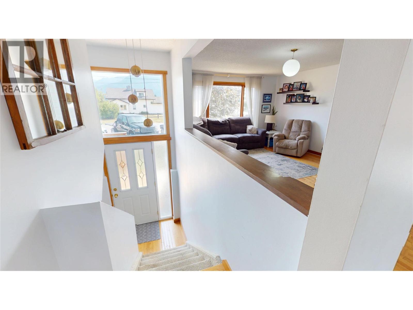
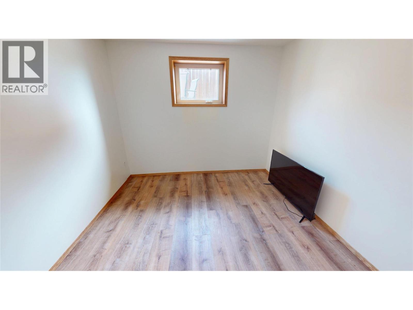
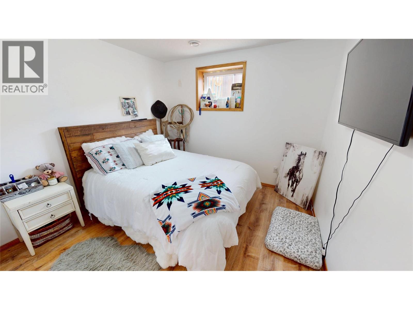
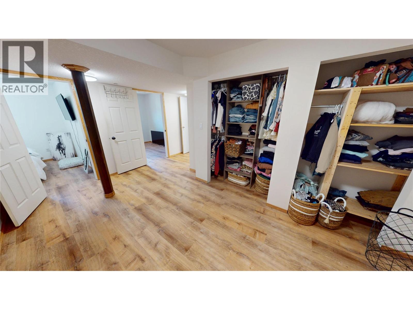
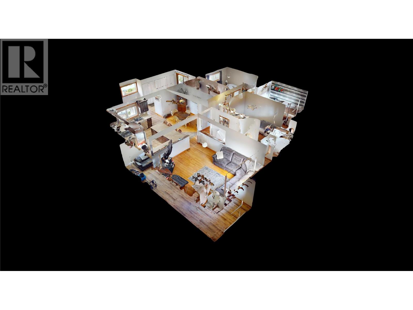
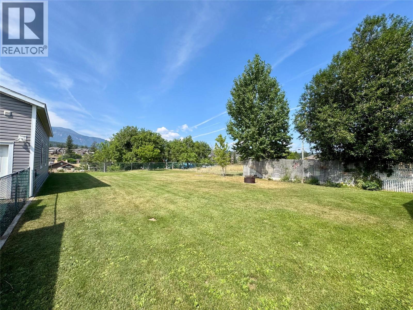
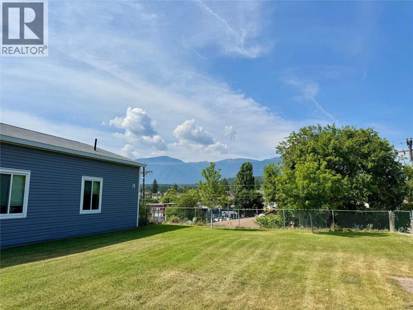
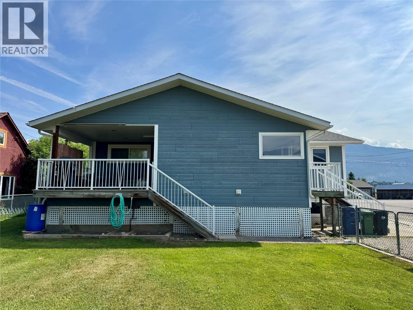
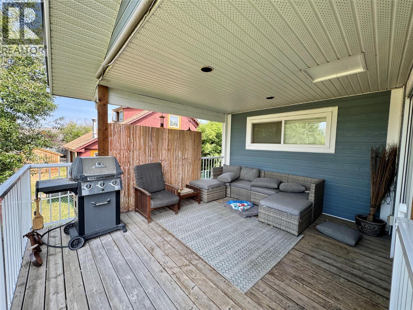
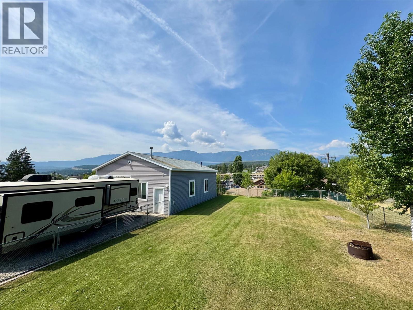
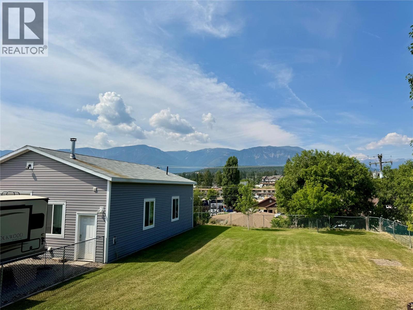
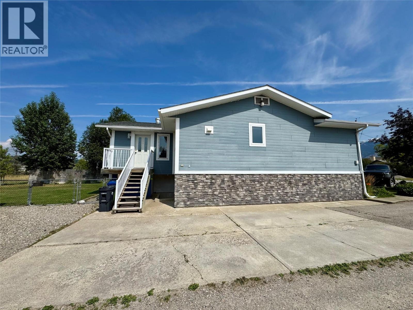
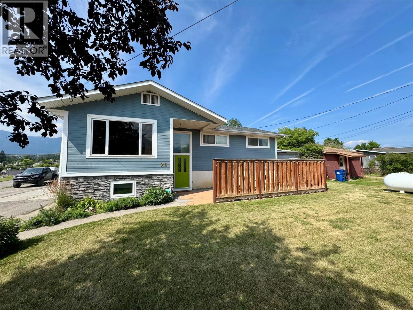
Discover your dream home in the heart of downtown Invermere! This spacious 5-bedroom, 2-bathroom residence boasts breathtaking mountain views and is just minutes from the public beach. The expansive 30 x 40-foot shop offers endless possibilities for projects, storage, or hobbies. Ideal for family living or as a recreational retreat, this property provides a perfect blend of comfort and convenience. Explore the vibrant local community while enjoying the tranquil beauty of your surroundings. Don't miss out on this unique opportunity—schedule your viewing today! (id:63476)
Property Details
| MLS® Number | 10395785 |
| Property Type | Single Family |
| Neigbourhood | Invermere |
| Features | Balcony |
| Parking Space Total | 8 |
| View Type | Mountain View, View (panoramic) |
Building
| Bathroom Total | 2 |
| Bedrooms Total | 5 |
| Architectural Style | Multi-level |
| Constructed Date | 1970 |
| Construction Style Attachment | Detached |
| Construction Style Split Level | Other |
| Cooling Type | Heat Pump |
| Flooring Type | Mixed Flooring |
| Heating Type | Forced Air, Heat Pump, See Remarks |
| Roof Material | Asphalt Shingle |
| Roof Style | Unknown |
| Stories Total | 2 |
| Size Interior | 2,360 Sqft |
| Type | House |
| Utility Water | Municipal Water |
Parking
| Detached Garage | 3 |
Land
| Acreage | No |
| Sewer | Municipal Sewage System |
| Size Irregular | 0.33 |
| Size Total | 0.33 Ac|under 1 Acre |
| Size Total Text | 0.33 Ac|under 1 Acre |
Rooms
| Level | Type | Length | Width | Dimensions |
|---|---|---|---|---|
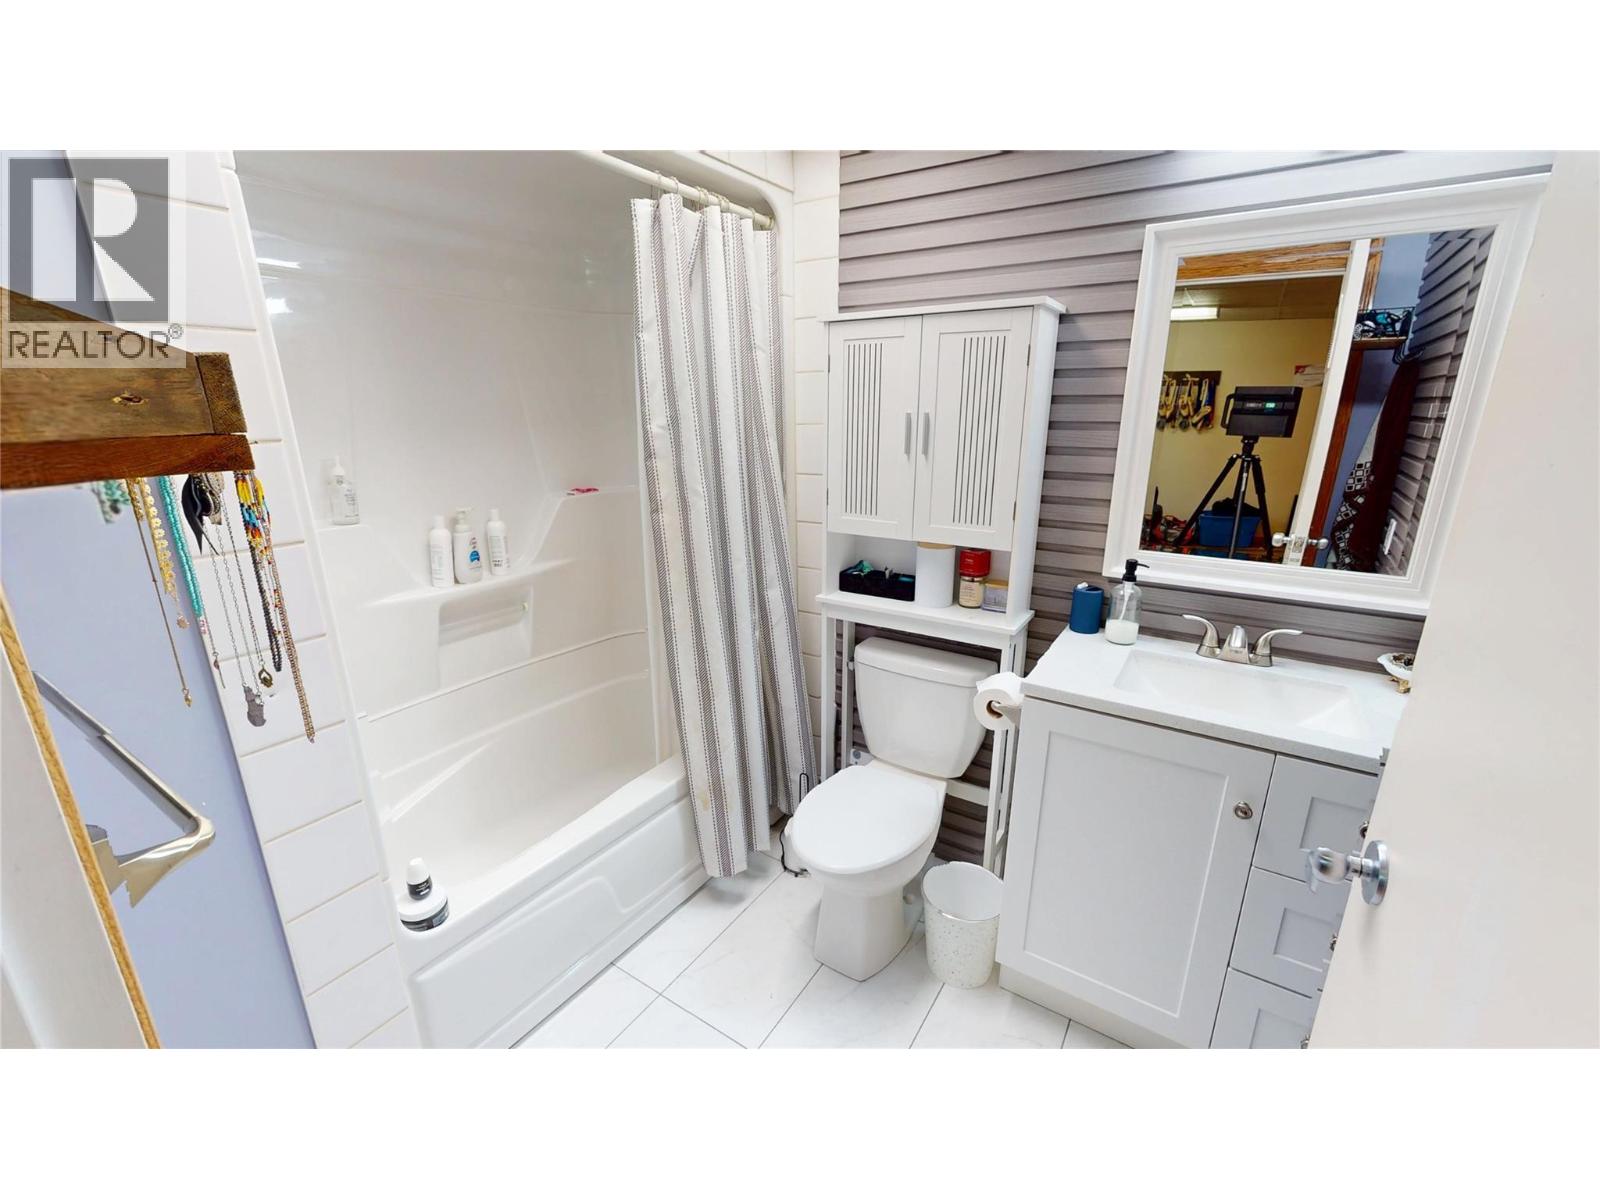
| Lower Level | Full Bathroom | Measurements not available | ||
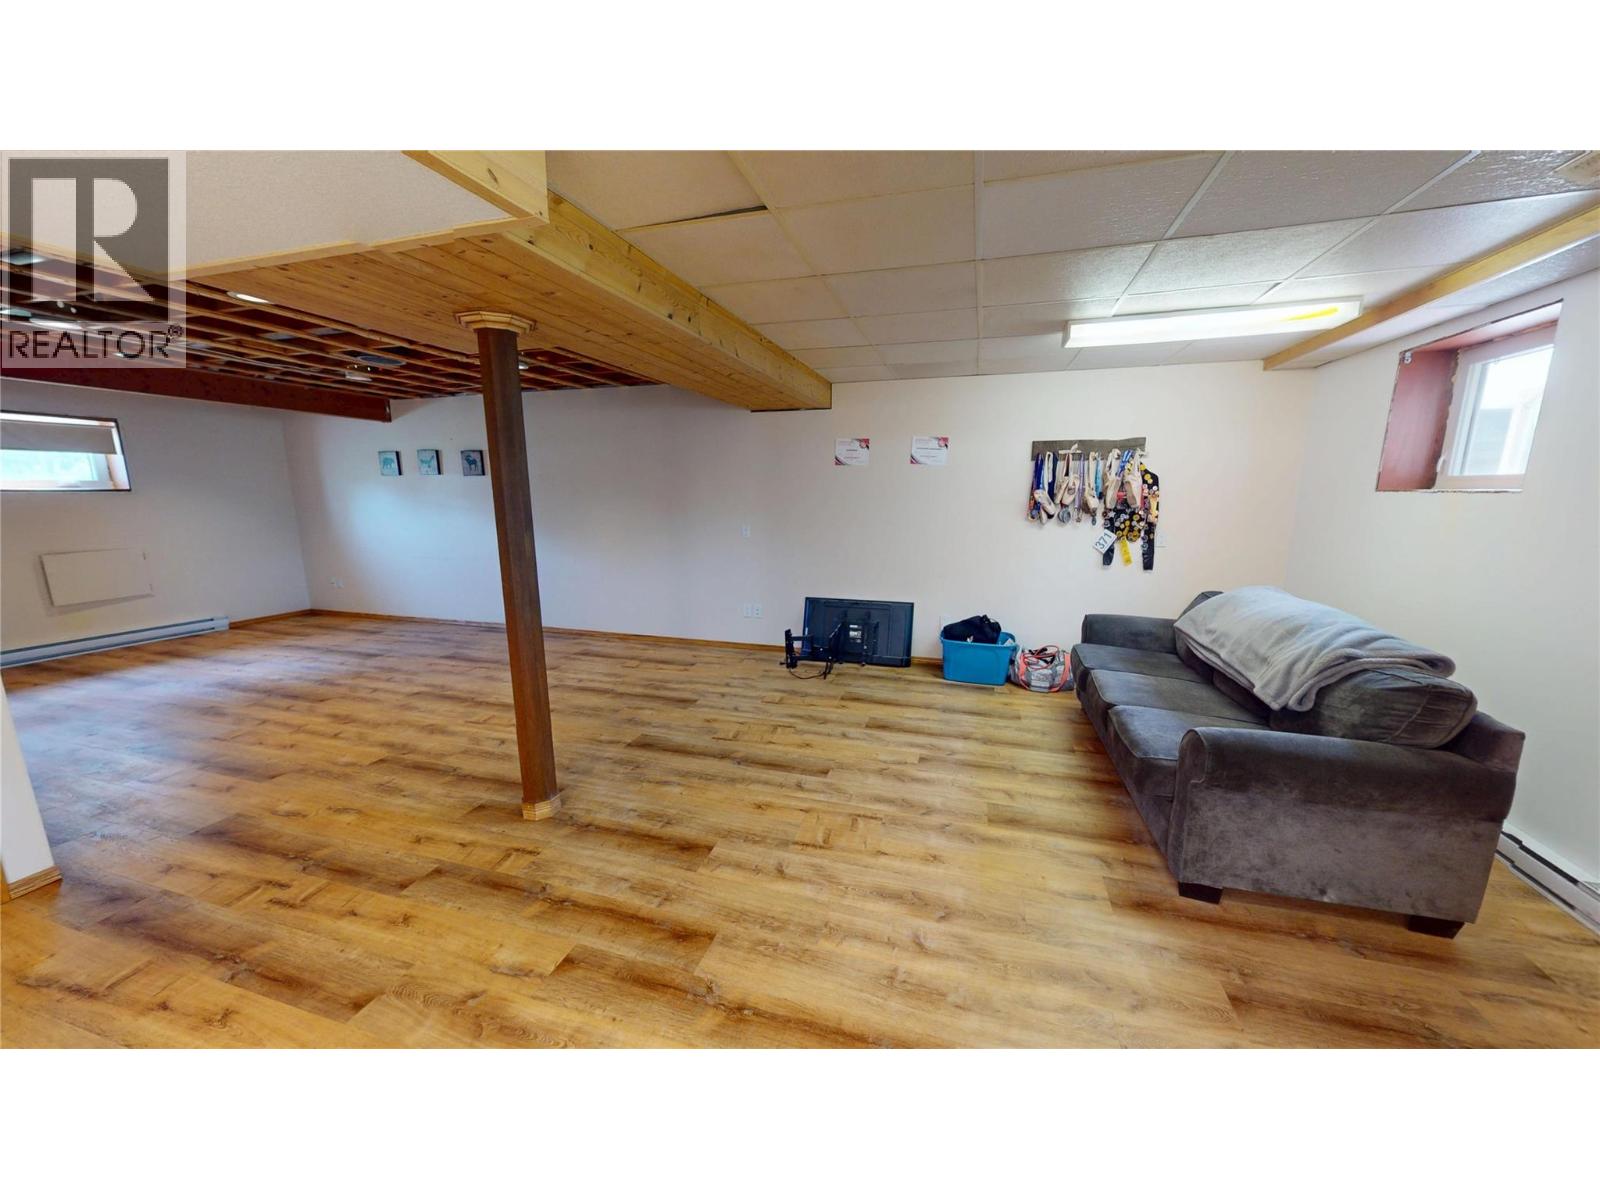
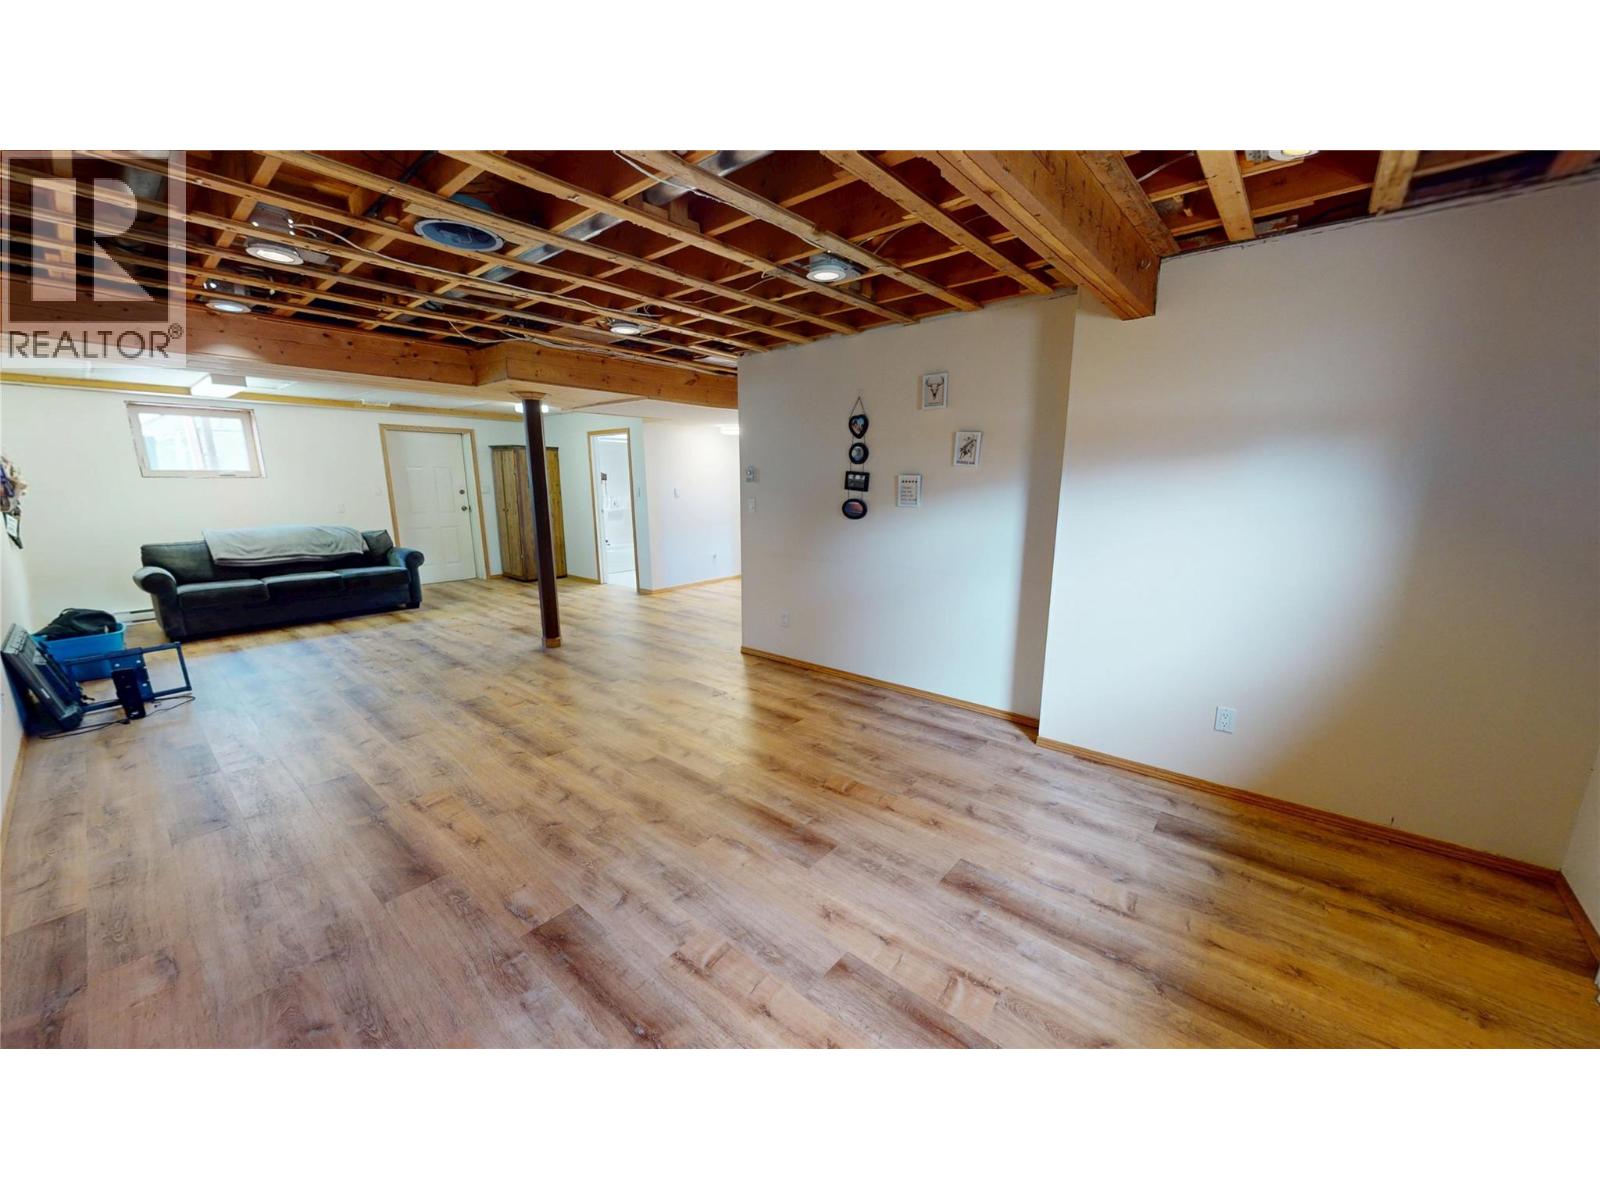
| Lower Level | Family Room | 12'6'' x 32' | ||
| Lower Level | Other | 16' x 8'7'' | ||
| Lower Level | Bedroom | 9'7'' x 9'8'' | ||
| Lower Level | Bedroom | 10' x 9'7'' | ||
| Main Level | 4pc Bathroom | Measurements not available | ||
| Main Level | Primary Bedroom | 11'8'' x 12'2'' | ||
| Main Level | Bedroom | 10'7'' x 10'7'' | ||
| Main Level | Bedroom | 11'5'' x 9'8'' | ||
| Main Level | Living Room | 17'6'' x 13'2'' | ||
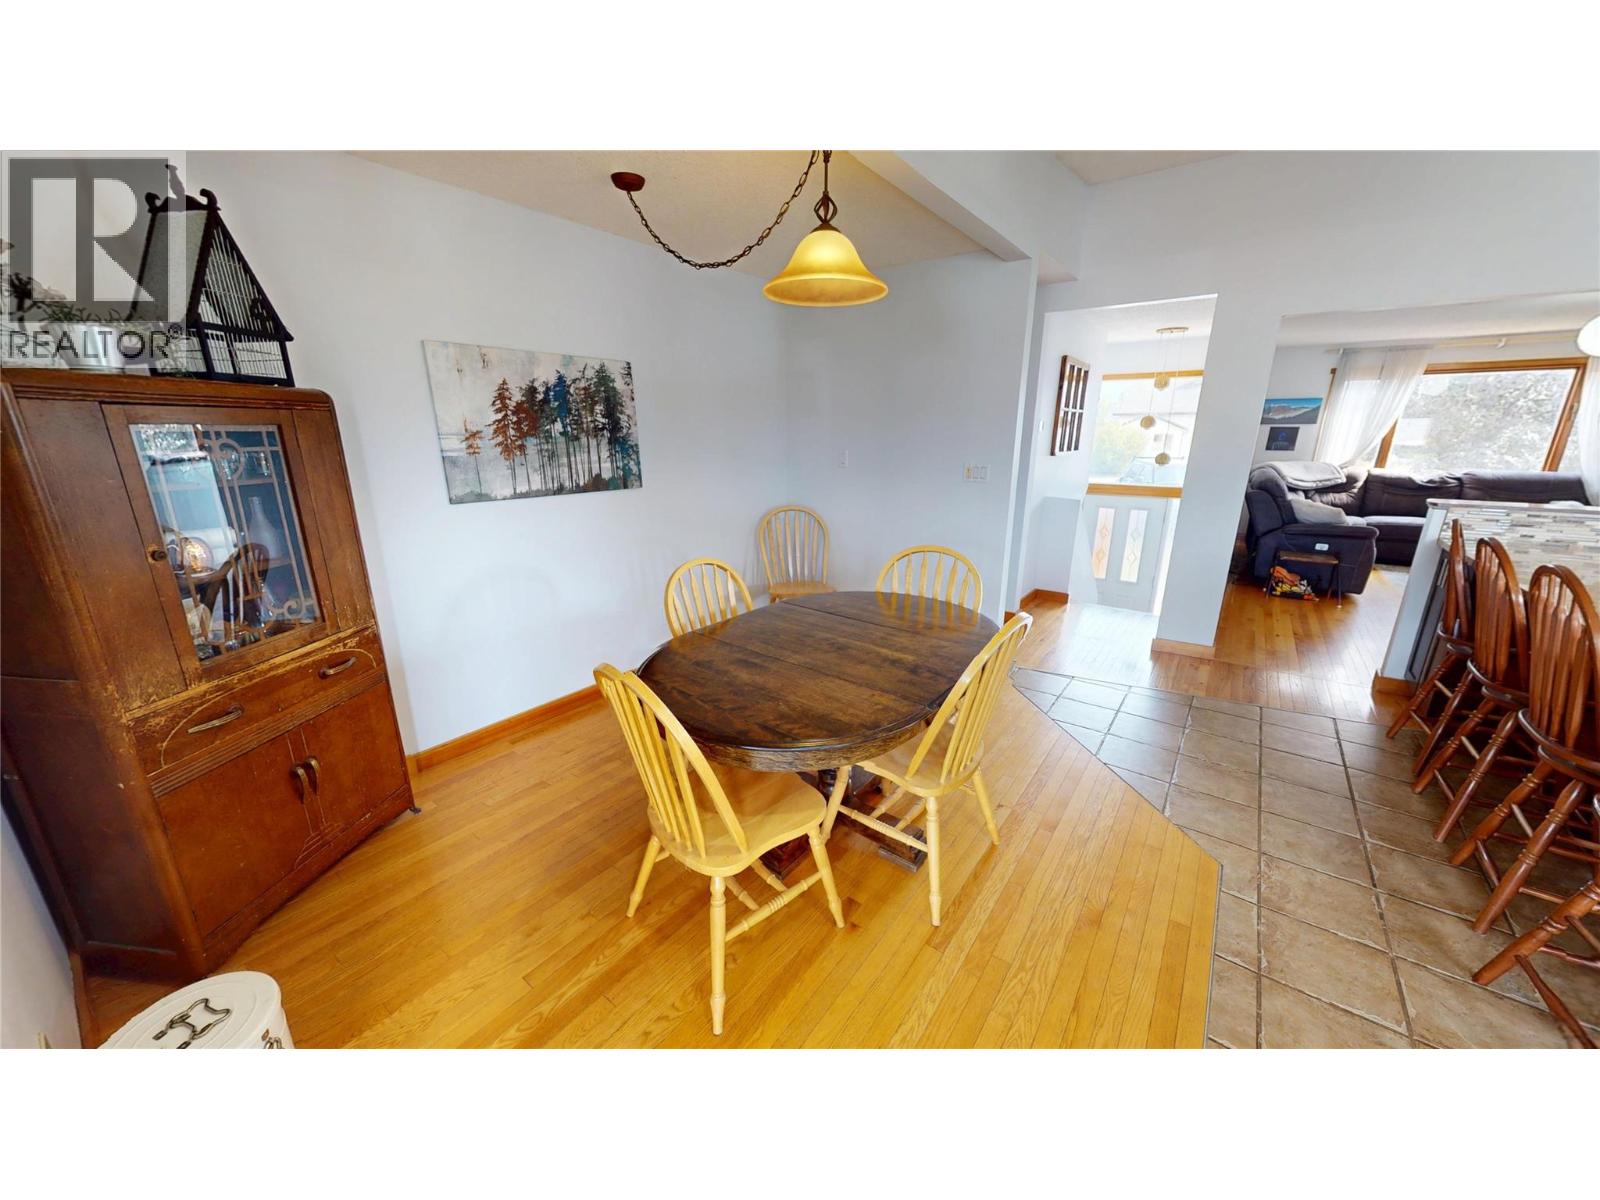
| Main Level | Dining Room | 11'10'' x 12'2'' | ||
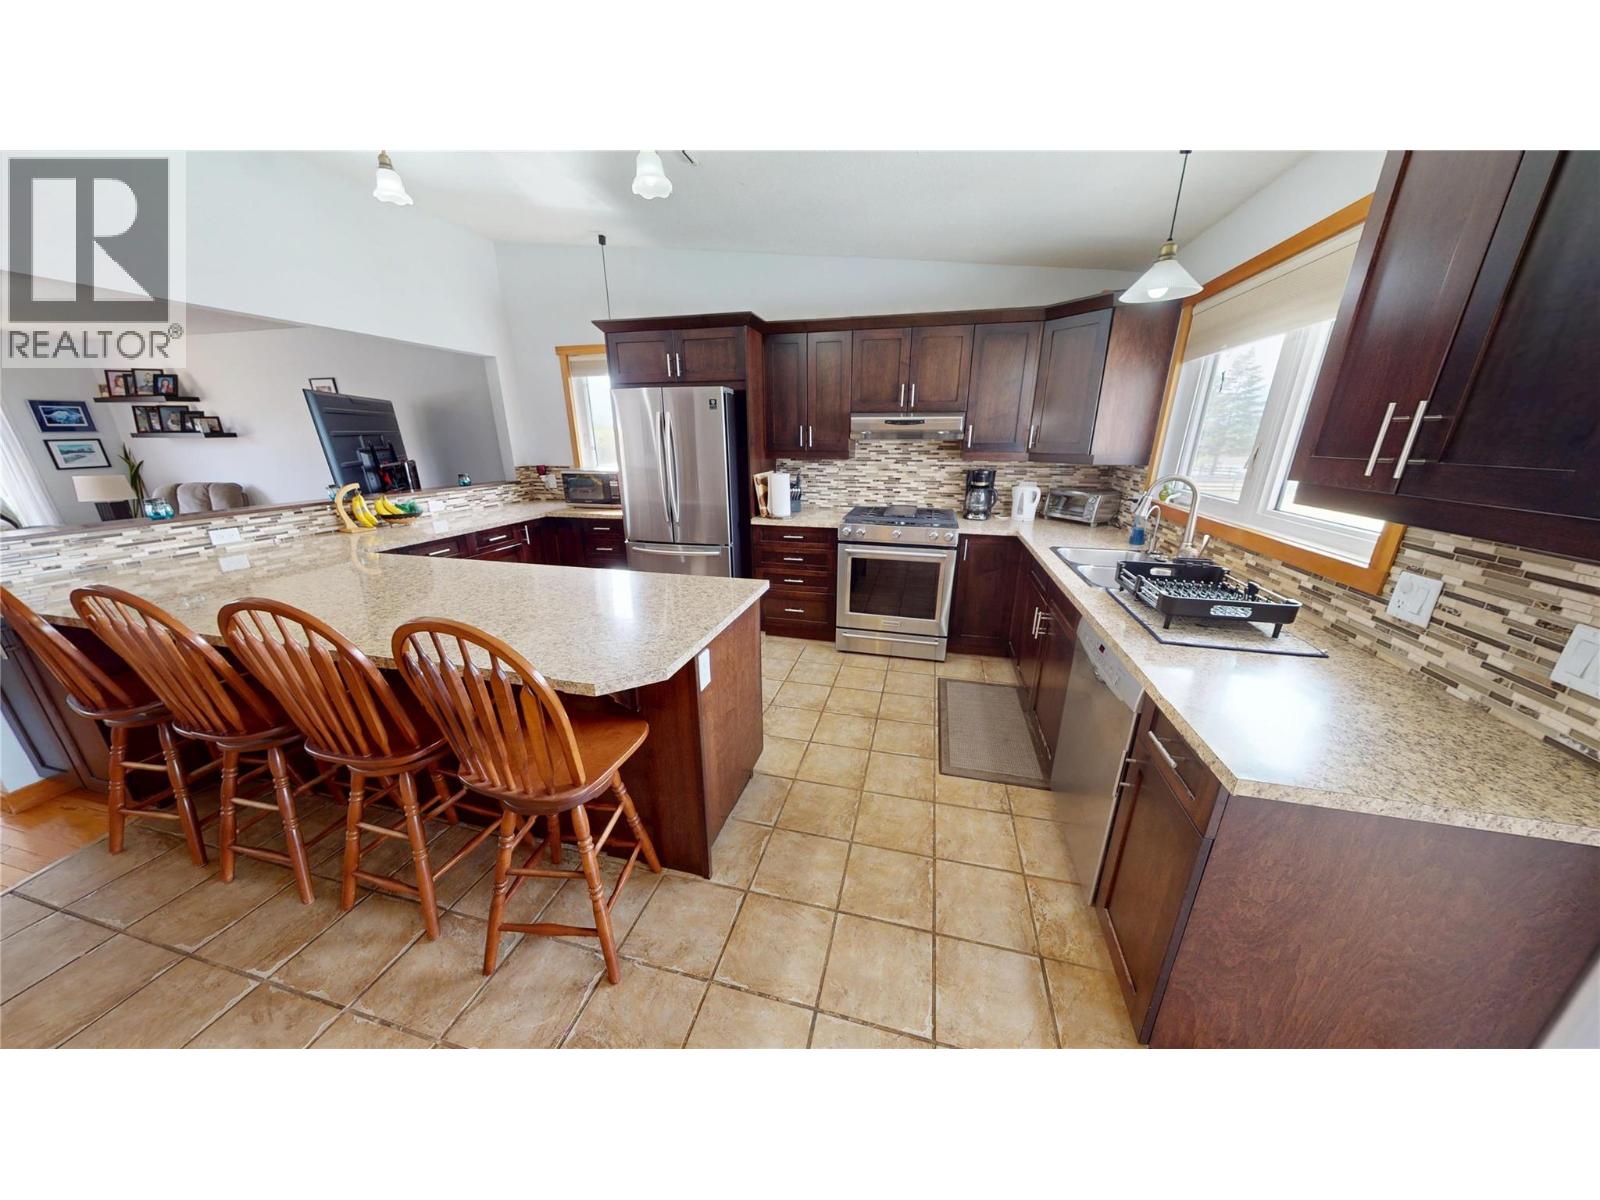
| Main Level | Kitchen | 10'3'' x 25'4'' |
Contact Us
Contact us for more information

The trademarks REALTOR®, REALTORS®, and the REALTOR® logo are controlled by The Canadian Real Estate Association (CREA) and identify real estate professionals who are members of CREA. The trademarks MLS®, Multiple Listing Service® and the associated logos are owned by The Canadian Real Estate Association (CREA) and identify the quality of services provided by real estate professionals who are members of CREA. The trademark DDF® is owned by The Canadian Real Estate Association (CREA) and identifies CREA's Data Distribution Facility (DDF®)
August 17 2026 09:18:21
Association of Interior REALTORS®
Maxwell Rockies Realty