
91 Heritage Manor Cochrane, Alberta T4C 3K8

$550,000
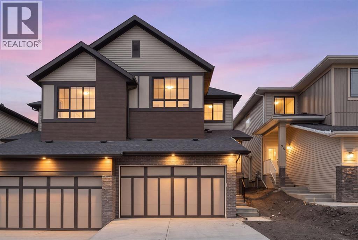
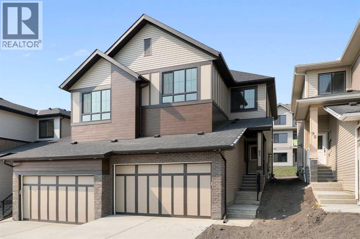
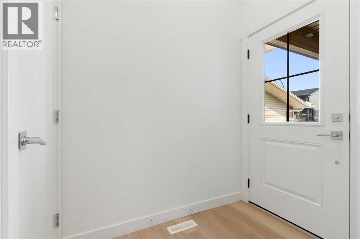
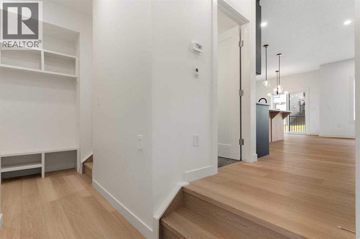
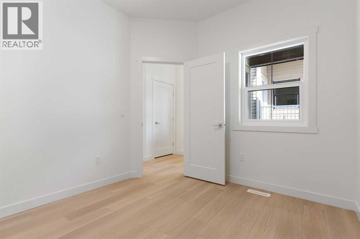
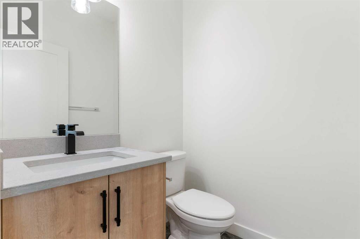
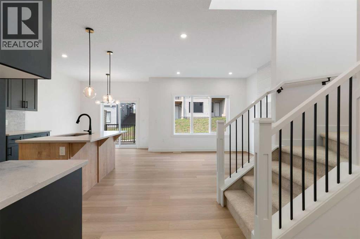
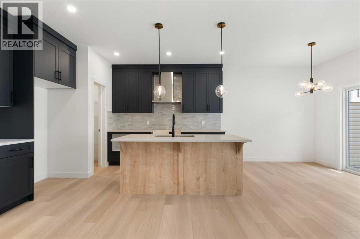
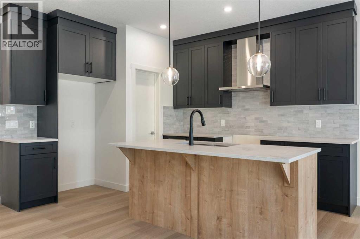
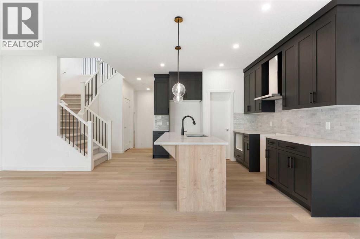
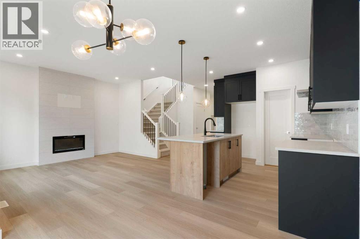
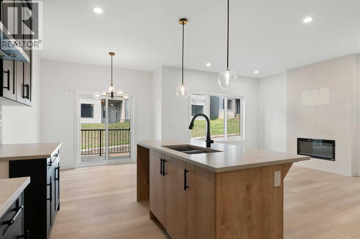
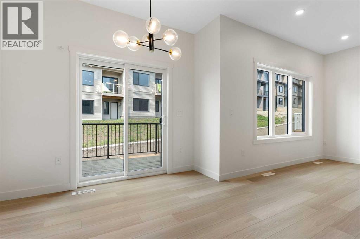
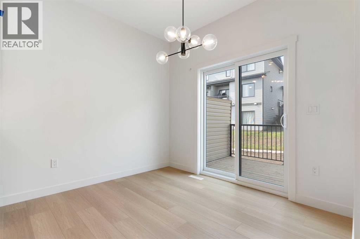
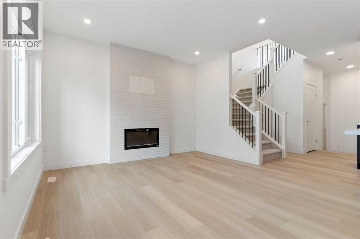
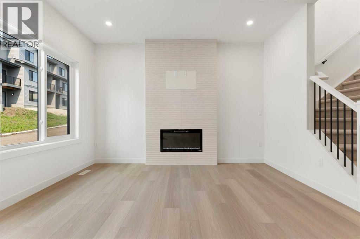
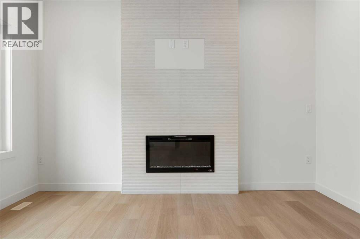
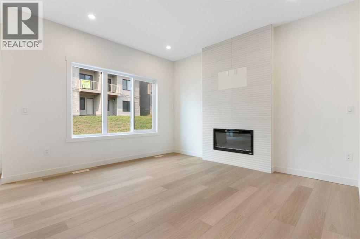
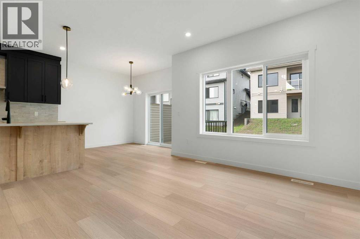
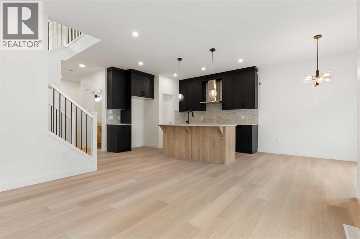
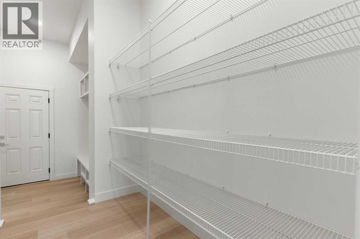
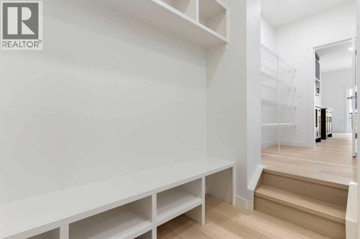
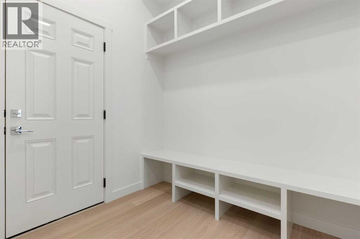
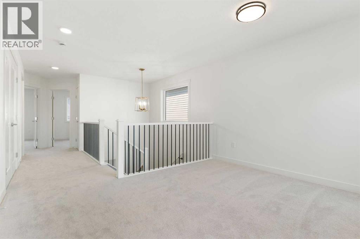
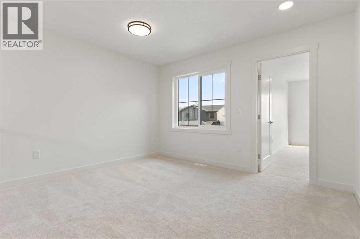
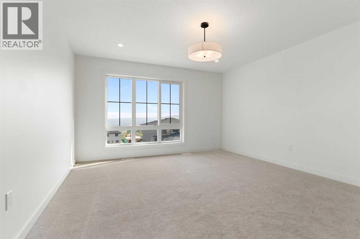
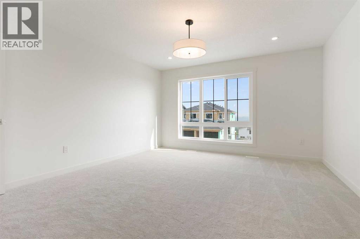
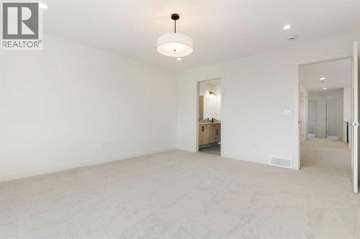
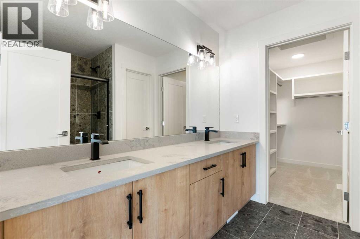
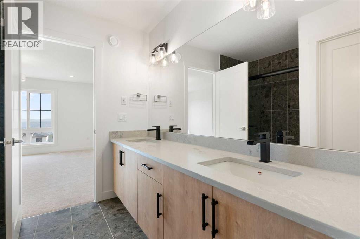
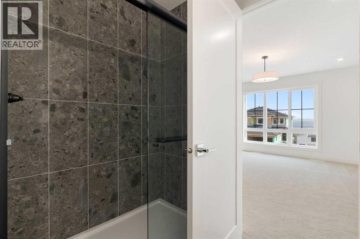
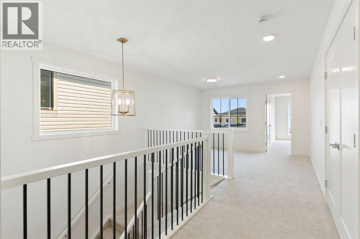
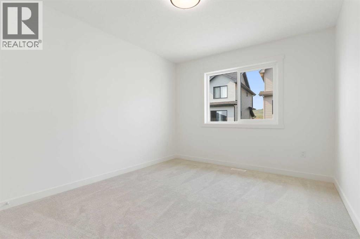
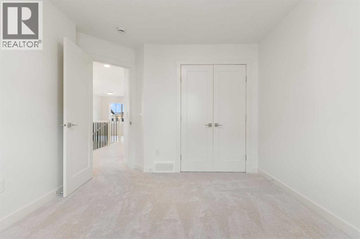
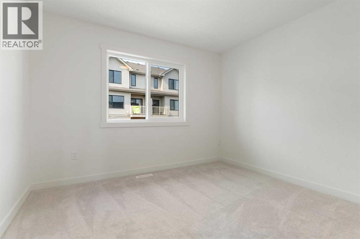
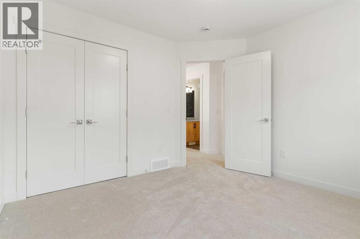
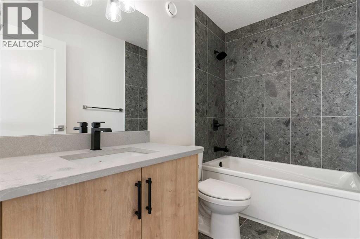
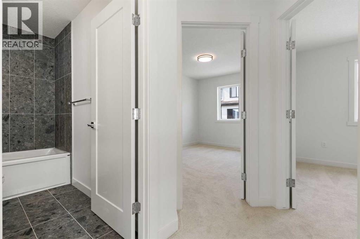
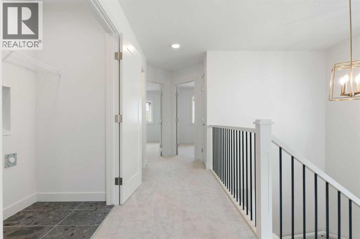
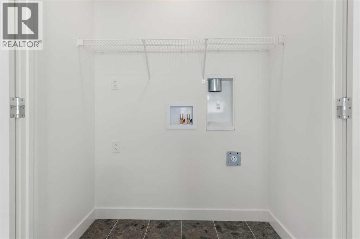
Some homes ask you to keep up. This one asks you to slow down.91 Heritage Manor is the newest offering from Luxuria Homes in West Hawk, one of Cochrane's most exciting new communities. Set on elevated land with the Rocky Mountains and rolling foothills as your backdrop, West Hawk was built for people who want their neighbourhood to feel like part of their lifestyle, not just where they park the car. Walking trails wind through the community, natural green space surrounds it, and there's a genuine sense of belonging here that's hard to find in new construction.Step inside and the open-concept main floor sets the tone immediately: LVP flooring underfoot, natural light pouring through the windows, and a kitchen that feels as good to cook in as it looks. Quartz countertops, a Silgranit double bowl sink, and cabinetry that stretches to the ceiling give it a polished, custom feel. A mudroom off the entry keeps life organized, and a private den offers the kind of flexible space every household eventually wishes it had, whether that's a home office, a reading nook, or somewhere for the kids to spread out. In the living room, an electric fireplace and oversized windows make it easy to picture slow mornings and quiet evenings here.Upstairs is where this home really opens up. A bright, oversized bonus room gives you room to gather, unwind, or just have somewhere that isn't the living room. The primary suite is a proper retreat, with a walk-in closet, a walk-in shower, double sinks, and a separate water closet so mornings never feel rushed. The bathrooms throughout carry quartz counters, upgraded tile, and Delta fixtures, the kind of finishing touches you feel more than you notice. Two more bedrooms and a conveniently placed laundry room round things out, and downstairs, a separate side entry keeps the door open for future basement development, whenever you're ready for it.At just over 1,800 square feet, this home gives you exactly the space you need, in exactly the kin d of community that makes coming home feel good. Book your private showing of 91 Heritage Manor and see what West Hawk living is all about. (id:63476)
Property Details
| MLS® Number | A2333344 |
| Property Type | Single Family |
| Community Name | Heritage Hills |
| Amenities Near By | Park, Playground, Schools, Shopping |
| Features | See Remarks, Other, No Animal Home, No Smoking Home, Gas Bbq Hookup |
| Parking Space Total | 4 |
| Plan | 2411850 |
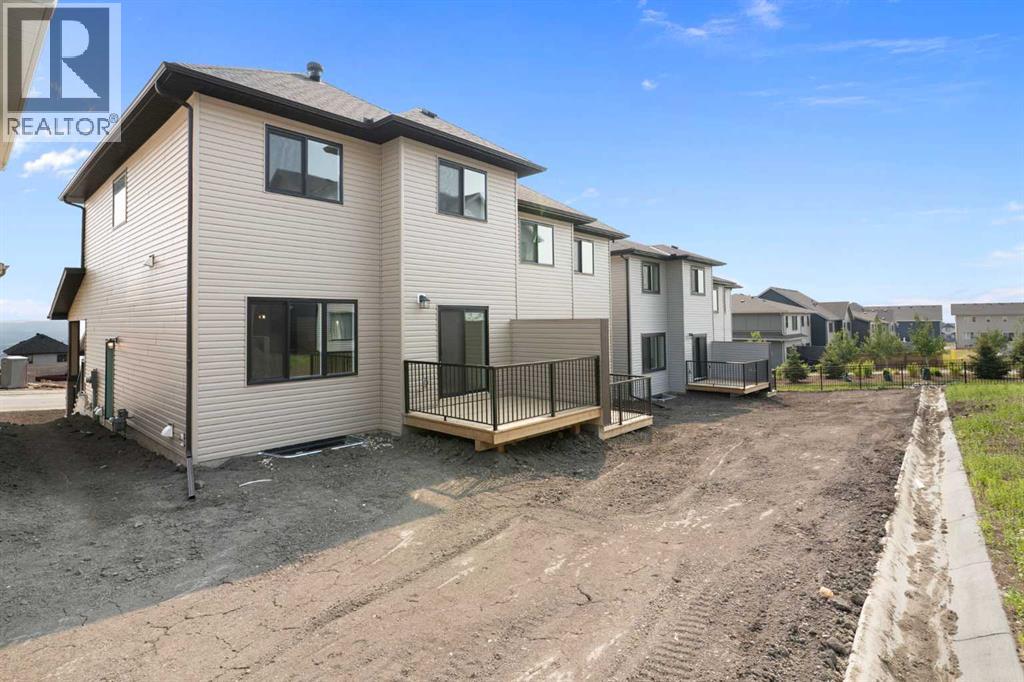
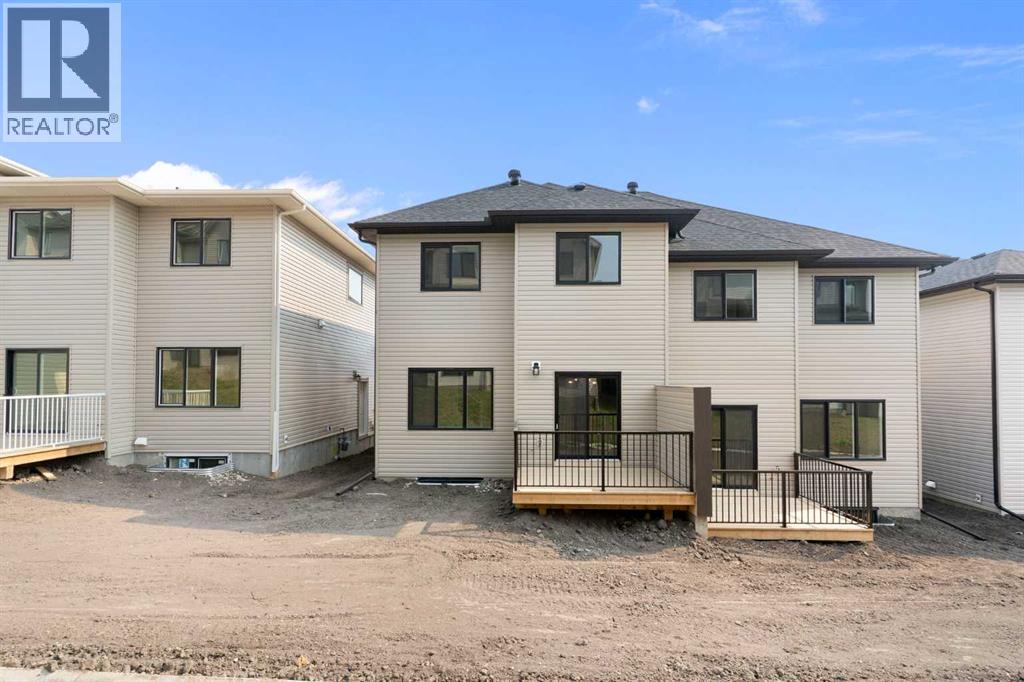
| Structure | Deck |
Building
| Bathroom Total | 3 |
| Bedrooms Above Ground | 3 |
| Bedrooms Total | 3 |
| Appliances | Dishwasher, Stove, Microwave, Hood Fan, Washer & Dryer |
| Basement Development | Unfinished |
| Basement Features | Separate Entrance |
| Basement Type | Full (unfinished) |
| Constructed Date | 2026 |
| Construction Material | Wood Frame |
| Construction Style Attachment | Semi-detached |
| Cooling Type | None |
| Exterior Finish | Brick, Vinyl Siding |
| Fireplace Present | Yes |
| Fireplace Total | 1 |
| Flooring Type | Carpeted, Tile, Vinyl |
| Foundation Type | Poured Concrete |
| Half Bath Total | 1 |
| Heating Type | Forced Air |
| Stories Total | 2 |
| Size Interior | 1,883 Sqft |
| Total Finished Area | 1882.93 Sqft |
| Type | Duplex |
Parking
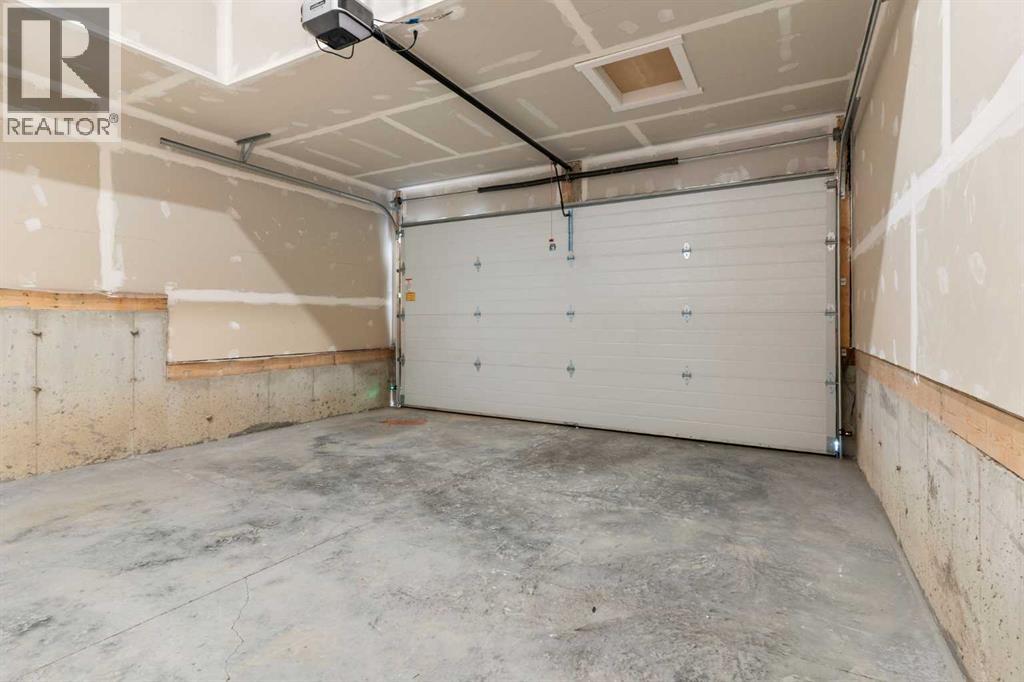
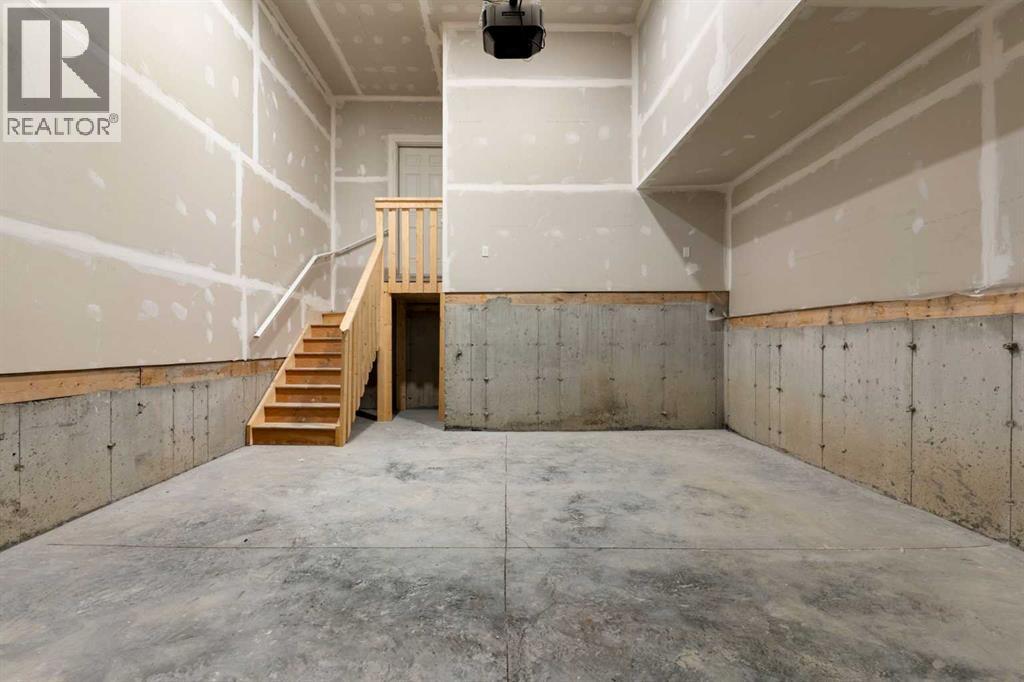
| Attached Garage | 2 |
Land
| Acreage | No |
| Fence Type | Not Fenced |
| Land Amenities | Park, Playground, Schools, Shopping |
| Size Depth | 10.36 M |
| Size Frontage | 2.45 M |
| Size Irregular | 270.83 |
| Size Total | 270.83 M2|0-4,050 Sqft |
| Size Total Text | 270.83 M2|0-4,050 Sqft |
| Zoning Description | R-mx |
Rooms
| Level | Type | Length | Width | Dimensions |
|---|---|---|---|---|
| Main Level | 2pc Bathroom | 4.92 Ft x 5.08 Ft | ||
| Main Level | Dining Room | 10.25 Ft x 8.75 Ft | ||
| Main Level | Kitchen | 10.25 Ft x 12.83 Ft | ||
| Main Level | Living Room | 11.00 Ft x 12.75 Ft | ||
| Main Level | Other | 6.42 Ft x 8.67 Ft | ||
| Main Level | Office | 10.33 Ft x 9.42 Ft | ||
| Upper Level | 4pc Bathroom | 8.50 Ft x 4.92 Ft | ||
| Upper Level | 4pc Bathroom | 8.58 Ft x 11.00 Ft | ||
| Upper Level | Bedroom | 10.92 Ft x 10.33 Ft | ||
| Upper Level | Bedroom | 10.50 Ft x 13.00 Ft | ||
| Upper Level | Family Room | 12.33 Ft x 10.92 Ft | ||
| Upper Level | Primary Bedroom | 13.33 Ft x 14.83 Ft | ||
| Upper Level | Other | 5.00 Ft x 8.58 Ft |
Contact Us
Contact us for more information

The trademarks REALTOR®, REALTORS®, and the REALTOR® logo are controlled by The Canadian Real Estate Association (CREA) and identify real estate professionals who are members of CREA. The trademarks MLS®, Multiple Listing Service® and the associated logos are owned by The Canadian Real Estate Association (CREA) and identify the quality of services provided by real estate professionals who are members of CREA. The trademark DDF® is owned by The Canadian Real Estate Association (CREA) and identifies CREA's Data Distribution Facility (DDF®)
July 31 2026 04:29:12
Calgary Real Estate Board
RE/MAX First