
909 Lesage Way Ottawa, Ontario K1W 0M8

$848,000
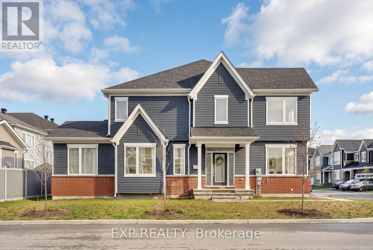
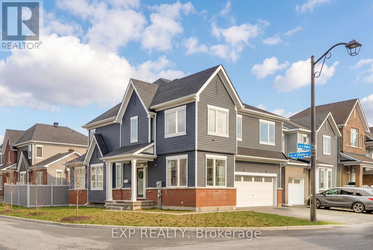
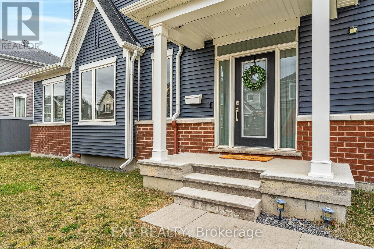
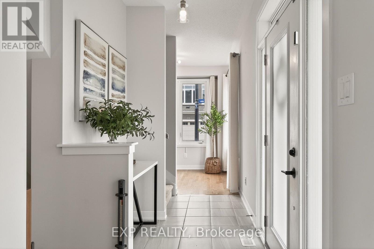
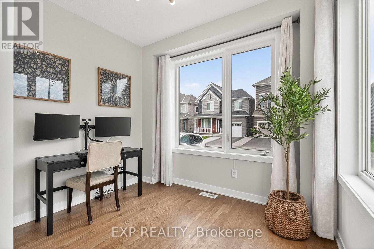
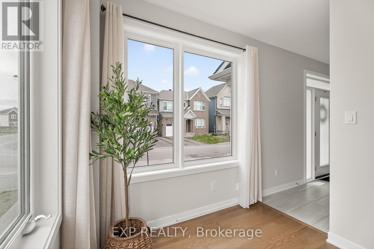
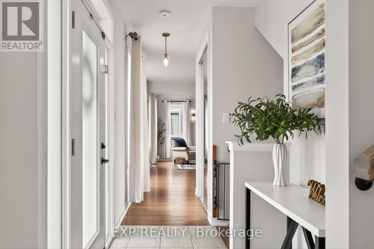
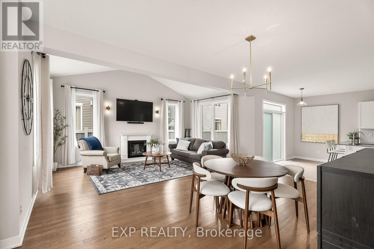
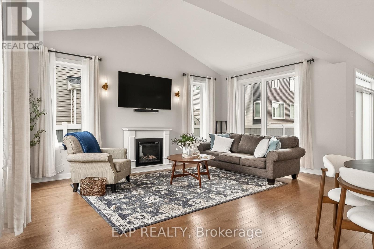
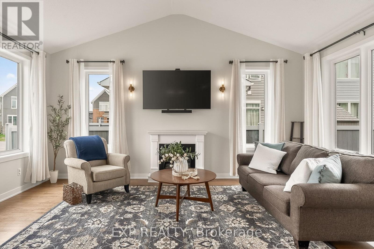
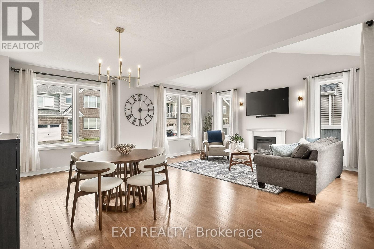
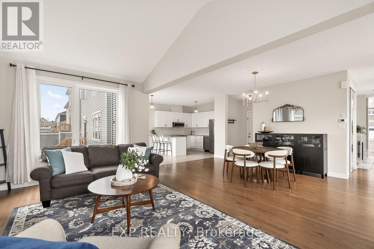
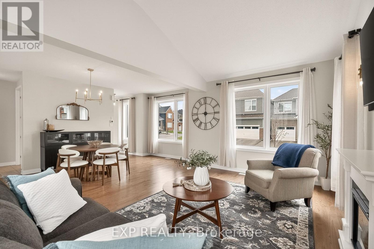
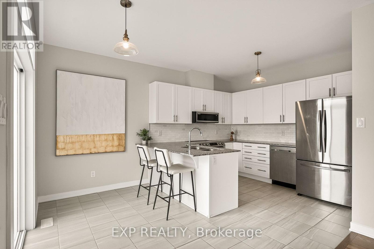
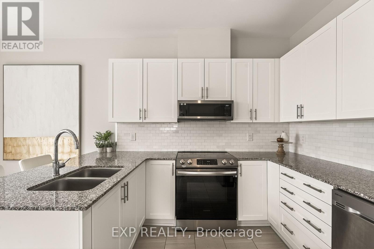
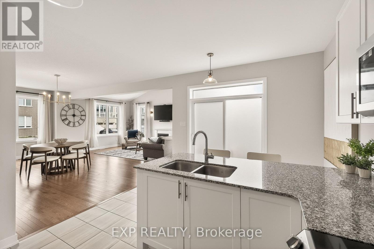
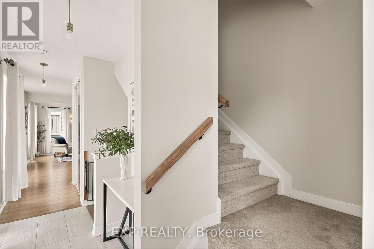
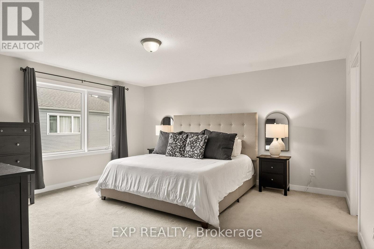
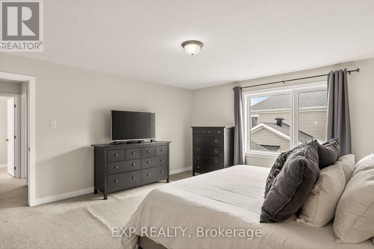
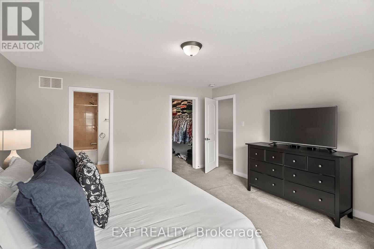
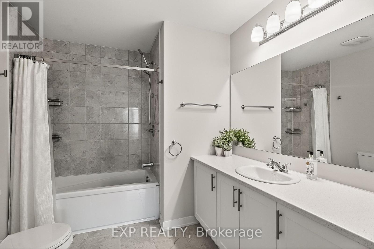
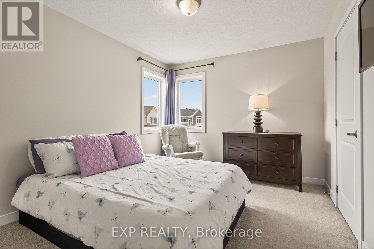
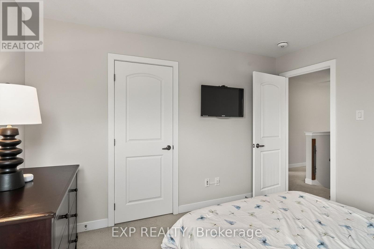
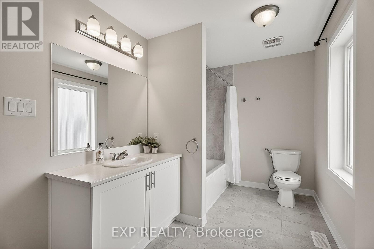
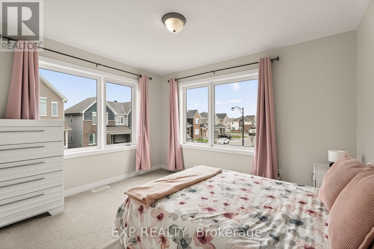
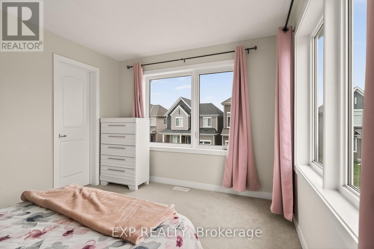
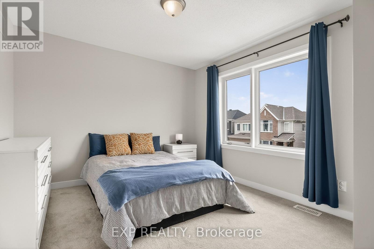
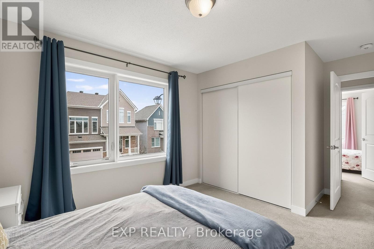
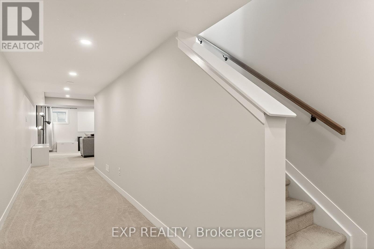
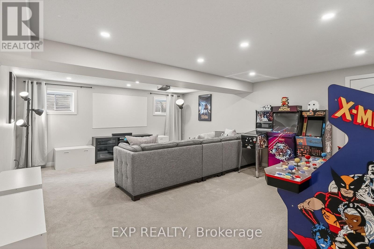
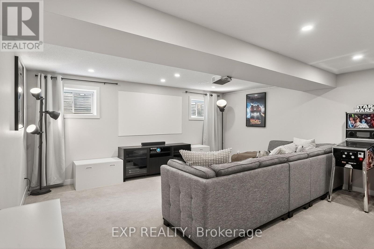
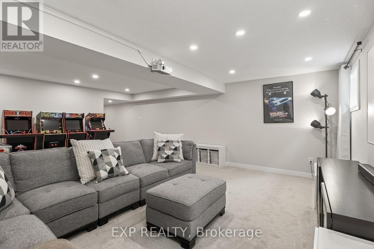
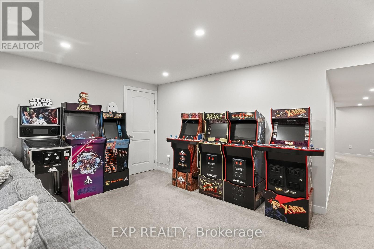
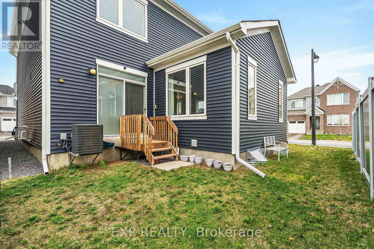
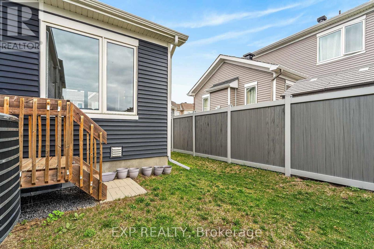
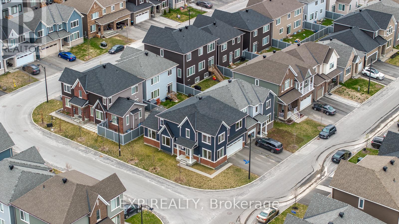
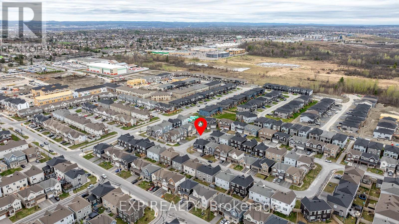
Welcome to 909 Lesage Way, located in a sought-after area of Orléans! Built in 2022, this modern home offers a great blend of style, space, and convenience, perfect for families and professionals alike. Positioned on a desirable corner lot, the property enjoys extra outdoor space, added privacy, and an abundance of natural light throughout. Inside, you'll find a bright, functional layout featuring spacious bedrooms, including walk-in closets that provide ample storage. The main floor also includes a versatile office/den, ideal for working from home or creating a quiet study space. The finished basement adds valuable additional living space, perfect for a family room, home office, gym, or entertainment area. Situated in a family-friendly neighbourhood, you're just 20 minutes from downtown Ottawa and close to parks, schools, shopping, and transit, making day-to-day living effortless. A fantastic opportunity to own a newer home on a premium corner lot in vibrant Orléans! (id:63476)
Property Details
| MLS® Number | X13497504 |
| Property Type | Single Family |
| Community Name | 2012 - Chapel Hill South - Orleans Village |
| Amenities Near By | Public Transit, Park |
| Equipment Type | Water Heater |
| Parking Space Total | 4 |
| Rental Equipment Type | Water Heater |
Building
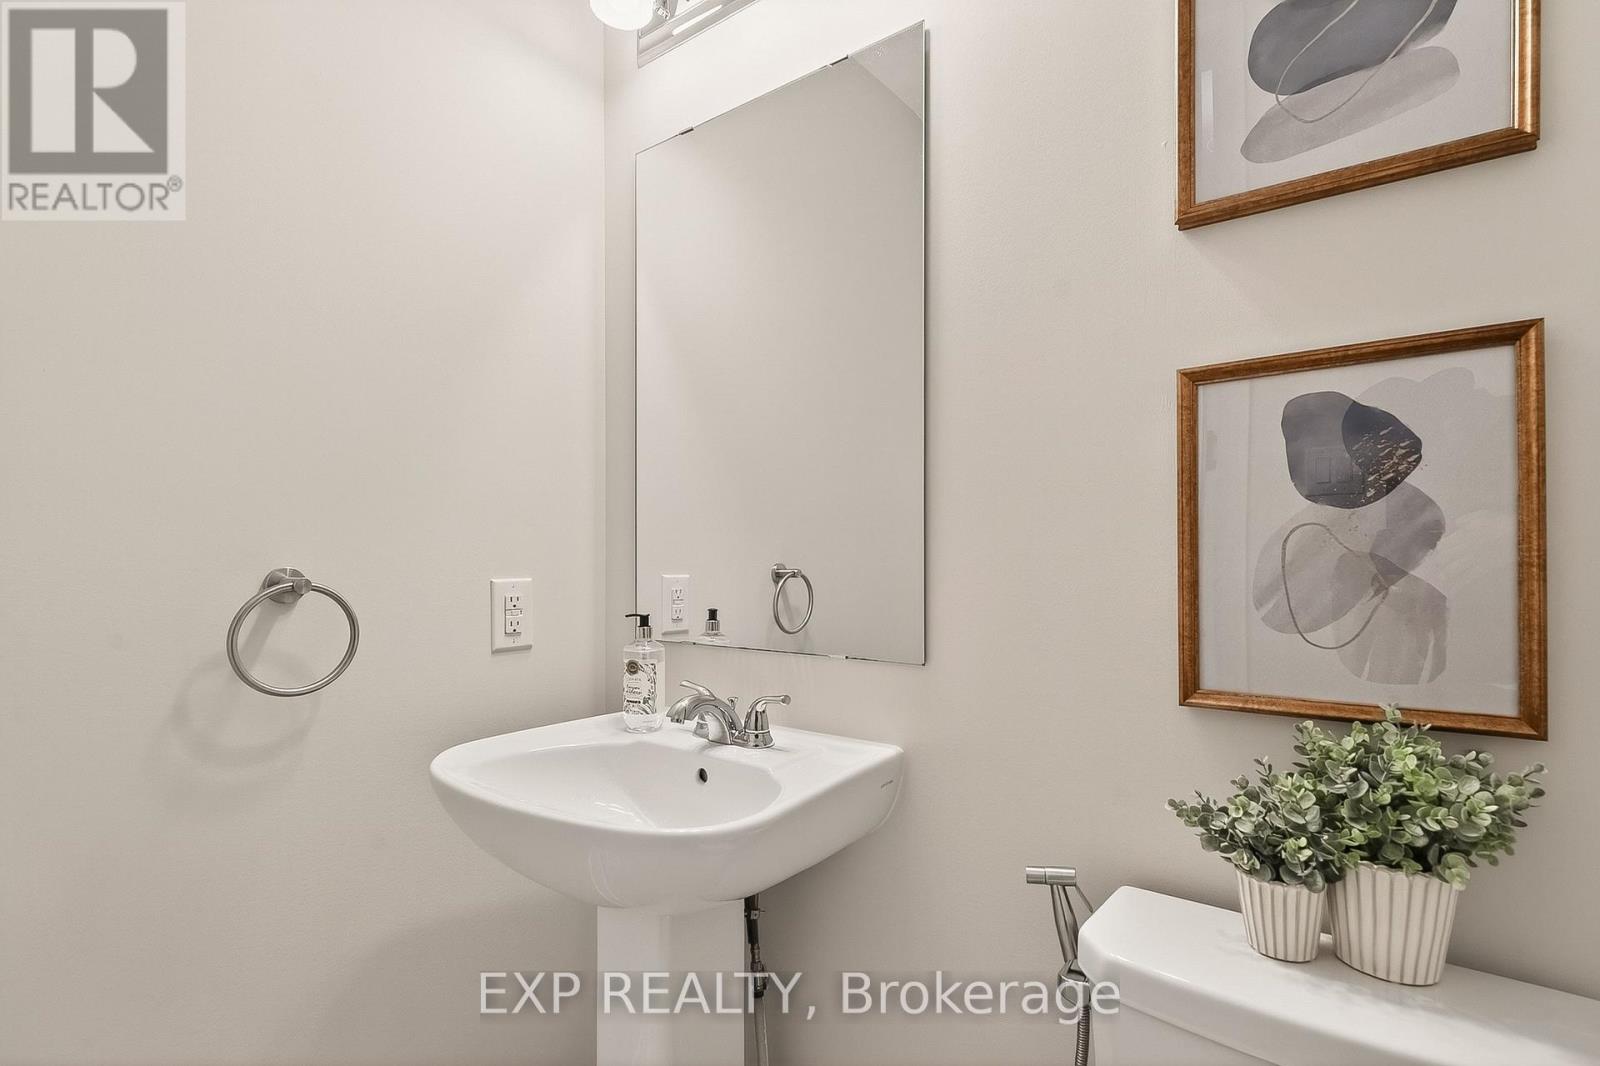
| Bathroom Total | 3 |
| Bedrooms Above Ground | 4 |
| Bedrooms Total | 4 |
| Appliances | Dishwasher, Dryer, Hood Fan, Microwave, Stove, Washer, Refrigerator |
| Basement Development | Finished |
| Basement Type | Full (finished) |
| Construction Style Attachment | Detached |
| Cooling Type | Central Air Conditioning |
| Exterior Finish | Brick |
| Fireplace Present | Yes |
| Foundation Type | Concrete |
| Half Bath Total | 1 |
| Heating Fuel | Natural Gas |
| Heating Type | Forced Air |
| Stories Total | 2 |
| Size Interior | 2,000 - 2,500 Sqft |
| Type | House |
| Utility Water | Municipal Water |
Parking
| Attached Garage | |
| Garage |
Land
| Acreage | No |
| Land Amenities | Public Transit, Park |
| Sewer | Sanitary Sewer |
| Size Depth | 68 Ft ,8 In |
| Size Frontage | 39 Ft ,7 In |
| Size Irregular | 39.6 X 68.7 Ft ; 1 |
| Size Total Text | 39.6 X 68.7 Ft ; 1 |
| Zoning Description | Res |
Rooms
| Level | Type | Length | Width | Dimensions |
|---|---|---|---|---|
| Second Level | Bedroom | 3.6 m | 3.09 m | 3.6 m x 3.09 m |
| Second Level | Bedroom | 3.6 m | 3.02 m | 3.6 m x 3.02 m |
| Second Level | Bedroom | 3.32 m | 3.25 m | 3.32 m x 3.25 m |
| Second Level | Primary Bedroom | 4.77 m | 4.57 m | 4.77 m x 4.57 m |
| Basement | Recreational, Games Room | 6.43 m | 5.16 m | 6.43 m x 5.16 m |
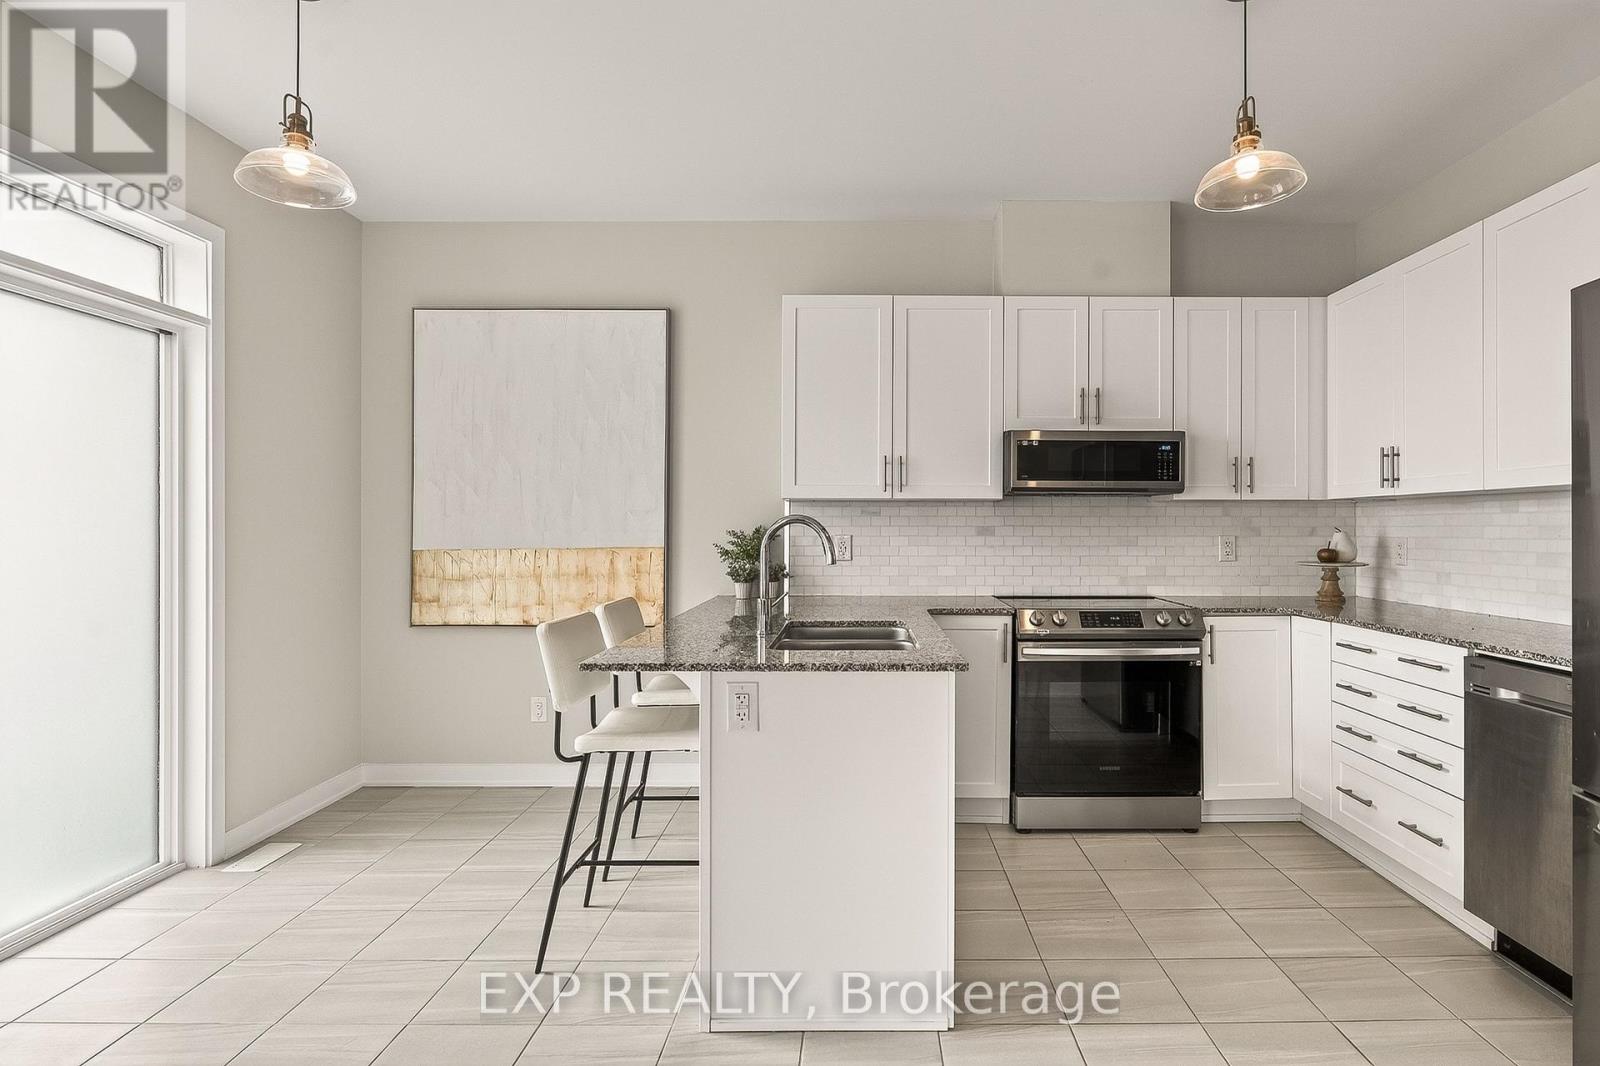
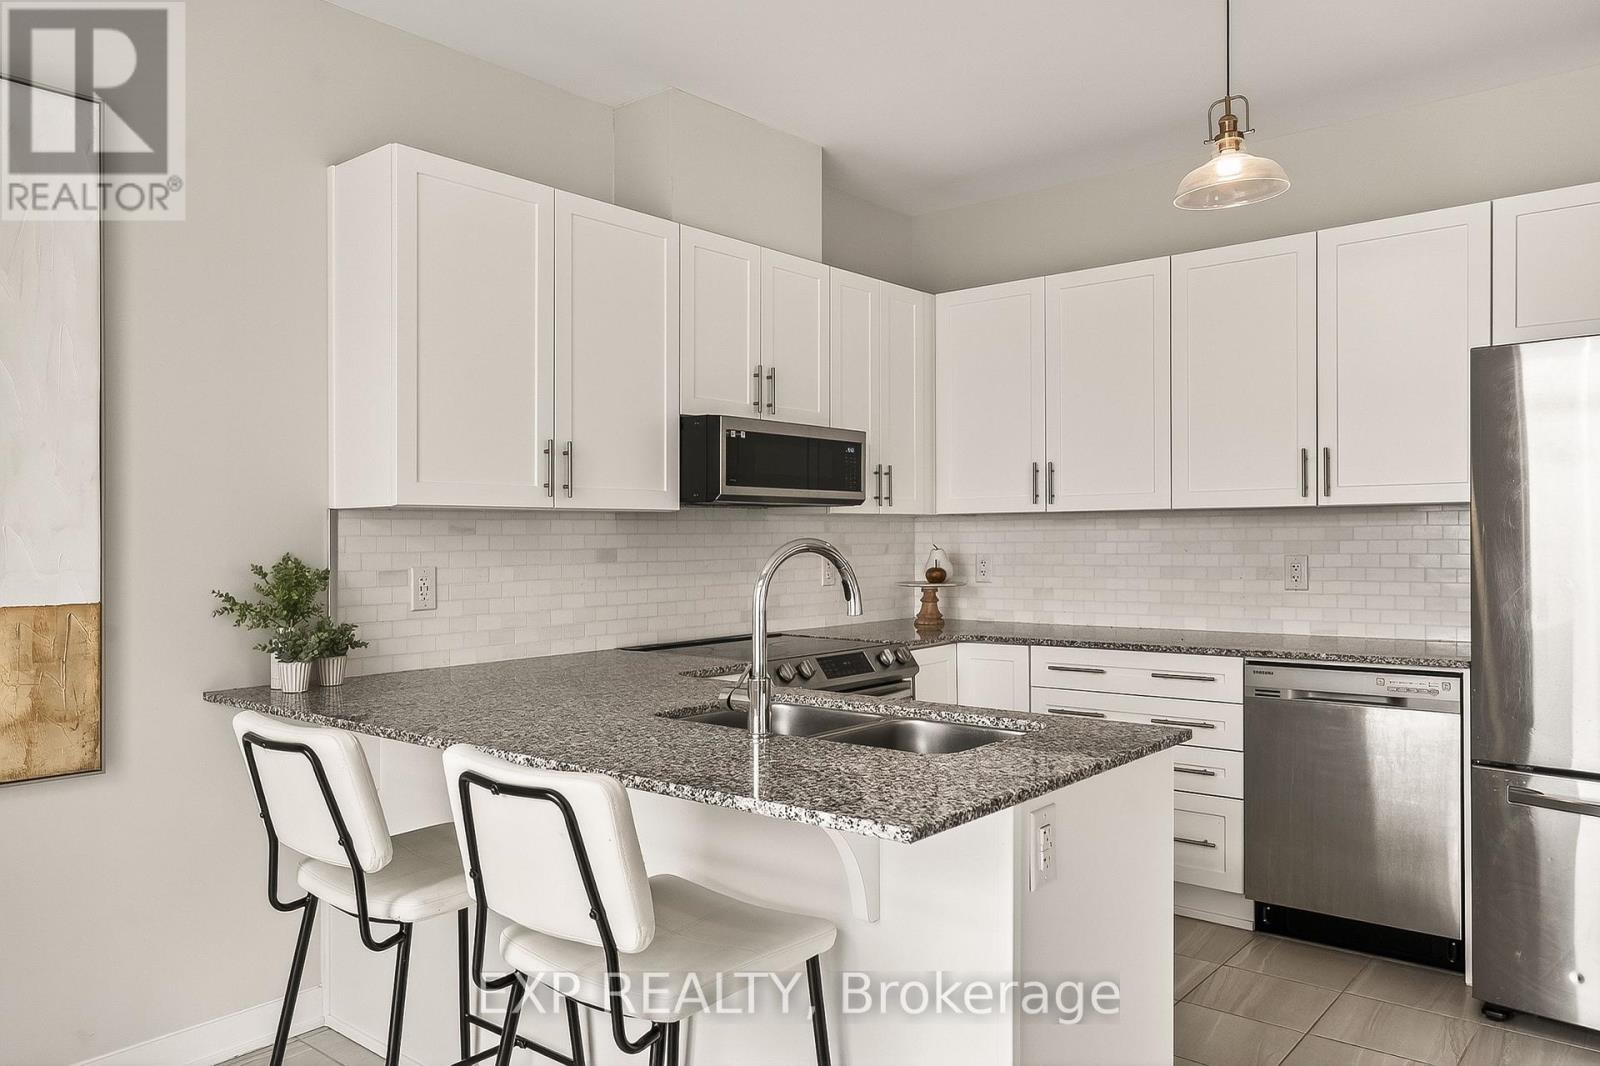
| Main Level | Kitchen | 4.8 m | 3.37 m | 4.8 m x 3.37 m |
| Main Level | Living Room | 3.94 m | 5.46 m | 3.94 m x 5.46 m |
| Main Level | Dining Room | 2.79 m | 5.87 m | 2.79 m x 5.87 m |
| Main Level | Office | 2.72 m | 2.87 m | 2.72 m x 2.87 m |
Contact Us
Contact us for more information

The trademarks REALTOR®, REALTORS®, and the REALTOR® logo are controlled by The Canadian Real Estate Association (CREA) and identify real estate professionals who are members of CREA. The trademarks MLS®, Multiple Listing Service® and the associated logos are owned by The Canadian Real Estate Association (CREA) and identify the quality of services provided by real estate professionals who are members of CREA. The trademark DDF® is owned by The Canadian Real Estate Association (CREA) and identifies CREA's Data Distribution Facility (DDF®)
June 27 2026 04:05:14
Ottawa Real Estate Board
Exp Realty