
909 Edward Riley Drive Kingston, Ontario K7P 0E3

$859,900
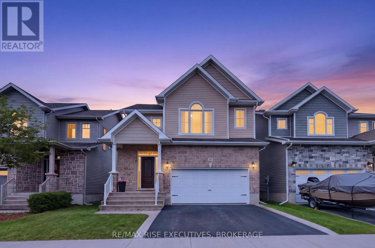
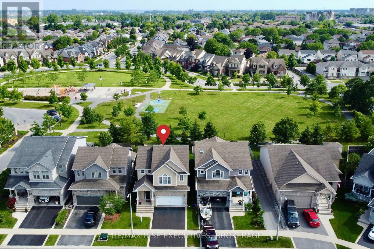
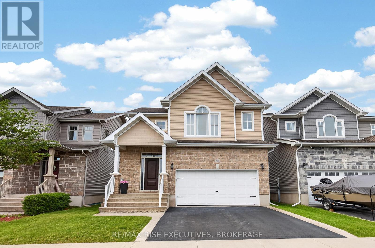
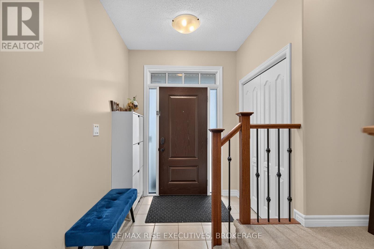
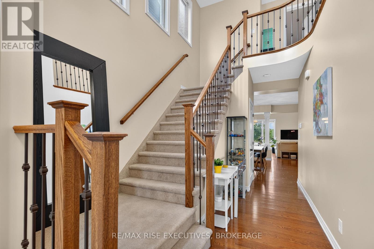
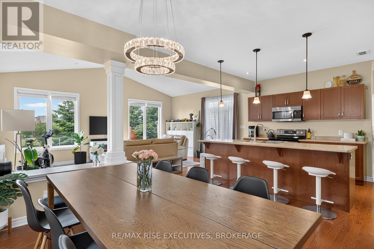
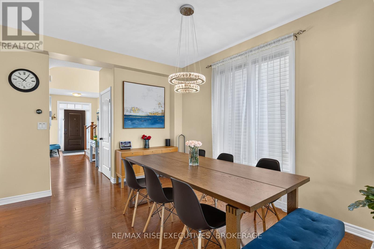
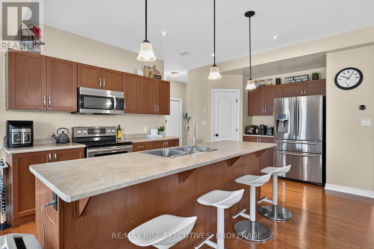
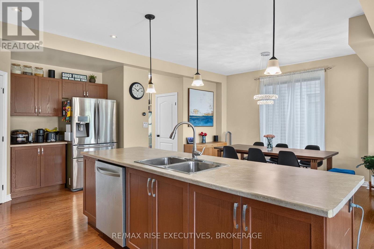
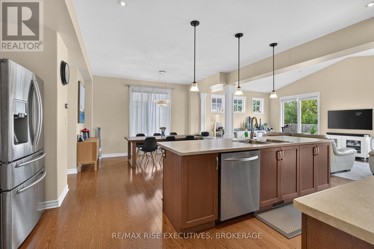
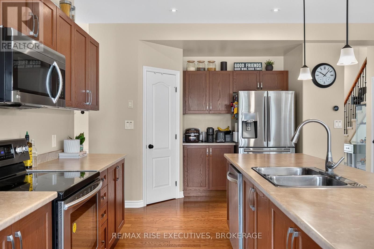
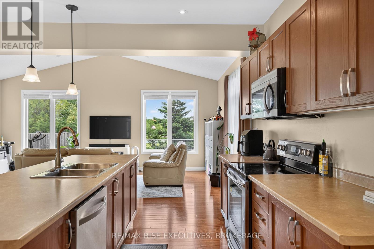
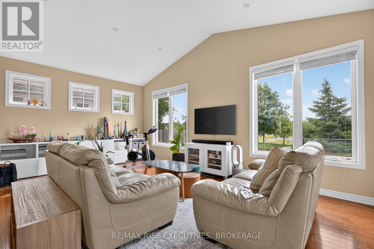
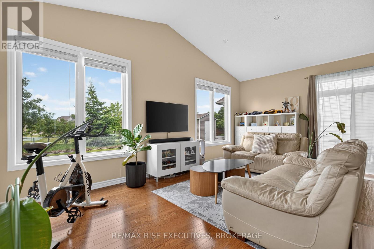
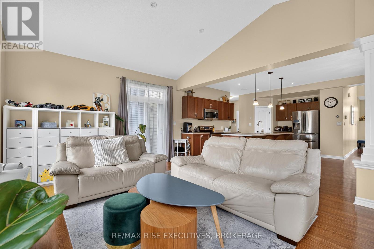
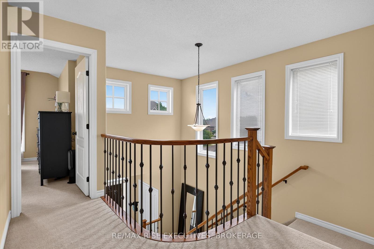
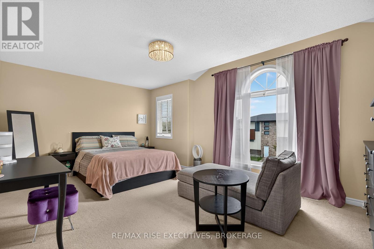
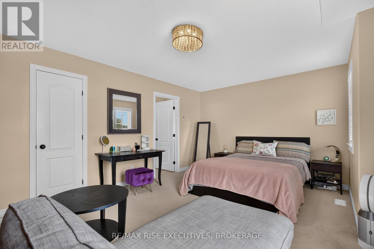
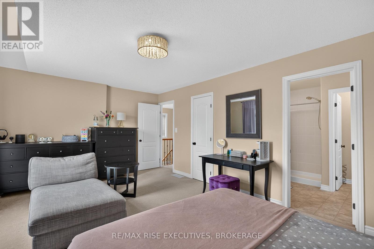
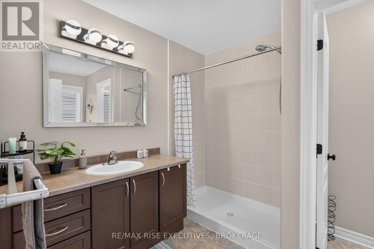
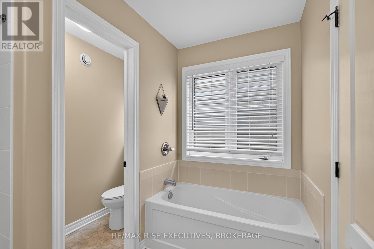
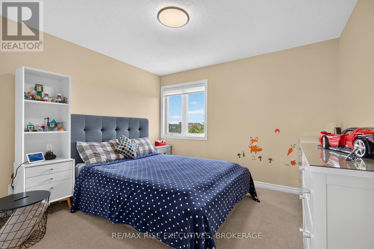
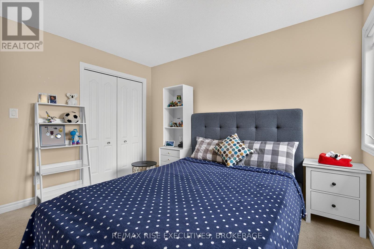
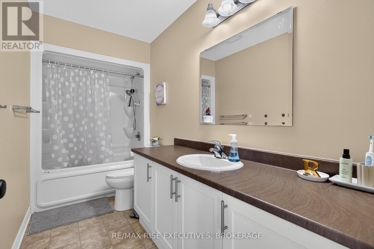
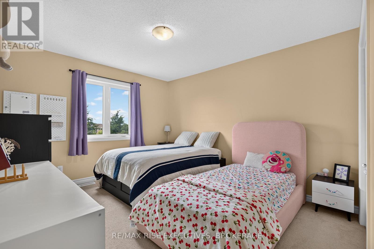
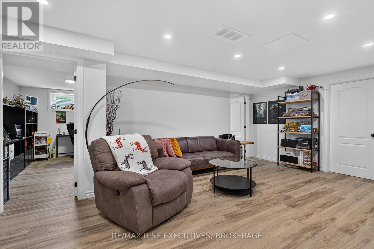
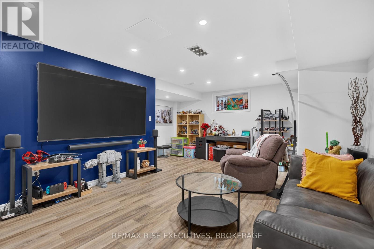
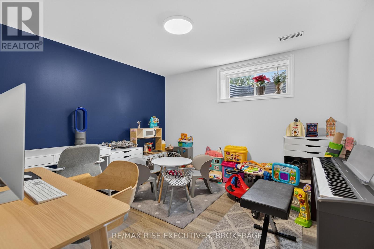
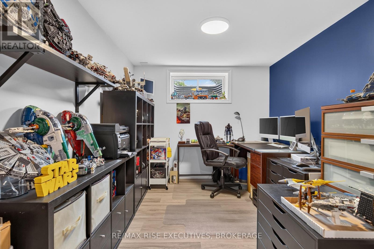
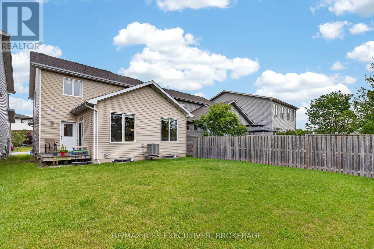
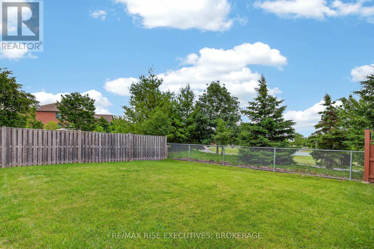
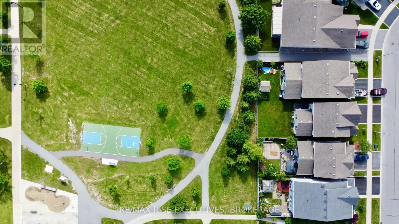
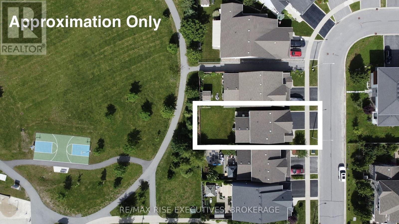
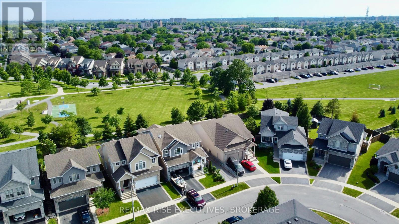
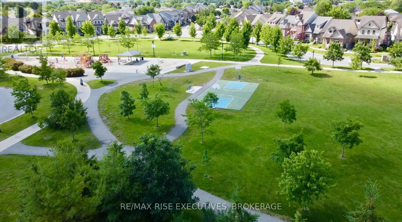
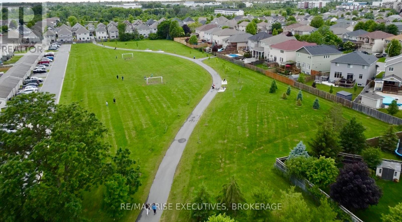
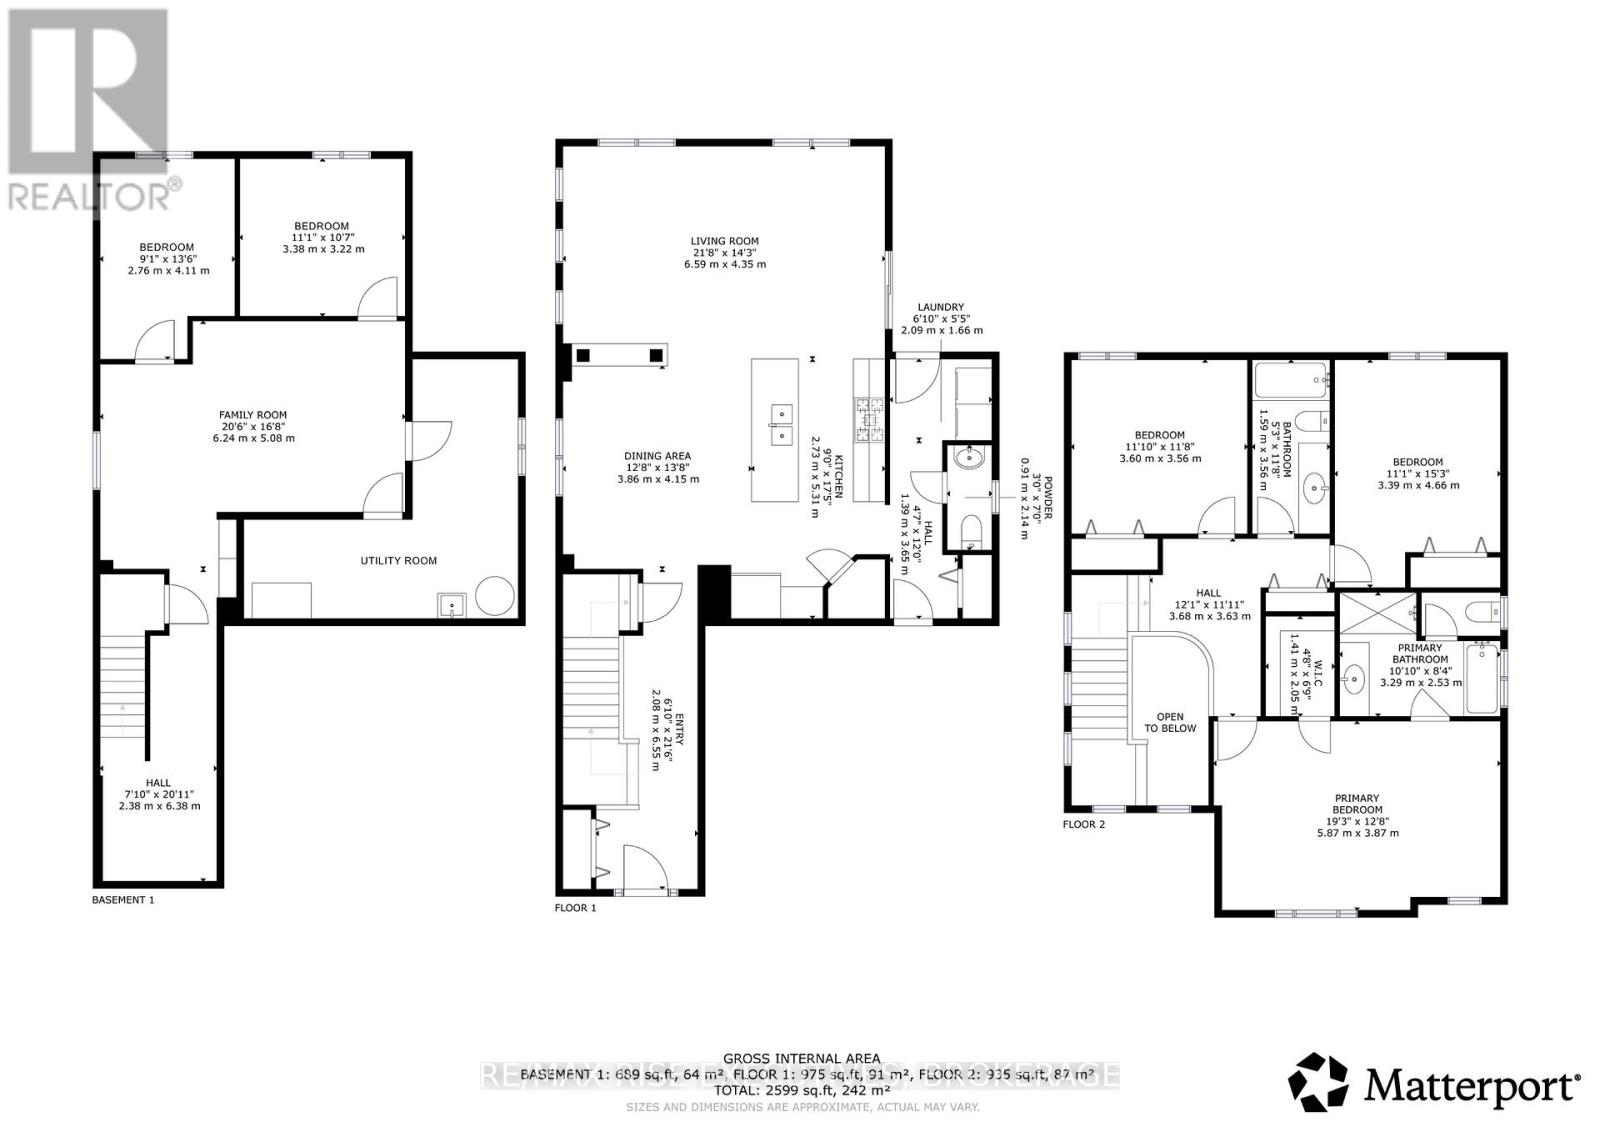
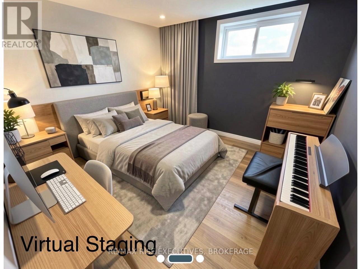
Wow! This beautiful 3-bedroom, 3-bathroom, double-garage 2013 Caraco Pearson Model detached home faces directly onto a park in one of Kingston's most desirable neighbourhoods! The main floor features an open-concept kitchen and dining area that flows seamlessly into a generously sized family room. Step outside to enjoy a south-facing backyard-perfect for summer entertaining and natural light all day long. Upstairs, you will find a spacious primary bedroom complete with a beautiful walk-in closet and a 4-piece ensuite, along with 2 additional bedrooms and a second 4-piece bathroom. Built for year-round comfort, the fully finished basement features an energy-efficient Styrofoam-insulated foundation, offering a large recreation room, two versatile extra rooms, and a convenient bathroom rough-in ready for your finishing touches. Situated within walking distance to the park and all essential amenities, this home offers great convenience in a truly great location. Book your showing today! (id:63476)
Property Details
| MLS® Number | X13492398 |
| Property Type | Single Family |
| Community Name | 42 - City Northwest |
| Amenities Near By | Park |
| Equipment Type | Water Heater |
| Features | Backs On Greenbelt, Flat Site |
| Parking Space Total | 4 |
| Rental Equipment Type | Water Heater |
| Structure | Deck |
Building
| Bathroom Total | 3 |
| Bedrooms Above Ground | 3 |
| Bedrooms Below Ground | 2 |
| Bedrooms Total | 5 |
| Age | 6 To 15 Years |
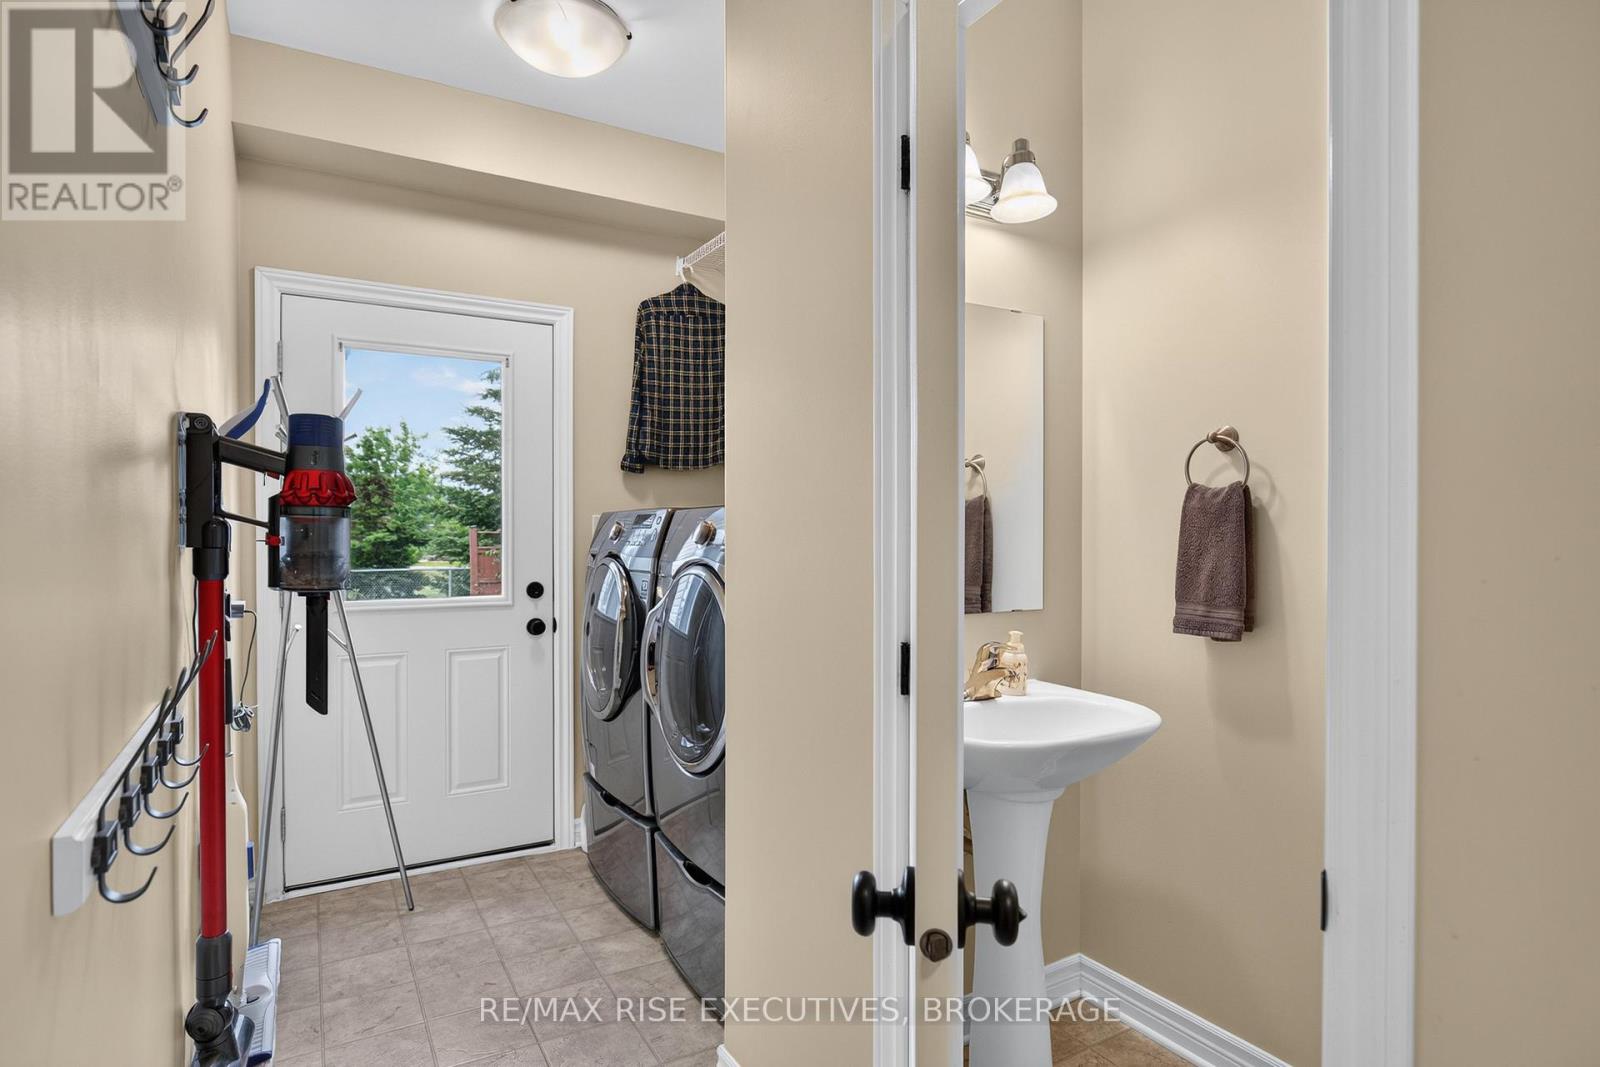
| Appliances | Water Heater, Dishwasher, Dryer, Garage Door Opener, Microwave, Stove, Washer, Refrigerator |
| Basement Development | Finished |
| Basement Type | N/a (finished) |
| Construction Style Attachment | Detached |
| Cooling Type | Central Air Conditioning |
| Exterior Finish | Concrete, Vinyl Siding |
| Fire Protection | Smoke Detectors |
| Foundation Type | Poured Concrete |
| Half Bath Total | 1 |
| Heating Fuel | Natural Gas |
| Heating Type | Forced Air |
| Stories Total | 2 |
| Size Interior | 2,000 - 2,500 Sqft |
| Type | House |
| Utility Water | Municipal Water |
Parking
| Attached Garage | |
| Garage |
Land
| Acreage | No |
| Land Amenities | Park |
| Sewer | Sanitary Sewer |
| Size Depth | 109 Ft ,8 In |
| Size Frontage | 38 Ft ,1 In |
| Size Irregular | 38.1 X 109.7 Ft |
| Size Total Text | 38.1 X 109.7 Ft|under 1/2 Acre |
Rooms
| Level | Type | Length | Width | Dimensions |
|---|---|---|---|---|
| Second Level | Primary Bedroom | 5.87 m | 3.87 m | 5.87 m x 3.87 m |
| Second Level | Bathroom | 3.29 m | 2.53 m | 3.29 m x 2.53 m |
| Second Level | Bedroom 2 | 3.6 m | 3.56 m | 3.6 m x 3.56 m |
| Second Level | Bedroom 3 | 3.39 m | 4.66 m | 3.39 m x 4.66 m |
| Second Level | Bathroom | 1.59 m | 3.56 m | 1.59 m x 3.56 m |
| Basement | Bedroom | 2.76 m | 4.11 m | 2.76 m x 4.11 m |
| Basement | Bedroom | 3.38 m | 3.22 m | 3.38 m x 3.22 m |
| Basement | Recreational, Games Room | 6.24 m | 5.08 m | 6.24 m x 5.08 m |
| Main Level | Dining Room | 3.86 m | 4.15 m | 3.86 m x 4.15 m |
| Main Level | Living Room | 6.59 m | 4.35 m | 6.59 m x 4.35 m |
| Main Level | Kitchen | 2.73 m | 5.31 m | 2.73 m x 5.31 m |
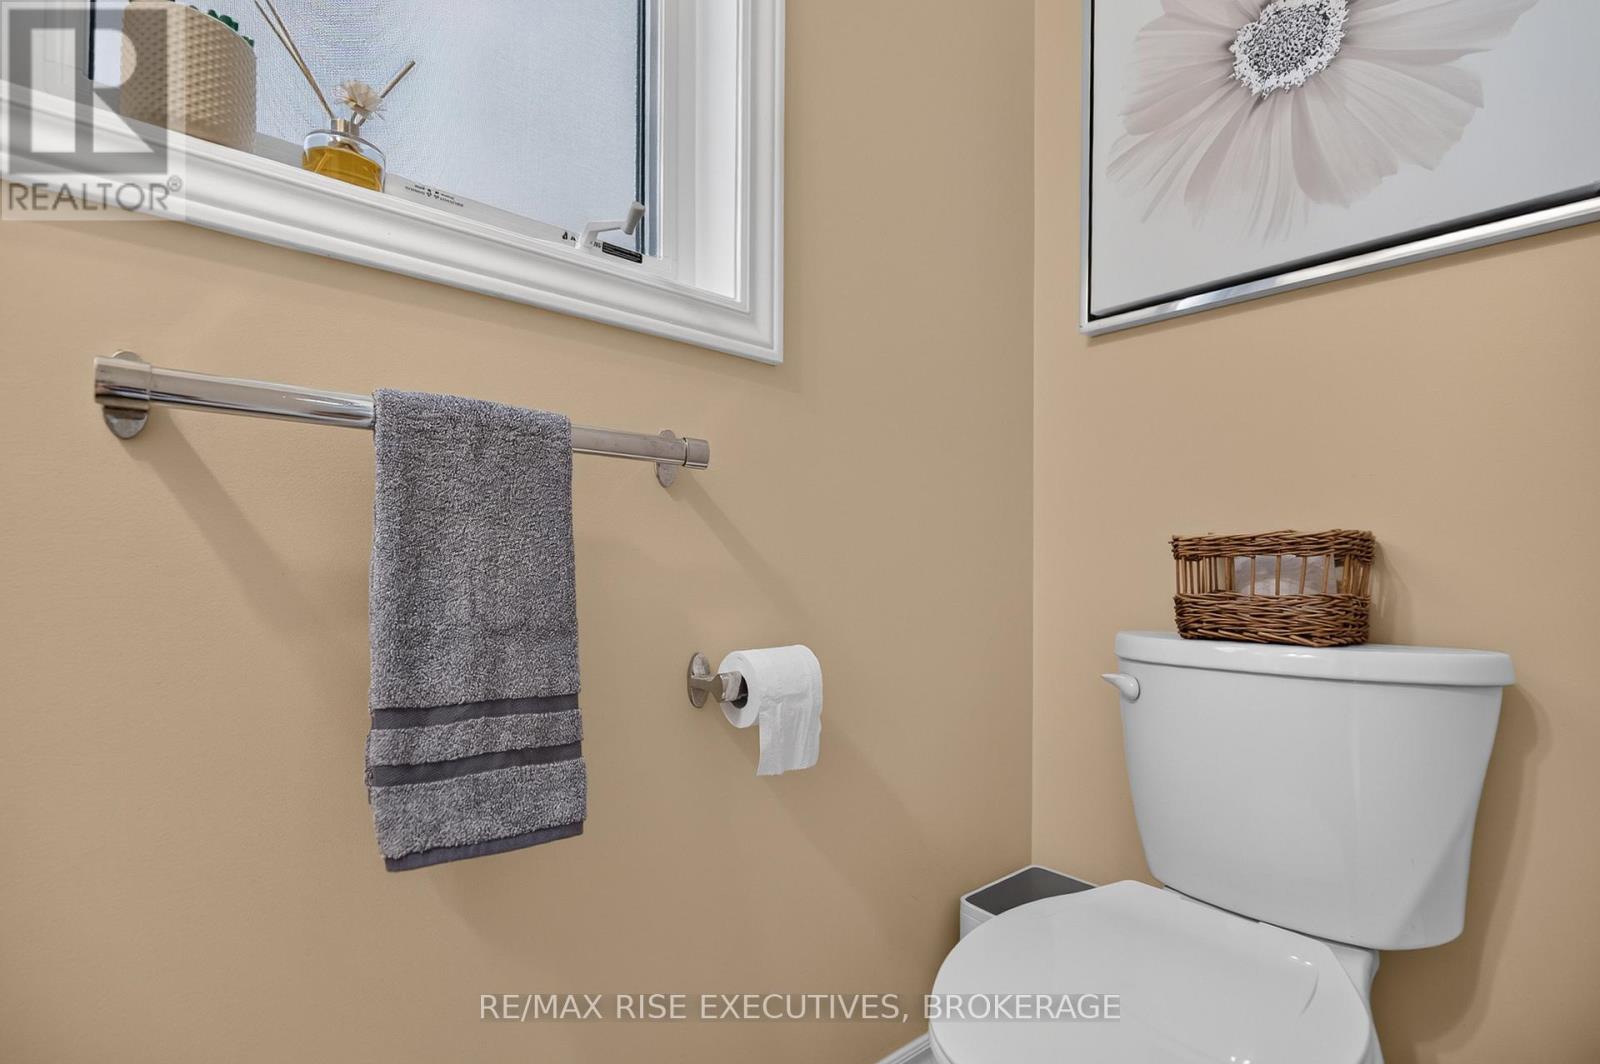
| Main Level | Bathroom | 2.14 m | 0.91 m | 2.14 m x 0.91 m |
Utilities
| Electricity | Installed |
| Sewer | Installed |
Contact Us
Contact us for more information

The trademarks REALTOR®, REALTORS®, and the REALTOR® logo are controlled by The Canadian Real Estate Association (CREA) and identify real estate professionals who are members of CREA. The trademarks MLS®, Multiple Listing Service® and the associated logos are owned by The Canadian Real Estate Association (CREA) and identify the quality of services provided by real estate professionals who are members of CREA. The trademark DDF® is owned by The Canadian Real Estate Association (CREA) and identifies CREA's Data Distribution Facility (DDF®)
July 06 2026 02:49:51
Kingston & Area Real Estate Association
RE/MAX Rise Executives, Brokerage