
908 Cowichan St Victoria, British Columbia V8S 4E5

$1,599,000
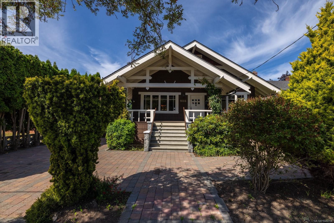
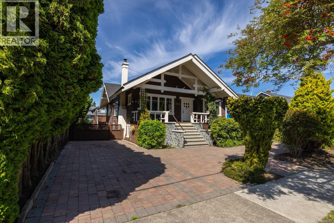
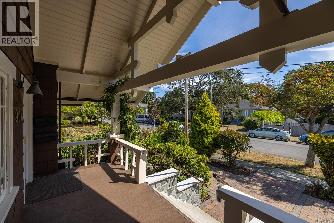
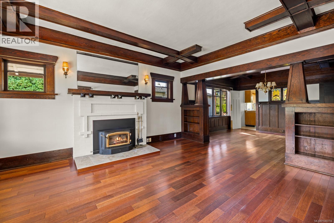
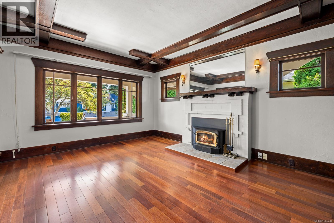
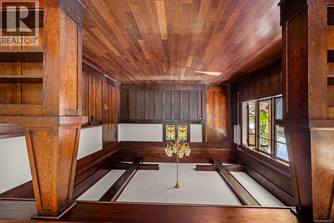
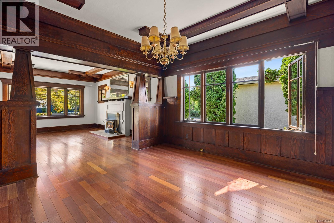
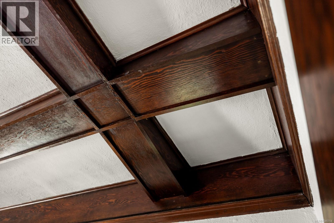
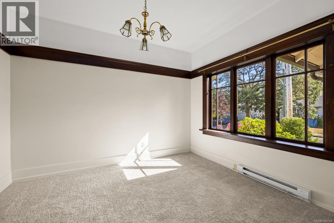
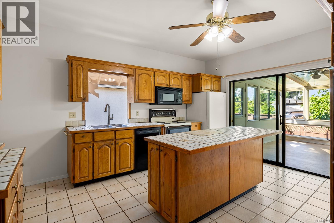
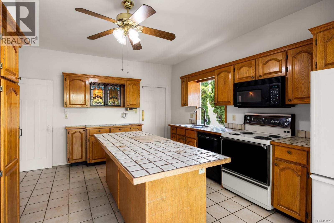
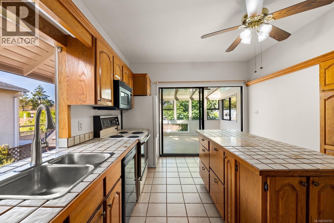
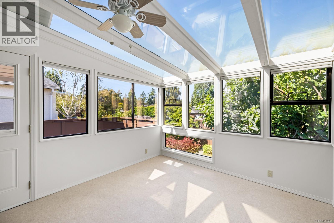
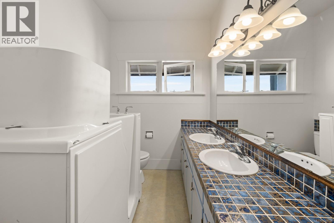
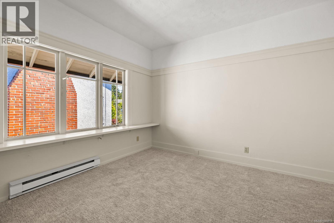
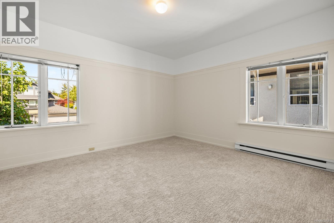
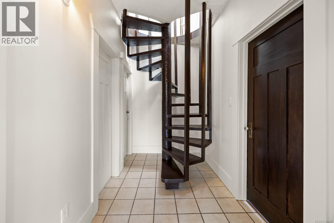
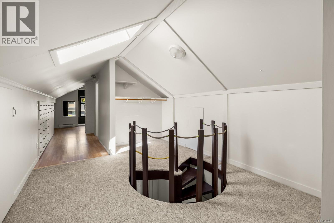
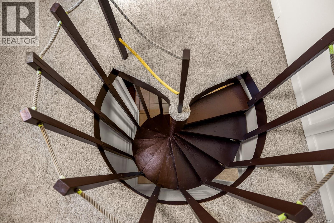
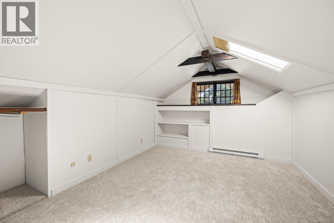
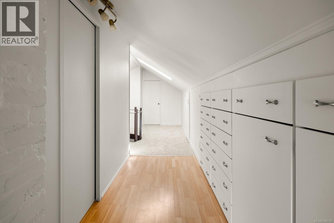
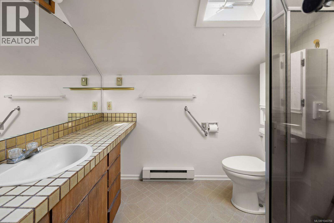
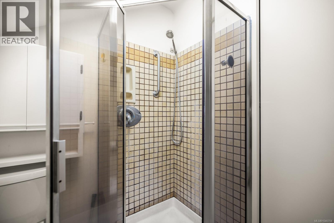
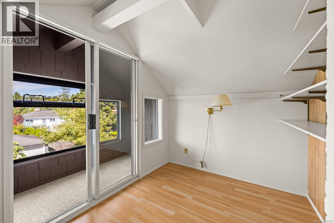
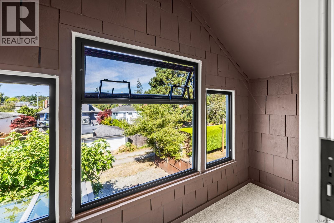
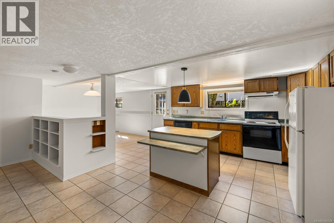
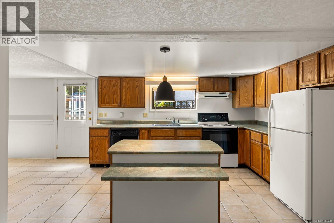
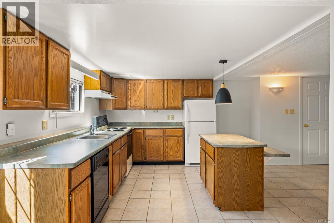
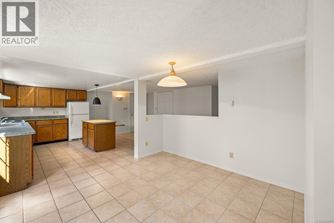
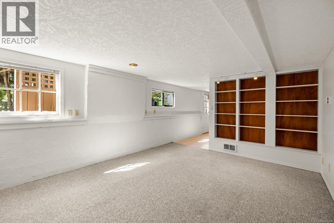
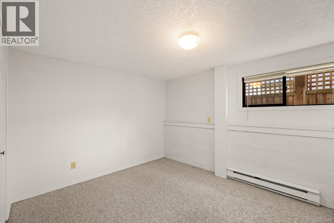
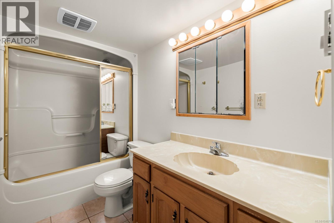
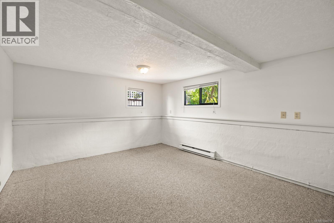
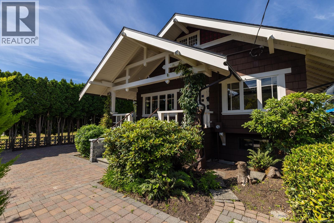
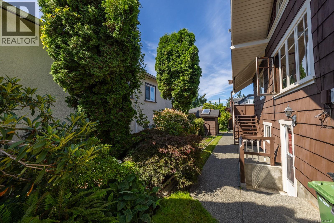
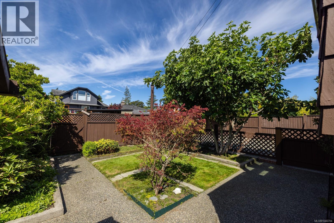
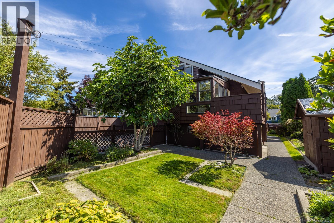
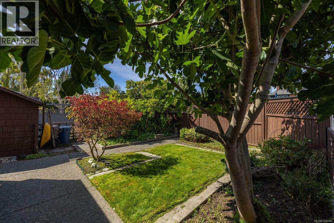
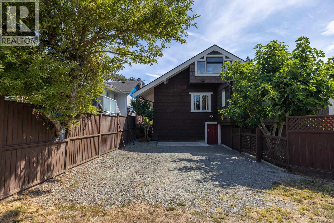
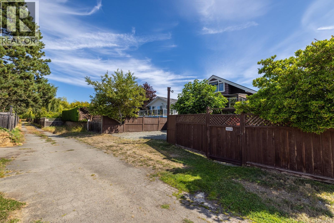
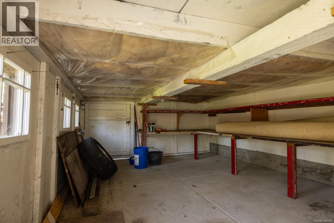
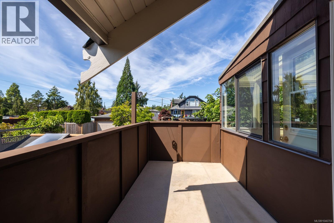
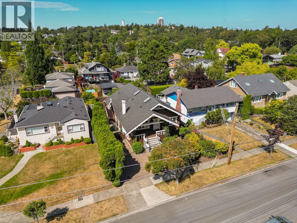
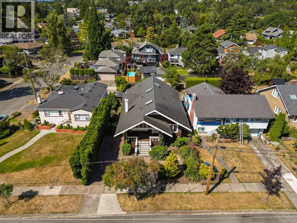
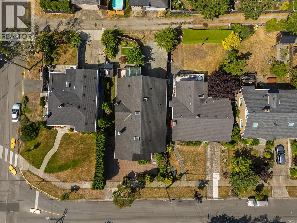
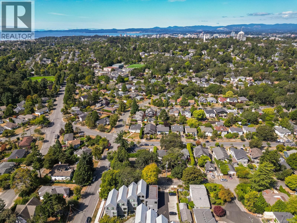
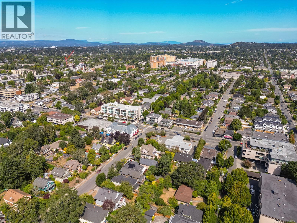
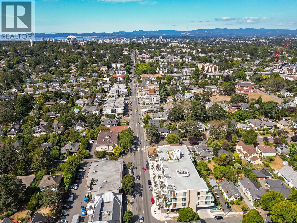
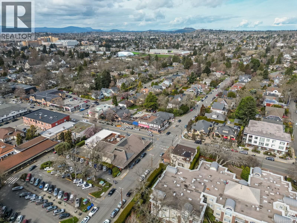
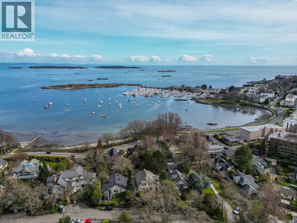
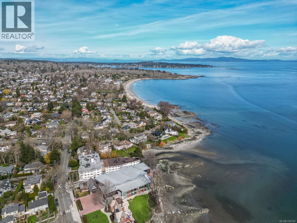
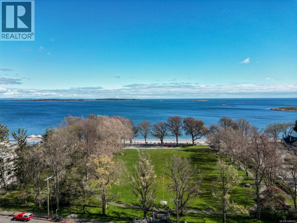
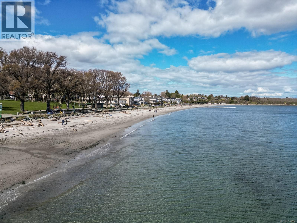
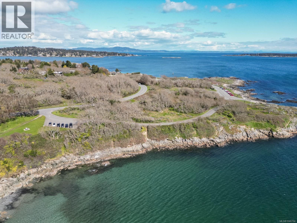
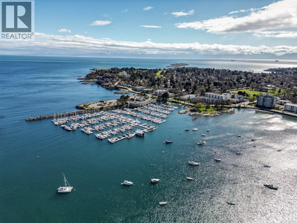
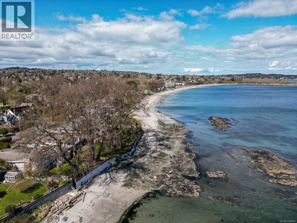
Set in an idyllic neighbourhood bordering Fairfield and Oak Bay, this lovingly maintained 1912 Arts and Crafts residence offers exceptional character, space and versatility. Original fir floors, stained glass accents, built-in cabinetry and custom millwork reflect the home’s enduring craftsmanship, while fresh paint and new carpeting provide a refreshed foundation for future personalization. The main level features gracious living and dining rooms, a wood-burning fireplace, sunroom off the kitchen, 2 bedrooms and a den. Upstairs, a private retreat offers a bedroom, bathroom and cozy sitting area, while the lower level includes a spacious self-contained 2 BR suite. Outside, mature landscaping surrounds a serene fenced garden, with rare rear laneway access, RV parking and a workshop. Rich in period charm and lovingly cared for, this special home presents an exceptional opportunity to thoughtfully update while preserving its original character, close to Oak Bay Village, parks and schools. (id:63476)
Property Details
| MLS® Number | 1046704 |
| Property Type | Single Family |
| Neigbourhood | Fairfield East |
| Features | Curb & Gutter, Level Lot, Private Setting, Wooded Area, Partially Cleared, Other, Rectangular |
| Parking Space Total | 2 |
| Plan | Vip1247 |
| Structure | Patio(s) |
Building
| Bathroom Total | 3 |
| Bedrooms Total | 5 |
| Appliances | Dishwasher, Dryer, Range - Electric, Washer |
| Architectural Style | Character |
| Constructed Date | 1912 |
| Cooling Type | None |
| Fireplace Present | Yes |
| Fireplace Total | 1 |
| Heating Fuel | Electric, Wood |
| Heating Type | Baseboard Heaters |
| Size Interior | 3,675 Sqft |
| Type | House |
Land
| Access Type | Road Access |
| Acreage | No |
| Size Irregular | 5500 |
| Size Total | 5500 Sqft |
| Size Total Text | 5500 Sqft |
| Zoning Type | Residential |
Rooms
| Level | Type | Length | Width | Dimensions |
|---|---|---|---|---|
| Second Level | Sunroom | 11'2 x 4'3 | ||
| Second Level | Bedroom | 11'2 x 13'10 | ||
| Second Level | Bathroom | 5'11 x 7'6 | ||
| Second Level | Recreation Room | 11'0 x 13'8 | ||
| Second Level | Sitting Room | 13'7 x 7'5 | ||
| Lower Level | Bathroom | 9'7 x 4'11 | ||
| Lower Level | Bedroom | 9'7 x 11'0 | ||
| Lower Level | Bedroom | 14'9 x 13'6 | ||
| Lower Level | Living Room | 12'0 x 15'3 | ||
| Lower Level | Dining Room | 11'11 x 10'0 | ||
| Lower Level | Kitchen | 24'3 x 13'3 | ||
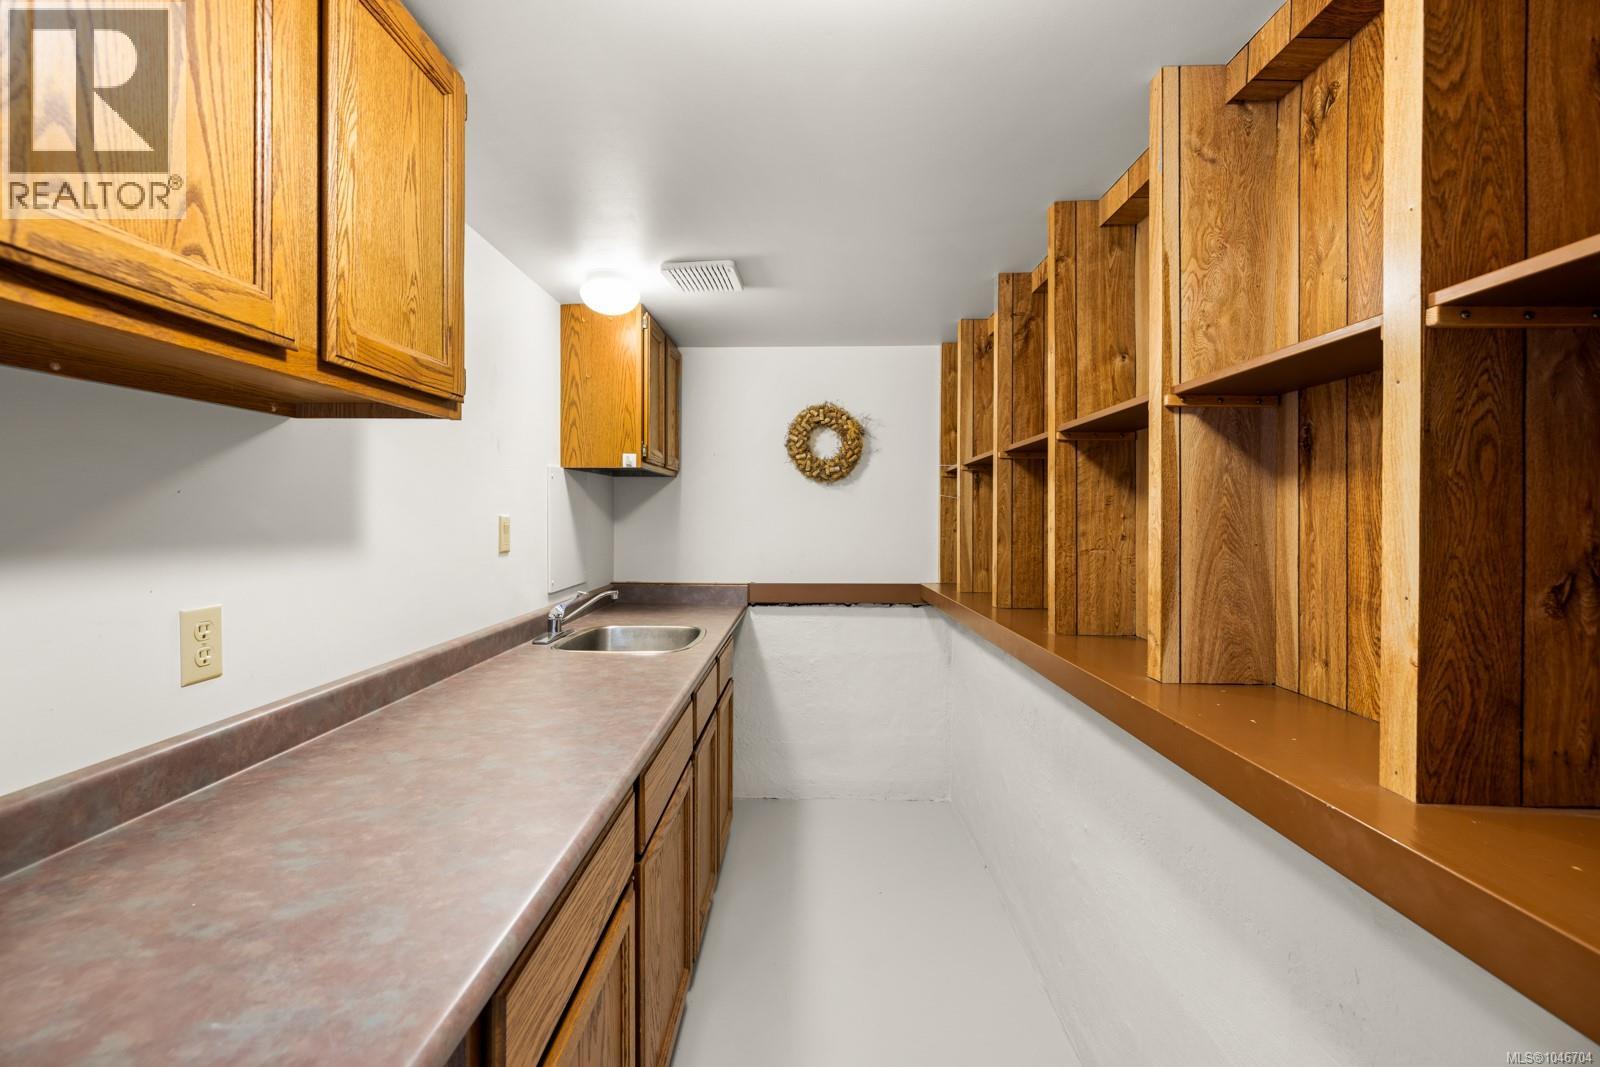
| Lower Level | Wine Cellar | 12'6 x 5'5 | ||
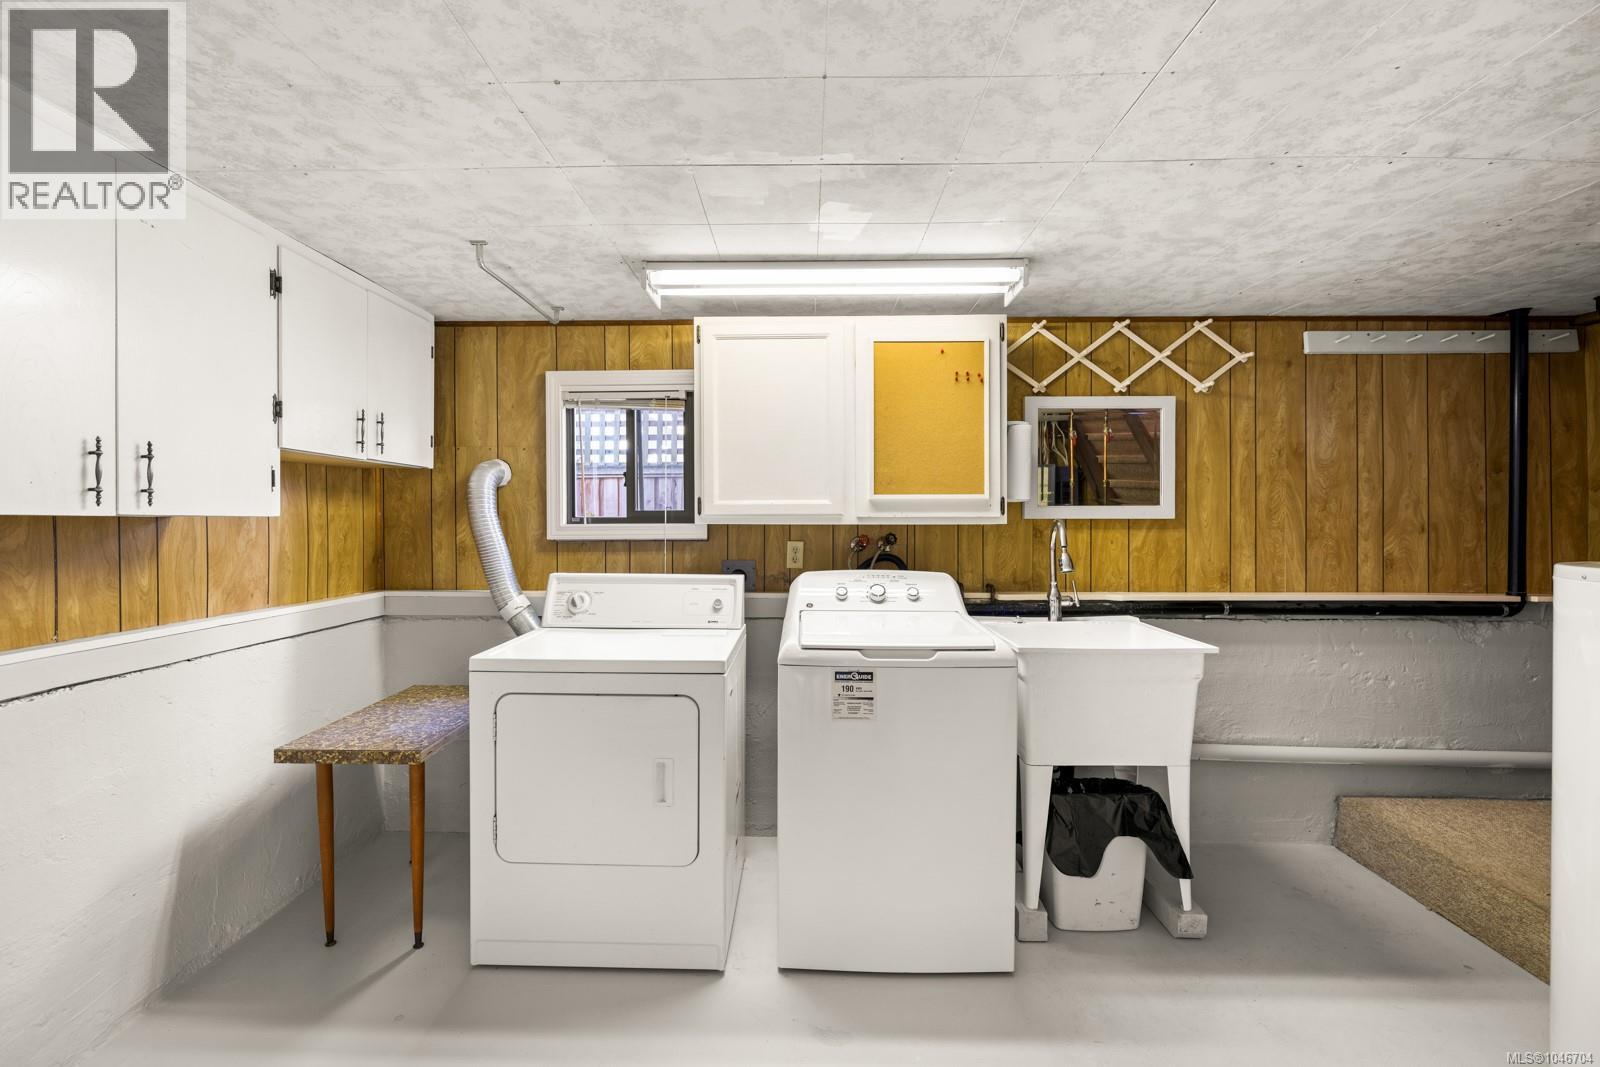
| Lower Level | Laundry Room | 9'7 x 16'2 | ||
| Main Level | Entrance | 5'0 x 14'1 | ||
| Main Level | Living Room | 16'5 x 13'1 | ||
| Main Level | Dining Room | 13'1 x 13'6 | ||
| Main Level | Kitchen | 14'10 x 15'10 | ||
| Main Level | Office | 10'4 x 11'9 | ||
| Main Level | Sunroom | 11'1 x 12'2 | ||
| Main Level | Bedroom | 14'7 x 12'6 | ||
| Main Level | Bedroom | 13'1 x 11'11 | ||
| Main Level | Bathroom | 9'10 x 6'1 | ||
| Main Level | Patio | 1'7 x 18'0 | ||
| Main Level | Patio | 12'2 x 7'1 |
Contact Us
Contact us for more information

The trademarks REALTOR®, REALTORS®, and the REALTOR® logo are controlled by The Canadian Real Estate Association (CREA) and identify real estate professionals who are members of CREA. The trademarks MLS®, Multiple Listing Service® and the associated logos are owned by The Canadian Real Estate Association (CREA) and identify the quality of services provided by real estate professionals who are members of CREA. The trademark DDF® is owned by The Canadian Real Estate Association (CREA) and identifies CREA's Data Distribution Facility (DDF®)
August 12 2026 11:26:41
Victoria Real Estate Board
Sotheby's International Realty Canada