
907 - 220 Forum Drive Mississauga, Ontario L4Z 4K1

$2,800 Monthly
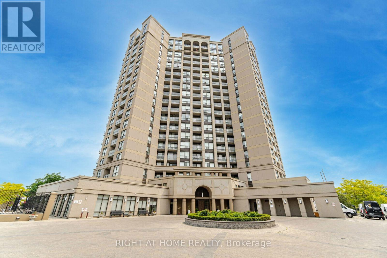
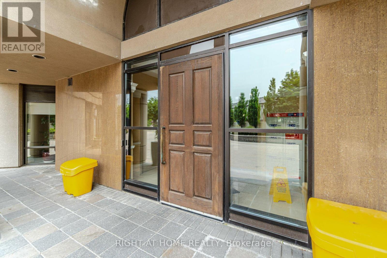
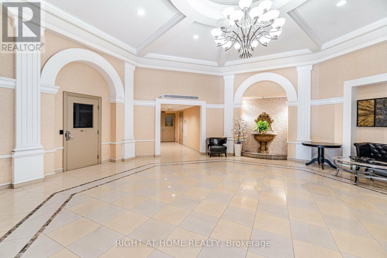
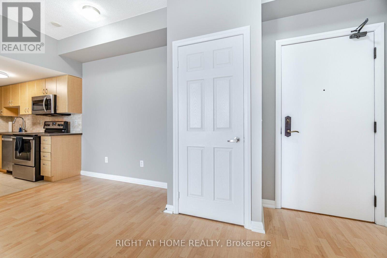
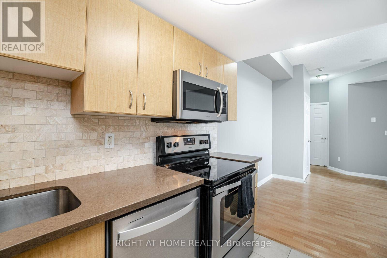
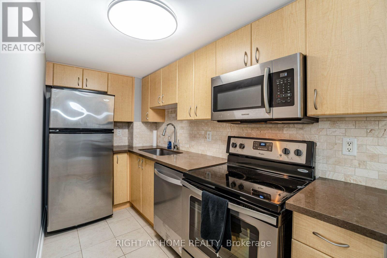
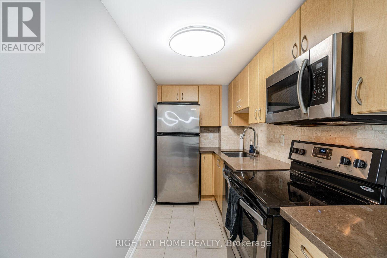
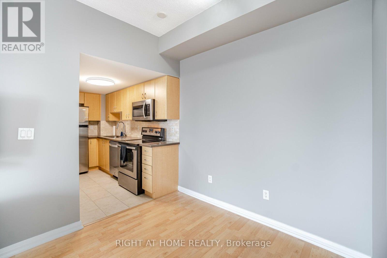
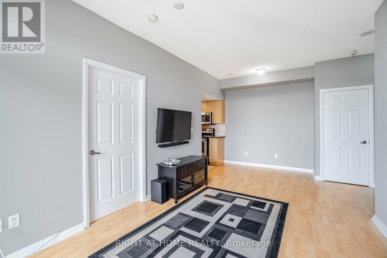
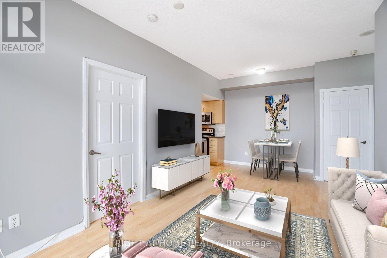
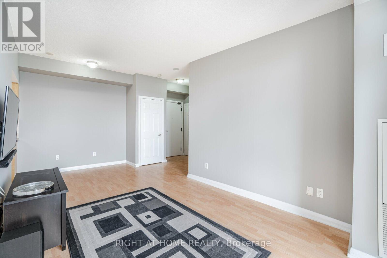
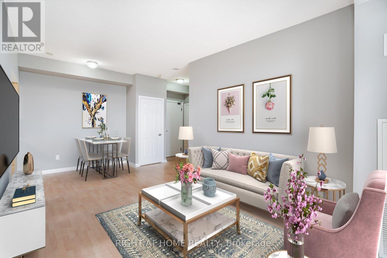
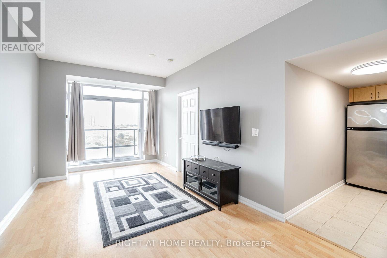
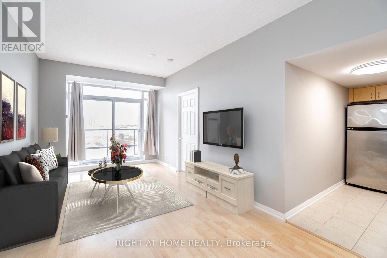
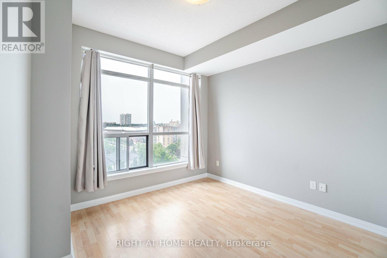
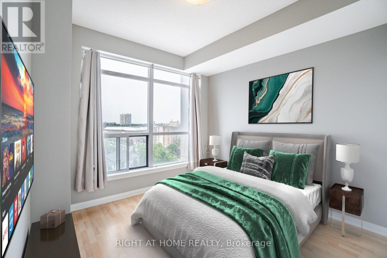
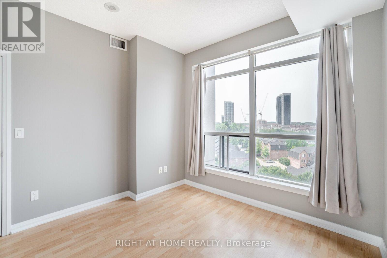
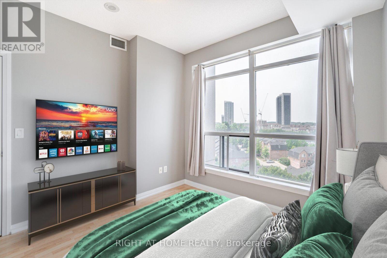
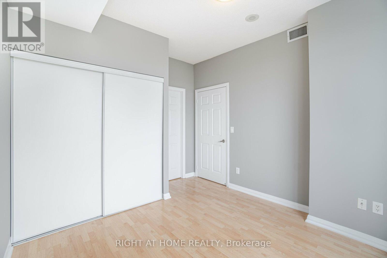
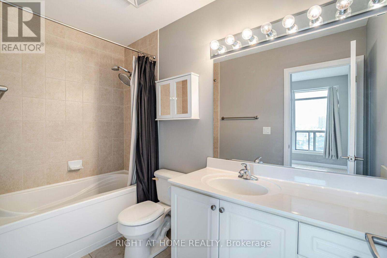
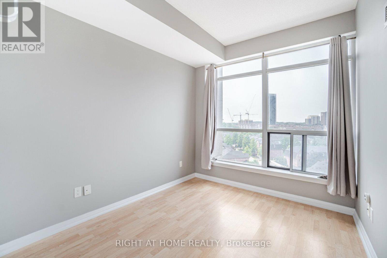
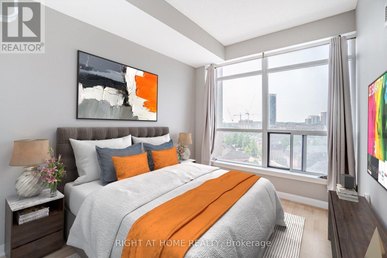
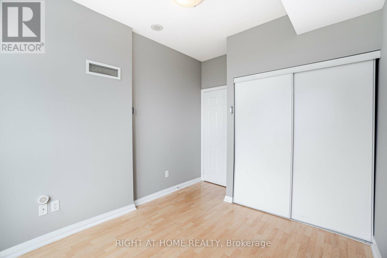
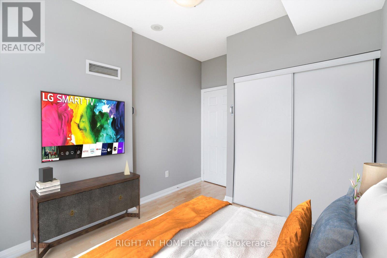
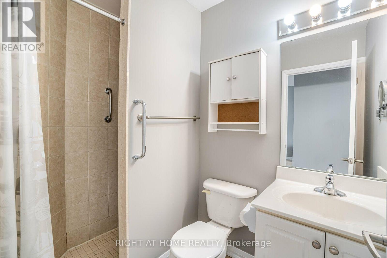
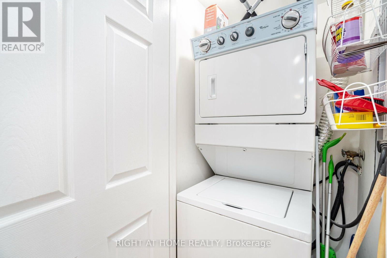
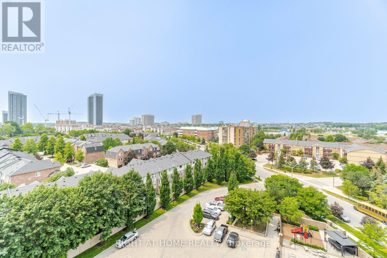
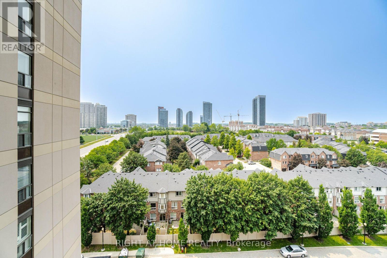
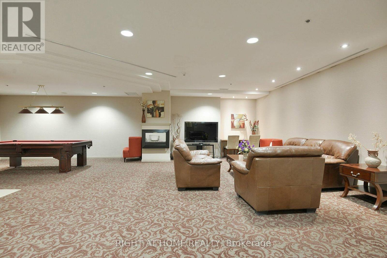
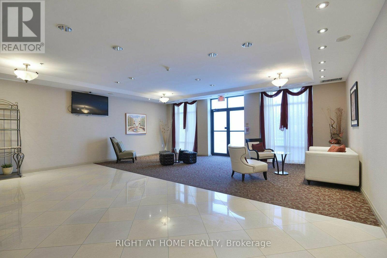
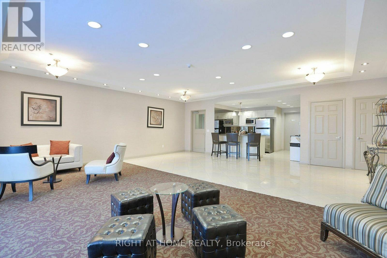
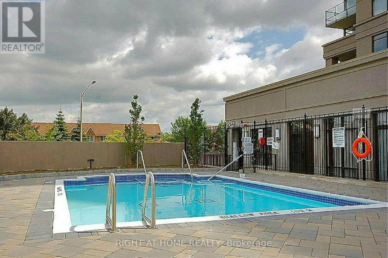
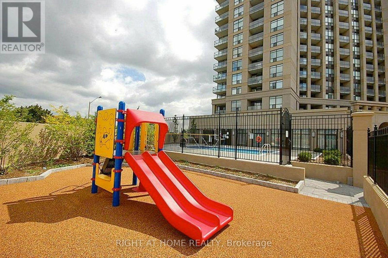
Location, location, location! This sought-after unit is situated in a highly desirable neighbourhood within a premier building. Perfect for a wide range of tenants-from professionals needing extra office space, to young families, to downsizers-this clean, well-maintained, and upgraded home offers a warm and inviting space to come back to.Just minutes from public transit, shopping, and schools, and only a short drive to Square One, Highways 401 and 403, and places of worship.Inside, enjoy granite countertops, comfortably sized bedrooms, and a spacious great room that combines living and dining areas. Building amenities include a gym, games/media room, outdoor pool, concierge, and a newly refurbished modern interior throughout.We are seeking an AAA tenant who will treat this home with the same care and pride as their own. (id:63476)
Property Details
| MLS® Number | W13643128 |
| Property Type | Single Family |
| Community Name | Hurontario |
| Amenities Near By | Public Transit, Schools |
| Community Features | Pets Allowed With Restrictions, School Bus |
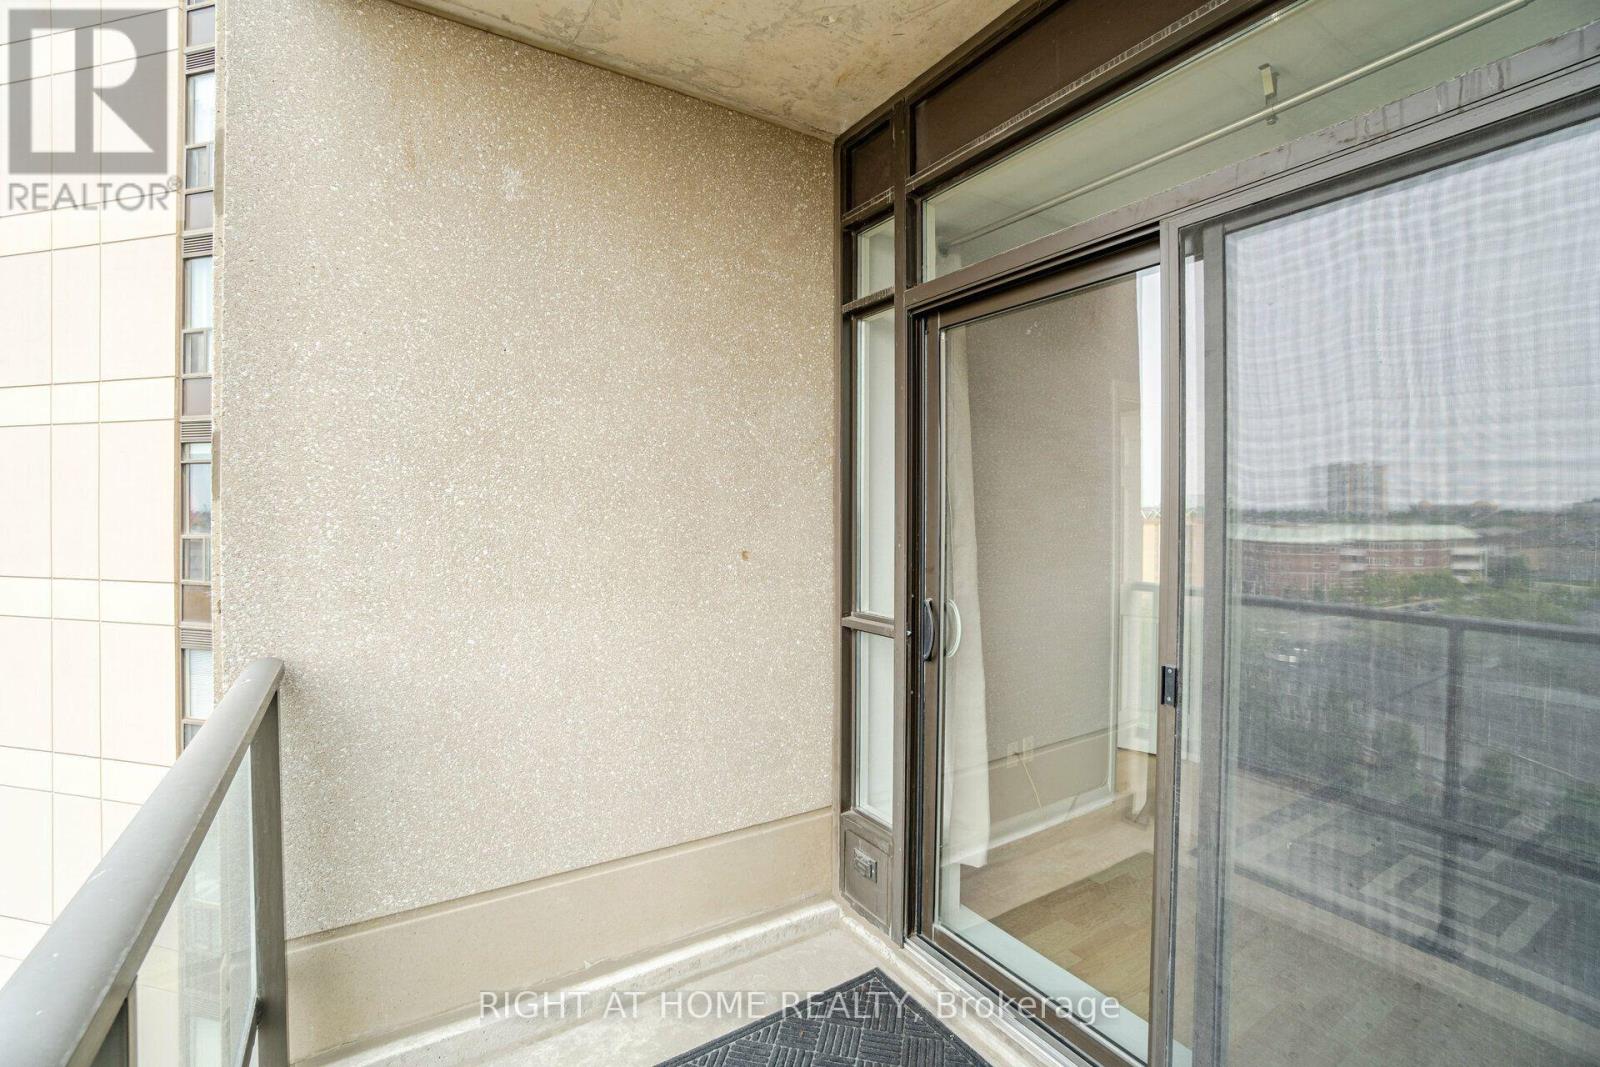
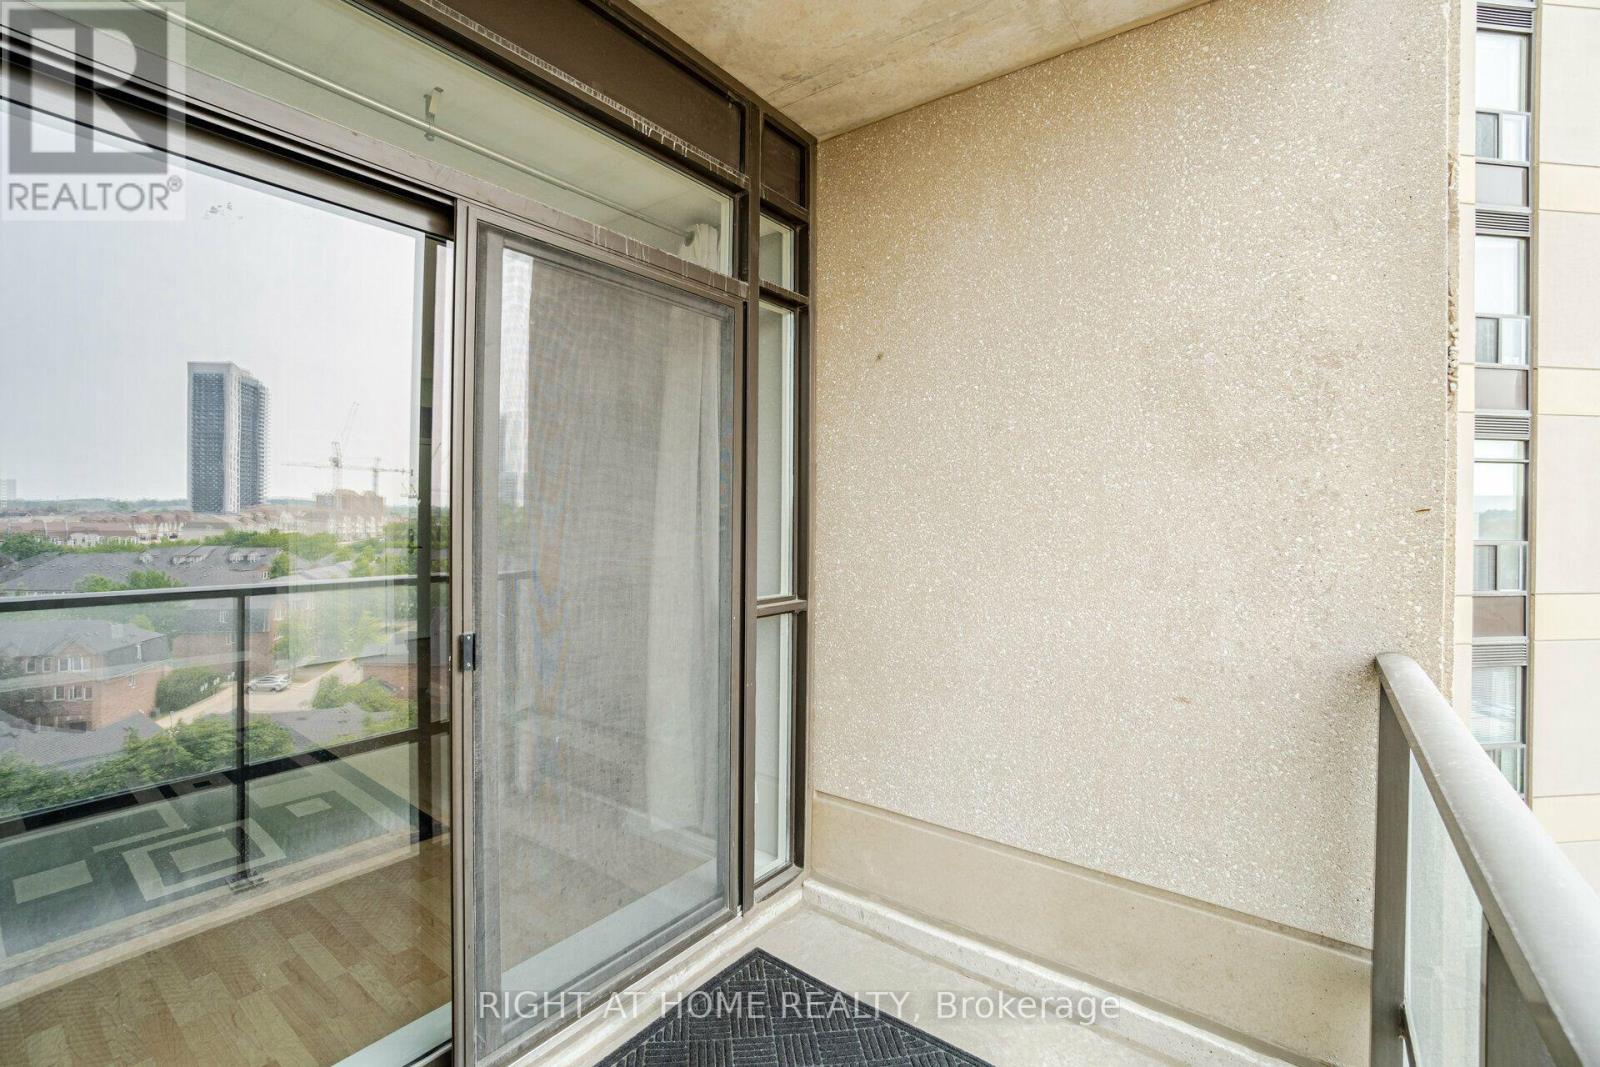
| Features | Balcony |
| Parking Space Total | 1 |
| Pool Type | Outdoor Pool |
Building
| Bathroom Total | 2 |
| Bedrooms Above Ground | 2 |
| Bedrooms Total | 2 |
| Amenities | Exercise Centre, Party Room, Security/concierge, Visitor Parking, Storage - Locker |
| Basement Type | None |
| Cooling Type | Central Air Conditioning |
| Exterior Finish | Concrete |
| Flooring Type | Laminate |
| Heating Fuel | Natural Gas |
| Heating Type | Forced Air |
| Size Interior | 800 - 899 Sqft |
| Type | Apartment |
Parking
| Underground | |
| Garage |
Land
| Acreage | No |
| Land Amenities | Public Transit, Schools |
Rooms
| Level | Type | Length | Width | Dimensions |
|---|---|---|---|---|
| Main Level | Living Room | 6.21 m | 3.18 m | 6.21 m x 3.18 m |
| Main Level | Dining Room | 6.21 m | 3.18 m | 6.21 m x 3.18 m |
| Main Level | Kitchen | 2.45 m | 1.67 m | 2.45 m x 1.67 m |
| Main Level | Primary Bedroom | 3.64 m | 3.18 m | 3.64 m x 3.18 m |
| Main Level | Bedroom 2 | 3.1 m | 2.8 m | 3.1 m x 2.8 m |
Contact Us
Contact us for more information

The trademarks REALTOR®, REALTORS®, and the REALTOR® logo are controlled by The Canadian Real Estate Association (CREA) and identify real estate professionals who are members of CREA. The trademarks MLS®, Multiple Listing Service® and the associated logos are owned by The Canadian Real Estate Association (CREA) and identify the quality of services provided by real estate professionals who are members of CREA. The trademark DDF® is owned by The Canadian Real Estate Association (CREA) and identifies CREA's Data Distribution Facility (DDF®)
August 06 2026 12:03:30
Toronto Regional Real Estate Board
Right At Home Realty