
907 - 115 Antibes Drive Toronto, Ontario M2R 2Y9

$2,950 Monthly
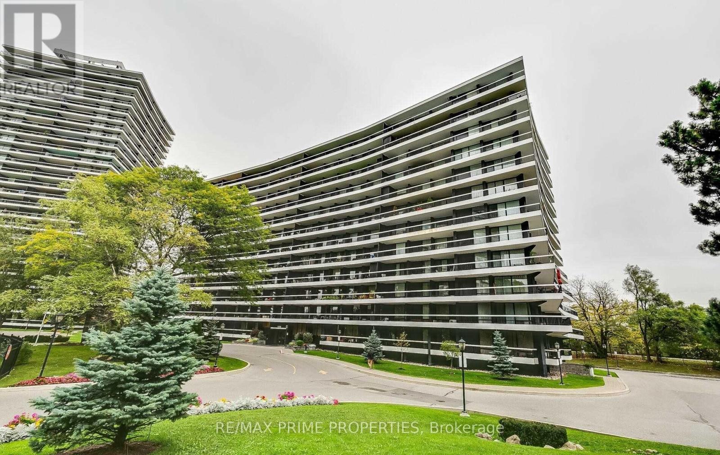
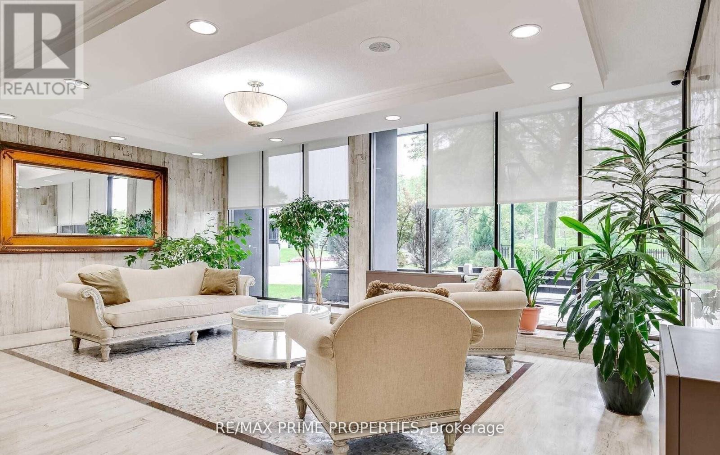
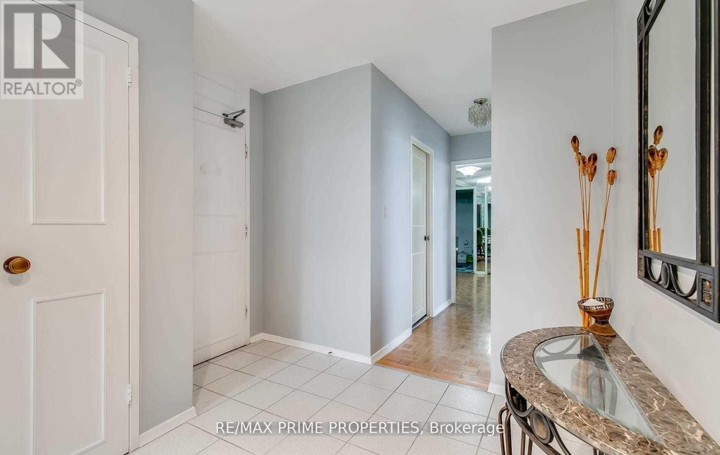
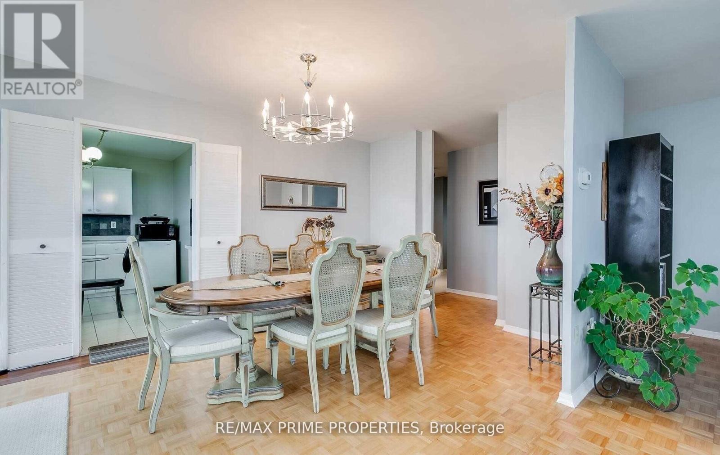
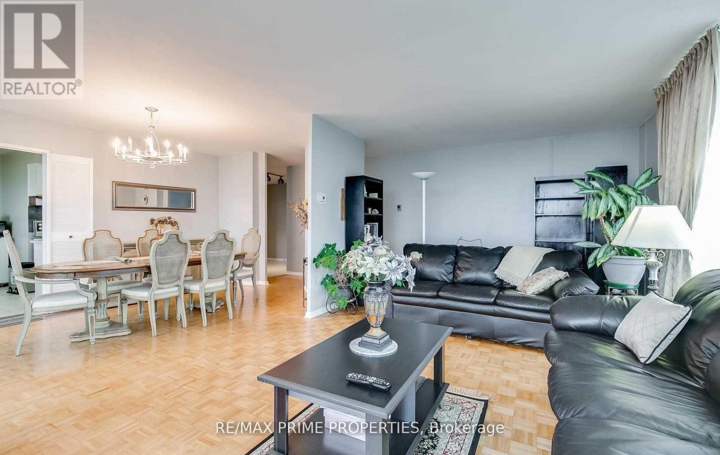
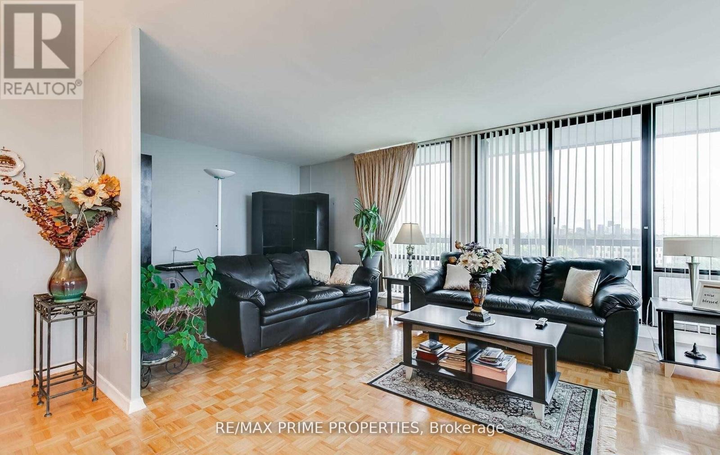
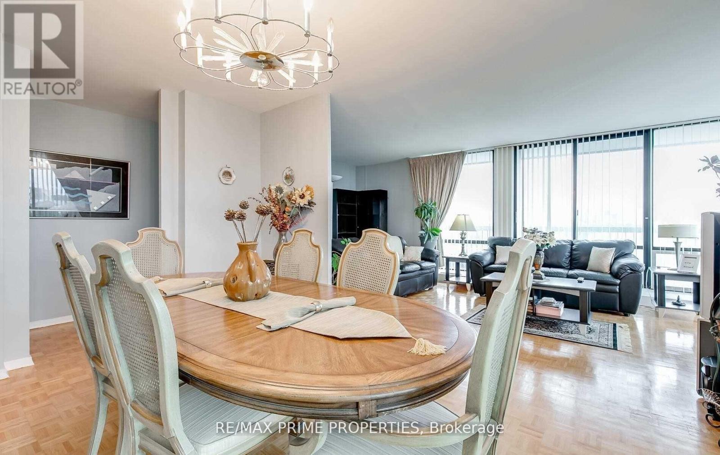
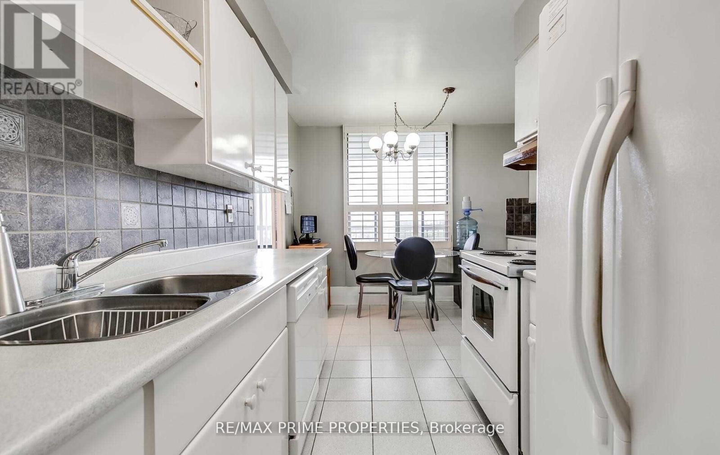
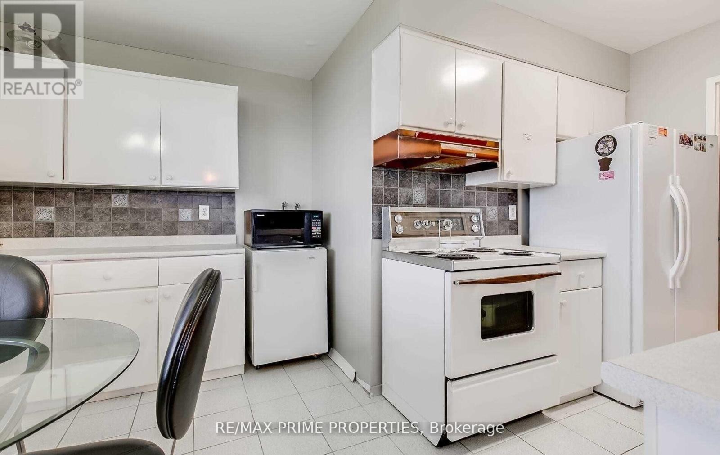
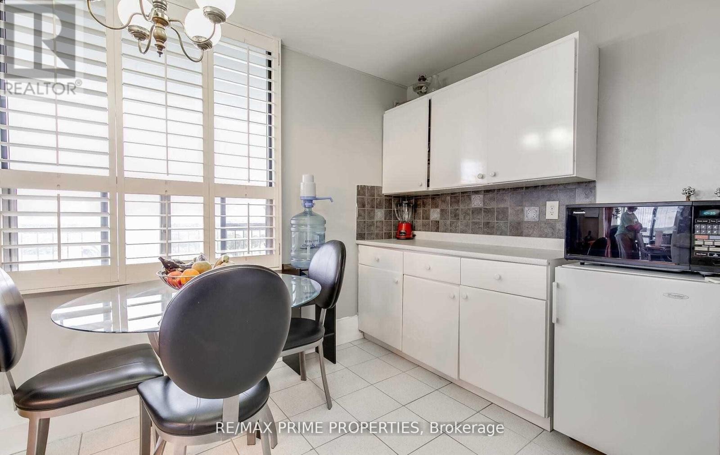
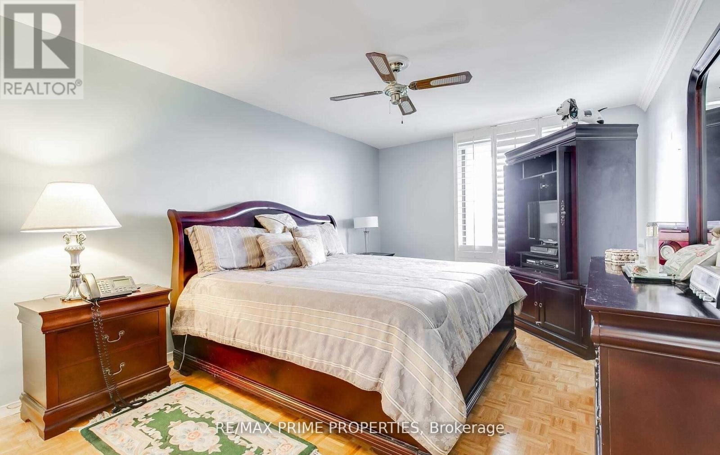
Largest Suite In The Building, Over 1600 Sf, Huge Wrap Around Balcony,Superbly Maintained Large, Bright 3 Bedroom, 2 Bath Condo Has It All. Open Concept Large Living, Dining With Unobstructed South East/West Views Overlooks The Park.Parquet Floors,Breakfast Area, Renovated Kitchen,Located Steps To TTC, Community Centre, Parks, Shops, Schools, Hospital & Places Of Worship.Exercise Room,Party Room, Sauna, Beautifully Landscaped Exterior ,Freshly Painted , Ensuite Laundry ! (id:63476)
Property Details
| MLS® Number | C13445702 |
| Property Type | Single Family |
| Community Name | Westminster-Branson |
| Amenities Near By | Hospital, Park, Place Of Worship, Public Transit, Schools |
| Community Features | Pets Not Allowed |
| Features | Conservation/green Belt, Balcony |
| Parking Space Total | 1 |
Building
| Bathroom Total | 2 |
| Bedrooms Above Ground | 3 |
| Bedrooms Total | 3 |
| Amenities | Exercise Centre, Visitor Parking, Storage - Locker |
| Appliances | All |
| Basement Type | None |
| Exterior Finish | Concrete |
| Flooring Type | Parquet, Ceramic |
| Heating Fuel | Electric |
| Heating Type | Forced Air |
| Size Interior | 1,600 - 1,799 Sqft |
| Type | Apartment |
Parking
| Underground | |
| Garage |
Land
| Acreage | No |
| Land Amenities | Hospital, Park, Place Of Worship, Public Transit, Schools |
Rooms
| Level | Type | Length | Width | Dimensions |
|---|---|---|---|---|
| Ground Level | Living Room | 6.51 m | 3.6 m | 6.51 m x 3.6 m |
| Ground Level | Dining Room | 4.57 m | 3.15 m | 4.57 m x 3.15 m |
| Ground Level | Kitchen | 4.45 m | 2.56 m | 4.45 m x 2.56 m |
| Ground Level | Eating Area | 4.45 m | 2.19 m | 4.45 m x 2.19 m |
| Ground Level | Primary Bedroom | 4.57 m | 3.3 m | 4.57 m x 3.3 m |
| Ground Level | Bedroom 2 | 3.95 m | 3.34 m | 3.95 m x 3.34 m |
| Ground Level | Bedroom 3 | 3.25 m | 3.19 m | 3.25 m x 3.19 m |
Contact Us
Contact us for more information

The trademarks REALTOR®, REALTORS®, and the REALTOR® logo are controlled by The Canadian Real Estate Association (CREA) and identify real estate professionals who are members of CREA. The trademarks MLS®, Multiple Listing Service® and the associated logos are owned by The Canadian Real Estate Association (CREA) and identify the quality of services provided by real estate professionals who are members of CREA. The trademark DDF® is owned by The Canadian Real Estate Association (CREA) and identifies CREA's Data Distribution Facility (DDF®)
June 25 2026 03:29:21
Toronto Regional Real Estate Board
RE/MAX Prime Properties