
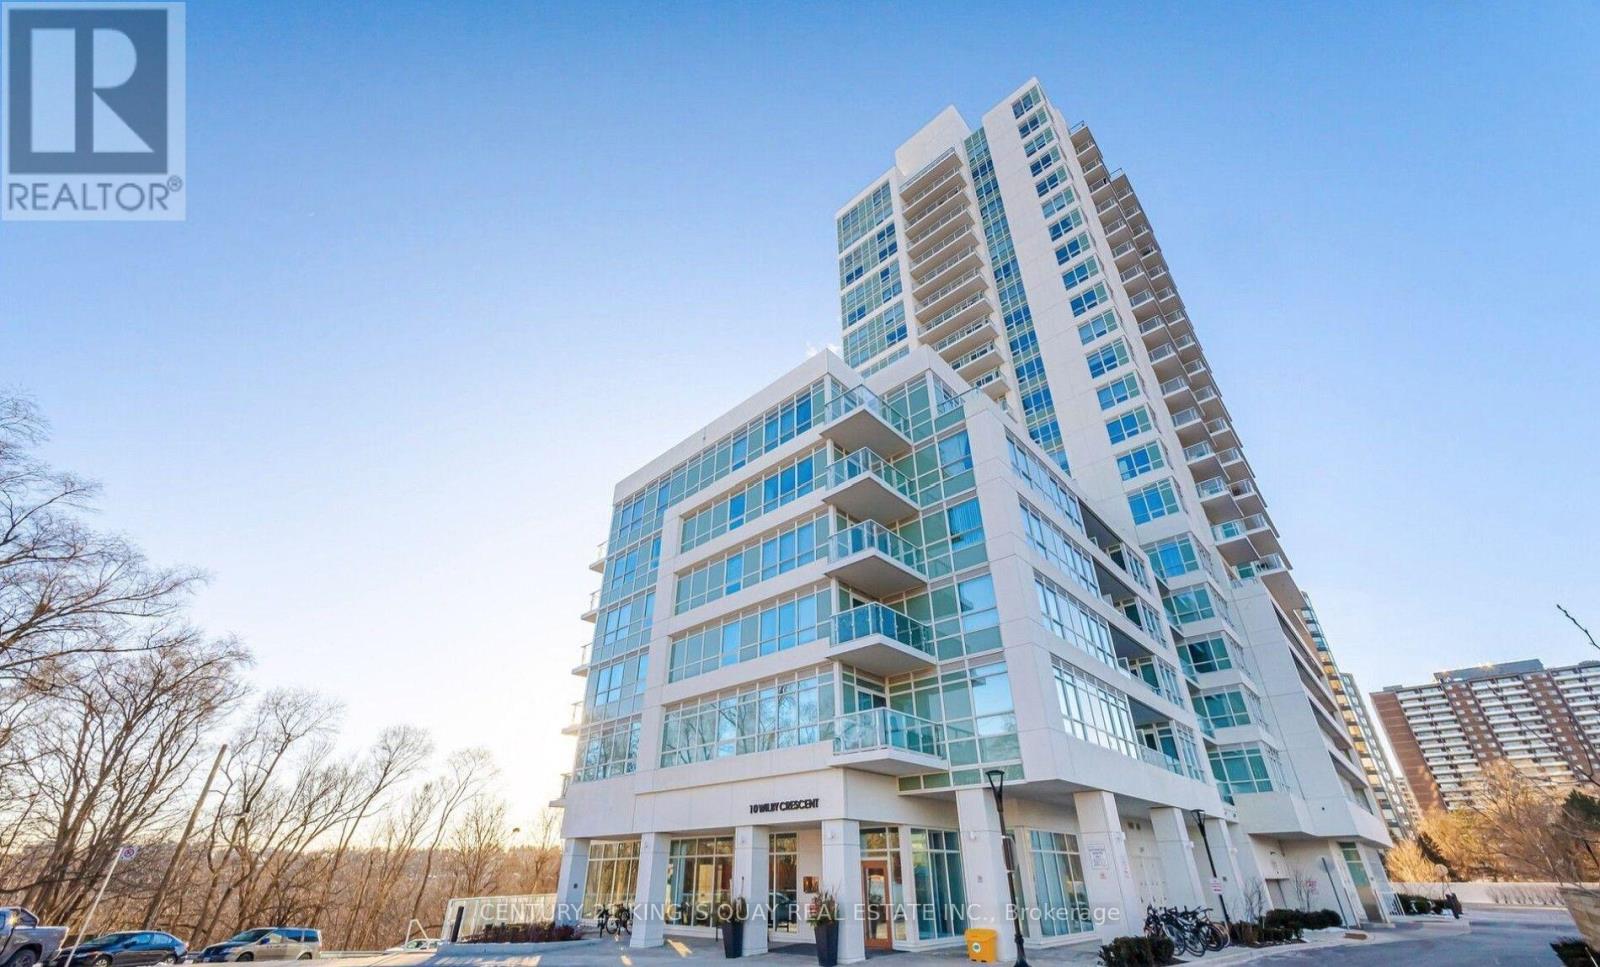
907 - 10 Wilby Crescent Toronto, Ontario M9N 0B6

$2,400 Weekly
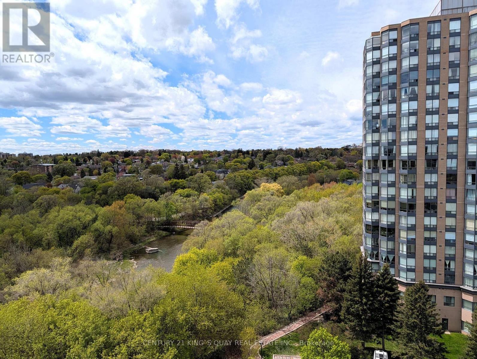
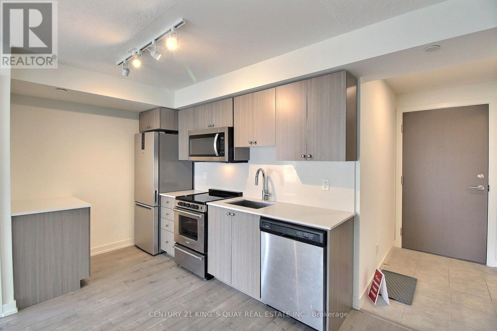
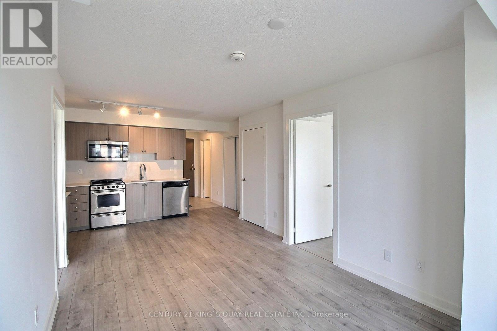
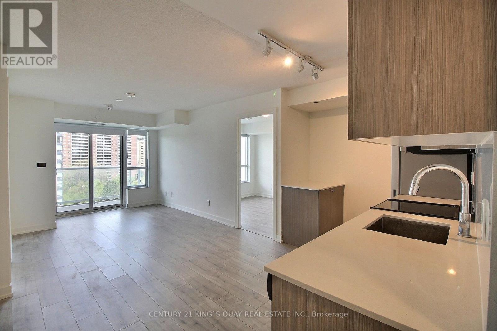
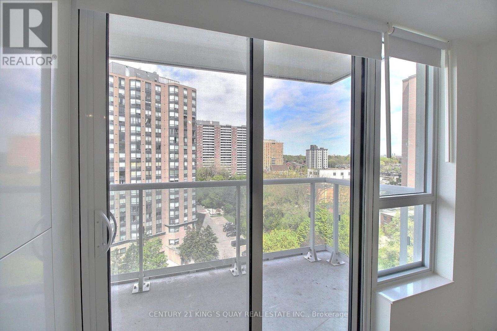
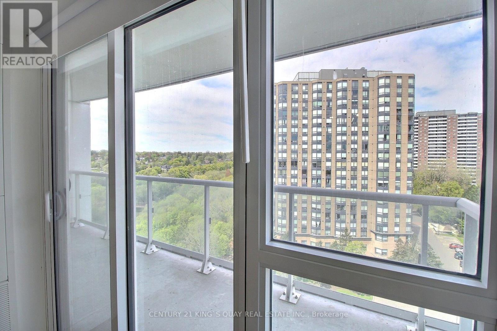
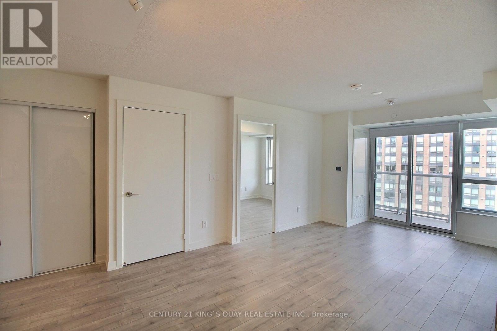
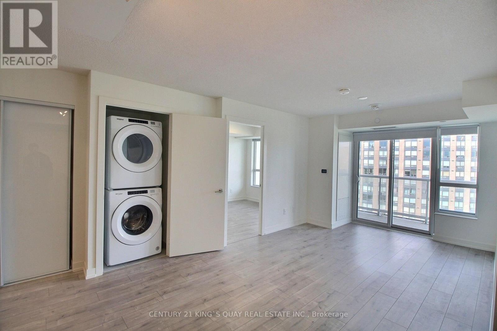
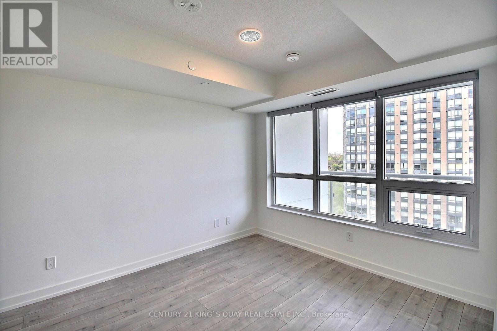
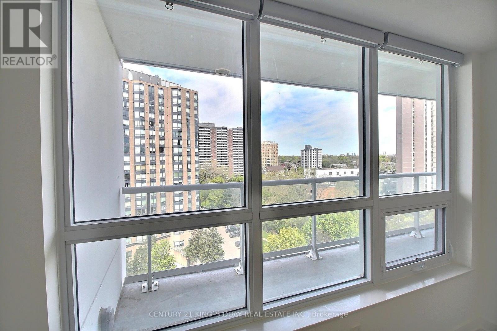
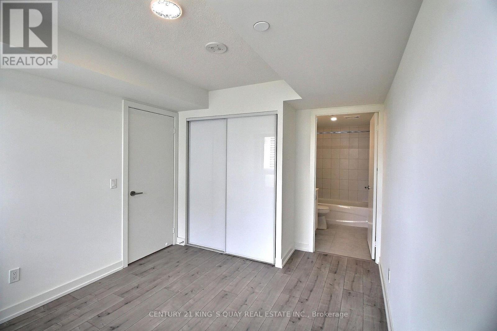
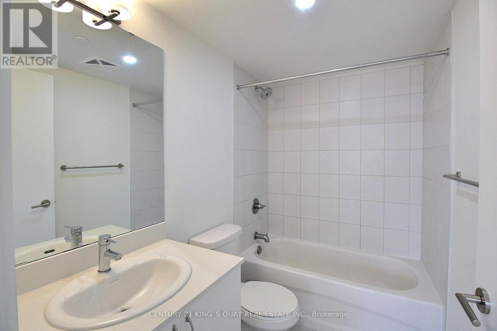
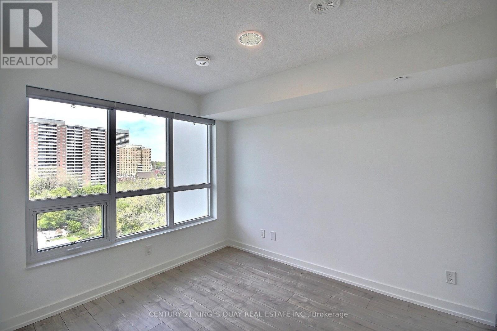
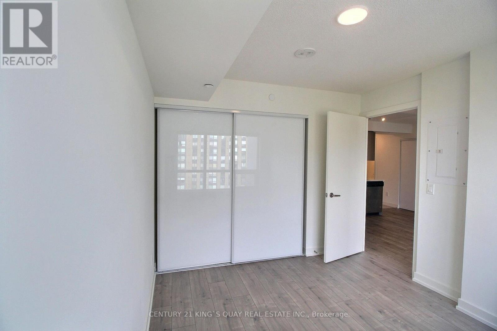
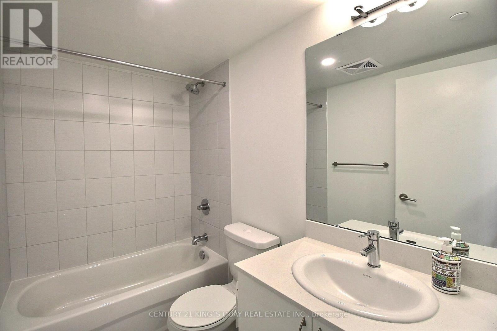
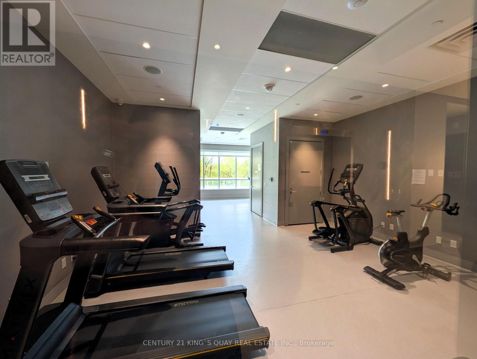
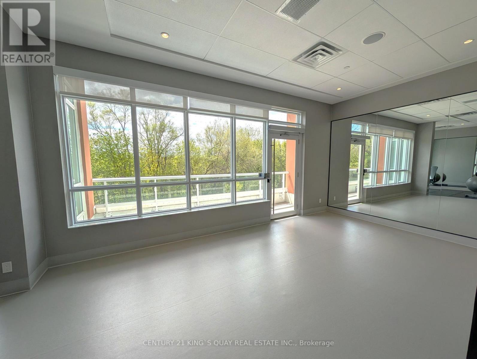
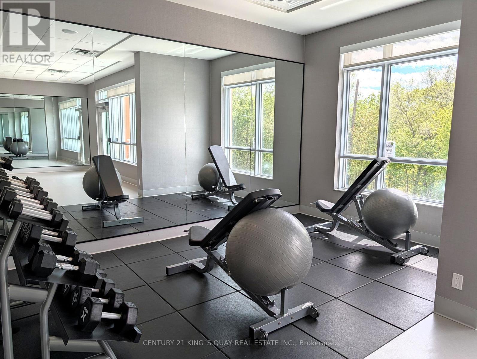
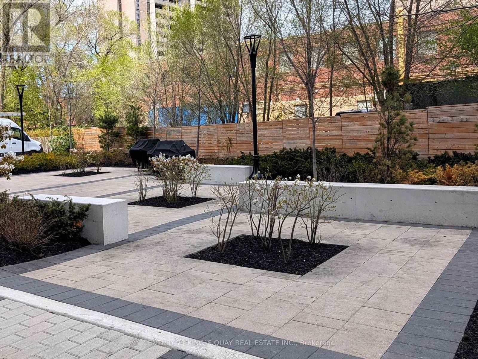
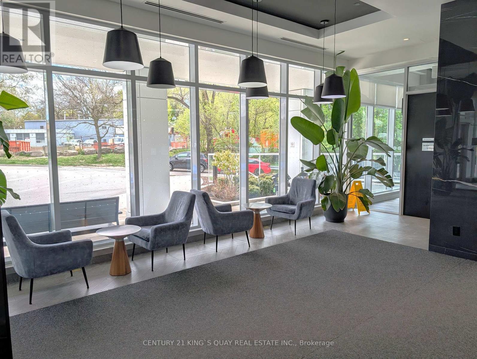
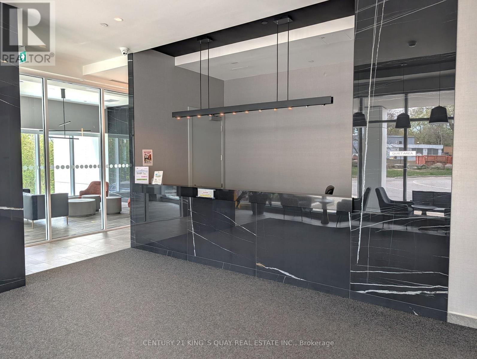
*Modern Riverfront Living at Its Finest!* Welcome to this stunning, 3-year-new condo featuring 2 spacious bedrooms and 2 full 4-piece bathrooms. Spanning approx. 690 sq. ft. of bright, open-concept space, this unit boasts premium *Laminate Flooring throughout* (no carpet!) and sleek *Glass Sliding Closet Doors. The chef-inspired kitchen is outfitted with **Quartz Countertops, a matching **Quartz Backsplash, and high-quality **Stainless Steel Whirlpool appliances*. Step through the living room' sliding glass doors to a *private balcony overlooking the serene Humber River. Perfectly situated for commuters, you are a **5-minute walk to the GO Station* and UP Express Train - reach the downtown core in just 15 minutes! Residents enjoy access to a full gym, party room, BBQ area, and concierge. Includes 1 underground parking spot (P3-#8).Move in and enjoy the perfect blend of nature and urban convenience! (id:63476)
Property Details
| MLS® Number | W13699954 |
| Property Type | Single Family |
| Community Name | Weston |
| Amenities Near By | Hospital, Public Transit |
| Community Features | Pets Allowed With Restrictions |
| Features | Balcony, Carpet Free |
| Parking Space Total | 1 |
Building
| Bathroom Total | 2 |
| Bedrooms Above Ground | 2 |
| Bedrooms Total | 2 |
| Age | 0 To 5 Years |
| Amenities | Exercise Centre, Party Room, Visitor Parking, Security/concierge |
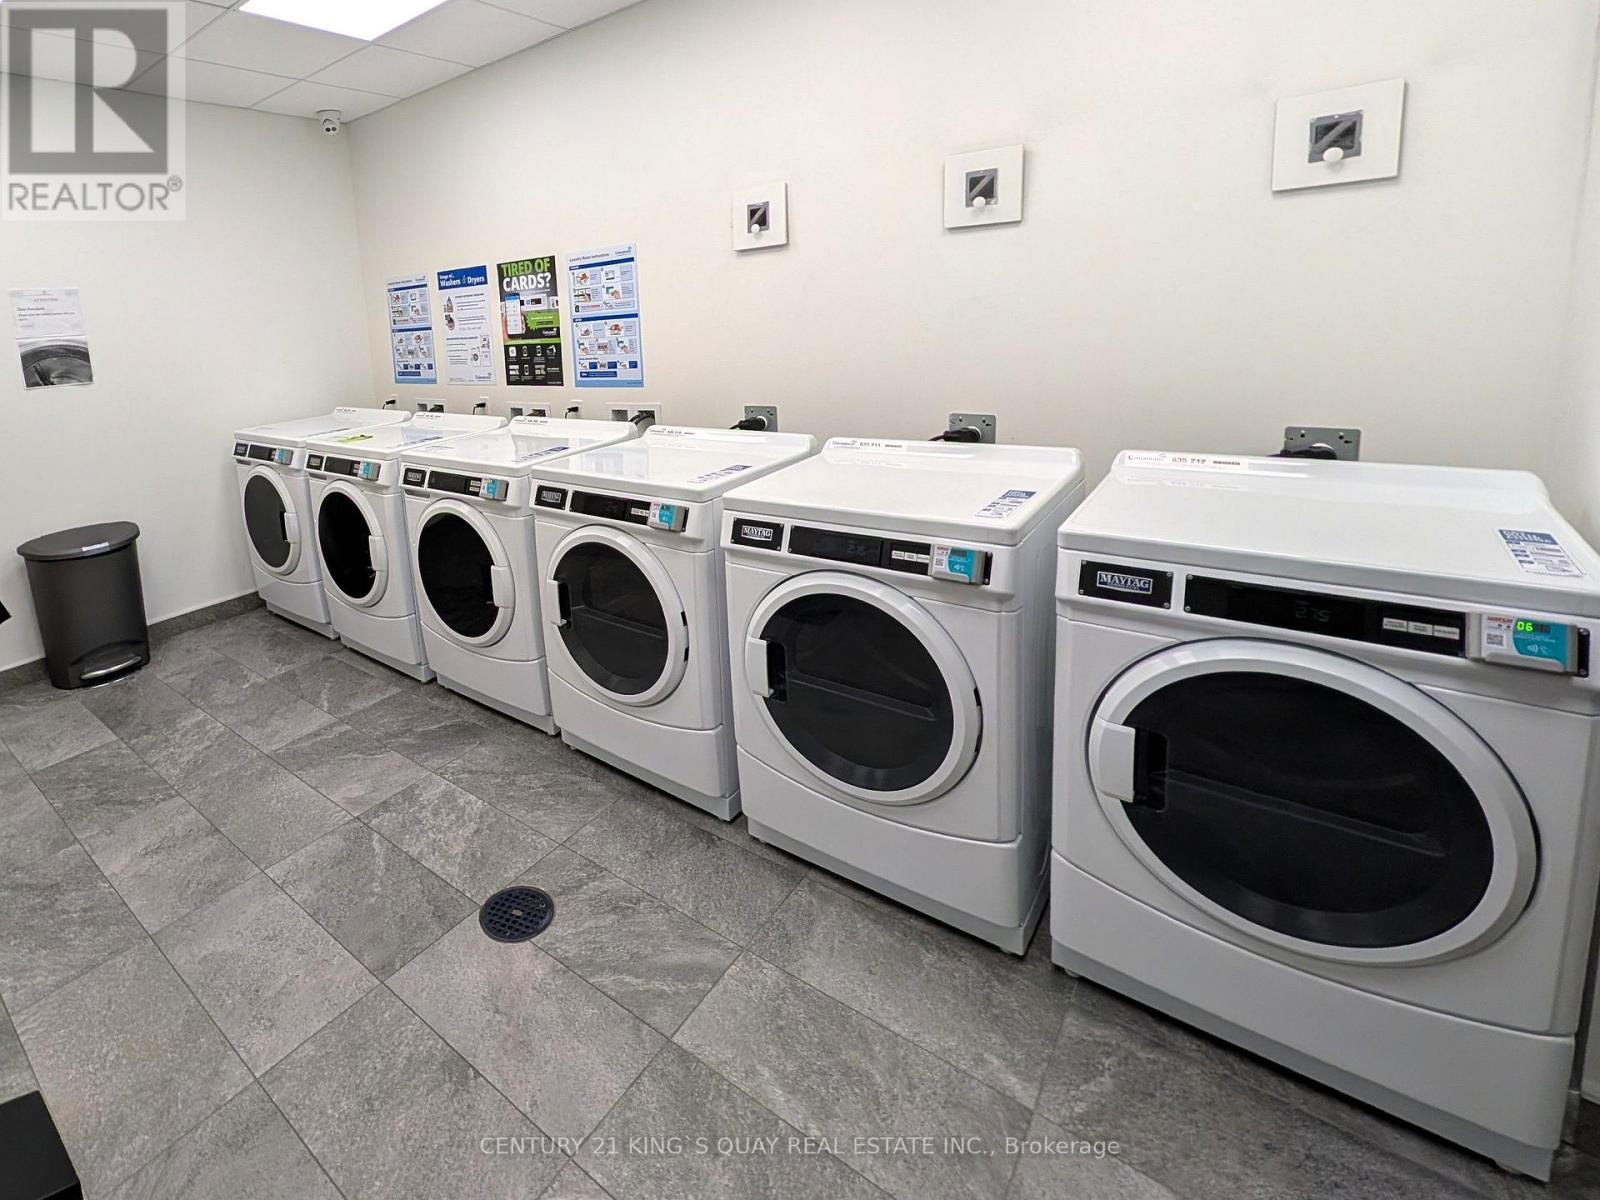
| Appliances | Blinds, Dishwasher, Dryer, Microwave, Hood Fan, Stove, Washer, Refrigerator |
| Basement Type | None |
| Cooling Type | Central Air Conditioning |
| Exterior Finish | Concrete |
| Flooring Type | Laminate |
| Heating Fuel | Natural Gas |
| Heating Type | Forced Air |
| Size Interior | 700 - 799 Sqft |
| Type | Apartment |
Parking
| Underground | |
| Garage |
Land
| Acreage | No |
| Land Amenities | Hospital, Public Transit |
| Surface Water | River/stream |
Rooms
| Level | Type | Length | Width | Dimensions |
|---|---|---|---|---|
| Flat | Kitchen | 5.88 m | 3.23 m | 5.88 m x 3.23 m |
| Flat | Dining Room | 5.88 m | 3.23 m | 5.88 m x 3.23 m |
| Flat | Living Room | 5.88 m | 3.23 m | 5.88 m x 3.23 m |
| Flat | Primary Bedroom | 2.93 m | 3.23 m | 2.93 m x 3.23 m |
| Flat | Bedroom 2 | 2.83 m | 3.23 m | 2.83 m x 3.23 m |
Contact Us
Contact us for more information

The trademarks REALTOR®, REALTORS®, and the REALTOR® logo are controlled by The Canadian Real Estate Association (CREA) and identify real estate professionals who are members of CREA. The trademarks MLS®, Multiple Listing Service® and the associated logos are owned by The Canadian Real Estate Association (CREA) and identify the quality of services provided by real estate professionals who are members of CREA. The trademark DDF® is owned by The Canadian Real Estate Association (CREA) and identifies CREA's Data Distribution Facility (DDF®)
August 21 2026 05:01:04
Toronto Regional Real Estate Board
Century 21 King's Quay Real Estate Inc.