
905979 Township Road 12 Road Blandford-Blenheim, Ontario N0J 1B0

$498,500
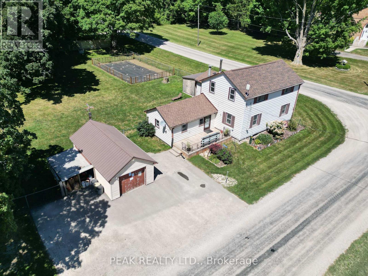
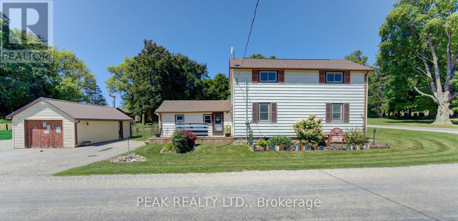
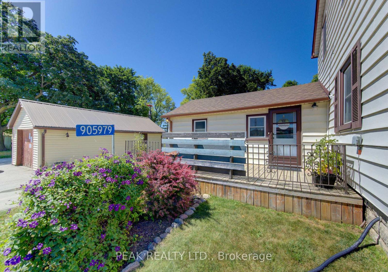
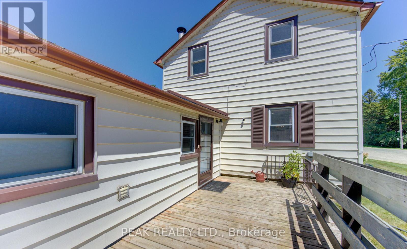
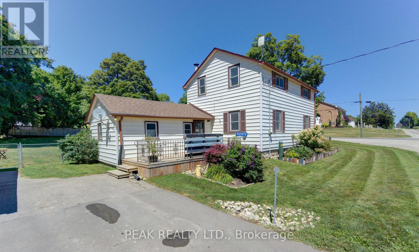


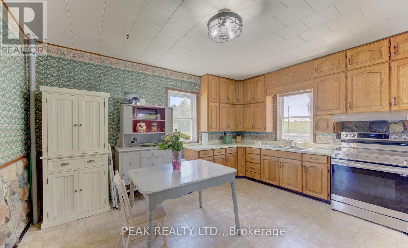
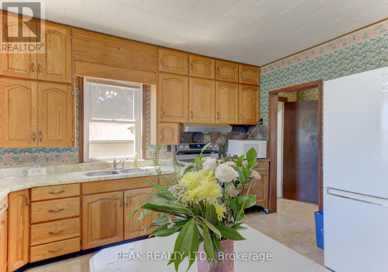
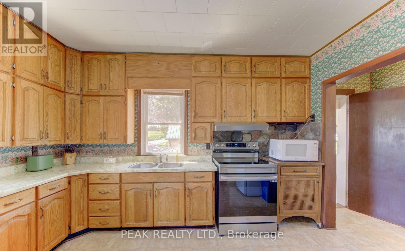
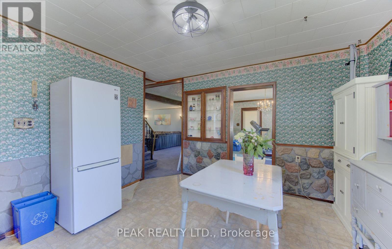
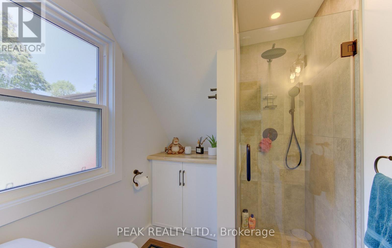
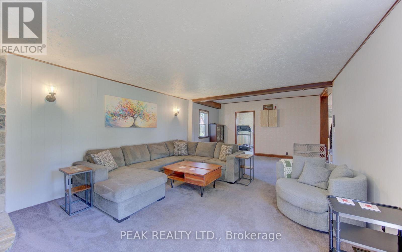
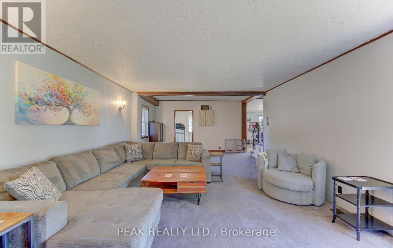
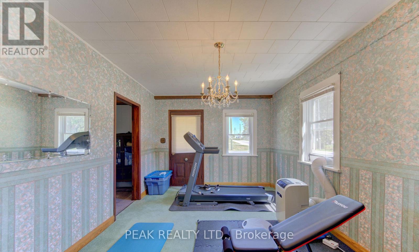
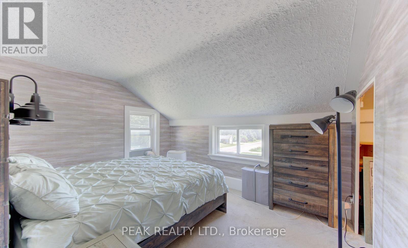
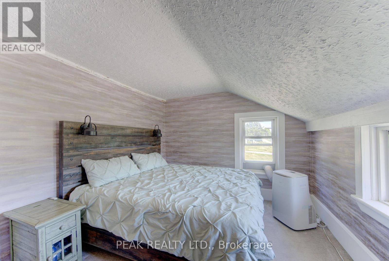
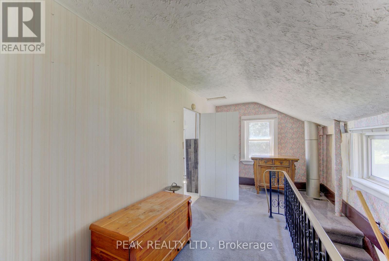
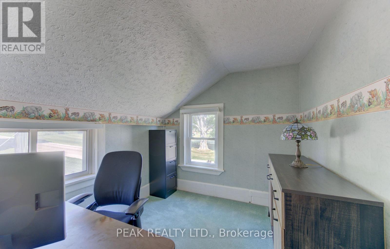
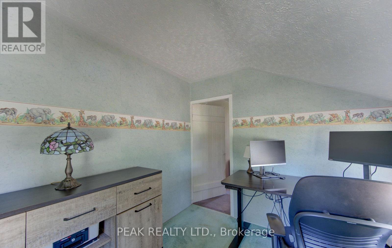
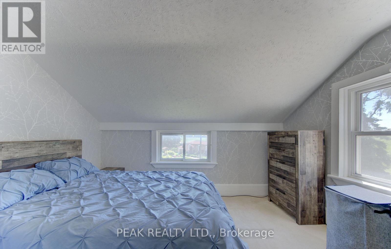
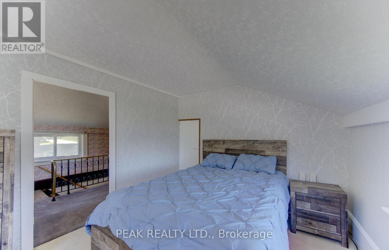
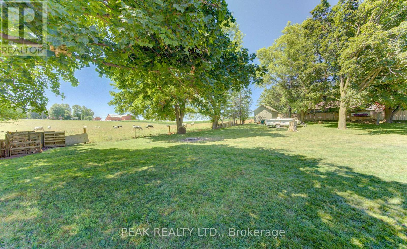
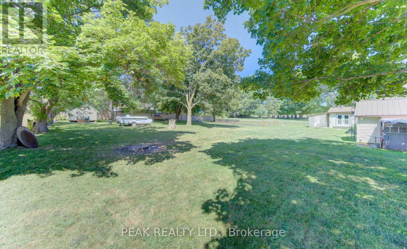
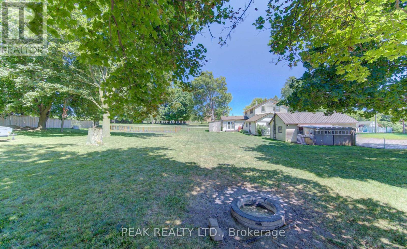

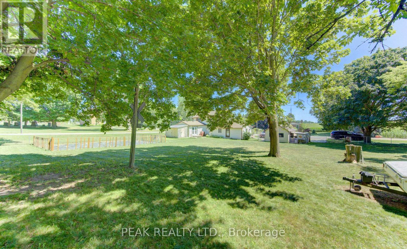
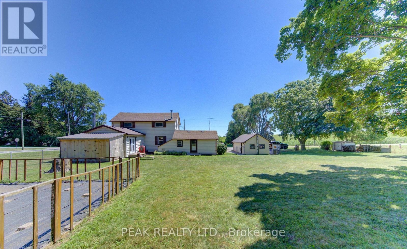
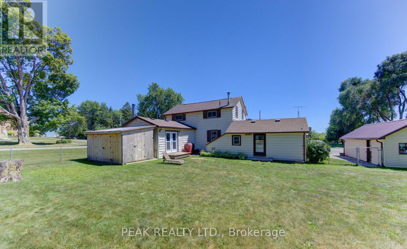
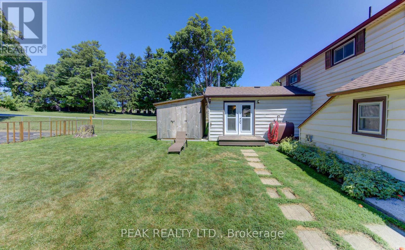
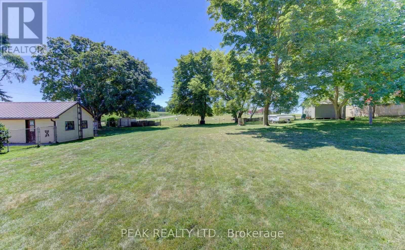
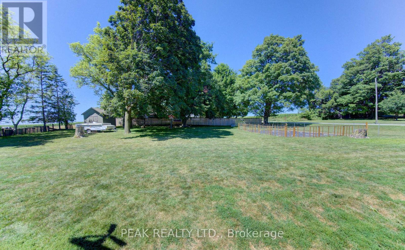
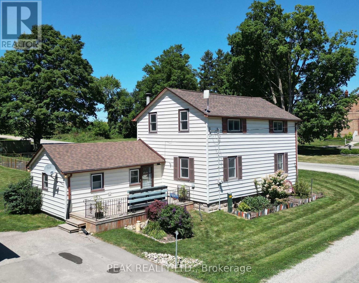
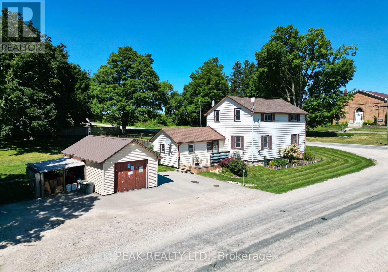
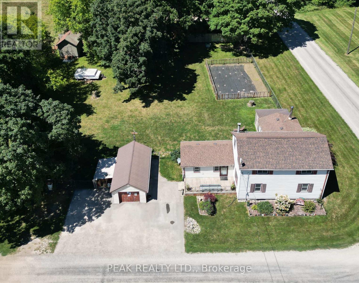
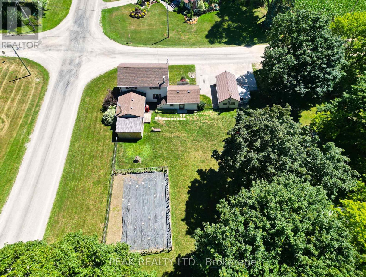
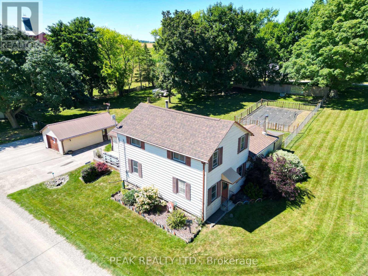
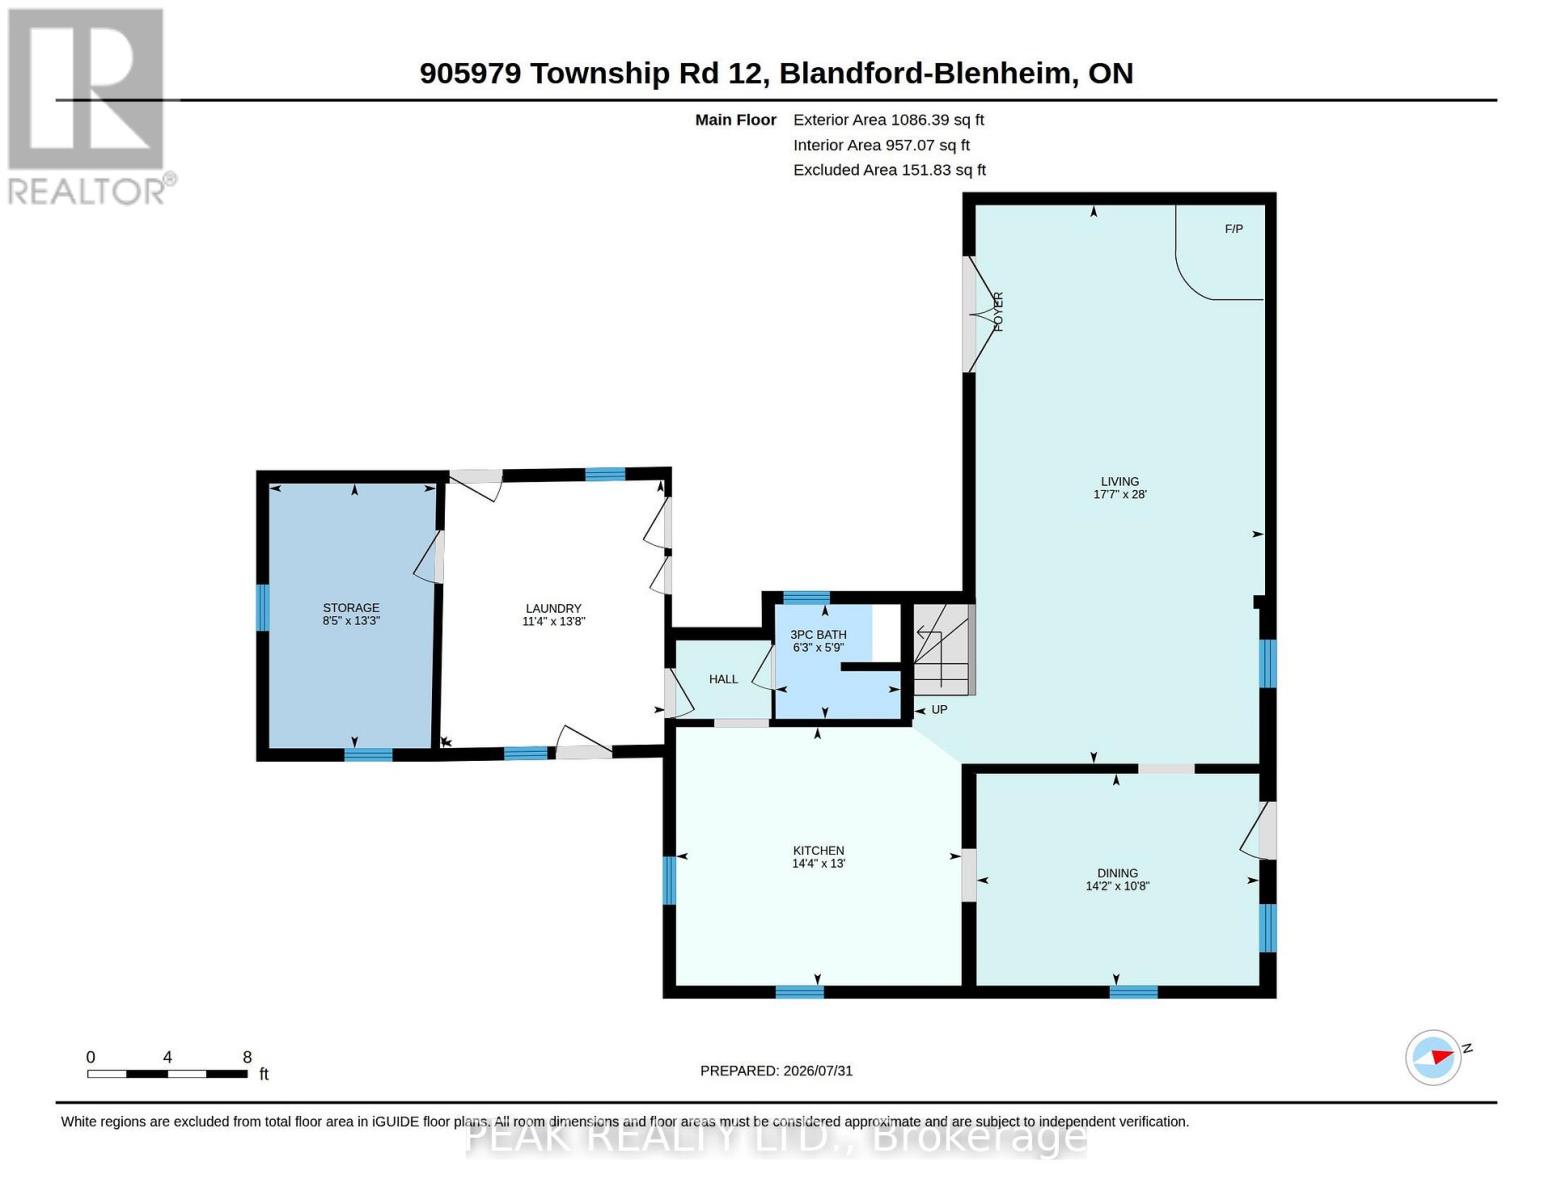
If you're searching for a charming piece of country living in a quiet hamlet-just 20 minutes from Kitchener-Waterloo, Woodstock, and New Hamburg-look no further! This 3-bedroom, 1-bath, 11/2-storey home sits on an almost 1/2-acre mature lot and offers plenty of space both inside and out. A newer drilled well (2015/2016) adds peace of mind. The home features generously sized principal rooms on the main level, including a formal living and dining room, an eat-in kitchen, and a convenient mudroom and laundry room. A renovated 3-piece bathroom and an updated woodstove with a beautiful stone surround create a warm, inviting atmosphere. Additional highlights include multiple outbuildings-garage, wood shed, and a large storage/garden shed-plus ample asphalt parking for several vehicles, perfect for those who love to entertain. With abundant storage and a lot size that could accommodate a future home with a larger footprint, this property may also appeal to investors or buyers dreaming of building their ideal country retreat. A wonderful opportunity to enjoy quiet rural living with easy access to nearby communities. (id:63476)
Property Details
| MLS® Number | X13626308 |
| Property Type | Single Family |
| Community Name | Rural Blandford-Blenheim |
| Community Features | School Bus |
| Features | Sump Pump |
| Parking Space Total | 4 |
| Structure | Deck, Shed |
Building
| Bathroom Total | 1 |
| Bedrooms Above Ground | 3 |
| Bedrooms Total | 3 |
| Age | 100+ Years |
| Appliances | Water Heater, Water Softener, Dryer, Stove, Washer, Window Coverings, Refrigerator |
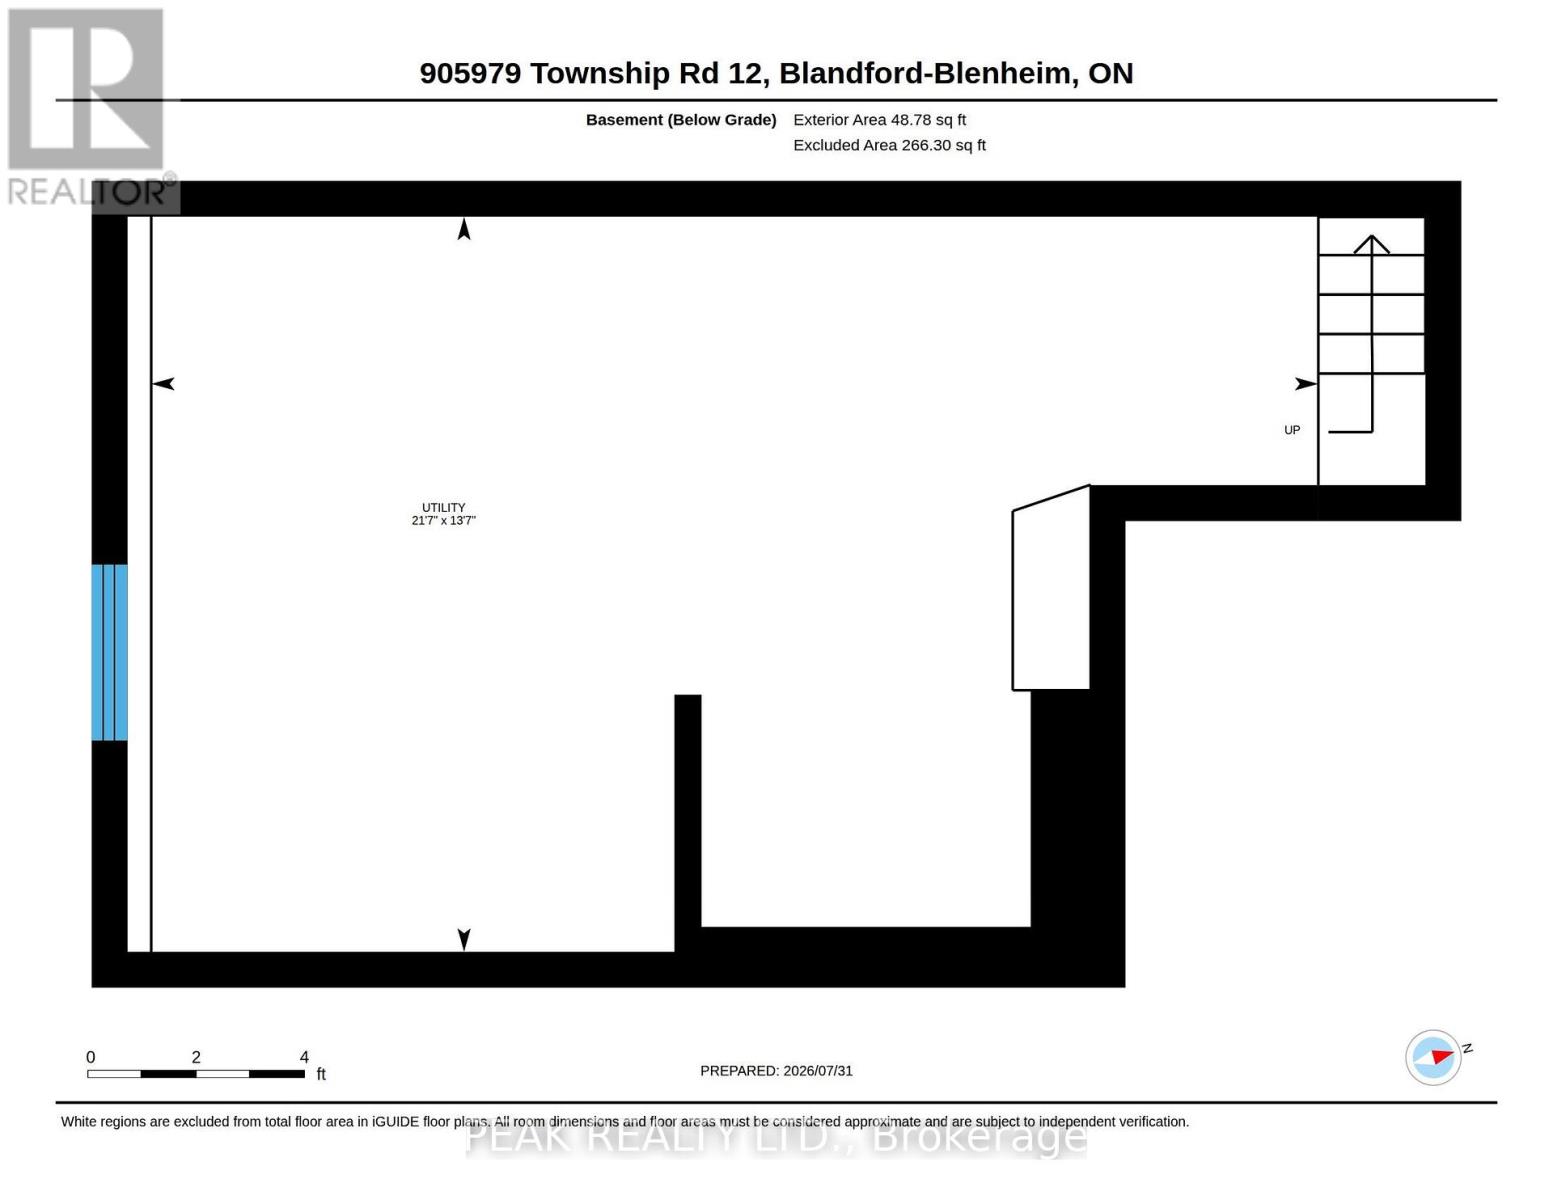
| Basement Development | Unfinished |
| Basement Type | Partial (unfinished) |
| Construction Style Attachment | Detached |
| Cooling Type | Central Air Conditioning |
| Exterior Finish | Vinyl Siding |
| Fireplace Present | Yes |
| Fireplace Total | 1 |
| Fireplace Type | Woodstove |
| Foundation Type | Stone |
| Heating Fuel | Propane |
| Heating Type | Forced Air |
| Stories Total | 2 |
| Size Interior | 1,500 - 2,000 Sqft |
| Type | House |
| Utility Water | Drilled Well |
Parking
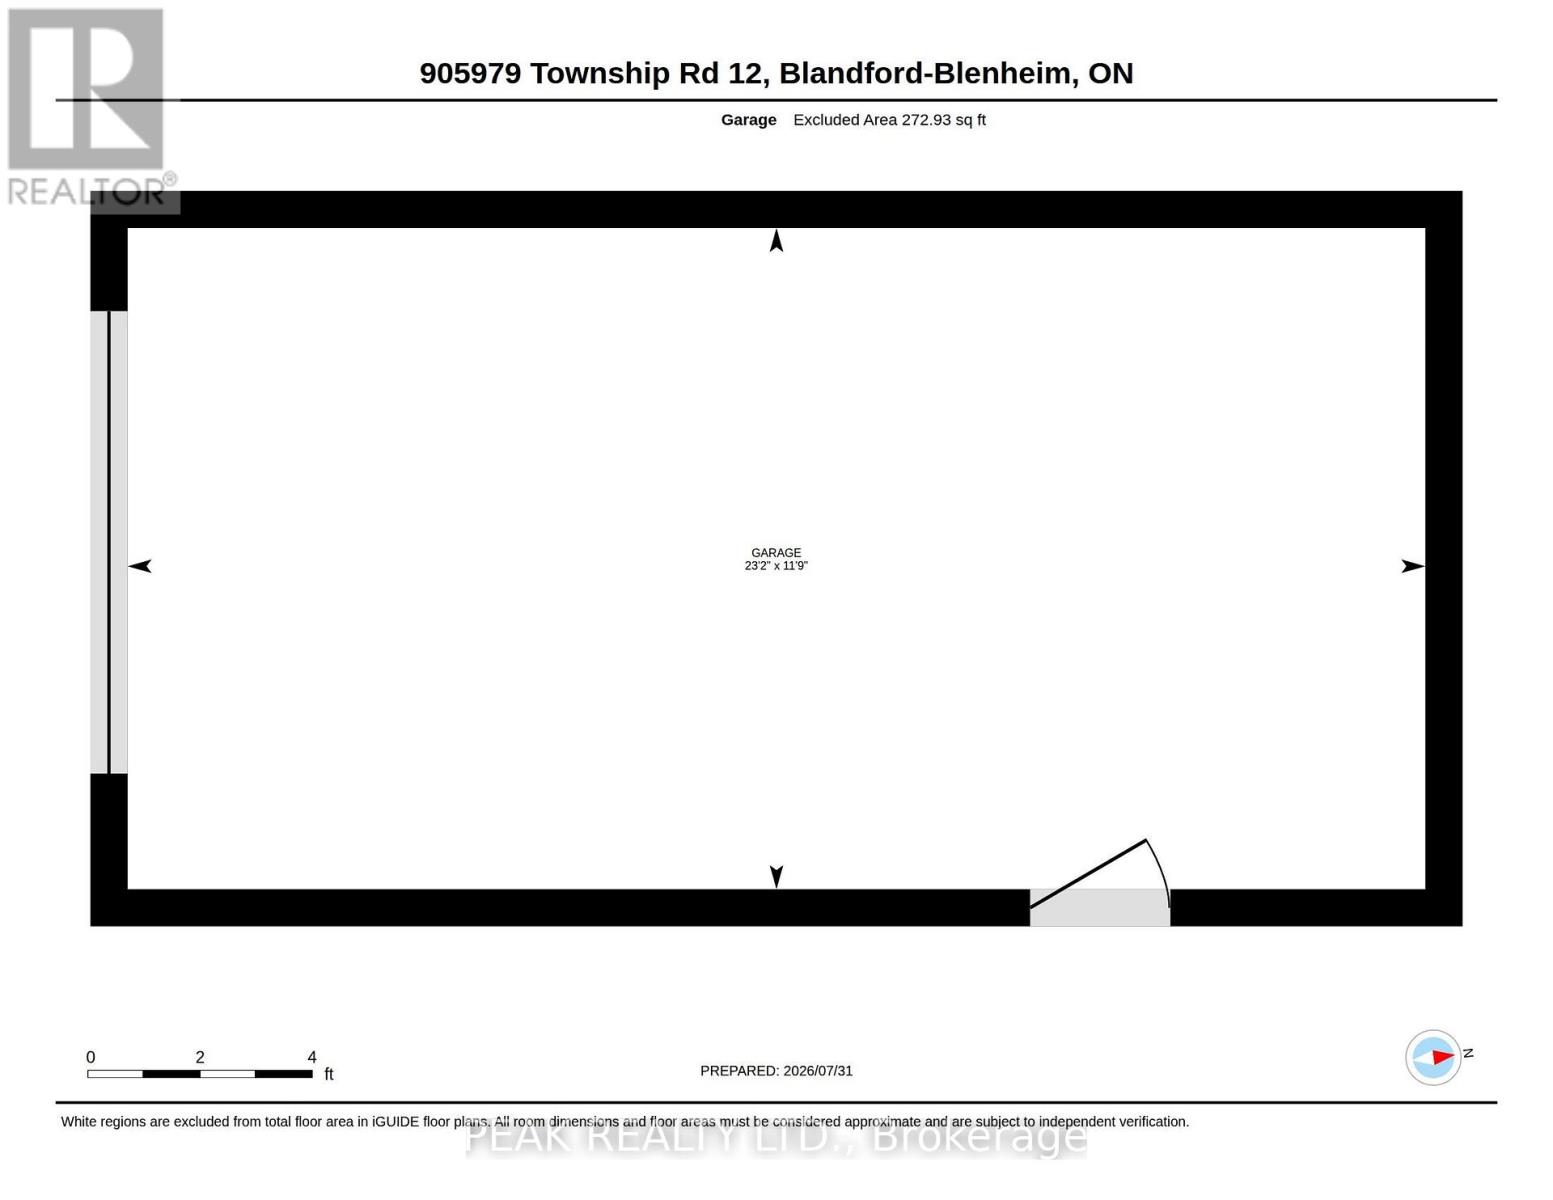
| Detached Garage | |
| Garage |
Land
| Acreage | No |
| Fence Type | Fully Fenced, Fenced Yard |
| Sewer | Septic System |
| Size Depth | 147 Ft ,8 In |
| Size Frontage | 147 Ft ,8 In |
| Size Irregular | 147.7 X 147.7 Ft |
| Size Total Text | 147.7 X 147.7 Ft|1/2 - 1.99 Acres |
| Zoning Description | Re |
Rooms
| Level | Type | Length | Width | Dimensions |
|---|---|---|---|---|
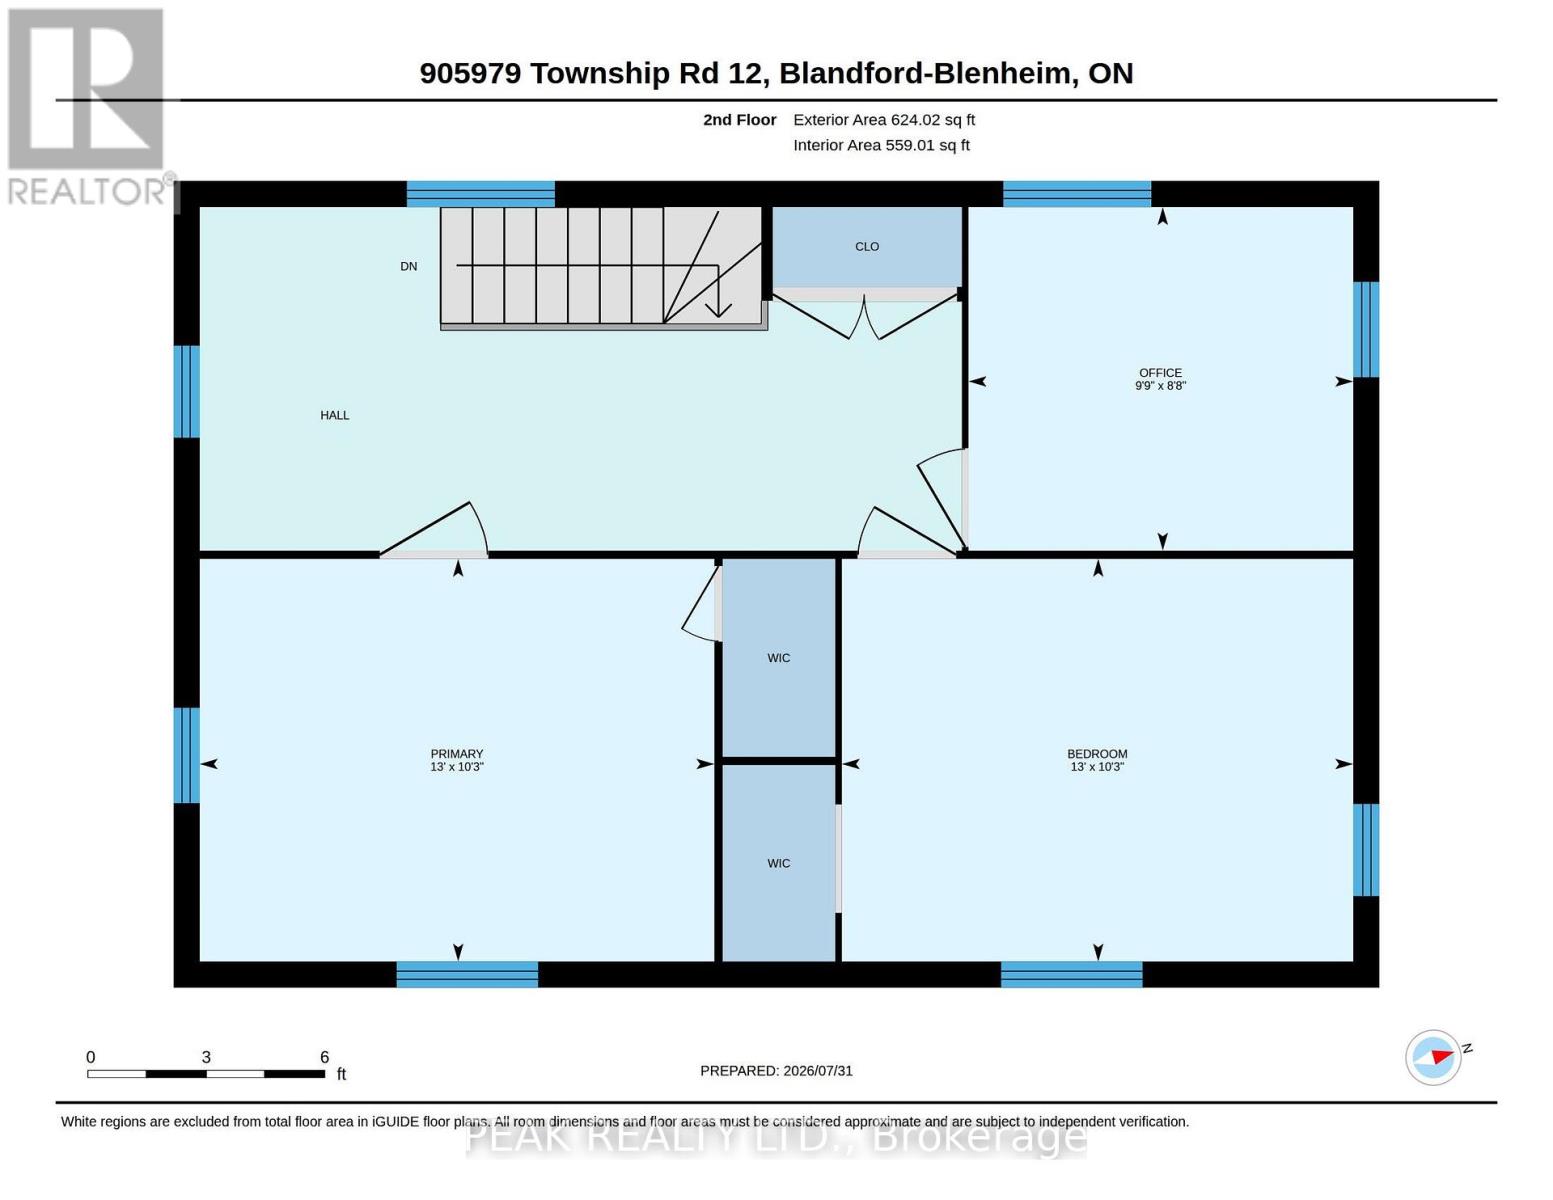
| Second Level | Bedroom | 3.11 m | 3.95 m | 3.11 m x 3.95 m |
| Second Level | Bedroom | 3.11 m | 3.98 m | 3.11 m x 3.98 m |
| Second Level | Primary Bedroom | 3.11 m | 3.98 m | 3.11 m x 3.98 m |
| Basement | Utility Room | 4.14 m | 6.57 m | 4.14 m x 6.57 m |
| Main Level | Bathroom | 1.75 m | 1.91 m | 1.75 m x 1.91 m |
| Main Level | Other | 4.14 m | 6.57 m | 4.14 m x 6.57 m |
| Main Level | Dining Room | 3.25 m | 4.32 m | 3.25 m x 4.32 m |
| Main Level | Kitchen | 3.96 m | 4.37 m | 3.96 m x 4.37 m |
| Main Level | Laundry Room | 4.16 m | 3.45 m | 4.16 m x 3.45 m |
| Main Level | Living Room | 8.55 m | 5.36 m | 8.55 m x 5.36 m |
| Main Level | Other | 4.05 m | 2.56 m | 4.05 m x 2.56 m |
Contact Us
Contact us for more information

The trademarks REALTOR®, REALTORS®, and the REALTOR® logo are controlled by The Canadian Real Estate Association (CREA) and identify real estate professionals who are members of CREA. The trademarks MLS®, Multiple Listing Service® and the associated logos are owned by The Canadian Real Estate Association (CREA) and identify the quality of services provided by real estate professionals who are members of CREA. The trademark DDF® is owned by The Canadian Real Estate Association (CREA) and identifies CREA's Data Distribution Facility (DDF®)
August 03 2026 05:02:30
Toronto Regional Real Estate Board
Peak Realty Ltd.